
Open House Sun, Aug 23rd 11:00 AM - 01:00 PM - Price Reduction - New Construction - Eco Friendly
Address
817 E Exploration Dr., Kuna, ID
Price
$ 544,000
Property Attributes
- MLS#98994380
- TypeSingle Family
- Listing Status Active
- CountyAda
- CityKuna
- NeighborhoodJourney’s End
- Zip83634
- Style
- Year Built2026
- Price$ 544,000
- Bedrooms3
- Full Bathrooms3
- Half Bathrooms0
- Sqr Footage2147
- Lot Size0.151 Acres
Data Source:
Intermountain MLS (IMLS)
Property Description
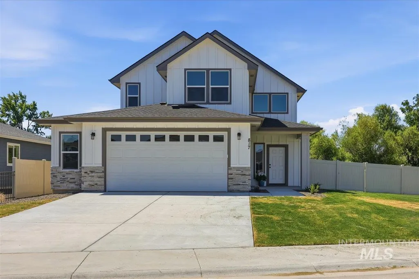
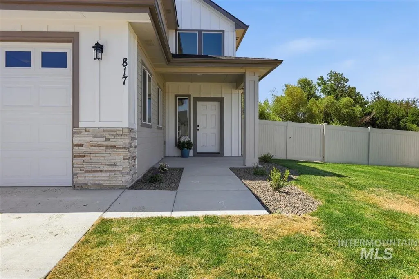
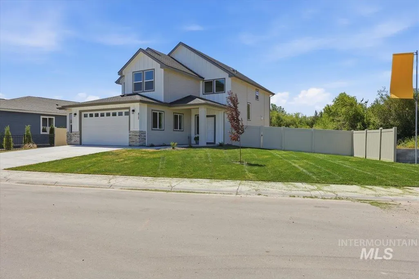
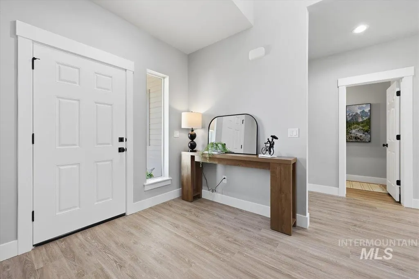
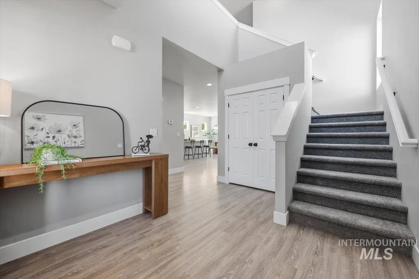
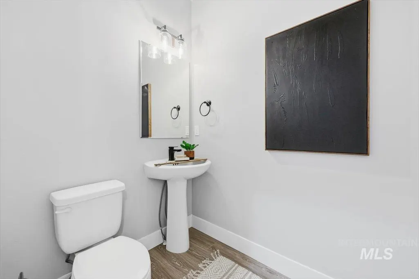
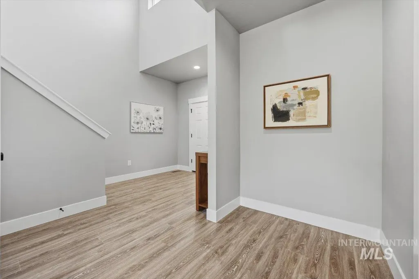
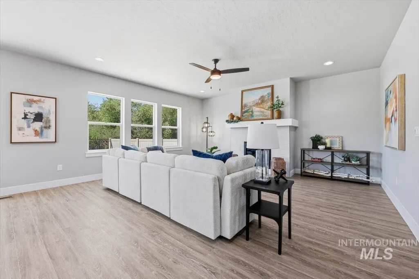
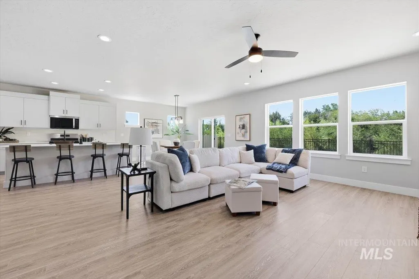
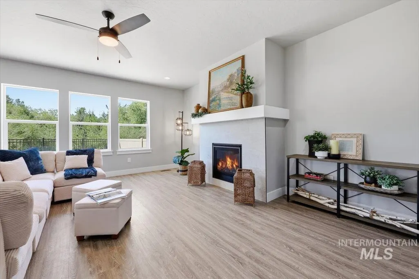
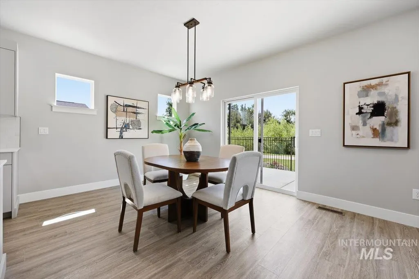
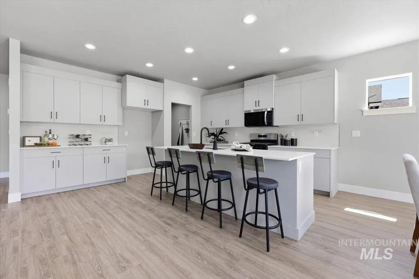
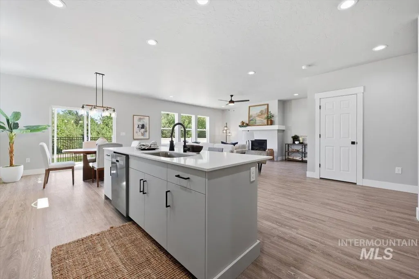
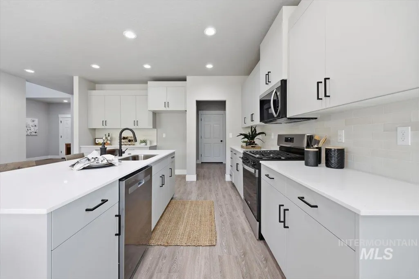
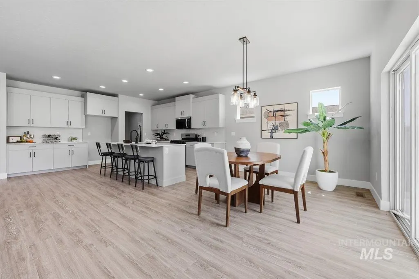
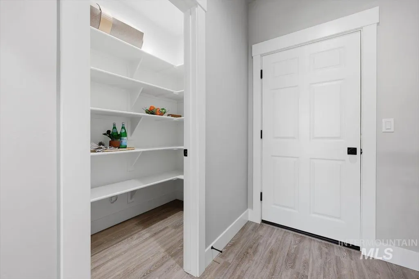
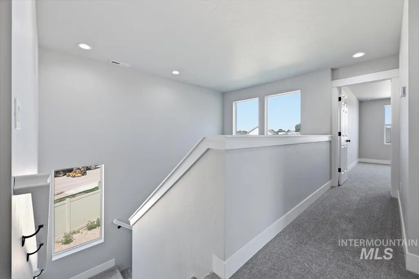
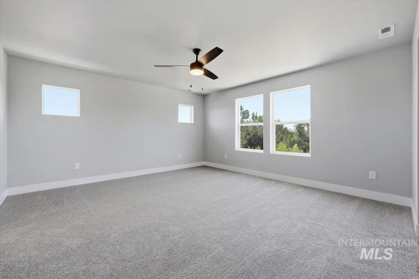
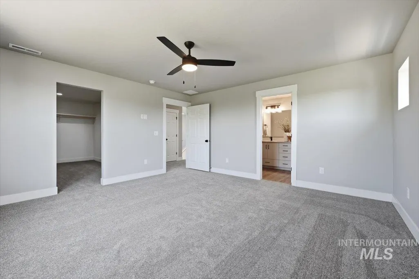
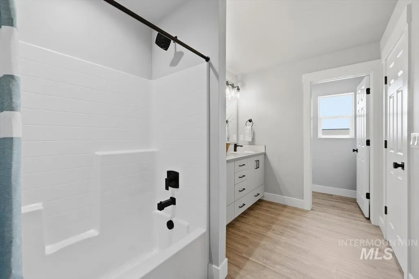
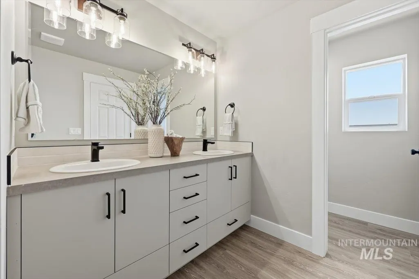
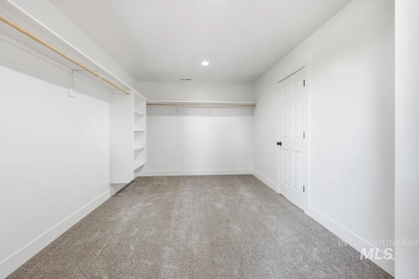
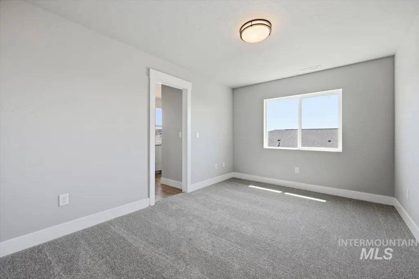
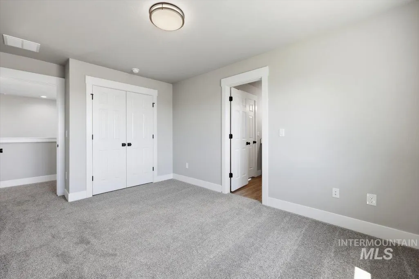
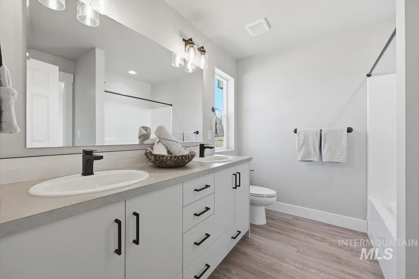
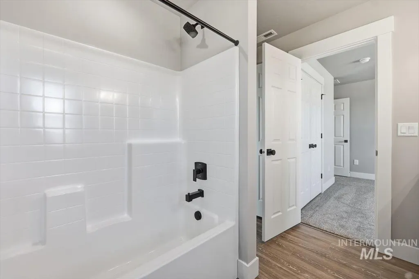
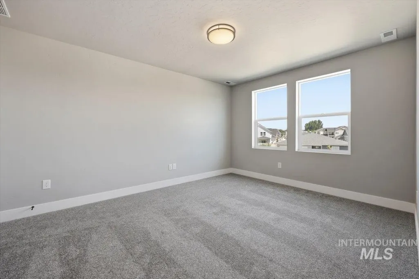
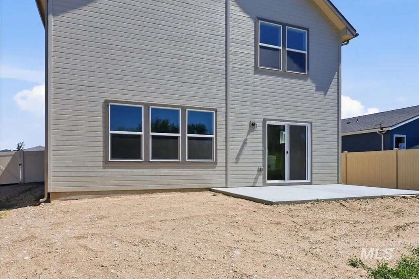
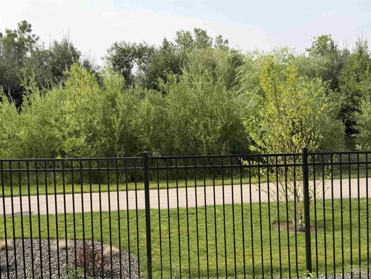
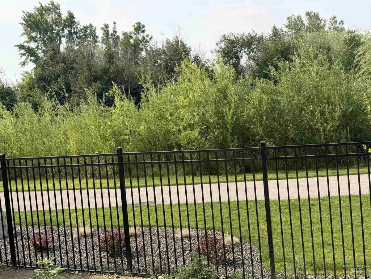
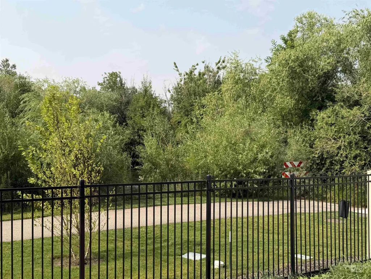
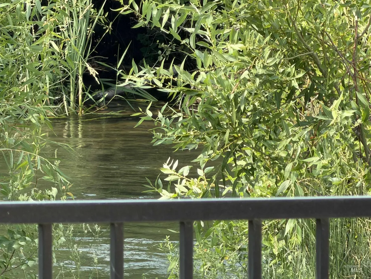
Welcome home to this beautifully crafted 2-story Hathaway Homes, offering 2,147 square feet of thoughtfully designed living space. With 3 bedrooms and 2.5 bathrooms, this spacious home blends comfort, style, and functionality for everyday living. The heart of the home is the inviting kitchen, featuring quartz countertops, a full-tile backsplash, SS appliances, a gas stove, and a generously sized pantry with plenty of storage. Whether you're preparing a family meal or entertaining guests, this space is designed to bring everyone together. Upstairs, the spacious primary suite has a large walk-in closet. The second and third bedrooms are connected by a convenient Jack-and-Jill bathroom, providing both privacy and practicality for family or guests. Step outside to a fully fenced yard you can design yourself, with room to build the backyard you've always envisioned. Backing directly to the walking path along Indian Creek, you'll enjoy peaceful surroundings.
| Elementary School | Middle School | High School |
|---|---|---|
| Hubbard Elementary School | Fremont Middle School | Kuna High School |
| Price History | |
|---|---|
| 7/17/2026 | Listed $549,900 |
| 8/13/2026 | 1$544,000 |
General Features
| Heating | Forced Air |
|---|---|
| Cooling | Central Air |
| Utilities | Sewer Connected |
| Roof | Architectural Style |
| Appliances | Gas Water Heater |
| HOA Fee | 500 |
| Garage Spaces | 2 |
| Construction Materials | Concrete |
| Year Built | 2026 |
| Levels | Two |
| Property Subtype | Single Family Residence |
| Tax Year | 2026 |
| Current Use | Single Family |
| Ownership | Fee Simple |
| Waterfront Features | Creek/Stream |
| Assoc Fee Paid Per | Annually |
| County | Ada |
| New Construction | true |
| Property Type | Residential |
| HOA | true |
| Attached Garage | true |
| Subdivision Name | Journey’s End |
| Garage Y/N | true |
| Status | Active |
| Directions | Meridian Rd, round the corner onto Avalon. At the stoplight, turn S. on Kay. End of Kay Street, turn East on Exploration. Home is immediately on the Right. |
| ModificationTimestamp | 2026-08-16T06:00:59.200Z |
| High School | Kuna |
| City | Kuna |
| High School District | Kuna School District #3 |
| Lot Size Units | Acres |
| Lot Size Square Feet | 6577.56 |
| Carport Y/N | false |
| Listing Terms | Cash |
| Green Building Verification Type | HERS Index Score |
| Elementary School | Hubbard |
| Land Lease Y/N | false |
| Middle/Junior High School | Fremont |
| Virtual Tour | https://a-framephotoaerial.hd.pics/817-E-Exploration-Dr/idx |
| Building Area Units | Square Feet |
| Primary Bedroom Level | Upper |
| Living Area Units | Square Feet |
| Builder Name | Hathaway Homes Inc. |
| Standard Status | Active |
| Middle/Junior School District | Kuna School District #3 |
| Elementary School District | Kuna School District #3 |
| Legal Description | Lot 2 Block 5 Journey's End Phase No4 |
| LeasableAreaUnits | Square Feet |
| Freehold | IDX |
Interior Features
| Interior Amenities | Great Room |
|---|---|
| Flooring | Carpet |
| Total Fireplaces | 1 |
| Fireplace Features | One |
| Kitchen Level | Main |
| Air Conditioning Y/N | true |
| Heating Y/N | true |
| Fireplace Y/N | true |
| Above Grade Finished Area | 2147 |
| Total Bedrooms | 3 |
| Below Grade Finished Area Unit Type | Square Feet |
| LivingAreaSource | Plans |
| Below Grade Finished Area Source | Plans |
| Above Grade Finished Area Source | Plans |
| Above Grade Finished Area Unit Type | Square Feet |
| Total Baths | 3 |
| Kitchen Area | 210 |
| Kitchen Length | 15 |
| Kitchen Width | 14 |
| Primary on Main | 143 |
| Second Bedroom Length | 11 |
| Second Bedroom Width | 13 |
| Bedroom 3 Area | 117 |
| Bedroom 3 Length | 13 |
| Bedroom 3 Width | 9 |
| Primary Bedroom Area | 210 |
| Primary Bedroom Length | 15 |
| Primary Bedroom Width | 14 |
| Bedroom 3 Level | Upper |
| Second Bedroom Level | Upper |
Exterior Features
| Fencing | Full |
|---|---|
| Parking Features | Attached |
| Lot Features | Standard Lot 6000-9999 SF |
| Water Source | City Service |
| Total Parking | 2 |
| Lot Size Area | 0.151 |
| Foundation Details | Crawl Space |
| Building Area Total | 2147 |
| Lot Size Acres | 0.151 |
| Other Parking | Garage: 25x23 |
| Covered Spaces | 2 |
Amenities
- Foreclosure
- Views
- Short Sale
- New Construction
- Adult 55+
- Lease To Own
- No HOA Fees
- Furnished
- Primary On Main
- Air Conditioning
- Seller Finance
- Green
- Fixer Upper
- Horse
- Golf
- Fireplace
- Deck
- Garage
- Basement
- Pool
Property vs Single Family Average in 83634
Price
Year Built

