
Primary on Main - Eco Friendly
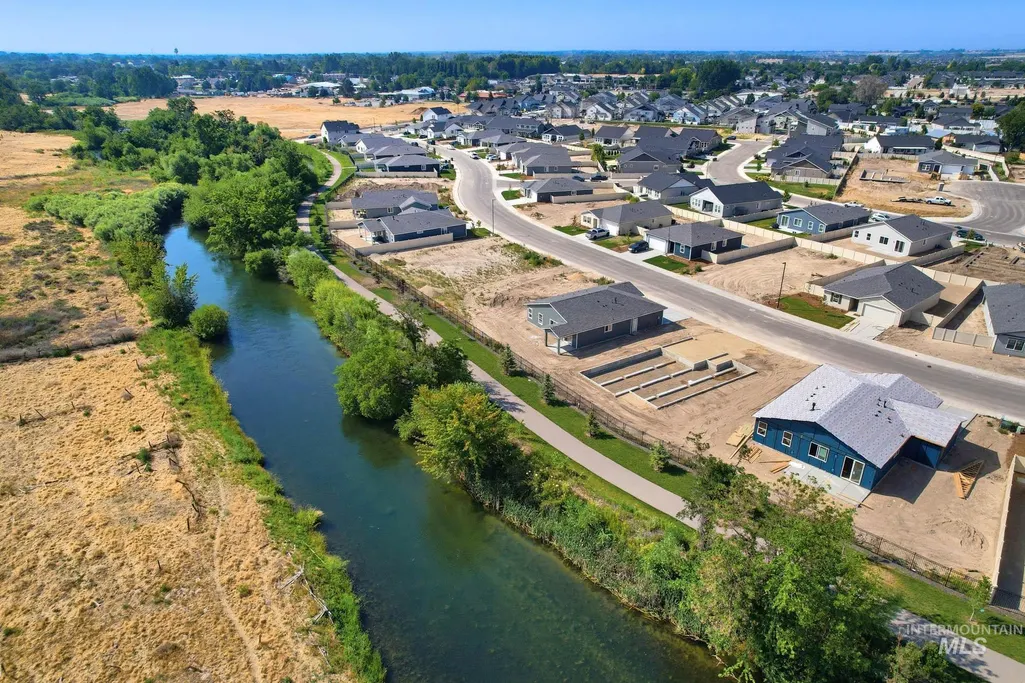
Address
1001 E Pursuit Drive, Kuna, ID
Price
$ 475,000
Property Attributes
- MLS#98994993
- TypeSingle Family
- Listing Status Active
- CountyAda
- CityKuna
- NeighborhoodJourney’s End
- Zip83634
- Style
- Year Built2022
- Taxes$ 1372
- Price$ 475,000
- Bedrooms3
- Full Bathrooms2
- Half Bathrooms0
- Sqr Footage1695
- Lot Size0.16 Acres
Data Source:
Intermountain MLS (IMLS)
Property Description
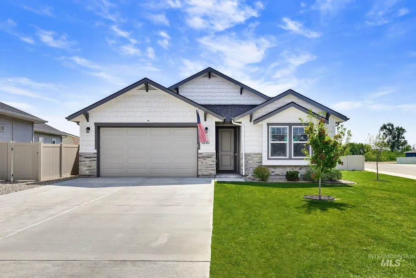
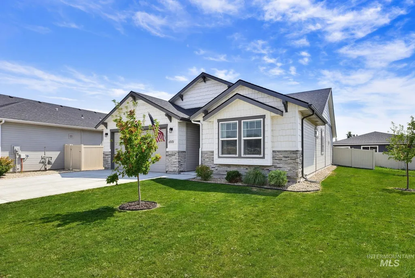
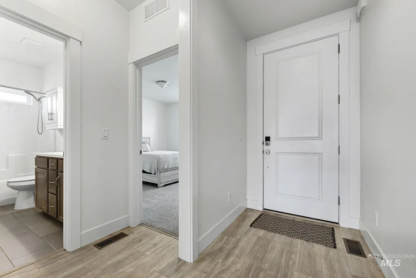
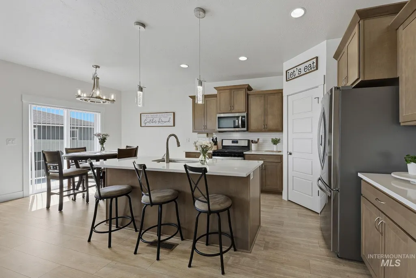
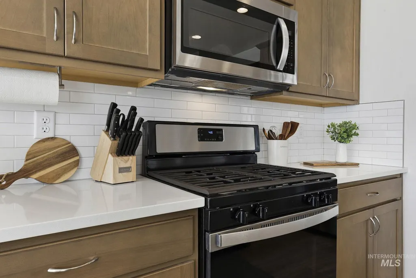
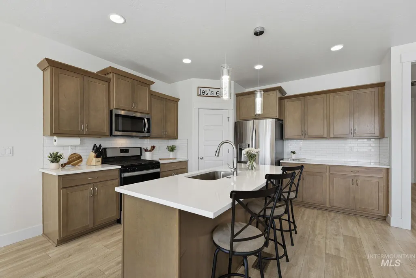
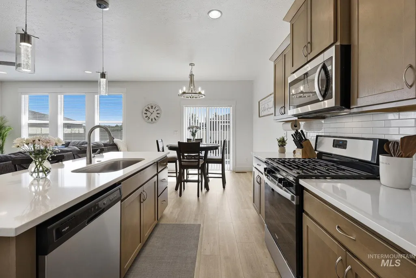
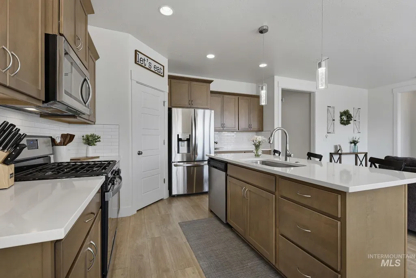
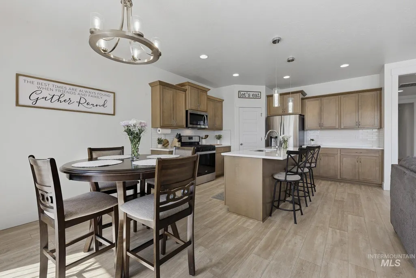
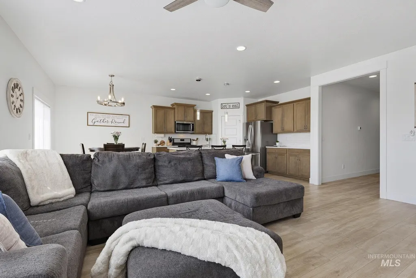
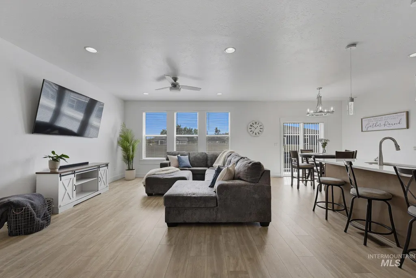
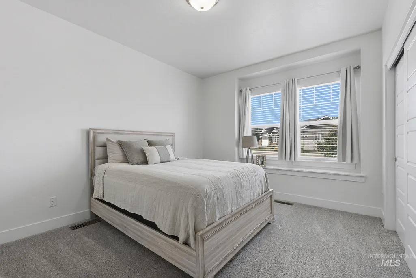
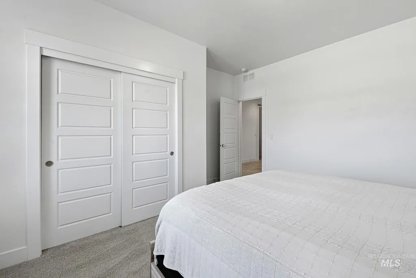
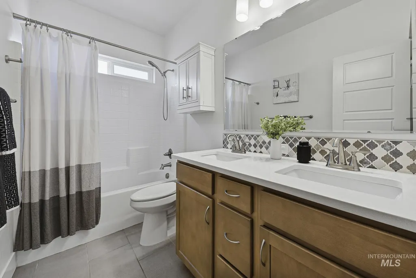
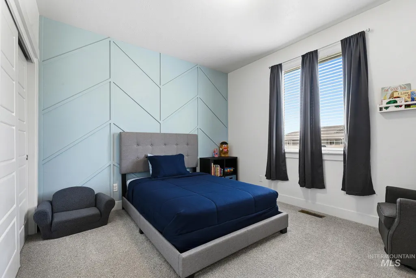
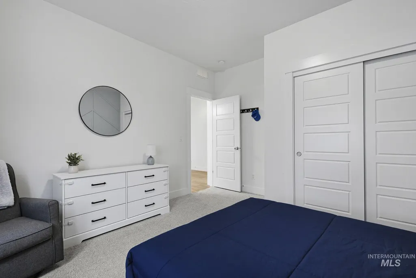
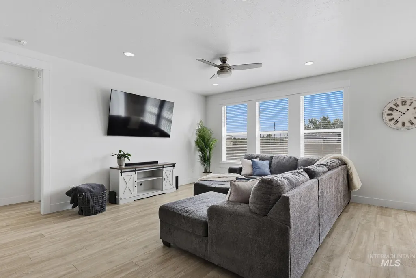
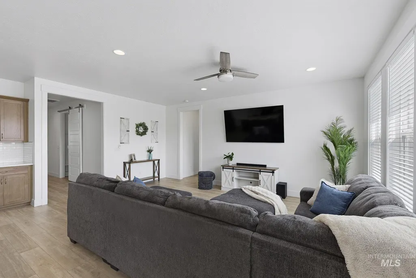
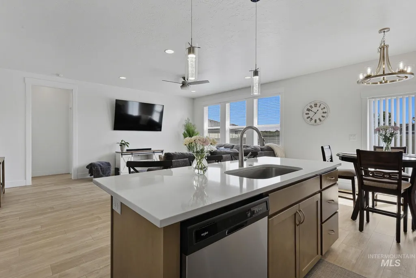
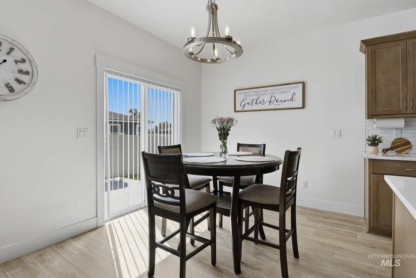
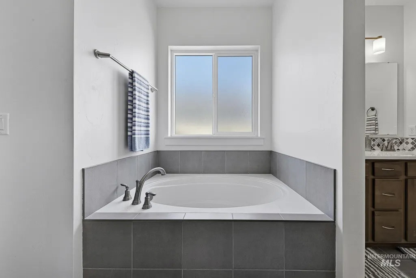
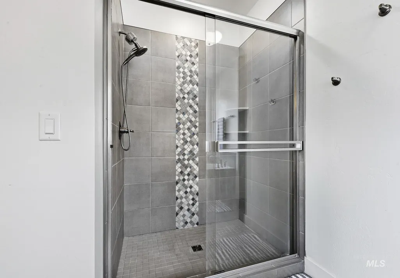
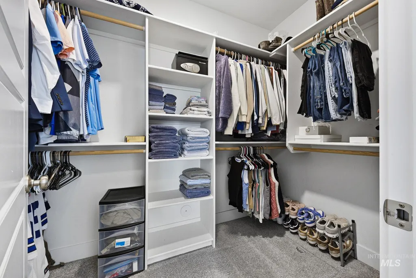
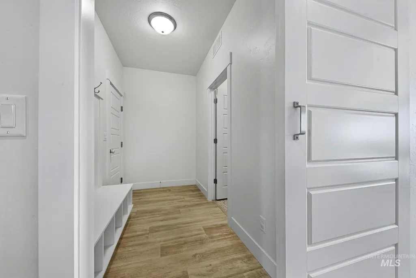
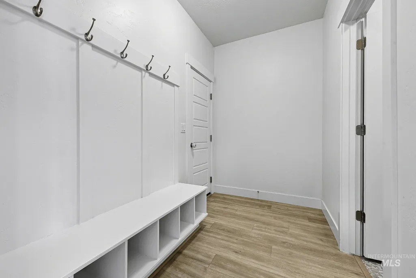
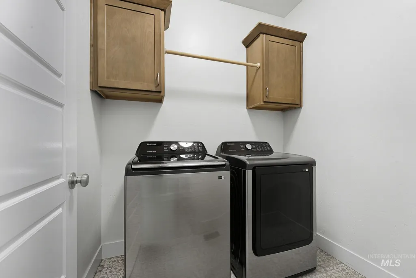
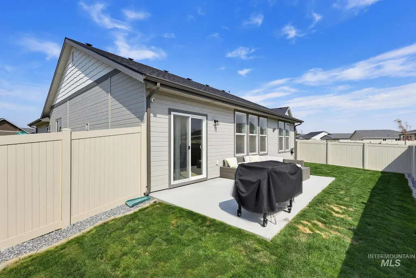
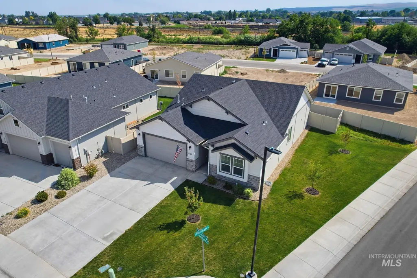
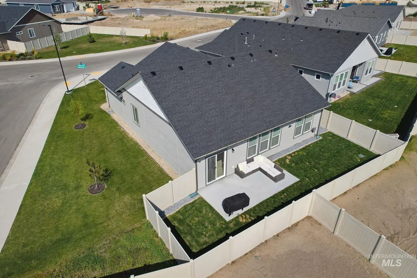
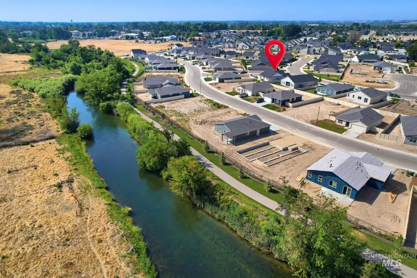
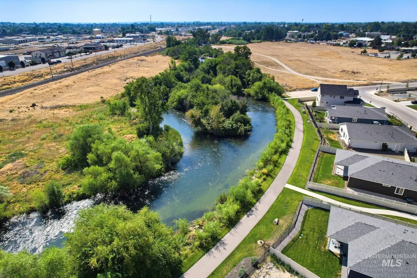
Welcome to this beautifully maintained, newer construction home by Hathaway Homes, located in one of Kuna’s desirable communities. Thoughtfully designed with modern finishes and quality craftsmanship, this home offers the perfect blend of style, comfort, and low-maintenance living. Step inside to an open, inviting floor plan featuring durable engineered flooring, elegant quartz countertops, and stylish finishes that create a warm and contemporary feel throughout. The thoughtfully designed kitchen flows seamlessly into the living and dining areas, making it ideal for everyday living and entertaining. Spacious bedrooms and well appointed bathrooms provide comfort and functionality, while the move in ready condition means you can start enjoying your new home from day one. Outside, enjoy a low maintenance yard that allows more time to relax and explore everything Kuna has to offer. Conveniently located near parks, schools, shopping, restaurants, and with easy access to Meridian, Boise, and the freeway, this home offers the perfect balance of peaceful neighborhood living and everyday convenience.
| Elementary School | Middle School | High School |
|---|---|---|
| Hubbard Elementary School | Fremont Middle School | Kuna High School |
| Price History | |
|---|---|
| 7/23/2026 | Listed $475,000 |
General Features
| Heating | Forced Air |
|---|---|
| Cooling | Central Air |
| Utilities | Sewer Connected |
| Roof | Architectural Style |
| Appliances | Gas Water Heater |
| HOA Fee | 500 |
| Garage Spaces | 2 |
| Construction Materials | Concrete |
| Year Built | 2022 |
| Levels | One |
| Property Subtype | Single Family Residence |
| Tax Year | 2025 |
| Current Use | Single Family |
| Ownership | Fee Simple |
| Assoc Fee Paid Per | Annually |
| County | Ada |
| Property Type | Residential |
| HOA | true |
| Attached Garage | true |
| Subdivision Name | Journey’s End |
| Garage Y/N | true |
| Status | Active |
| Directions | S Hwy 69 (Meridian Rd) round the curve onto Avalon. Turn S. on Kay Ave. E.on Odyssey, S. Adventure Way, to Pursuit |
| ModificationTimestamp | 2026-08-17T20:47:02.100Z |
| High School | Kuna |
| City | Kuna |
| High School District | Kuna School District #3 |
| Lot Size Units | Acres |
| Lot Size Square Feet | 6969.6 |
| Carport Y/N | false |
| Listing Terms | Cash |
| Green Building Verification Type | HERS Index Score |
| Elementary School | Hubbard |
| Land Lease Y/N | false |
| Tax Annual Amount | 1372.1 |
| Middle/Junior High School | Fremont |
| Virtual Tour | https://www.zillow.com/view-imx/4d1542ca-d183-4756-9266-b57bff9ff874?setAttribution=mls&wl=true&initialViewType=pano&utm_source=dashboard |
| Building Area Units | Square Feet |
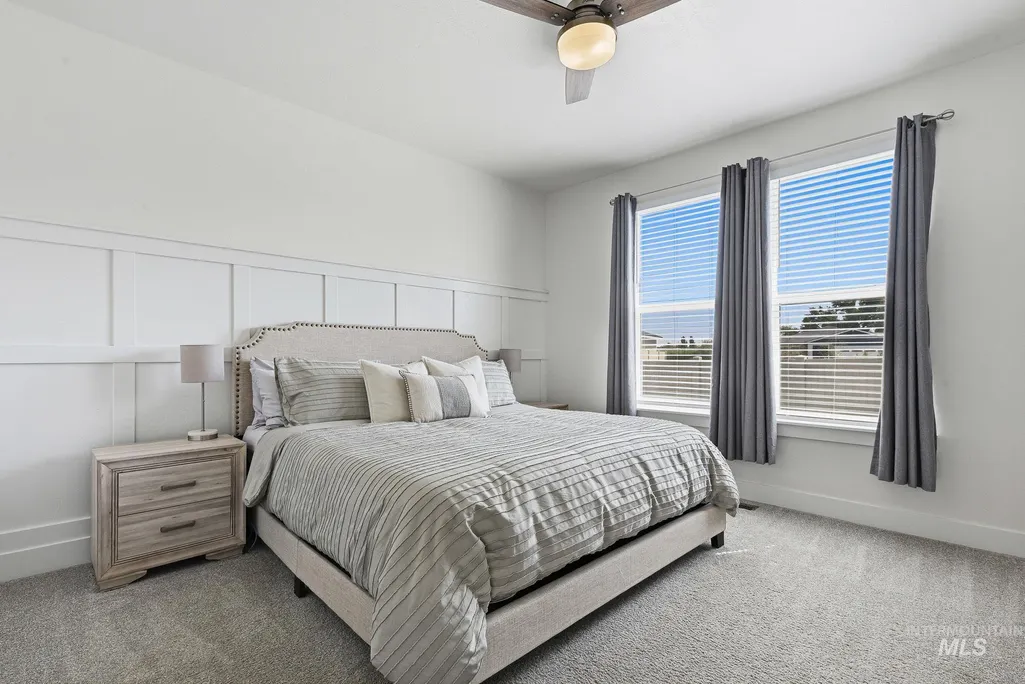
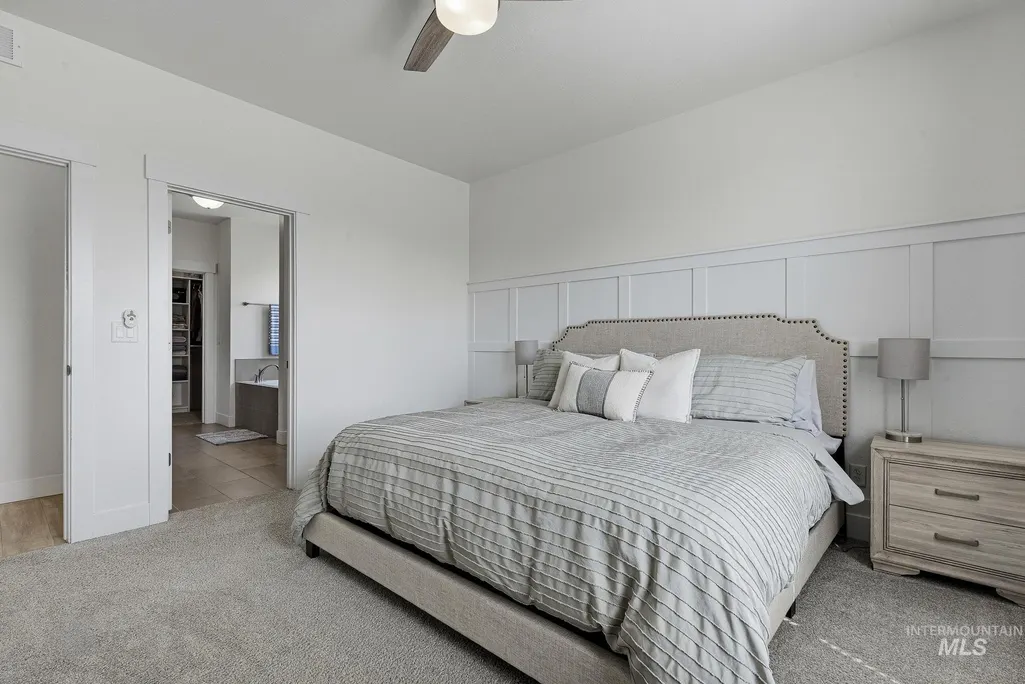
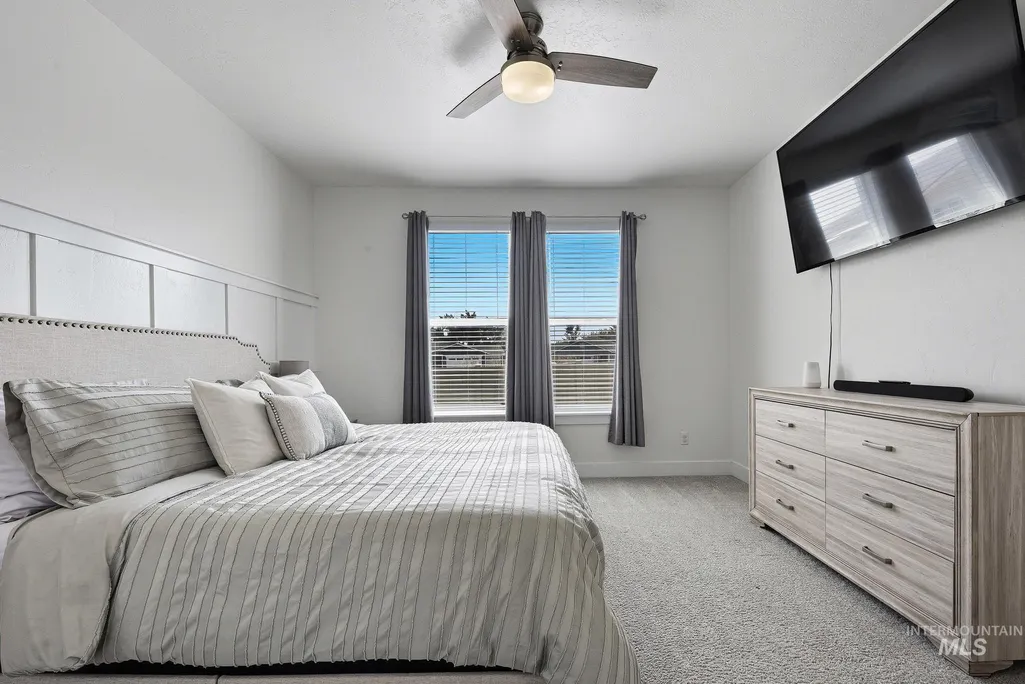
| Primary Bedroom Level | Main |
| Living Area Units | Square Feet |
| Builder Name | Hathaway Homes |
| Standard Status | Active |
| Middle/Junior School District | Kuna School District #3 |
| Elementary School District | Kuna School District #3 |
| Legal Description | LOT 01 BLK 04 JOURNEYS END SUB NO 03 |
| LeasableAreaUnits | Square Feet |
| Freehold | IDX |
Interior Features
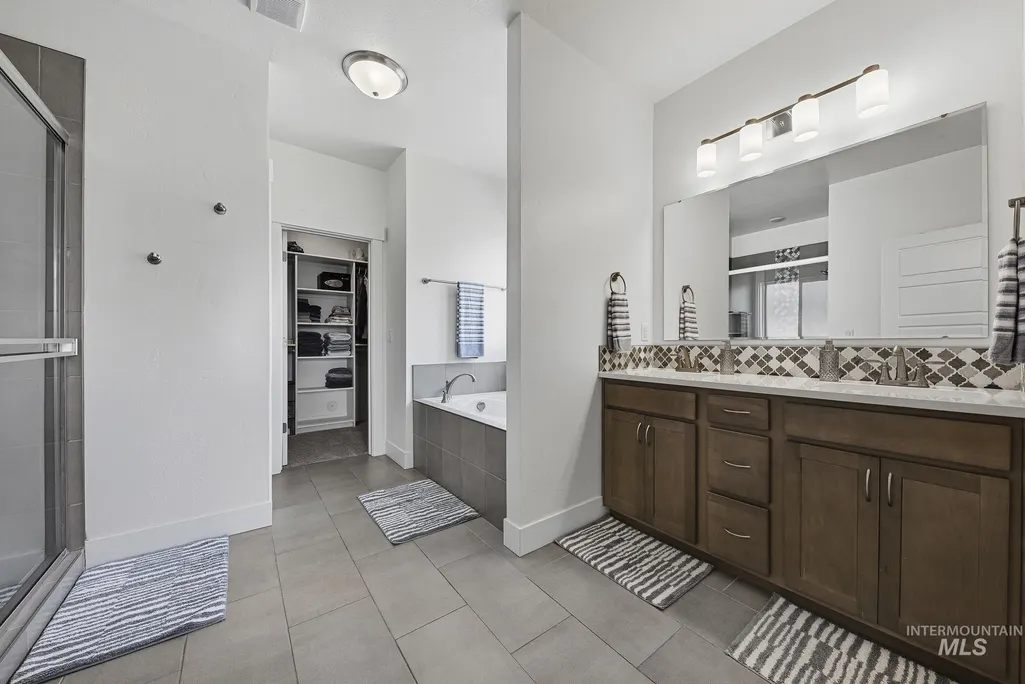
| Interior Amenities | Bath-Master |
|---|---|
| Flooring | Carpet |
| Kitchen Level | Main |
| Air Conditioning Y/N | true |
| Heating Y/N | true |
| Fireplace Y/N | false |
| Above Grade Finished Area | 1695 |
| Total Bedrooms | 3 |
| Main Level Bedrooms | 3 |
| Main Level Bathrooms | 2 |
| Below Grade Finished Area Unit Type | Square Feet |
| LivingAreaSource | Plans |
| Below Grade Finished Area Source | Plans |
| Above Grade Finished Area Source | Plans |
| Above Grade Finished Area Unit Type | Square Feet |
| Total Baths | 2 |
| Primary on Main | 140 |
| Second Bedroom Length | 14 |
| Second Bedroom Width | 10 |
| Bedroom 3 Area | 132 |
| Bedroom 3 Length | 12 |
| Bedroom 3 Width | 11 |
| Primary Bedroom Area | 182 |
| Primary Bedroom Length | 14 |
| Primary Bedroom Width | 13 |
| Bedroom 3 Level | Main |
| Second Bedroom Level | Main |
Exterior Features
| Fencing | Full |
|---|---|
| Parking Features | Attached |
| Lot Features | Standard Lot 6000-9999 SF |
| Water Source | City Service |
| Total Parking | 2 |
| Lot Size Area | 0.16 |
| Foundation Details | Crawl Space |
| Building Area Total | 1695 |
| Lot Size Acres | 0.16 |
| Covered Spaces | 2 |
Amenities
- Foreclosure
- Views
- Short Sale
- New Construction
- Adult 55+
- Lease To Own
- No HOA Fees
- Furnished
- Primary On Main
- Air Conditioning
- Seller Finance
- Green
- Fixer Upper
- Horse
- Golf
- Fireplace
- Deck
- Garage
- Basement
- Pool
Property vs Single Family Average in 83634
Price
Taxes
Year Built

