
New Construction - Primary on Main
Address
970 S Almond St, Nampa, ID
Price
$ 464,900
Property Attributes
- MLS#98995387
- TypeSingle Family
- Listing Status Active
- CountyCanyon
- CityNampa
- NeighborhoodAlmond Cove
- Zip83686
- Style
- Year Built2026
- Price$ 464,900
- Bedrooms3
- Full Bathrooms2
- Half Bathrooms0
- Sqr Footage1648
- Lot Size0.14 Acres
Data Source:
Intermountain MLS (IMLS)
Property Description
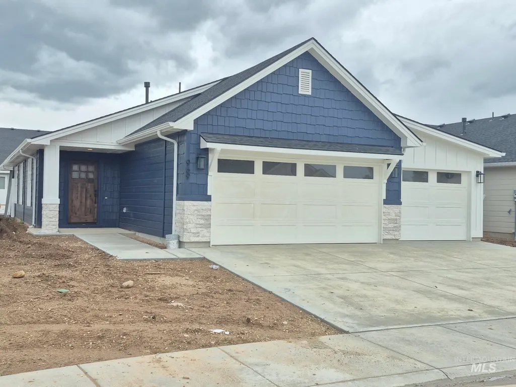
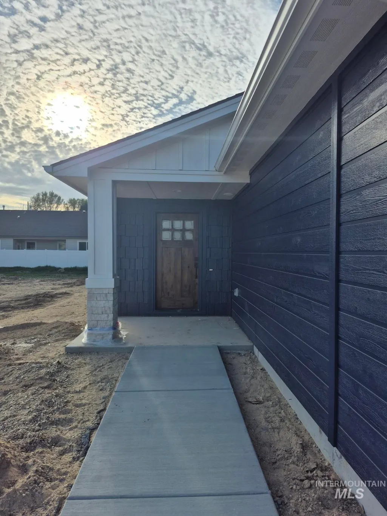
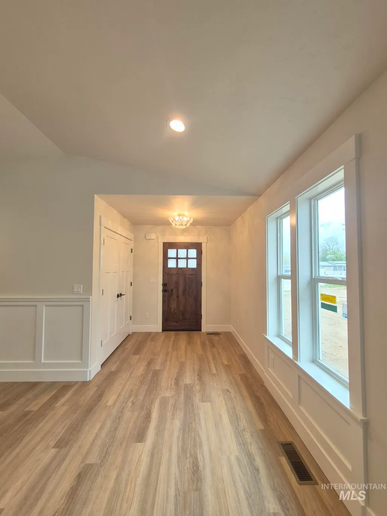
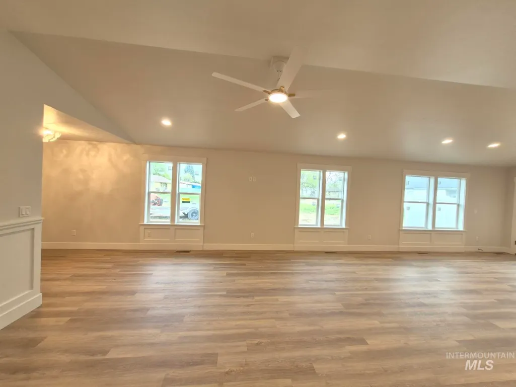
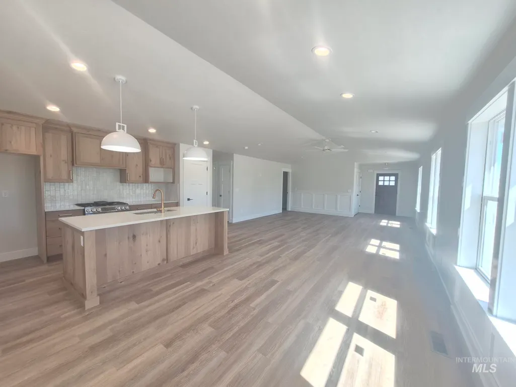
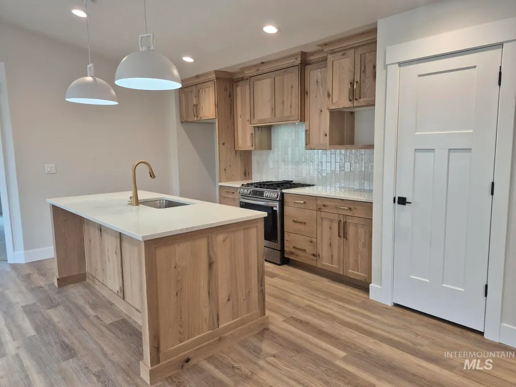
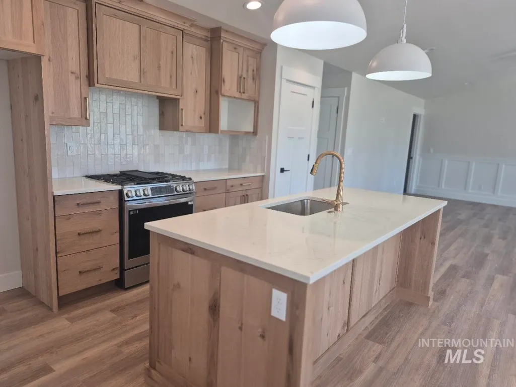
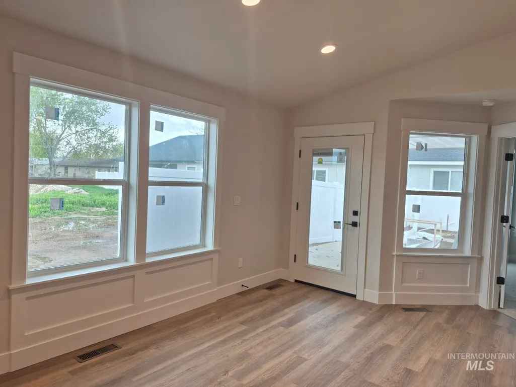
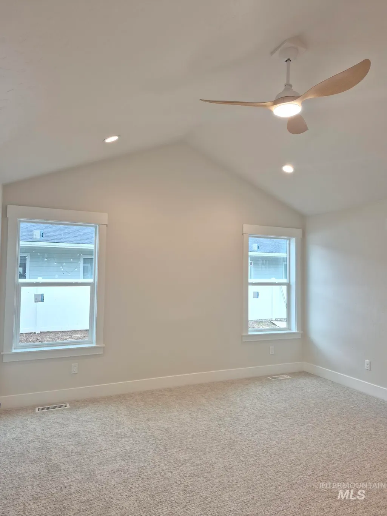
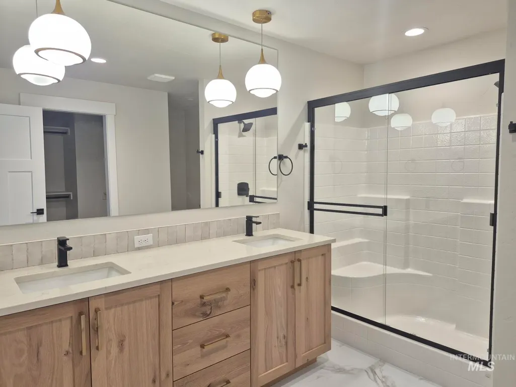
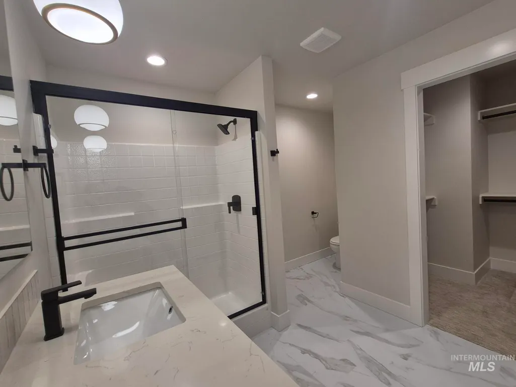
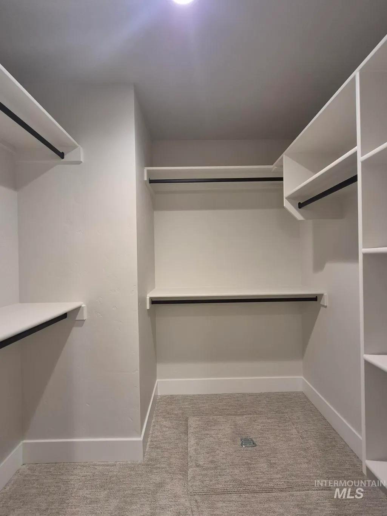
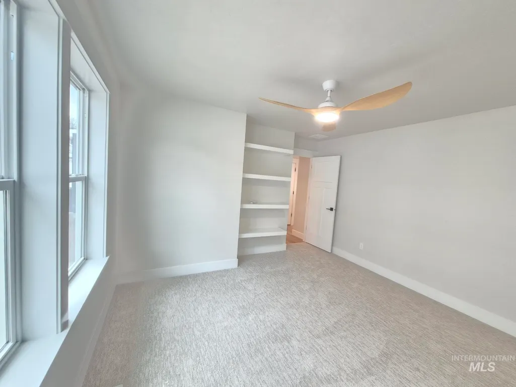
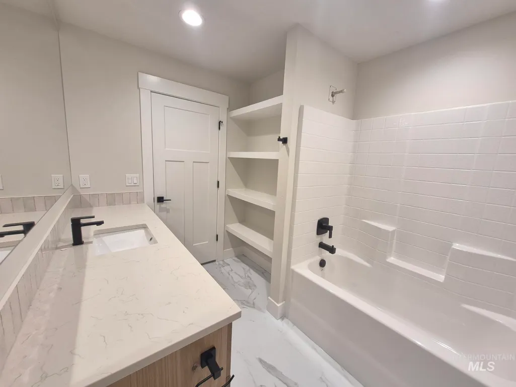
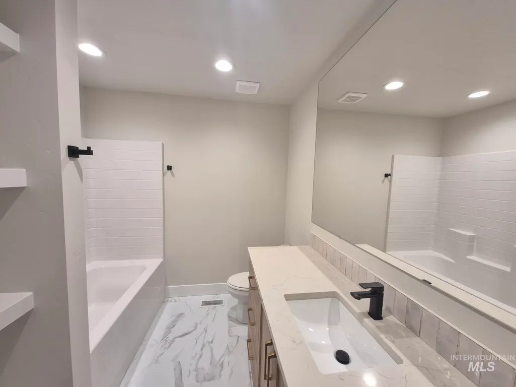
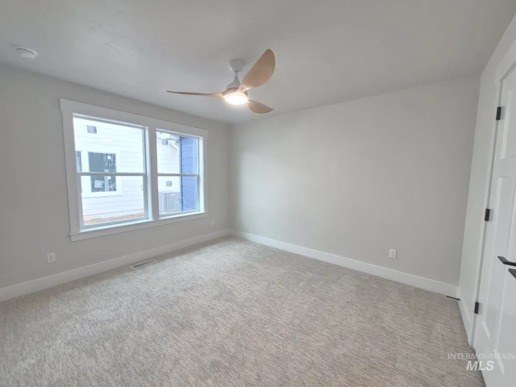
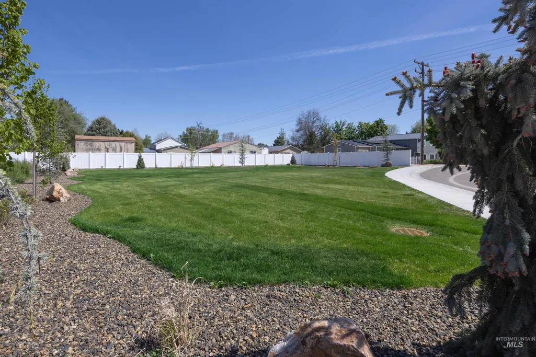
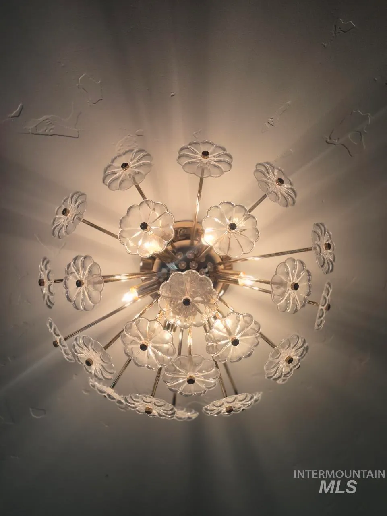
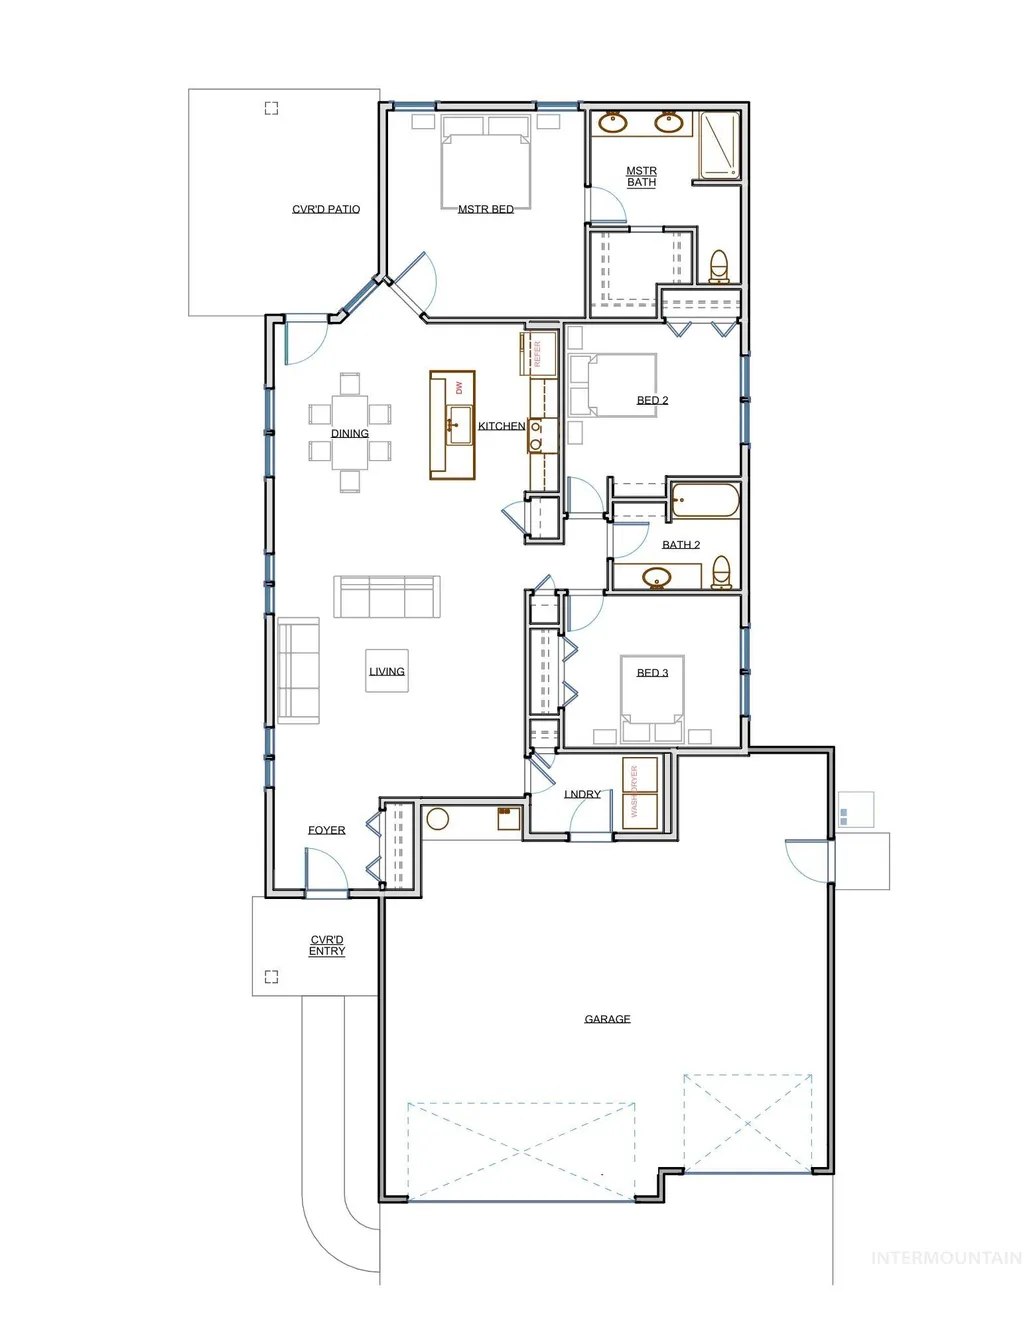
Nestled beside a private park in an intimate 10-home community with minimal CCRs and dues, this NEW, fully landscaped and fenced home offers the quality and character of true custom construction. Featuring three spacious garages (including room for your long-bed pickup), this thoughtfully designed home is affectionately known as "The Hon." Step inside to discover soaring vaulted ceilings, abundant natural light, designer lighting, upgraded finish work, and distinctive architectural details throughout. At the heart of the home are beautifully crafted, locally built hardwood cabinets—solid wood, not laminate—reflecting the exceptional craftsmanship found in every space. Unlike mass-produced homes, every detail has been carefully considered to create a residence that is both timeless and functional. Ideally located near NNU, the Brandt Center, medical facilities, dining, shopping, parks, and schools, this boutique community was intentionally designed to offer a rare combination of custom quality, livability, and affordability. Proudly built by an established local custom home builder, this is an opportunity to own a home with enduring craftsmanship and thoughtful design. Additional homes are available within this charming community—please inquire for details. Owner is a licensed real estate agent in the State of Idaho.
| Elementary School | Middle School | High School |
|---|---|---|
| Sherman Elementary School | South Middle (Nampa) Middle School | Skyview High School |
| Price History | |
|---|---|
| 7/27/2026 | Listed $464,900 |
General Features
| Heating | Forced Air |
|---|---|
| Cooling | Central Air |
| Utilities | Sewer Connected |
| Roof | Architectural Style |
| Appliances | Gas Water Heater |
| HOA Fee | 35 |
| Garage Spaces | 3 |
| Patio/Porch Features | Covered Patio/Deck |
| Construction Materials | Concrete |
| Year Built | 2026 |
| Levels | One |
| Property Subtype | Single Family Residence |
| Tax Year | 2025 |
| Ownership | Fee Simple |
| Assoc Fee Paid Per | Monthly |
| County | Canyon |
| New Construction | true |
| Property Type | Residential |
| HOA | true |
| Attached Garage | true |
| Subdivision Name | Almond Cove |
| Garage Y/N | true |
| Status | Active |
| Directions | From Amity & Powerline, travel S (South) on Powerline. Turn R (West) onto Dakota. Turn R (North) onto Almond St. Home is on the Left (West) side of the street. (OR) from Powerline, travel S (South) on Banner St. Turn L (East) on to Dakota. Turn L (North) onto Almond St. NOTE: Almond St has a "break" in it. Make sure you are on Almond St. SOUTH of Amity. |
| ModificationTimestamp | 2026-07-30T06:02:48.200Z |
| High School | Skyview |
| City | Nampa |
| High School District | Nampa School District #131 |
| Lot Size Units | Acres |
| Lot Size Square Feet | 6098.4 |
| Carport Y/N | false |
| Elementary School | Sherman |
| Land Lease Y/N | false |
| Middle/Junior High School | South Middle (Nampa) |
| Building Area Units | Square Feet |
| Primary Bedroom Level | Main |
| Living Area Units | Square Feet |
| Builder Name | Heritage Homes LLC |
| Standard Status | Active |
| Middle/Junior School District | Nampa School District #131 |
| Elementary School District | Nampa School District #131 |
| Legal Description | Lot 3, Block 1, Almond Cove Subdivision, according to the plat thereof, filed in Book 59 of Plats Page(s) 12, records of Canyon County, Idaho |
| LeasableAreaUnits | Square Feet |
| Freehold | IDX |
Interior Features
| Interior Amenities | Bath-Master |
|---|---|
| Flooring | Carpet |
| Kitchen Level | Main |
| Air Conditioning Y/N | true |
| Heating Y/N | true |
| Fireplace Y/N | false |
| Above Grade Finished Area | 1648 |
| Total Bedrooms | 3 |
| Main Level Bedrooms | 3 |
| Main Level Bathrooms | 2 |
| Below Grade Finished Area Unit Type | Square Feet |
| LivingAreaSource | Plans |
| Below Grade Finished Area Source | Plans |
| Above Grade Finished Area Source | Plans |
| Above Grade Finished Area Unit Type | Square Feet |
| Total Baths | 2 |
| Kitchen Area | 144 |
| Kitchen Length | 16 |
| Kitchen Width | 9 |
| Primary on Main | 143 |
| Second Bedroom Length | 13 |
| Second Bedroom Width | 11 |
| Bedroom 3 Area | 143 |
| Bedroom 3 Length | 13 |
| Bedroom 3 Width | 11 |
| Primary Bedroom Area | 210 |
| Primary Bedroom Length | 14 |
| Primary Bedroom Width | 15 |
| Bedroom 3 Level | Main |
| Second Bedroom Level | Main |
Exterior Features
| Fencing | Full |
|---|---|
| Parking Features | Attached |
| Lot Features | Standard Lot 6000-9999 SF |
| Water Source | City Service |
| Total Parking | 3 |
| Lot Size Area | 0.14 |
| Foundation Details | Crawl Space |
| Building Area Total | 1648 |
| Lot Dimensions | 124.58x49.95 |
| Lot Size Acres | 0.14 |
| Road Surface Type | Paved |
| Other Parking | Garage: 31.5x31.5 |
| Covered Spaces | 3 |
| Road Frontage Type | Public Road |
Amenities
- Foreclosure
- Views
- Short Sale
- New Construction
- Adult 55+
- Lease To Own
- No HOA Fees
- Furnished
- Primary On Main
- Air Conditioning
- Seller Finance
- Green
- Fixer Upper
- Horse
- Golf
- Fireplace
- Deck
- Garage
- Basement
- Pool
Property vs Single Family Average in 83686
Price
Year Built

