
Price Reduction - New Construction - Primary on Main
Address
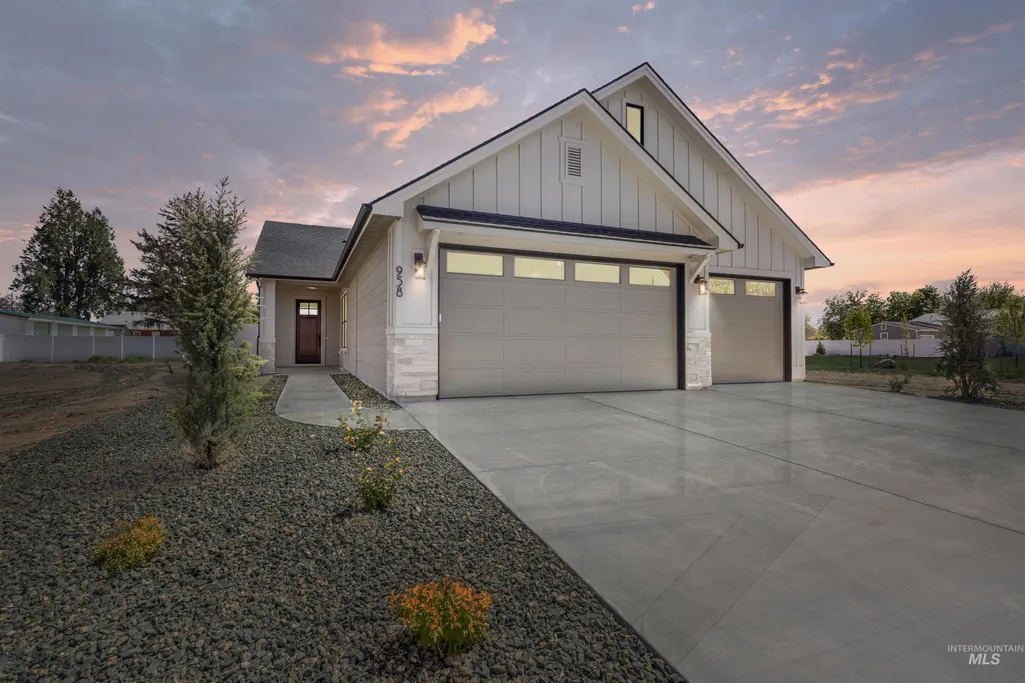
958 S Almond St, Nampa, ID
Price
$ 484,900
Property Attributes
- MLS#98984511
- TypeSingle Family
- Listing Status Active
- CountyCanyon
- CityNampa
- NeighborhoodAlmond Cove
- Zip83686
- Style
- Year Built2026
- Price$ 484,900
- Bedrooms3
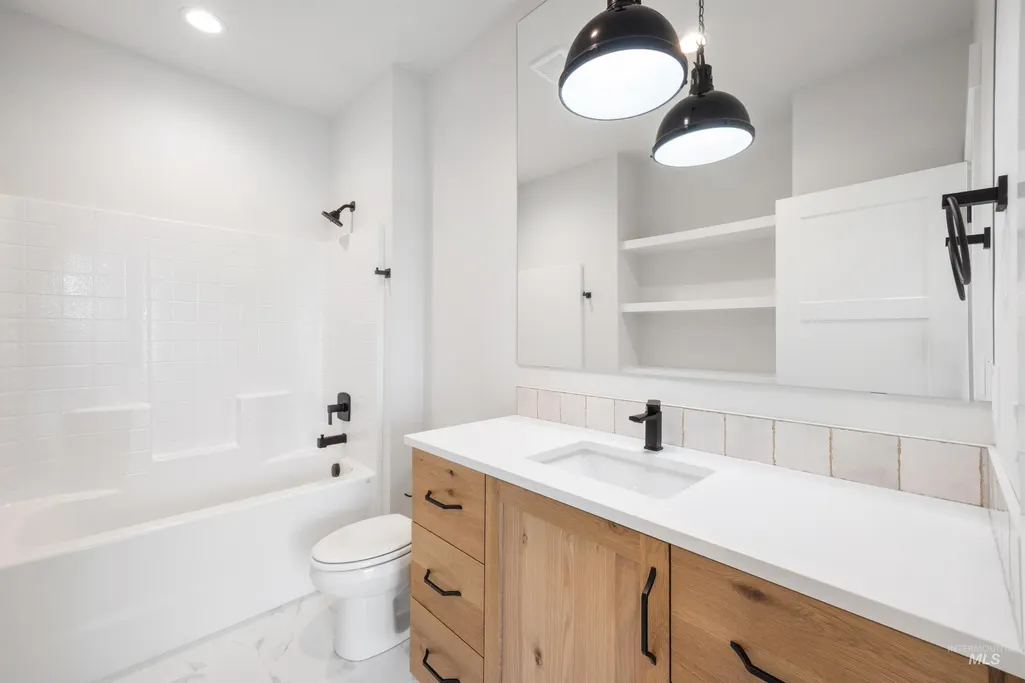
- Full Bathrooms2
- Half Bathrooms0
- Sqr Footage1872
- Lot Size0.14 Acres
Data Source:
Intermountain MLS (IMLS)
Property Description
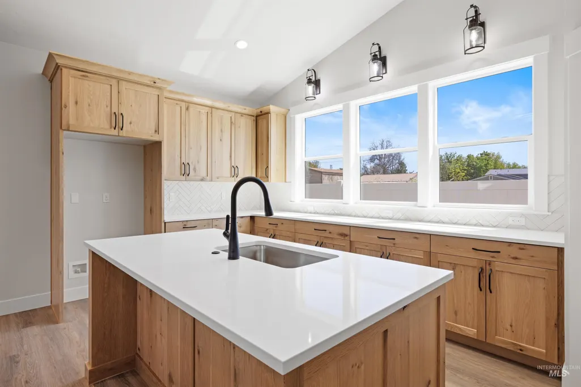
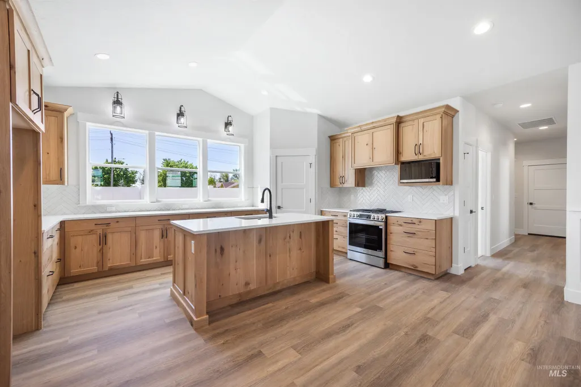
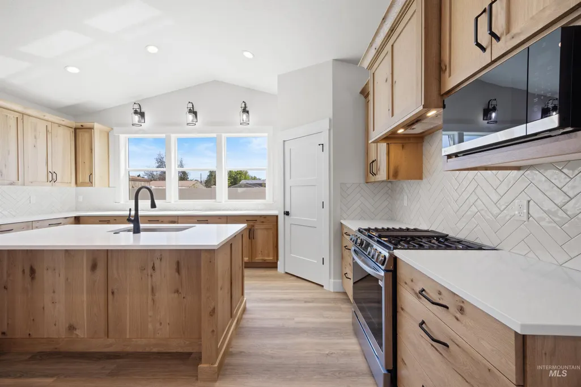
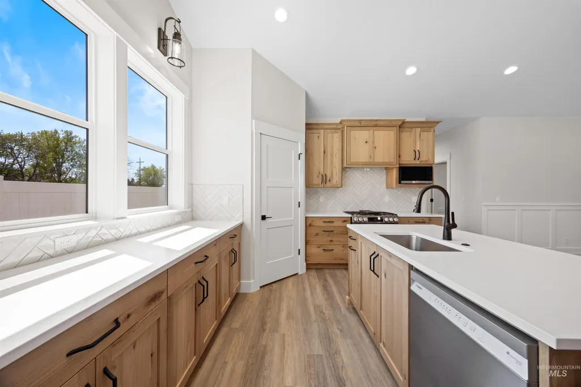
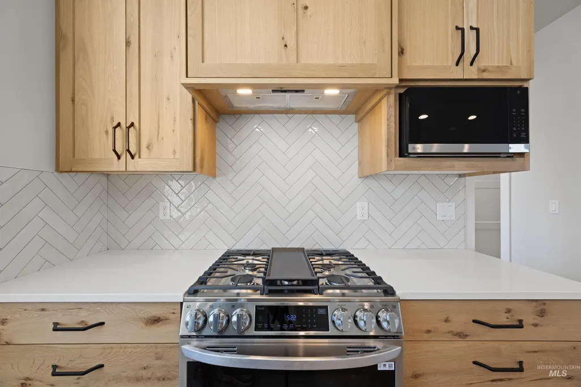
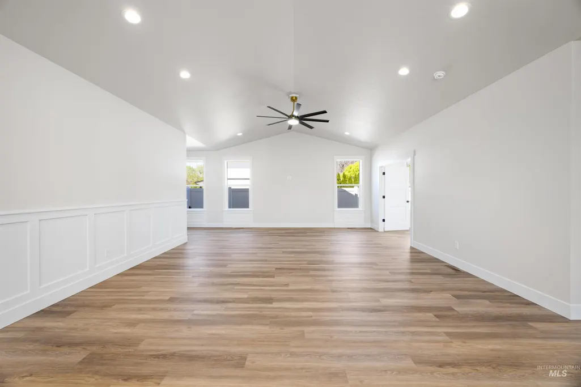
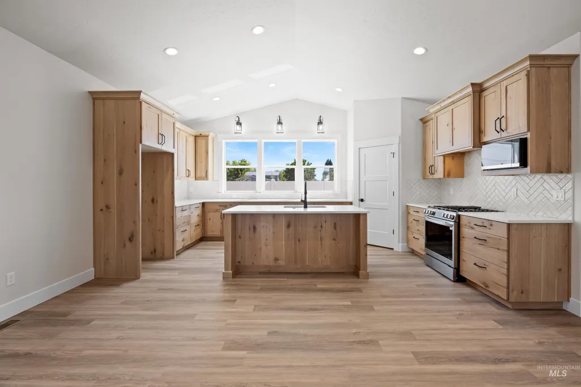
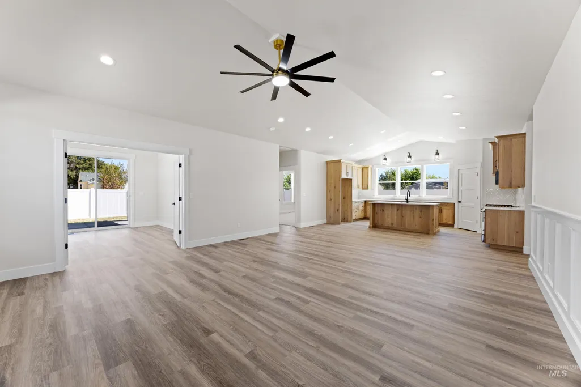
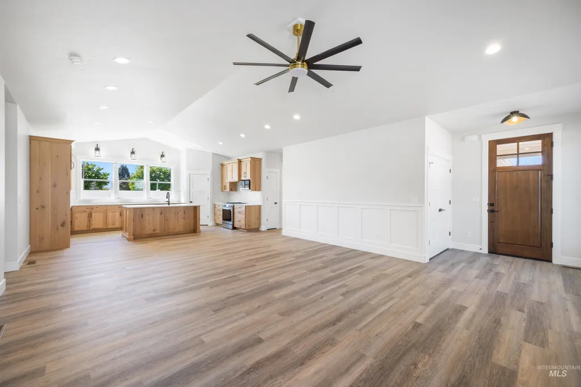
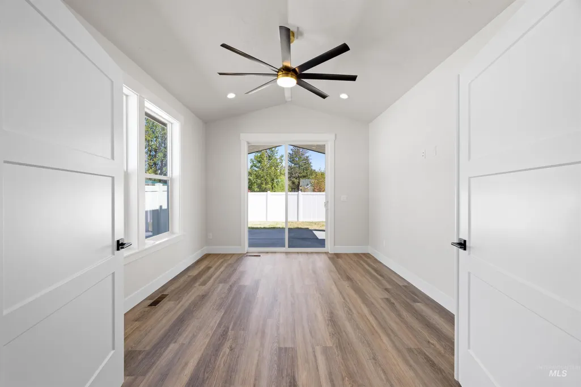
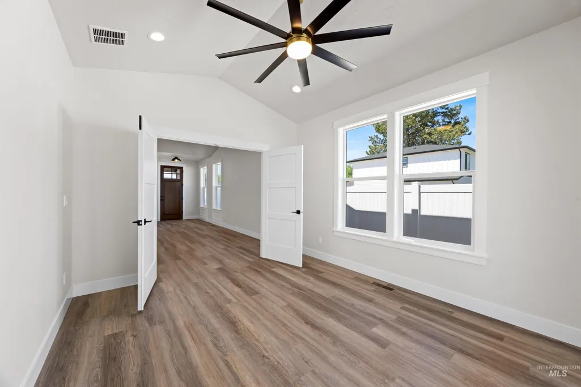
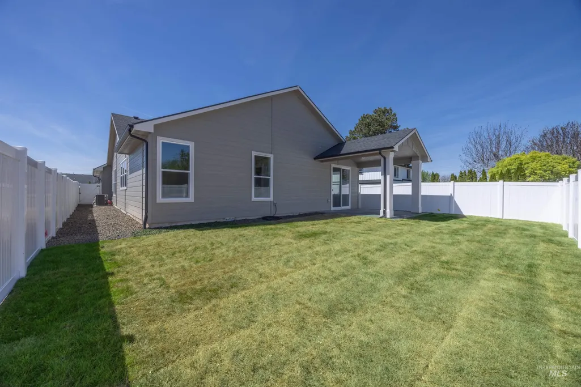
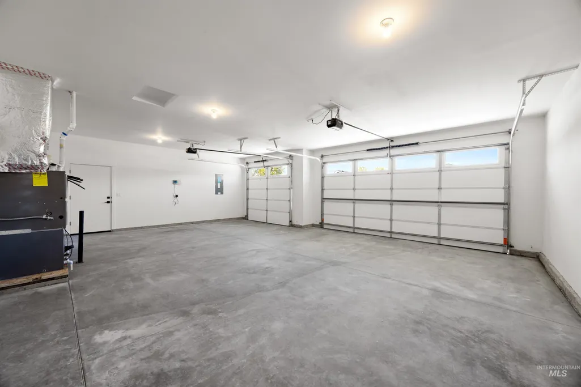
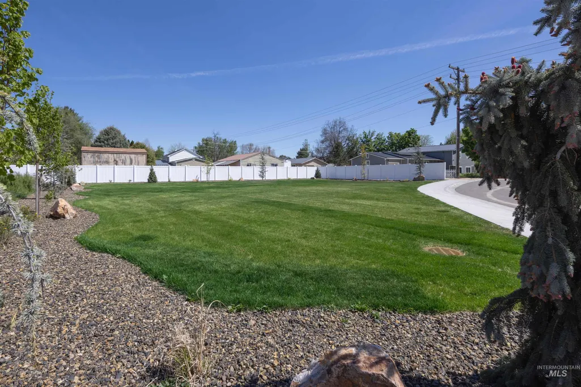
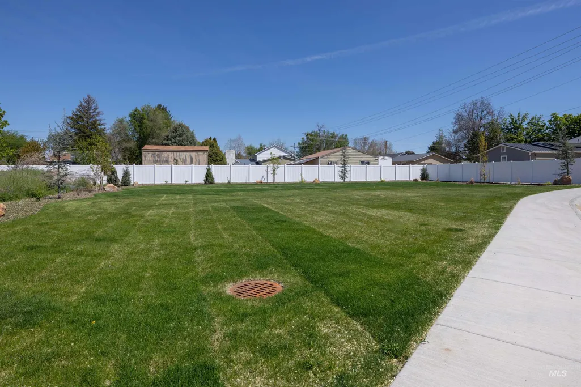
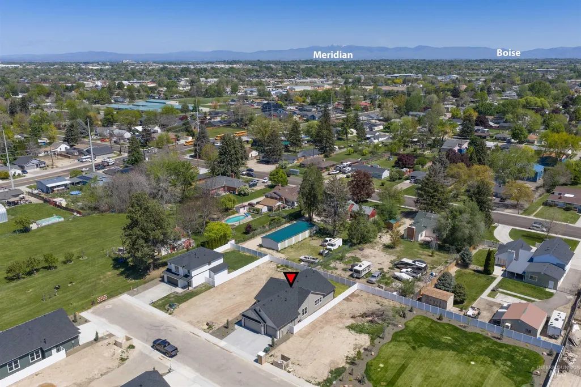
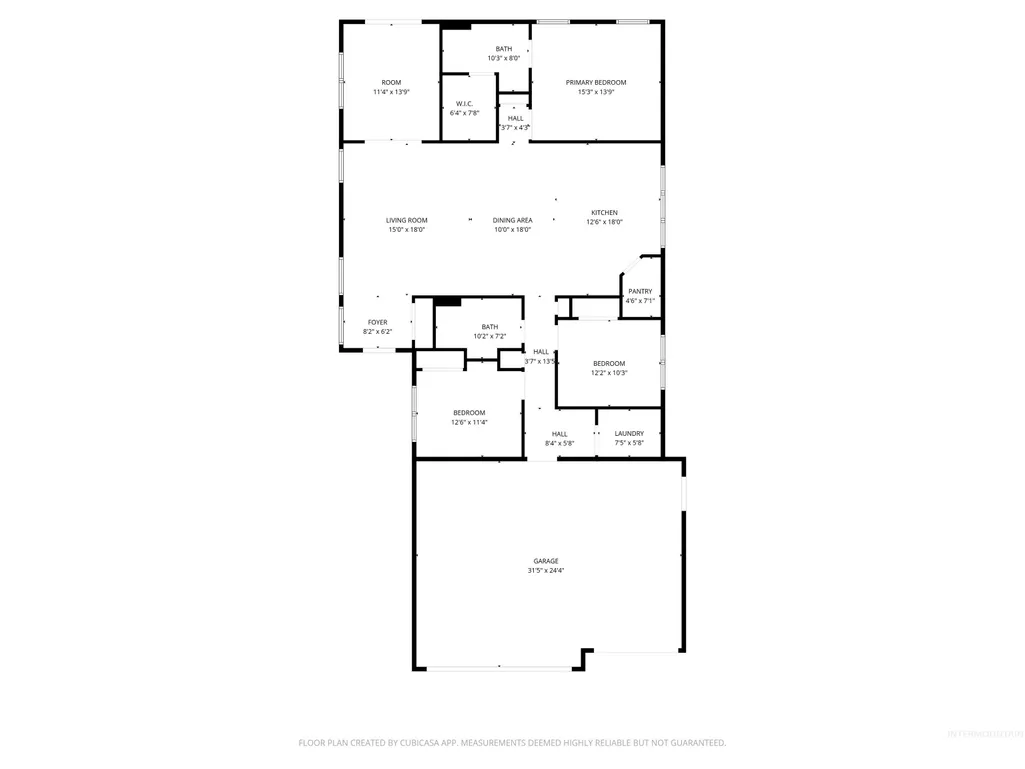
NEW - extra deep 3 car with FLEX space meets ALL your needs. The Wesley illuminates with its bright, open living. An expansive, light-filled kitchen floods into the open-concept great room. Not to be outdone, privacy doors open from the vaulted "Flex Room" onto the vaulted, East facing, covered rear patio. FLEX space offers endless possibilities (separate office, craft room, play room, game room, media room, home school space, etc.). The Extra Deep THREE car garage goes beyond housing your 4 door, long bed pick up with additional space for all of your toys or hobbies. Tucked in a quaint community with minimal CCRs/dues, it is located NEAR NNU, Brandt Center, medical, dining, banking, parks, schools, and more. The custom community (just 10 lots, total) is carefully designed to be distinctive, livable, and affordable. Offered to you by an established, local, custom home builder. Owner is a licensed Agent in the State of Idaho.
| Elementary School | Middle School | High School |
|---|---|---|
| Sherman Elementary School | South Middle (Nampa) Middle School | Skyview High School |
| Price History | |
|---|---|
| 5/1/2026 | Listed $509,900 |
| 8/20/2026 | 5$484,900 |
General Features
| Heating | Forced Air |
|---|---|
| Cooling | Central Air |
| Utilities | Sewer Connected |
| Roof | Composition |
| Appliances | Gas Water Heater |
| HOA Fee | 35 |
| Garage Spaces | 3 |
| Patio/Porch Features | Covered Patio/Deck |
| Construction Materials | Concrete |
| Year Built | 2026 |
| Levels | One |
| Property Subtype | Single Family Residence |
| Tax Year | 2025 |
| Current Use | Single Family |
| Ownership | Fee Simple |
| Assoc Fee Paid Per | Monthly |
| County | Canyon |
| New Construction | true |
| Property Type | Residential |
| HOA | true |
| Attached Garage | true |
| Subdivision Name | Almond Cove |
| Garage Y/N | true |
| Status | Active |
| Directions | From Amity & Powerline, travel S (South) on Powerline. Turn R (West) onto Dakota. Turn R (North) onto Almond St. Home is on the Left (West) side of the street. (OR) from Powerline, travel S (South) on Banner St. Turn L (East) on to Dakota. Turn L (North) onto Almond St. NOTE: Almond St has a "break" in it. Make sure you are on Almond St. SOUTH of Amity. |
| ModificationTimestamp | 2026-08-20T20:32:57.500Z |
| High School | Skyview |
| City | Nampa |
| High School District | Nampa School District #131 |
| Lot Size Units | Acres |
| Lot Size Square Feet | 6098.4 |
| Carport Y/N | true |
| Listing Terms | Consider All |
| Elementary School | Sherman |
| Land Lease Y/N | false |
| Middle/Junior High School | South Middle (Nampa) |
| Building Area Units | Square Feet |
| Primary Bedroom Level | Main |
| Living Area Units | Square Feet |
| Builder Name | Heritage Homes LLC |
| Standard Status | Active |
| Middle/Junior School District | Nampa School District #131 |
| Elementary School District | Nampa School District #131 |
| Legal Description | Lot 3, Block 2, Almond Cove Subdivision, according to the plat thereof, filed in Book 59 of Plats Page(s) 12, records of Canyon County, Idaho |
| LeasableAreaUnits | Square Feet |
| Freehold | IDX |
Interior Features
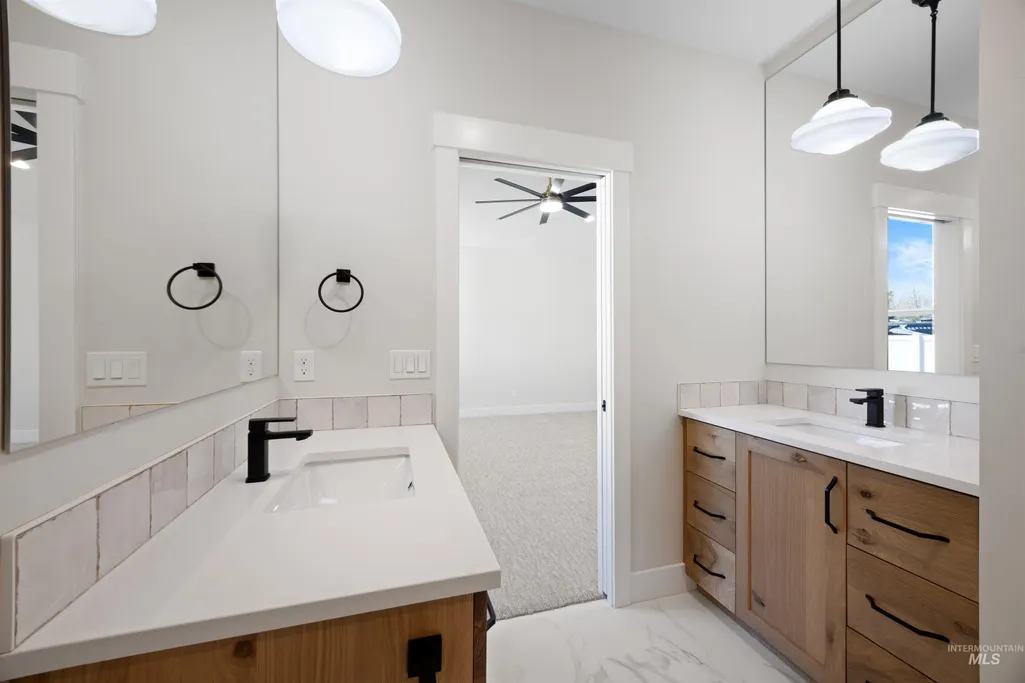
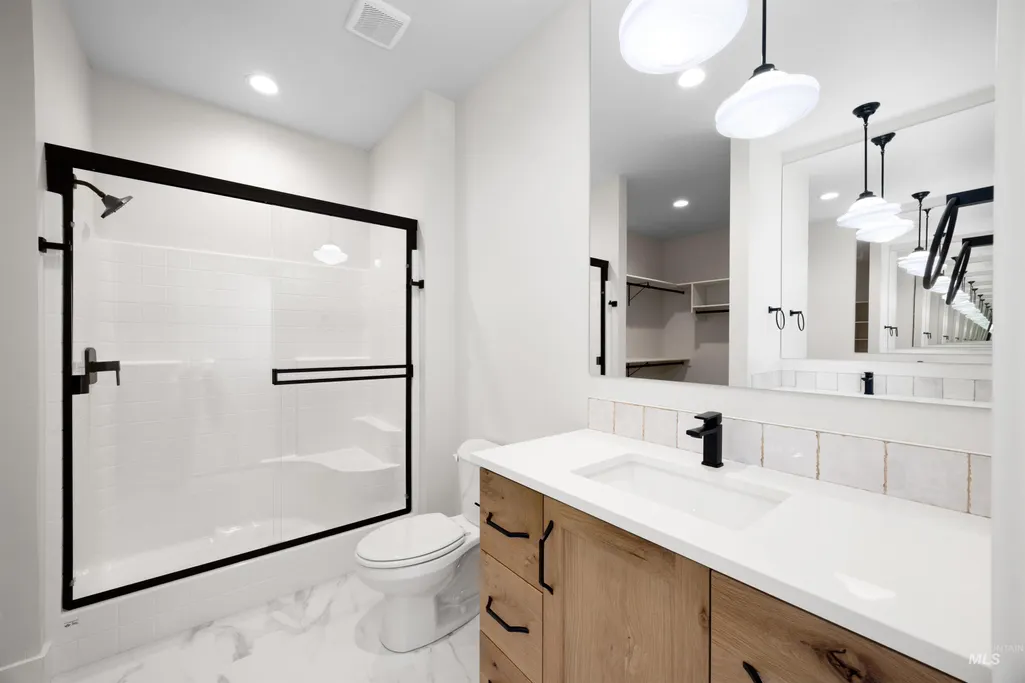
| Interior Amenities | Bath-Master |
|---|---|
| Kitchen Level | Main |
| Air Conditioning Y/N | true |
| Heating Y/N | true |
| Fireplace Y/N | false |
| Above Grade Finished Area | 1872 |
| Total Bedrooms | 3 |
| Main Level Bedrooms | 3 |
| Main Level Bathrooms | 2 |
| Below Grade Finished Area Unit Type | Square Feet |
| LivingAreaSource | Plans |
| Below Grade Finished Area Source | Plans |
| Above Grade Finished Area Source | Plans |
| Above Grade Finished Area Unit Type | Square Feet |
| Total Baths | 2 |
| Kitchen Area | 234 |
| Kitchen Length | 18 |
| Kitchen Width | 13 |
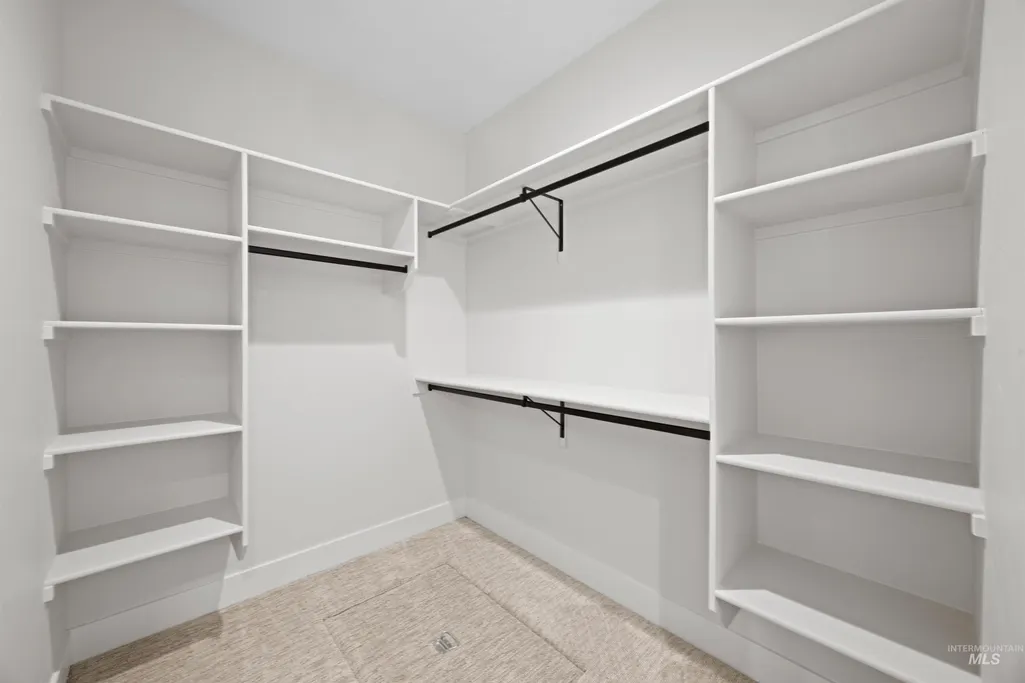
| Primary on Main | 130 |
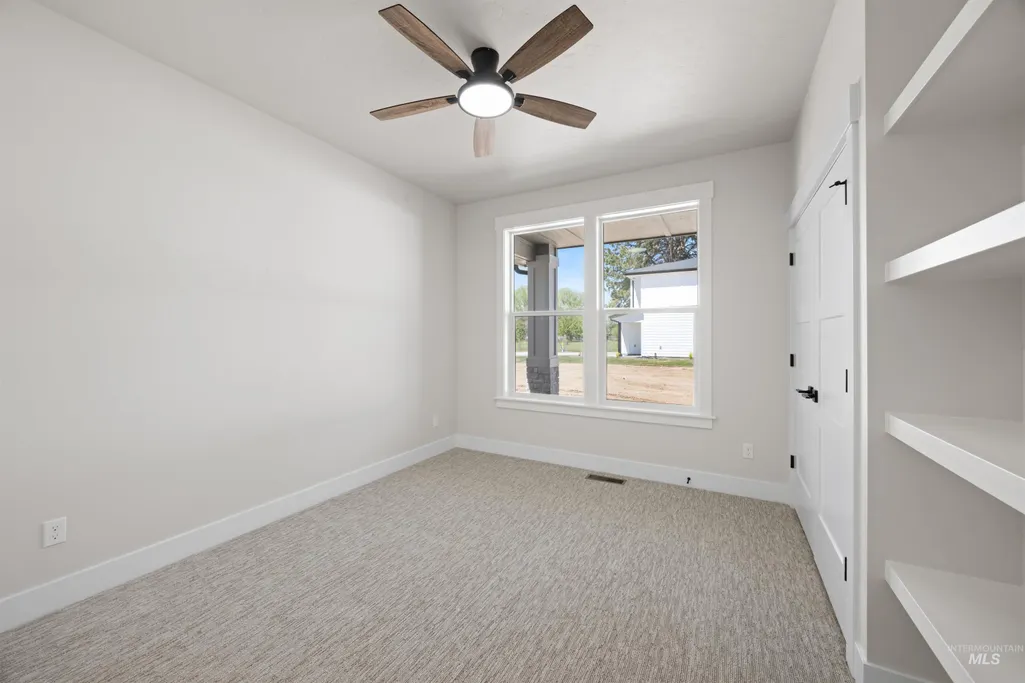
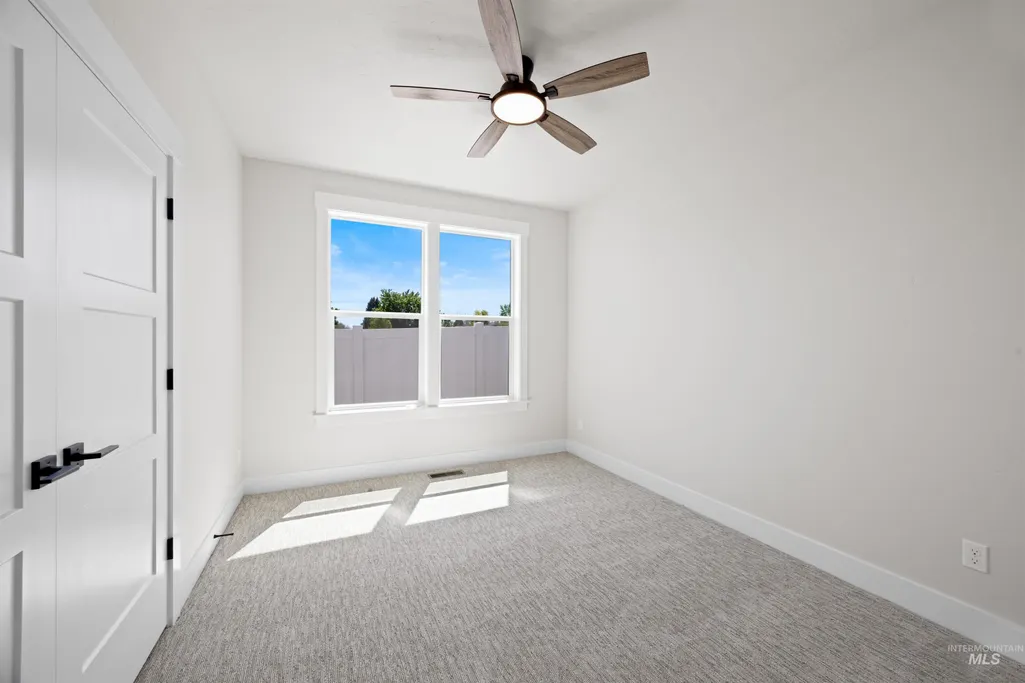
| Second Bedroom Length | 13 |
| Second Bedroom Width | 10 |
| Bedroom 3 Area | 130 |
| Bedroom 3 Length | 13 |
| Bedroom 3 Width | 10 |
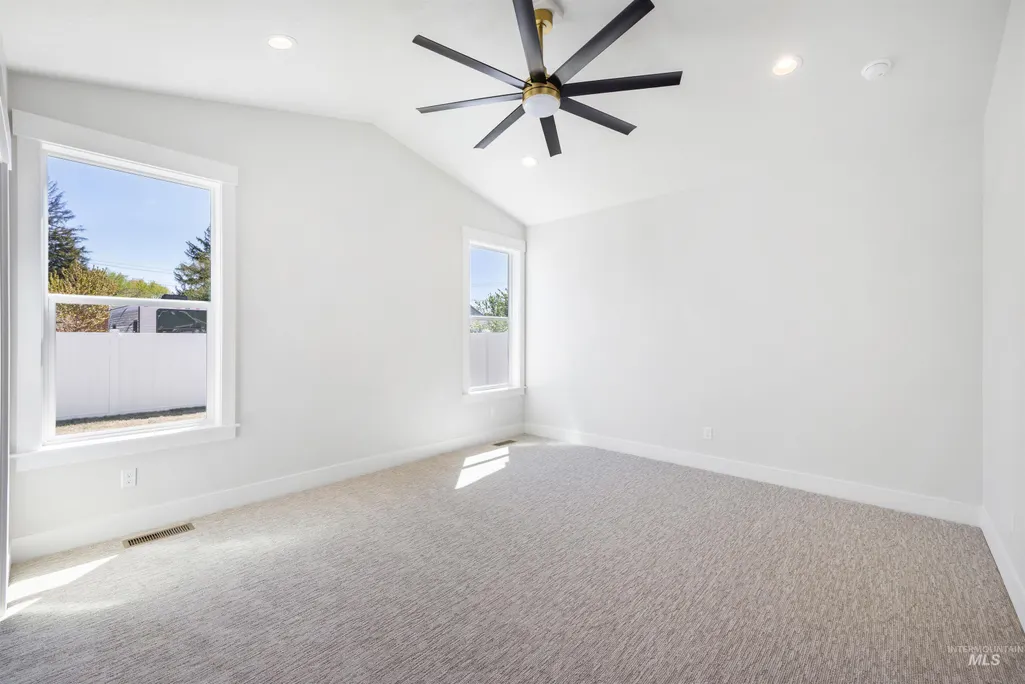
| Primary Bedroom Area | 210 |
| Primary Bedroom Length | 15 |
| Primary Bedroom Width | 14 |
| Bedroom 3 Level | Main |
| Second Bedroom Level | Main |
Exterior Features
| Fencing | Full |
|---|---|
| Parking Features | Attached |
| Lot Features | Standard Lot 6000-9999 SF |
| Water Source | City Service |
| Total Parking | 3 |
| Lot Size Area | 0.14 |
| Foundation Details | Crawl Space |
| Building Area Total | 1872 |
| Lot Dimensions | 124.73x50 |
| Lot Size Acres | 0.14 |
| Road Surface Type | Paved |
| Other Parking | Garage: 32x25 |
| Covered Spaces | 3 |
| Road Frontage Type | Public Road |
Amenities
- Foreclosure
- Views
- Short Sale
- New Construction
- Adult 55+
- Lease To Own
- No HOA Fees
- Furnished
- Primary On Main
- Air Conditioning
- Seller Finance
- Green
- Fixer Upper
- Horse
- Golf
- Fireplace
- Deck
- Garage
- Basement
- Pool
Property vs Single Family Average in 83686
Price
Year Built

