
New Construction - Primary on Main
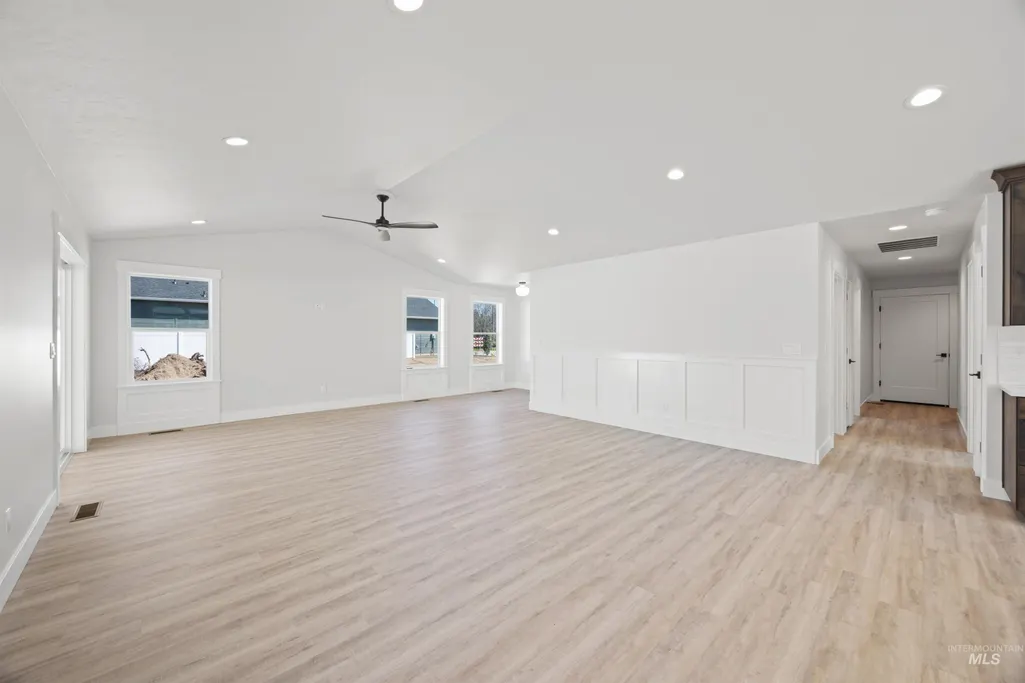
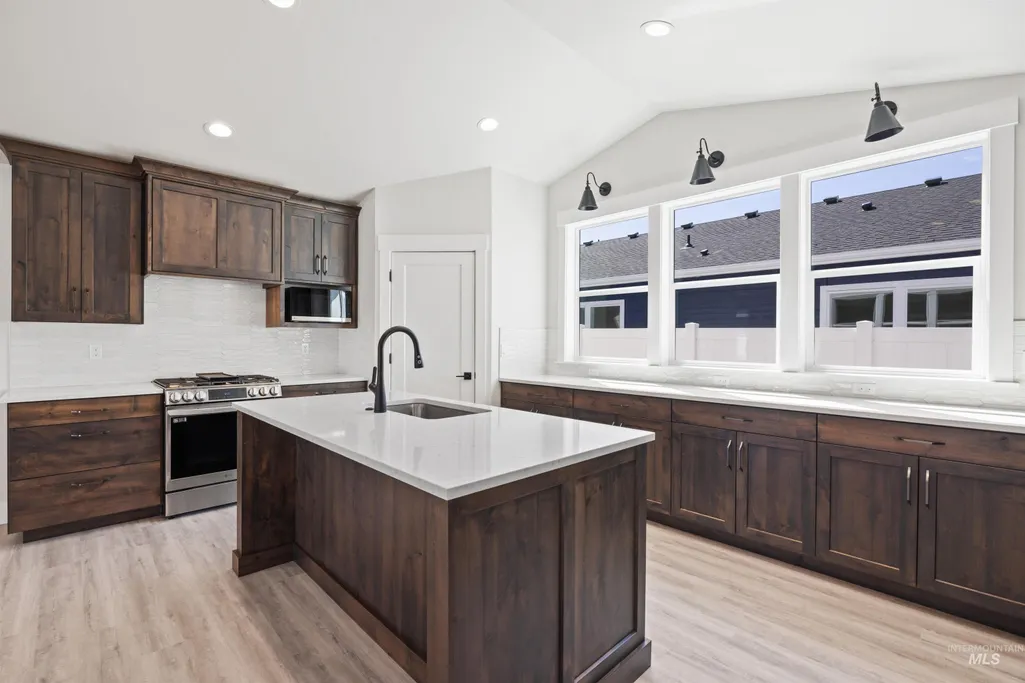
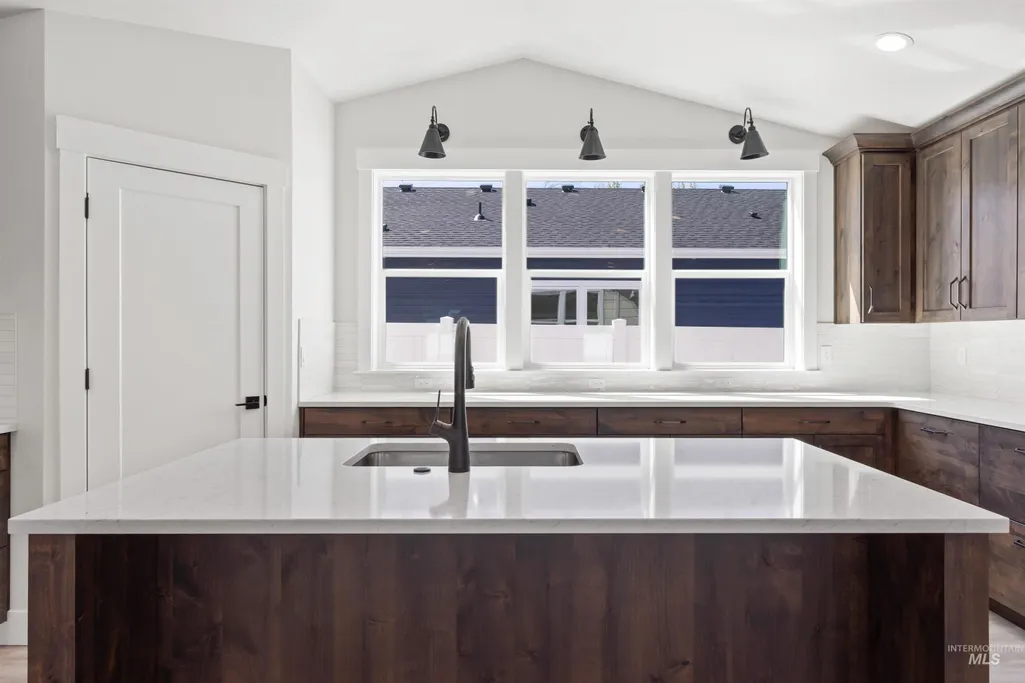
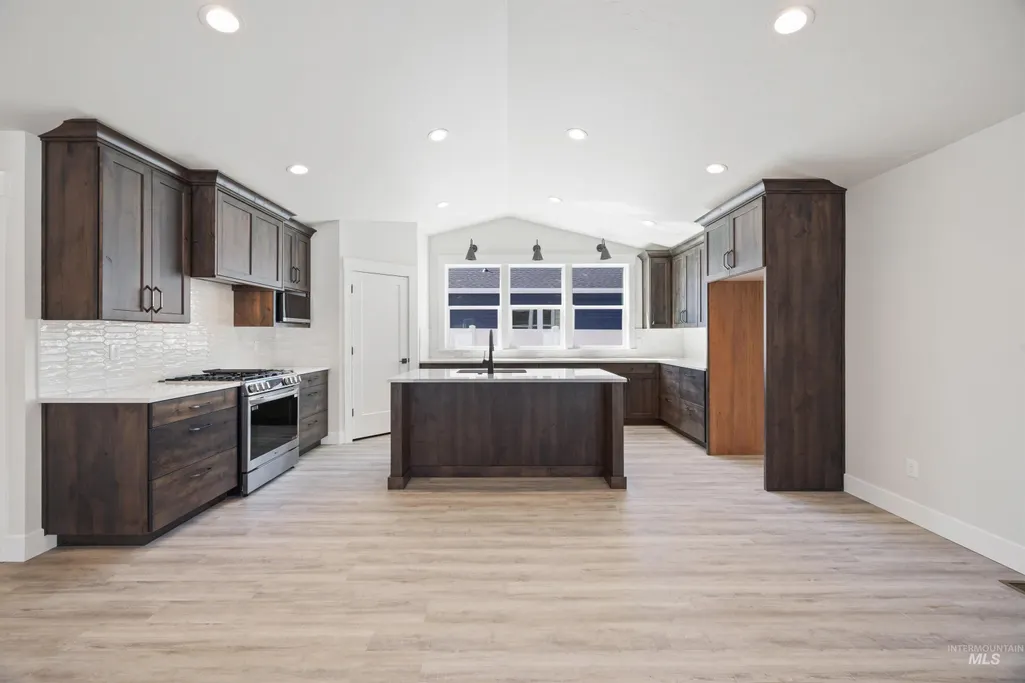
Address
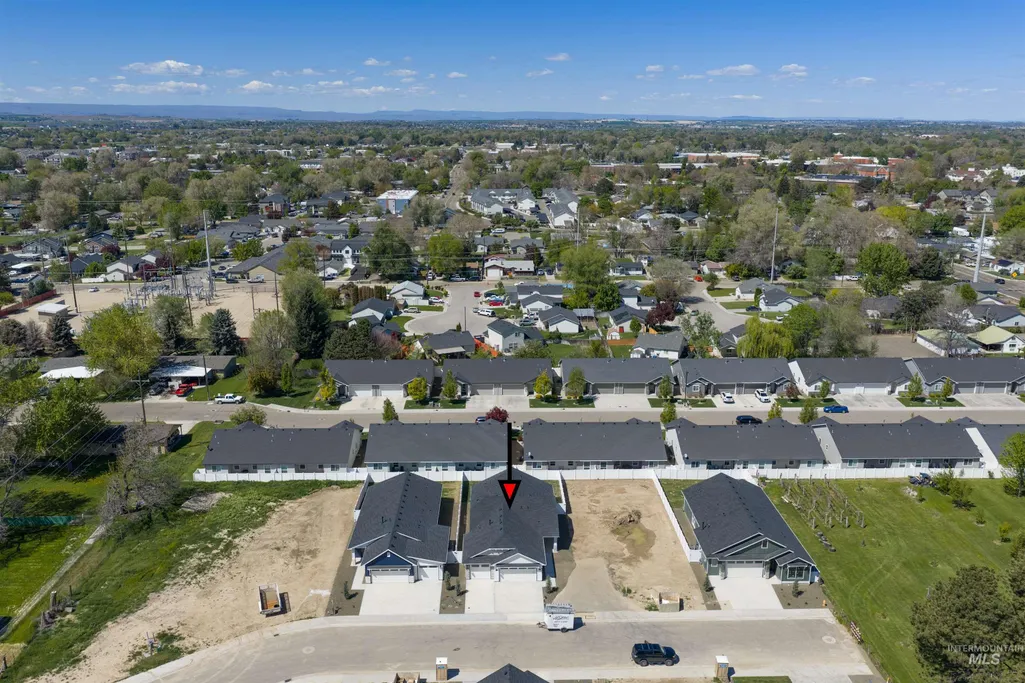
957 S Almond St., Nampa, ID
Price
$ 449,900
Property Attributes
- MLS#98983136
- TypeSingle Family
- Listing Status Active
- CountyCanyon
- CityNampa
- NeighborhoodAlmond Cove
- Zip83686
- Style
- Year Built2026
- Price$ 449,900
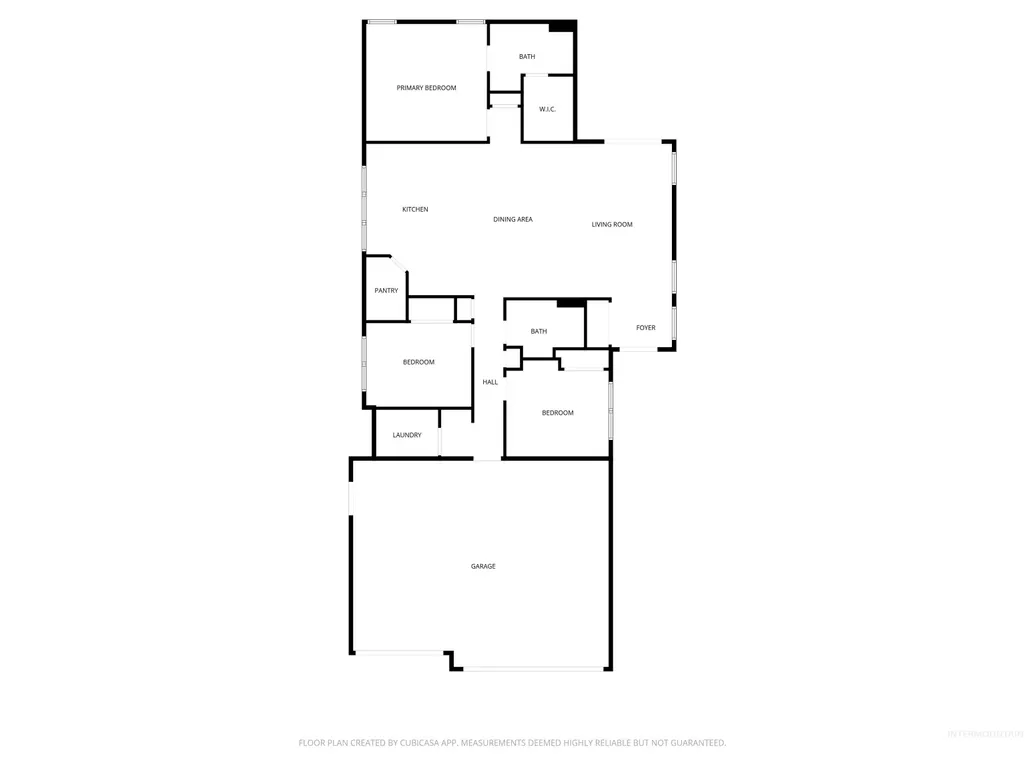
- Bedrooms3
- Full Bathrooms2
- Half Bathrooms0
- Sqr Footage1704
- Lot Size0.15 Acres
Data Source:
Intermountain MLS (IMLS)
Property Description
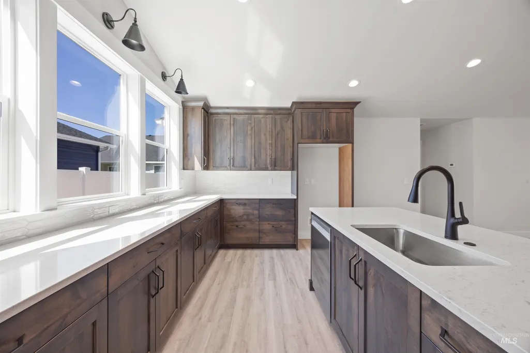
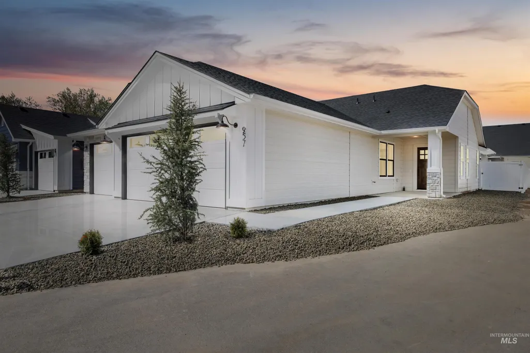
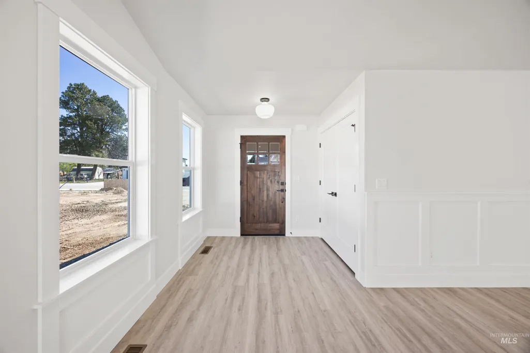
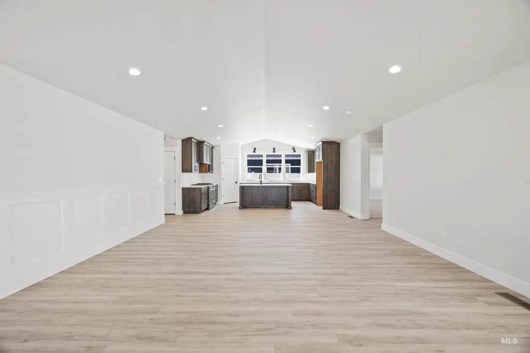
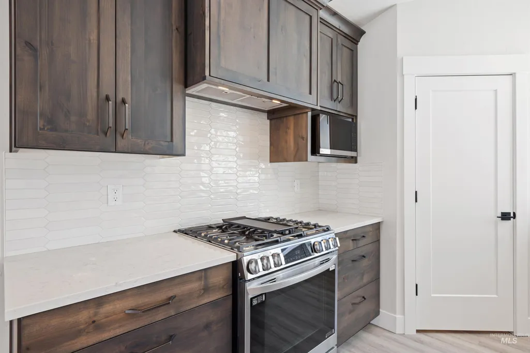
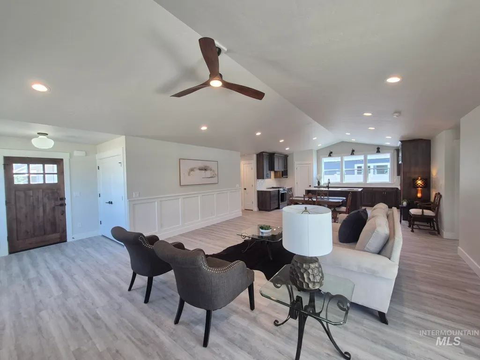
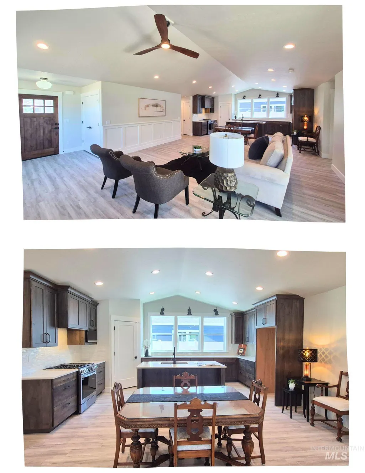
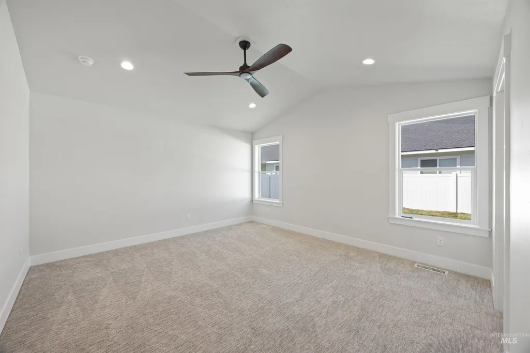
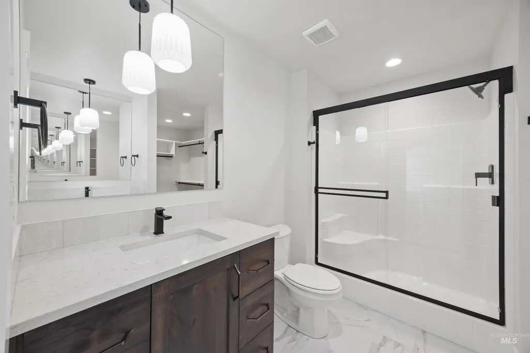
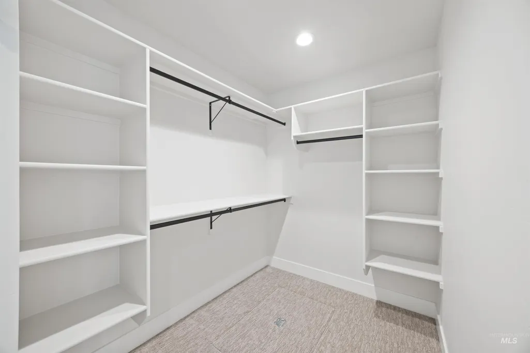
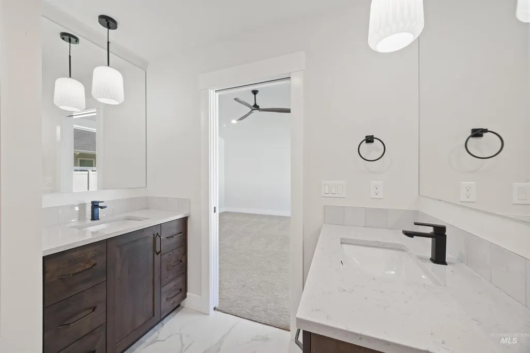
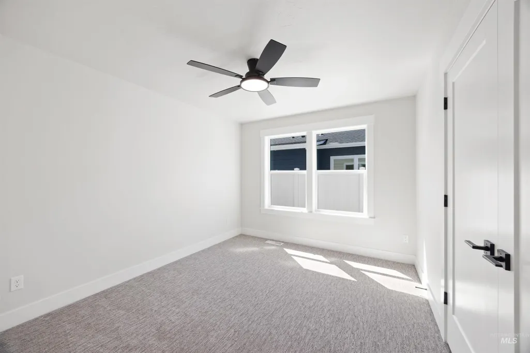
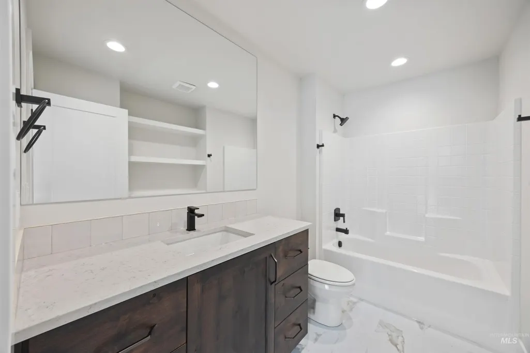
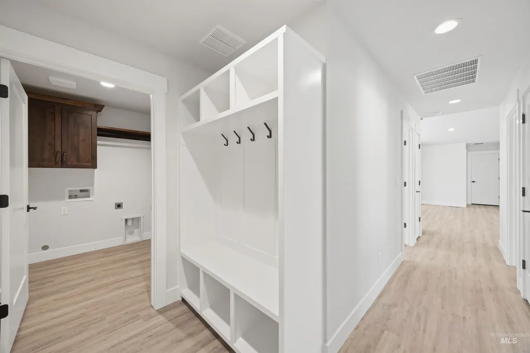
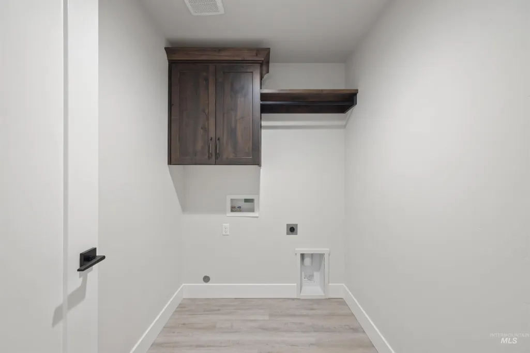
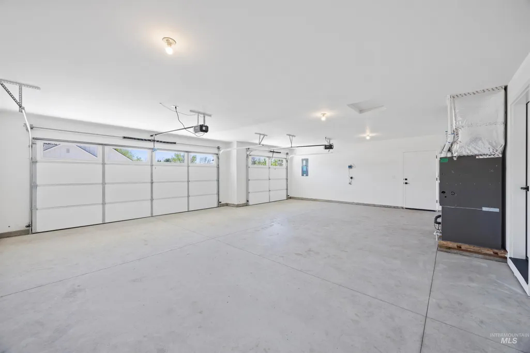
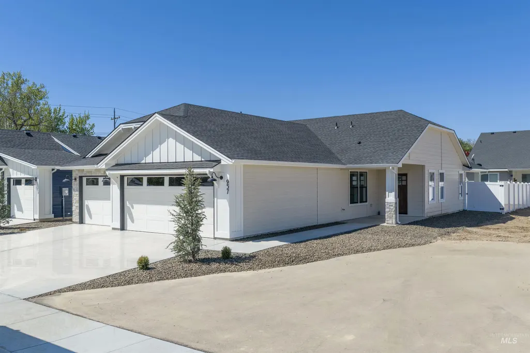
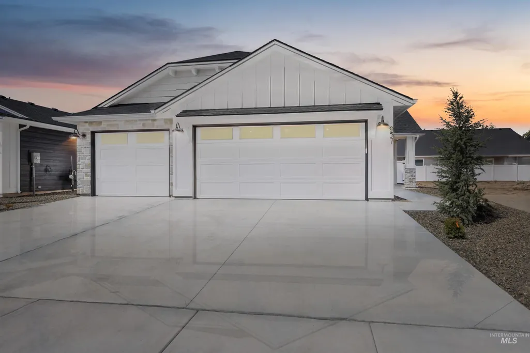
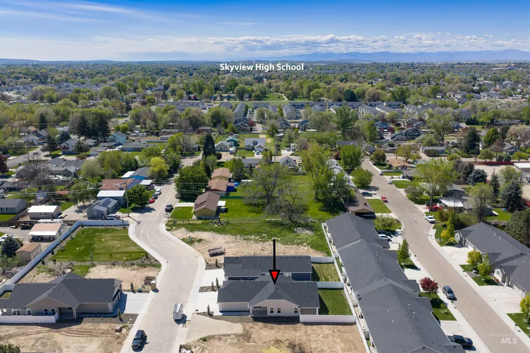
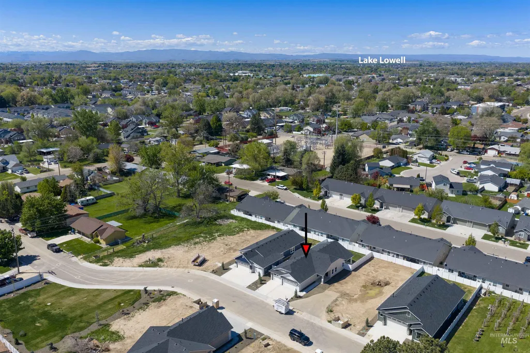
Not all new construction is created equal. If you’ve been searching for a new home but keep finding the same cookie-cutter layouts and builder-grade finishes, The Tialyr is a refreshing alternative. Built by a respected local builder known for exceptional craftsmanship, this home offers the kind of quality and thoughtful details that are becoming increasingly hard to find—without the premium price tag. Nestled in an intimate community of just 10 homesites, you’ll enjoy the peace of a small neighborhood with minimal CCRs and low HOA dues, giving you more freedom while preserving the beauty and character of the community. Step inside and you’ll immediately notice the difference. Vaulted ceilings, carefully selected lighting, upgraded finishes, and a warm, inviting design create the feeling of a custom home. Every cabinet is handcrafted from real hardwood by local craftsmen—never laminate—reflecting a commitment to lasting quality instead of cost-cutting shortcuts. Designed for real life, The Tialyr features an oversized 3-car garage with room for a long-bed truck, workspace, or recreational toys, offering the flexibility many buyers need but rarely find. Conveniently located near NNU, the Brandt Center, shopping, dining, medical services, parks, and schools, you’ll enjoy the perfect balance of quiet living and everyday convenience. Owner is a licensed RE Agent in ID.
| Elementary School | Middle School | High School |
|---|---|---|
| Sherman Elementary School | South Middle (Nampa) Middle School | Skyview High School |
| Price History | |
|---|---|
| 4/22/2026 | Listed $484,900 |
| 5/1/2026 | 2$474,900 |
| 5/29/2026 | 2$464,900 |
| 6/24/2026 | 3$449,900 |
General Features
| Heating | Natural Gas |
|---|---|
| Cooling | Central Air |
| Utilities | Sewer Connected |
| Roof | Composition |
| Appliances | Gas Water Heater |
| HOA Fee | 35 |
| Garage Spaces | 3 |
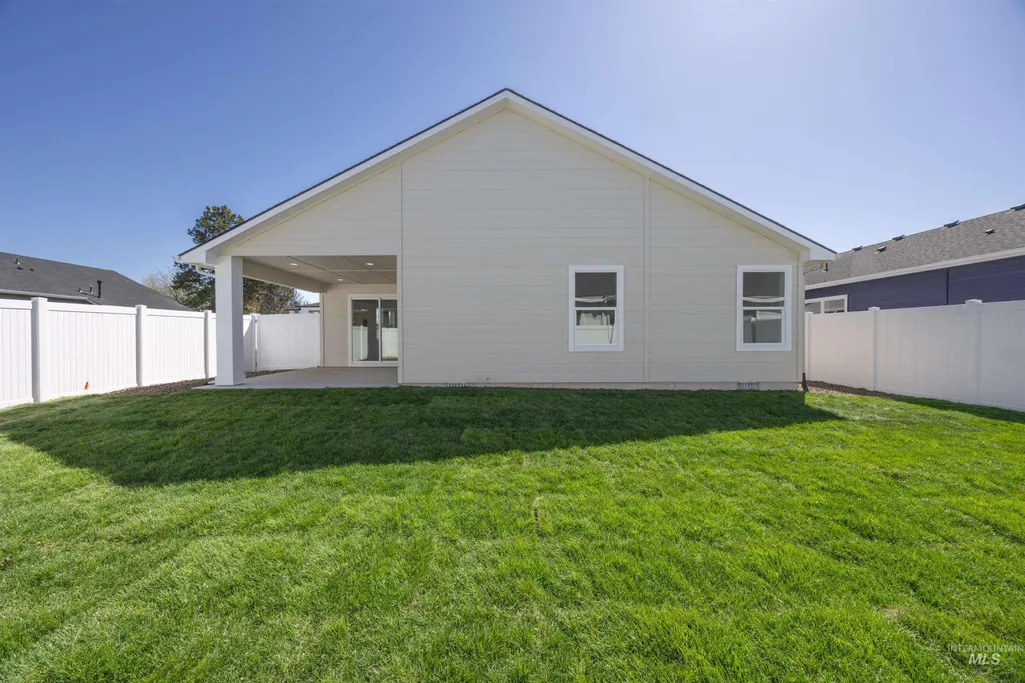
| Patio/Porch Features | Covered Patio/Deck |
| Construction Materials | Frame |
| Year Built | 2026 |
| Levels | One |
| Property Subtype | Single Family Residence |
| Tax Year | 2025 |
| Current Use | Single Family |
| Ownership | Fee Simple |
| Assoc Fee Paid Per | Monthly |
| County | Canyon |
| New Construction | true |
| Property Type | Residential |
| HOA | true |
| Attached Garage | true |
| Subdivision Name | Almond Cove |
| Garage Y/N | true |
| Status | Active |
| Directions | From Amity & Powerline, travel S (South) on Powerline. Turn R (West) onto Dakota. Turn R (North) onto Almond St. Home is on the Left (West) side of the street. (OR) from Powerline, travel S (South) on Banner St. Turn L (East) on to Dakota. Turn L (North) onto Almond St. NOTE: Almond St has a "break" in it. Make sure you are on Almond St. SOUTH of Amity. |
| ModificationTimestamp | 2026-08-12T00:49:59.700Z |
| High School | Skyview |
| City | Nampa |
| High School District | Nampa School District #131 |
| Lot Size Units | Acres |
| Lot Size Square Feet | 6534 |
| Carport Y/N | false |
| Listing Terms | Consider All |
| Elementary School | Sherman |
| Land Lease Y/N | false |
| Middle/Junior High School | South Middle (Nampa) |
| Building Area Units | Square Feet |
| Primary Bedroom Level | Main |
| Living Area Units | Square Feet |
| Builder Name | Heritage Homes LLC |
| Standard Status | Active |
| Middle/Junior School District | Nampa School District #131 |
| Elementary School District | Nampa School District #131 |
| Legal Description | Lot 4, Block 1, Almond Cove Subdivision, according to the plat thereof, filed in Book 59 of Plats Page(s) 12, records of Canyon County, Idaho |
| LeasableAreaUnits | Square Feet |
| Freehold | IDX |
Interior Features
| Interior Amenities | Bath-Master |
|---|---|
| Flooring | Carpet |
| Kitchen Level | Main |
| Air Conditioning Y/N | true |
| Heating Y/N | true |
| Fireplace Y/N | false |
| Above Grade Finished Area | 1704 |
| Laundry Features | Gas Dryer Hookup |
| Total Bedrooms | 3 |
| Main Level Bedrooms | 3 |
| Main Level Bathrooms | 2 |
| Below Grade Finished Area Unit Type | Square Feet |
| LivingAreaSource | Plans |
| Below Grade Finished Area Source | Plans |
| Above Grade Finished Area Source | Plans |
| Above Grade Finished Area Unit Type | Square Feet |
| Total Baths | 2 |
| Kitchen Area | 234 |
| Kitchen Length | 18 |
| Kitchen Width | 13 |
| Primary on Main | 130 |
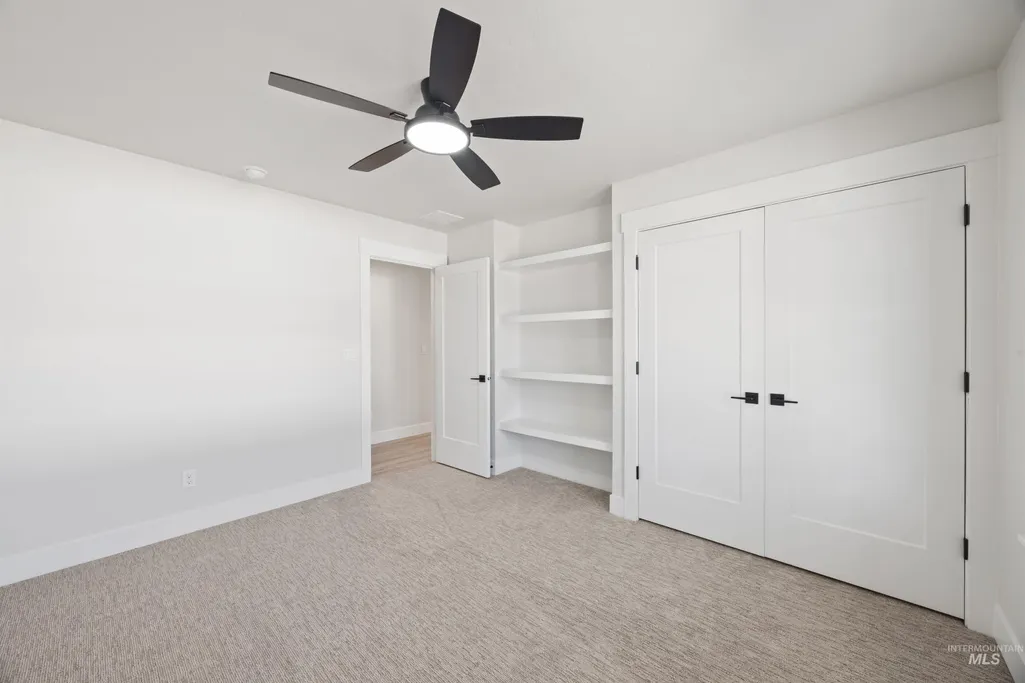
| Second Bedroom Length | 13 |
| Second Bedroom Width | 10 |
| Bedroom 3 Area | 130 |
| Bedroom 3 Length | 13 |
| Bedroom 3 Width | 10 |
| Primary Bedroom Area | 210 |
| Primary Bedroom Length | 15 |
| Primary Bedroom Width | 14 |
| Bedroom 3 Level | Main |
| Second Bedroom Level | Main |
Exterior Features
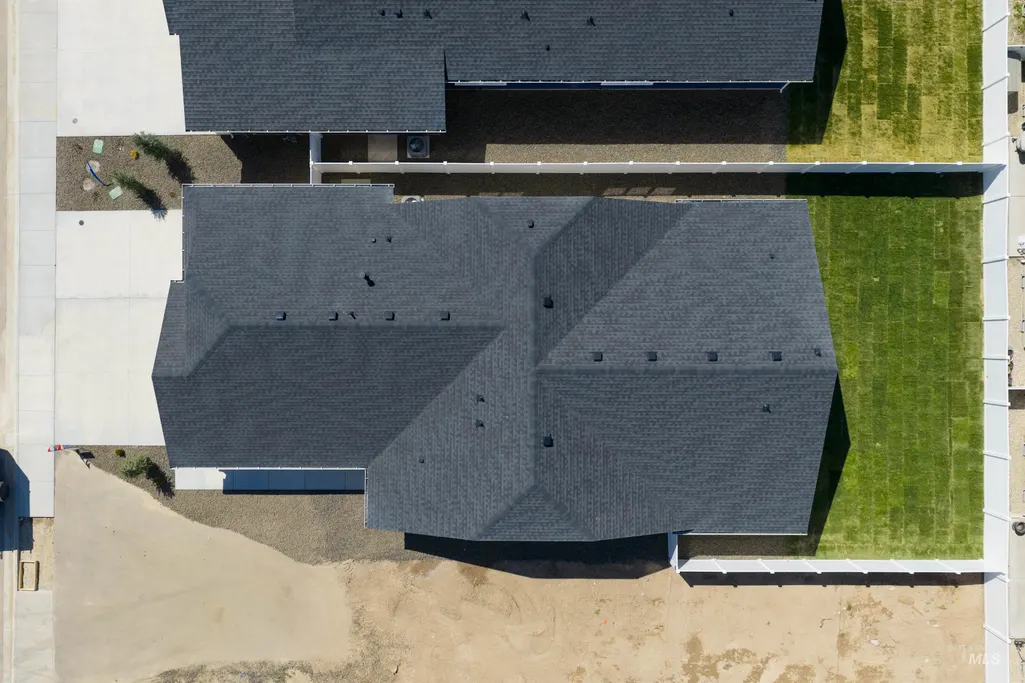
| Fencing | Full |
|---|---|
| Parking Features | Attached |
| Lot Features | Standard Lot 6000-9999 SF |
| Water Source | City Service |
| Total Parking | 3 |
| Lot Size Area | 0.15 |
| Foundation Details | Crawl Space |
| Building Area Total | 1704 |
| Lot Dimensions | 124.93x51.7 |
| Lot Size Acres | 0.15 |
| Road Surface Type | Paved |
| Other Parking | Garage: 32x25 |
| Covered Spaces | 3 |
| Road Frontage Type | Public Road |
Amenities
- Foreclosure
- Views
- Short Sale
- New Construction
- Adult 55+
- Lease To Own
- No HOA Fees
- Furnished
- Primary On Main
- Air Conditioning
- Seller Finance
- Green
- Fixer Upper
- Horse
- Golf
- Fireplace
- Deck
- Garage
- Basement
- Pool
Property vs Single Family Average in 83686
Price
Year Built

