
Waterfront
Address
552 E River Quarry Ct., Eagle, ID
Price
$ 998,000
Property Attributes
- MLS#98995271
- TypeSingle Family
- Listing Status Active
- CountyAda
- CityEagle
- NeighborhoodIsland Woods
- Zip83616
- Style
- Year Built1999
- Taxes$ 3485
- Price$ 998,000
- Bedrooms4
- Full Bathrooms3
- Half Bathrooms0
- Sqr Footage2942
- Lot Size0.34 Acres
Data Source:
Intermountain MLS (IMLS)
Property Description
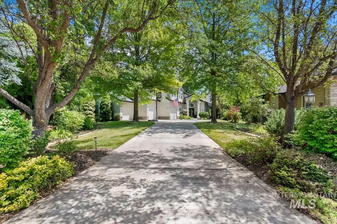
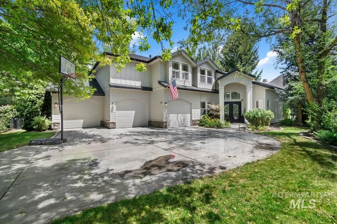
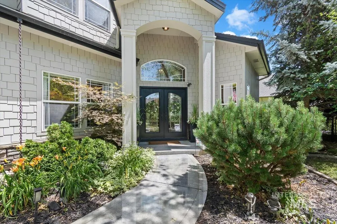
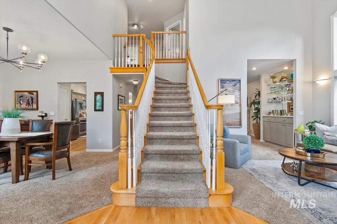
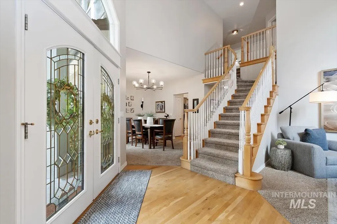
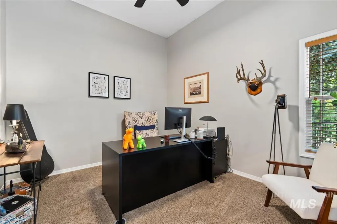
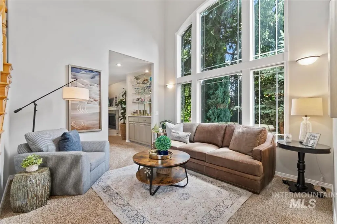
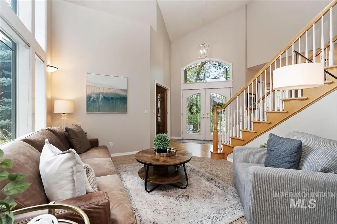
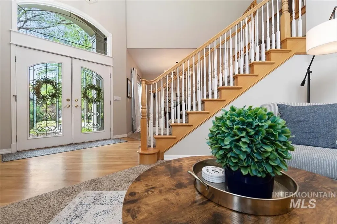
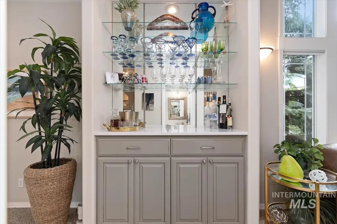
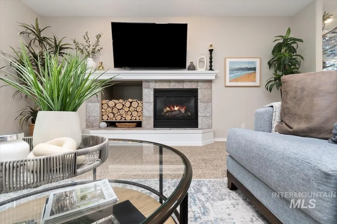
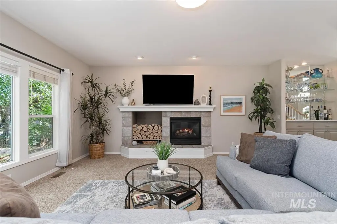
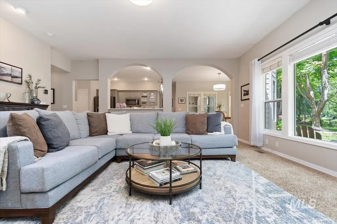
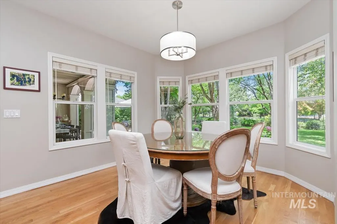
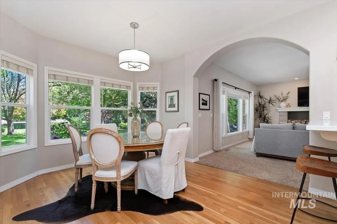
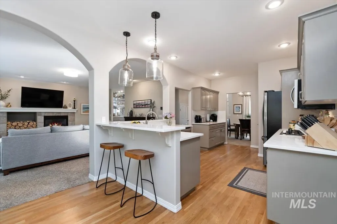
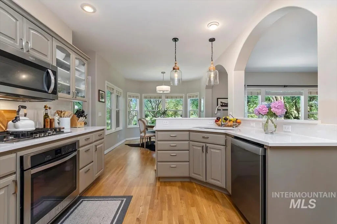
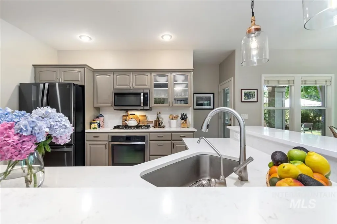
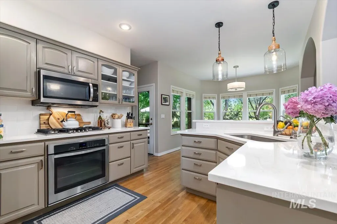
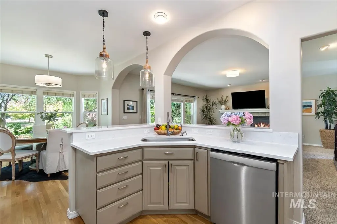
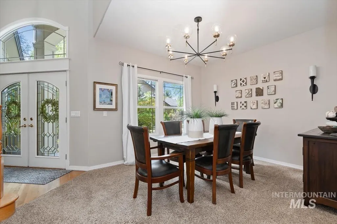
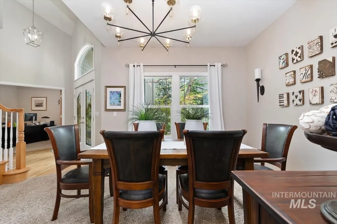
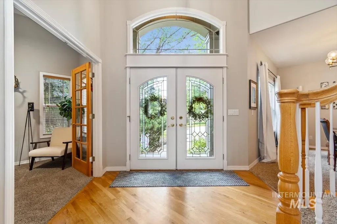
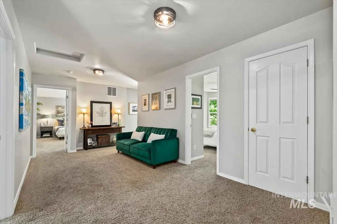
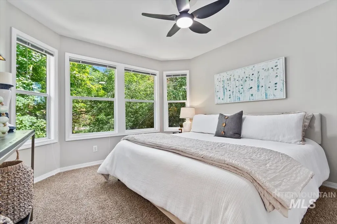
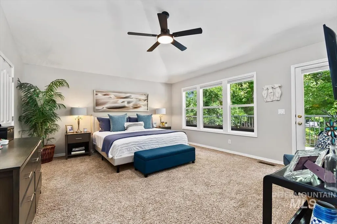
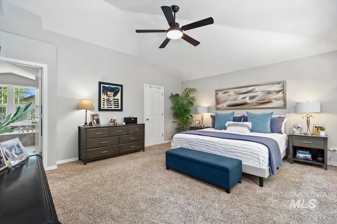
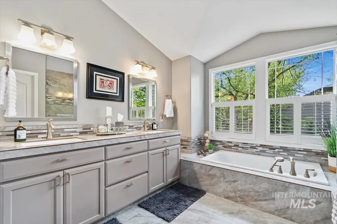
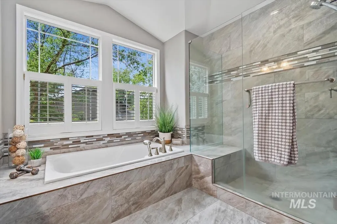
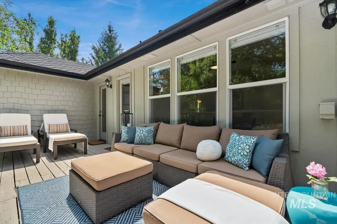
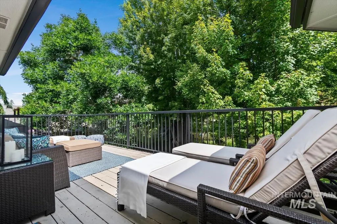
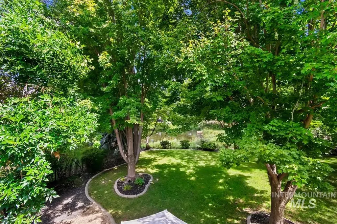
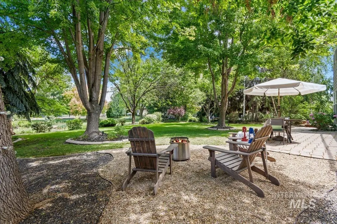
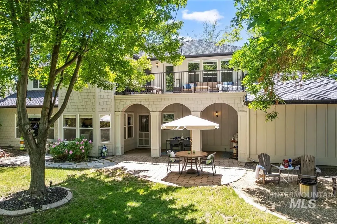
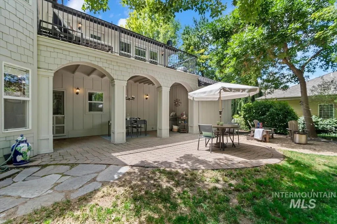
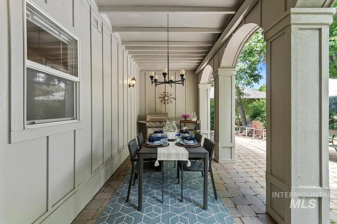
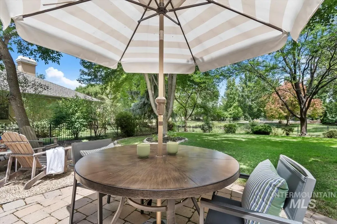
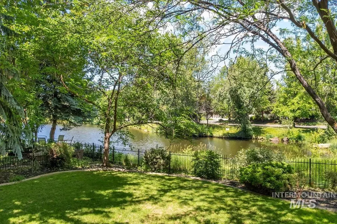
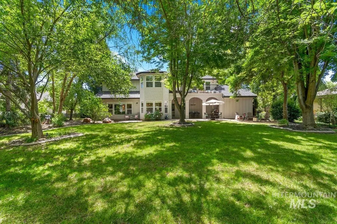
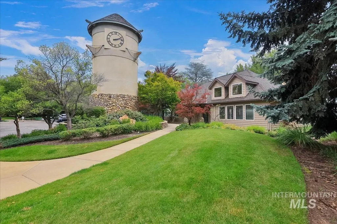
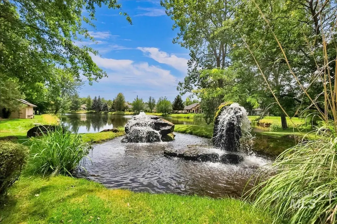
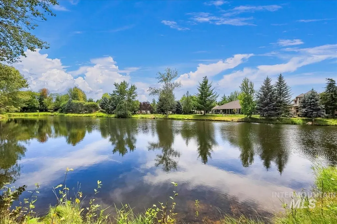
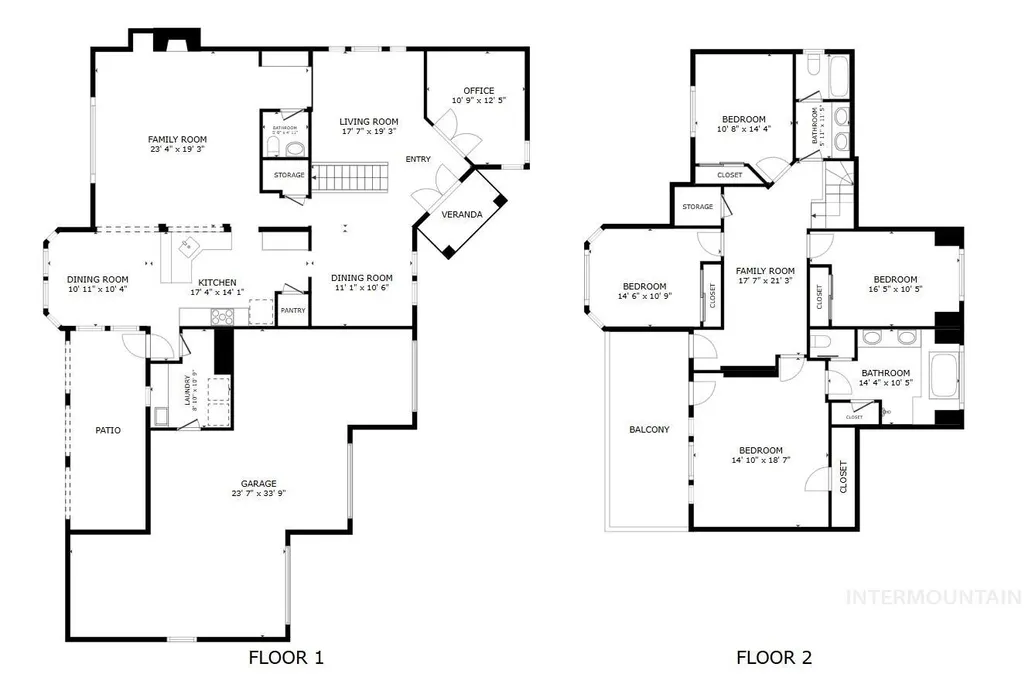
Experience an extraordinary waterfront lifestyle in the prestigious and highly sought-after community of Island Woods, where privacy, natural beauty, & defined living come together in perfect harmony. Nestled in a serene setting overlooking a tranquil pond, this exceptional residence offers the peaceful retreat you've always envisioned. A captivating first impression begins with a private driveway, manicured lawn, mature shade trees, a spacious 3-car garage, & elegant double entry doors. Inside, a dramatic staircase serves as the centerpiece of the grand foyer, flanked by a sophisticated formal dining room & a private executive office, creating an atmosphere of timeless elegance. Designed for both gracious entertaining & comfortable everyday living, the formal living room flows seamlessly to a stunning dry bar & an inviting great room. Expansive windows frame picturesque water views & bring the beauty of the outdoors inside, while a cozy fireplace creates a warm & welcoming ambiance. The great room opens to an expansive covered patio & generous backyard with mature shade trees, offering the perfect setting for alfresco dining, entertaining, or simply enjoying the peaceful surroundings. The beautifully updated gourmet kitchen is both stylish & functional, featuring quartz countertops, stainless steel appliances, & hardwood floors.Close access to Boise River & Greenbelt.
| Elementary School | Middle School | High School |
|---|---|---|
| Andrus Elementary School | Eagle Middle Middle School | Eagle High School |
| Price History | |
|---|---|
| 7/25/2026 | Listed $998,000 |
General Features
| Heating | Forced Air |
|---|---|
| Cooling | Central Air |
| Utilities | Sewer Connected |
| Roof | Architectural Style |
| Appliances | Gas Water Heater |
| HOA Fee | 555.51 |
| Garage Spaces | 3 |
| Patio/Porch Features | Covered Patio/Deck |
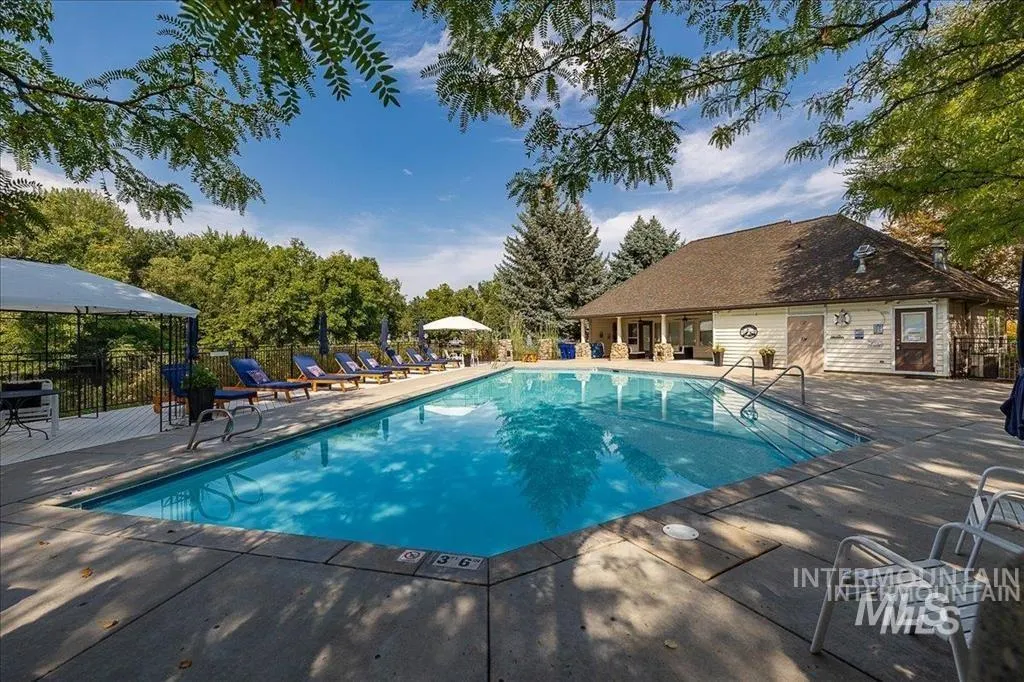
| Pool Features | Community |
| Construction Materials | Frame |
| Year Built | 1999 |
| Levels | Two |
| Property Subtype | Single Family Residence |
| Tax Year | 2022 |
| Current Use | Single Family |
| Ownership | Fee Simple,Fractional Ownership: No |
| Waterfront Features | Waterfront |
| Accessibility | Accessible Hallway(s) |
| Assoc Fee Paid Per | Quarterly |
| County | Ada |
| Property Type | Residential |
| HOA | true |
| Attached Garage | true |
| Subdivision Name | Island Woods |
| Garage Y/N | true |
| Status | Active |
| Directions | From Eagle Rd. / E on Island Woods / R on Willow Lake / R on River Quarry to culdesac |
| ModificationTimestamp | 2026-08-07T21:58:17.200Z |
| High School | Eagle |
| City | Eagle |
| High School District | West Ada School District |
| Zoning Description | R-2-P |
| Lot Size Units | Acres |
| Lot Size Square Feet | 14810.4 |
| Carport Y/N | false |
| Listing Terms | Cash |
| Elementary School | Andrus |
| Land Lease Y/N | false |
| Tax Annual Amount | 3485 |
| Middle/Junior High School | Eagle Middle |
| Property Condition | Updated/Remodeled |
| Building Area Units | Square Feet |
| Primary Bedroom Level | Upper |
| Living Area Units | Square Feet |
| Builder Name | Seidl |
| Standard Status | Active |
| Middle/Junior School District | West Ada School District |
| Elementary School District | West Ada School District |
| Legal Description | Lot 36 Blk 05 Island Woods Sub #4 |
| LeasableAreaUnits | Square Feet |
| Freehold | IDX |
Interior Features
| Interior Amenities | Split Bedroom |
|---|---|
| Flooring | Hardwood |
| Total Fireplaces | 1 |
| Fireplace Features | One |
| Kitchen Level | Main |
| Air Conditioning Y/N | true |
| Heating Y/N | true |
| Fireplace Y/N | true |
| Above Grade Finished Area | 2942 |
| Total Bedrooms | 4 |
| Living Room Level | Main |
| Below Grade Finished Area Unit Type | Square Feet |
| LivingAreaSource | Other |
| Below Grade Finished Area Source | Other |
| Above Grade Finished Area Source | Other |
| Above Grade Finished Area Unit Type | Square Feet |
| Total Baths | 3 |
| Kitchen Area | 176 |
| Kitchen Length | 16 |
| Kitchen Width | 11 |
| Primary on Main | 165 |
| Second Bedroom Length | 15 |
| Second Bedroom Width | 11 |
| Bedroom 3 Area | 160 |
| Bedroom 3 Length | 16 |
| Bedroom 3 Width | 10 |
| Bedroom 4 Area | 154 |
| Bedroom 4 Length | 11 |
| Bedroom 4 Width | 14 |
| Dining Room Area | 11 |
| Dining Room Width | 15 |
| Family Room Area | 360 |
| Family Room Length | 18 |
| Living Room Area | 144 |
| Living Room Length | 12 |
| Living Room Width | 12 |
| Primary Bedroom Area | 285 |
| Primary Bedroom Length | 15 |
| Primary Bedroom Width | 19 |
| Family Room Width | 20 |
| Family Room Level | Main |
| Dining Room Level | Main |
| Dining Room Area | 165 |
| Bedroom 4 Level | Upper |
| Bedroom 3 Level | Upper |
| Second Bedroom Level | Upper |
Exterior Features
| Fencing | Full |
|---|---|
| Parking Features | Attached |
| Lot Features | 10000 SF - .49 AC |
| Water Source | City Service |
| Total Parking | 3 |
| Lot Size Area | 0.34 |
| Foundation Details | Crawl Space |
| Building Area Total | 2942 |
| Lot Size Acres | 0.34 |
| Road Surface Type | Paved |
| Other Parking | Garage Door: 8 x 9 |
| Waterfront Y/N | true |
| Covered Spaces | 3 |
Amenities
- Foreclosure
- Views
- Short Sale
- New Construction
- Adult 55+
- Lease To Own
- No HOA Fees
- Furnished
- Primary On Main
- Air Conditioning
- Seller Finance
- Green
- Fixer Upper
- Horse
- Golf
- Fireplace
- Deck
- Garage
- Basement
- Pool
Property vs Single Family Average in 83616
Price
Taxes
Year Built

