
Waterfront - Primary on Main
Address
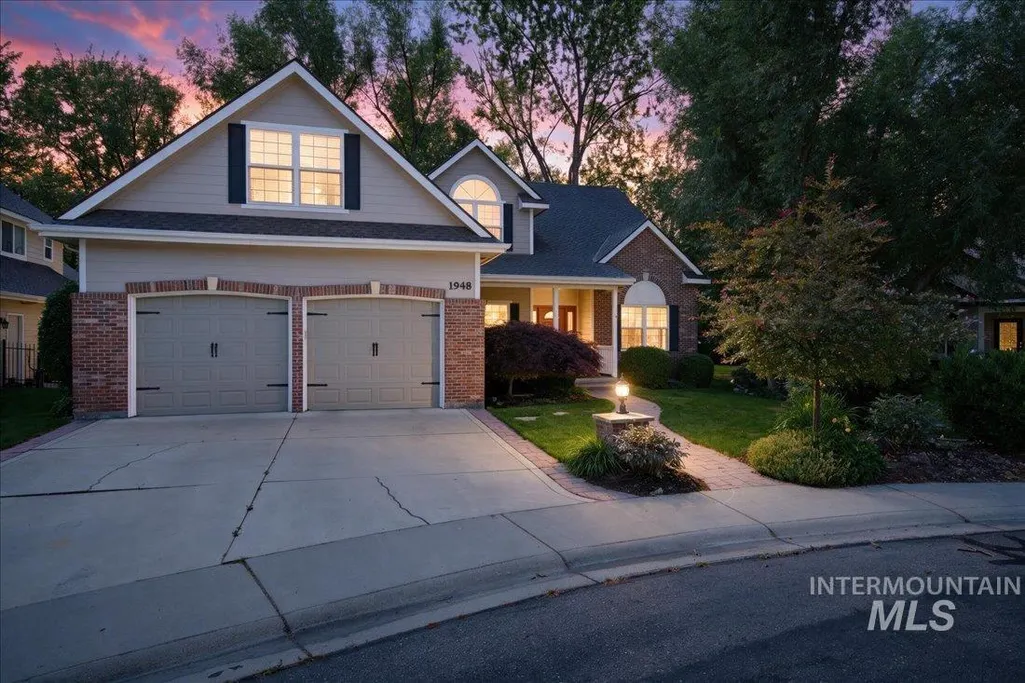
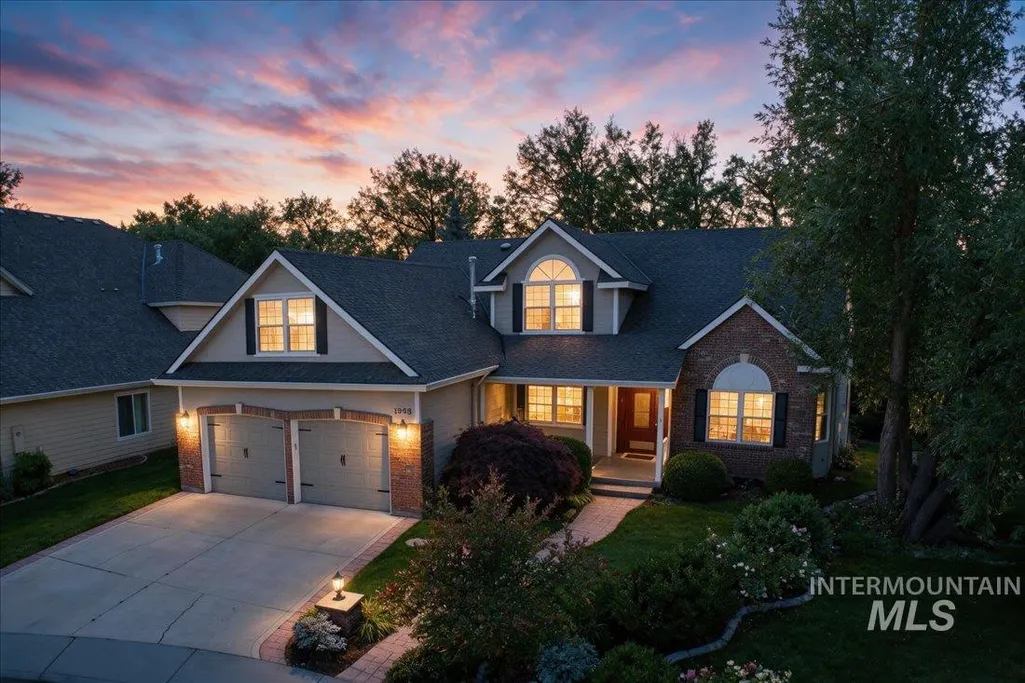
1948 S Riverford Pl, Eagle, ID
Price
$ 889,000
Property Attributes
- MLS#98990670
- TypeSingle Family
- Listing Status Active
- CountyAda
- CityEagle
- NeighborhoodIsland Woods
- Zip83616
- Style
- Year Built2002
- Taxes$ 2690
- Price$ 889,000
- Bedrooms4
- Full Bathrooms3
- Half Bathrooms0
- Sqr Footage2875
- Lot Size0.202 Acres
Data Source:
Intermountain MLS (IMLS)
Property Description
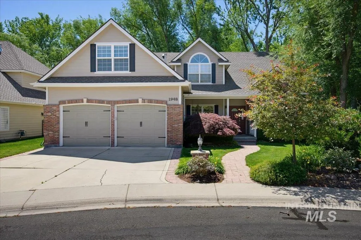
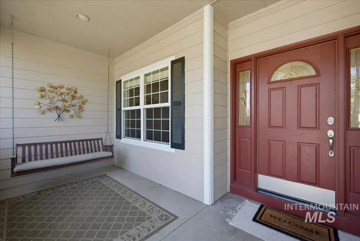

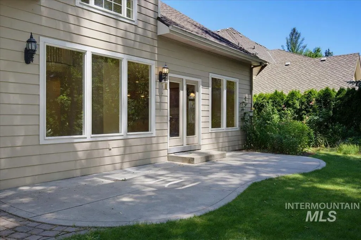


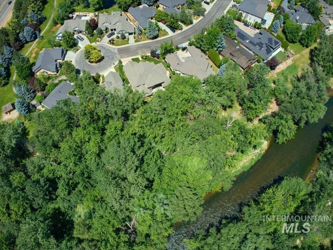
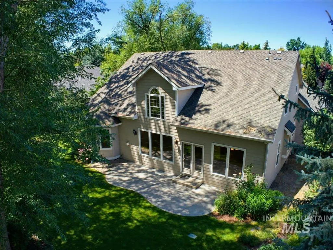
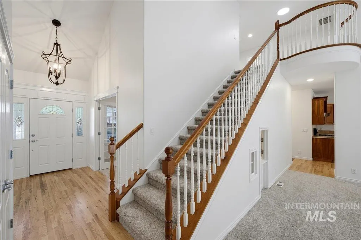
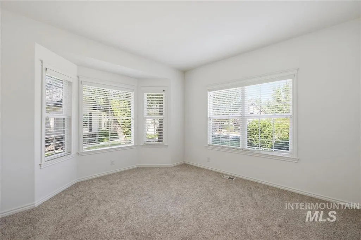
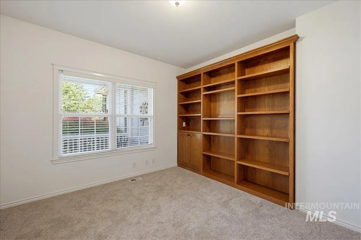
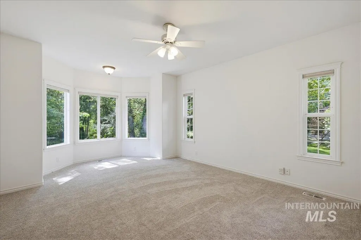
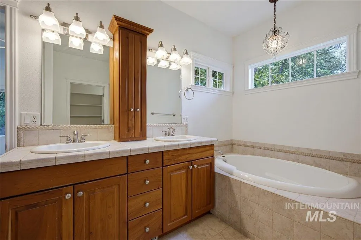

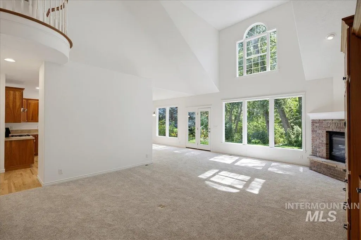
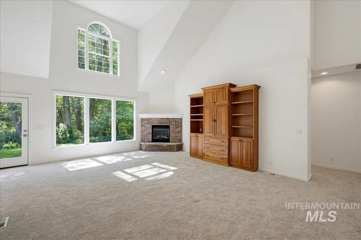

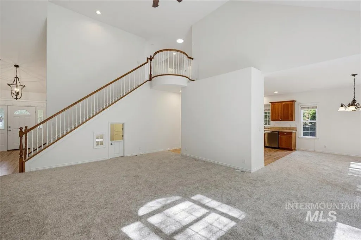
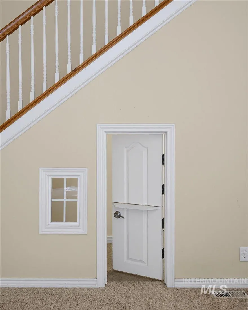
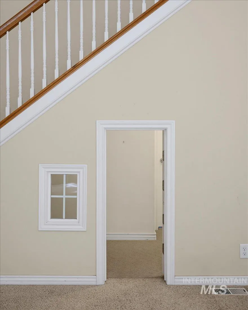
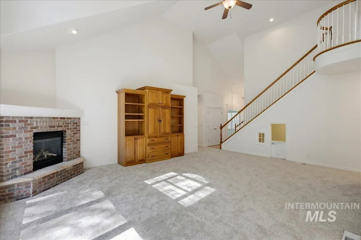
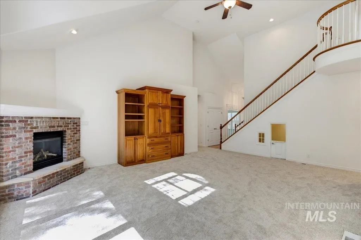
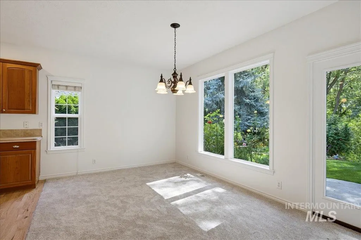
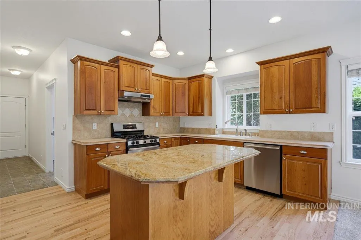
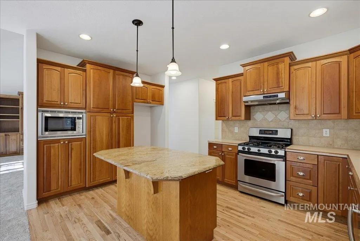
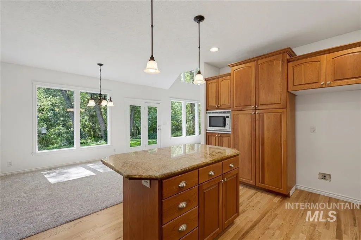
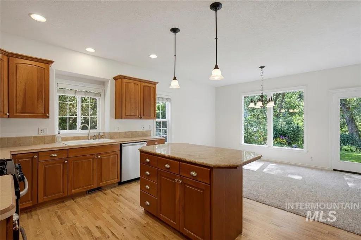
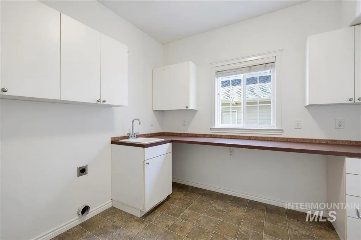
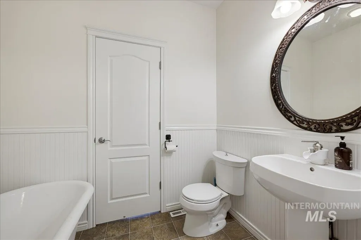
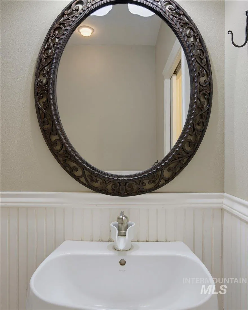
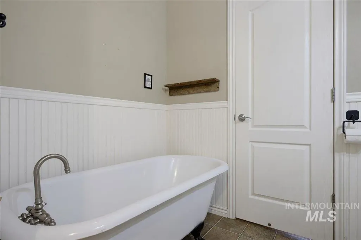
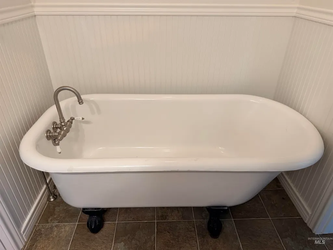
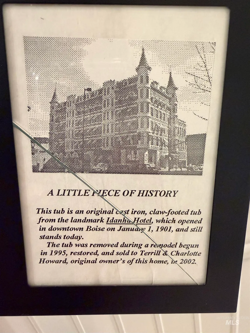
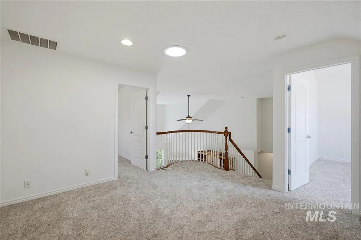
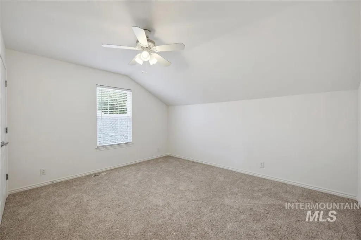
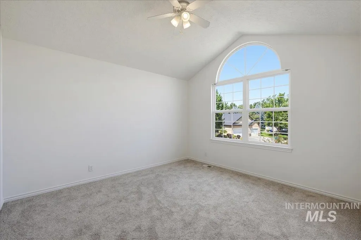
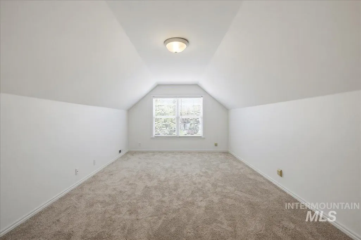
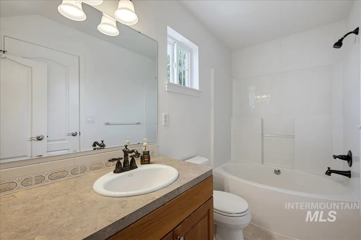
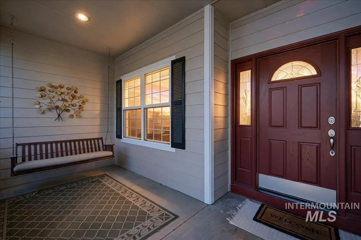
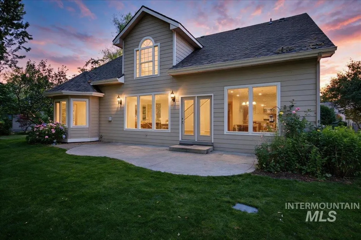
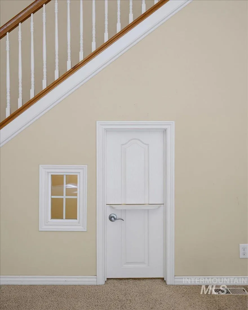
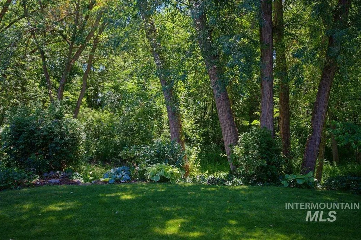
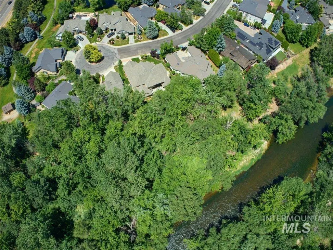
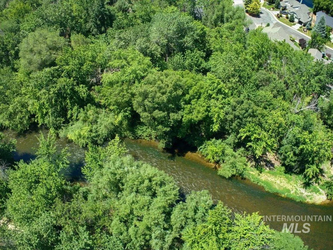
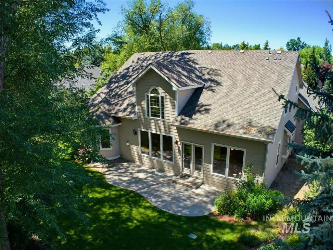
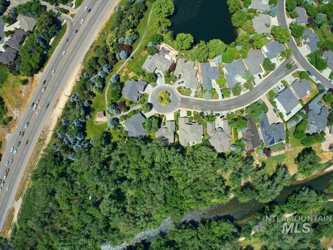
All new carpet and interior paint! Wake up to the beauty of the Boise River just beyond your backyard and end each day surrounded by nature, privacy, and timeless elegance! Tucked away in a cul-de-sac in coveted Island Woods, this rare riverfront opportunity offers direct access to the wooded river corridor and the Boise River—creating a setting that feels miles from it all while remaining close to Eagle's conveniences. Inside, soaring ceilings and expansive windows fill the home with natural light and frame beautiful backyard views! The main-level primary suite features a spa-inspired bath with dual vanities, garden tub, walk-in shower, and walk-in closet. An office, den or formal living room, formal dining room, and dramatic two-story great room with fireplace provide exceptional living and entertaining spaces. Charming details abound, including rich hard wood flooring, custom built-ins, and an adorable under-stair play nook complete w/a Dutch door & small window--kid approved! Upstairs offers a loft overlooking the great room, three additional bedrooms (or bonus room option), a full bath, abundant storage throughout, & generous natural light. Outside, enjoy beautiful mature landscaping, spacious patio, & maybe some fishing on the river! Island Woods residents enjoy a pool, pickleball and basketball courts, ponds, walking paths, and Greenbelt access nearby.
| Elementary School | Middle School | High School |
|---|---|---|
| Andrus Elementary School | Eagle Middle Middle School | Eagle High School |
| Price History | |
|---|---|
| 6/23/2026 | Listed $889,000 |
General Features
| Heating | Forced Air |
|---|---|
| Cooling | Central Air |
| Utilities | Sewer Connected |
| Roof | Architectural Style |
| Appliances | Gas Water Heater |
| HOA Fee | 505 |
| Garage Spaces | 2 |
| Pool Features | Community |
| Construction Materials | Brick |
| Year Built | 2002 |
| Levels | Two |
| Property Subtype | Single Family Residence |
| Tax Year | 2025 |
| Current Use | Single Family |
| Ownership | Fee Simple |
| Waterfront Features | Waterfront |
| Assoc Fee Paid Per | Quarterly |
| County | Ada |
| Property Type | Residential |
| HOA | true |
| Attached Garage | true |
| Subdivision Name | Island Woods |
| Garage Y/N | true |
| Status | Active |
| Directions | Chinden and Eagle Rd, N on Eagle Rd, E on E River Quarry, S on S Lakemoor Way, W on S Riverford Dr. |
| ModificationTimestamp | 2026-08-21T15:29:53.200Z |
| High School | Eagle |
| City | Eagle |
| High School District | West Ada School District |
| Zoning Description | R-2/P |
| Lot Size Units | Acres |
| Lot Size Square Feet | 8799.12 |
| Carport Y/N | false |
| Listing Terms | Cash |
| Elementary School | Andrus |
| Land Lease Y/N | false |
| Tax Annual Amount | 2690.08 |
| Middle/Junior High School | Eagle Middle |
| Virtual Tour | https://blufishphoto.hd.pics/1948-S-Riverford-Pl/idx |
| Building Area Units | Square Feet |
| Primary Bedroom Level | Main |
| Living Area Units | Square Feet |
| Standard Status | Active |
| Middle/Junior School District | West Ada School District |
| Elementary School District | West Ada School District |
| Legal Description | LOT 15 BLK 17 ISLAND WOODS SUB #5 |
| LeasableAreaUnits | Square Feet |
| Freehold | IDX |
Interior Features
| Interior Amenities | Bath-Master |
|---|---|
| Flooring | Hardwood |
| Total Fireplaces | 1 |
| Fireplace Features | One |
| Kitchen Level | Main |
| Air Conditioning Y/N | true |
| Heating Y/N | true |
| Fireplace Y/N | true |
| Above Grade Finished Area | 2875 |
| Total Bedrooms | 4 |
| Main Level Bedrooms | 1 |
| Main Level Bathrooms | 2 |
| Below Grade Finished Area Unit Type | Square Feet |
| LivingAreaSource | Other |
| Below Grade Finished Area Source | Other |
| Above Grade Finished Area Source | Other |
| Above Grade Finished Area Unit Type | Square Feet |
| Total Baths | 3 |
| Kitchen Area | 221 |
| Kitchen Length | 13 |
| Kitchen Width | 17 |
| Primary on Main | 156 |
| Second Bedroom Length | 13 |
| Second Bedroom Width | 12 |
| Bedroom 3 Area | 168 |
| Bedroom 3 Length | 12 |
| Bedroom 3 Width | 14 |
| Bedroom 4 Area | 324 |
| Bedroom 4 Length | 27 |
| Bedroom 4 Width | 12 |
| Dining Room Area | 10 |
| Dining Room Width | 16 |
| Primary Bedroom Area | 294 |
| Primary Bedroom Length | 21 |
| Primary Bedroom Width | 14 |
| Dining Room Level | Main |
| Dining Room Area | 160 |
| Bedroom 4 Level | Upper |
| Bedroom 3 Level | Upper |
| Second Bedroom Level | Upper |
Exterior Features
| Parking Features | Attached |
|---|---|
| Lot Features | Standard Lot 6000-9999 SF |
| Water Source | City Service |
| Total Parking | 2 |
| Lot Size Area | 0.202 |
| Foundation Details | Crawl Space |
| Building Area Total | 2875 |
| Lot Size Acres | 0.202 |
| Road Surface Type | Paved |
| Other Parking | Garage: 25x23 |
| Waterfront Y/N | true |
| Covered Spaces | 2 |
| Road Frontage Type | Public Road |
Amenities
- Foreclosure
- Views
- Short Sale
- New Construction
- Adult 55+
- Lease To Own
- No HOA Fees
- Furnished
- Primary On Main
- Air Conditioning
- Seller Finance
- Green
- Fixer Upper
- Horse
- Golf
- Fireplace
- Deck
- Garage
- Basement
- Pool
Property vs Single Family Average in 83616
Price
Taxes
Year Built

