
Price Reduction - Waterfront - Primary on Main
Address
1670 S Willow Lake Way, Eagle, ID
Price
$ 885,000
Property Attributes
- MLS#98991839
- TypeSingle Family
- Listing Status Pending
- CountyAda
- CityEagle
- NeighborhoodIsland Woods
- Zip83616
- Style
- Year Built1999
- Taxes$ 2464
- Price$ 885,000
- Bedrooms4
- Full Bathrooms3
- Half Bathrooms0
- Sqr Footage2624
- Lot Size0.29 Acres
Data Source:
Intermountain MLS (IMLS)
Property Description
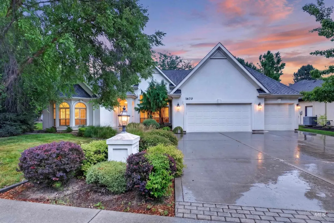
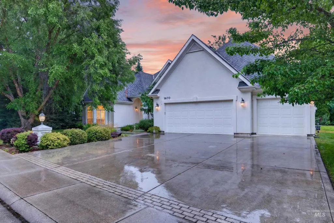
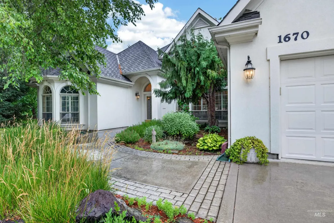
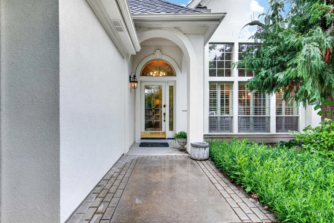
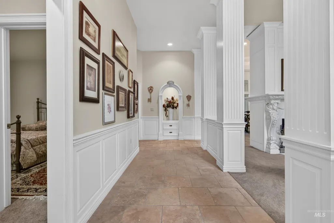
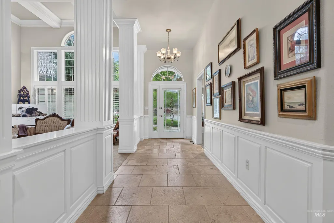
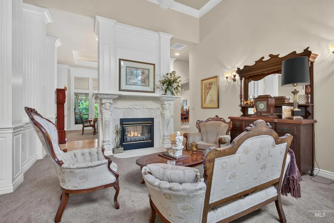
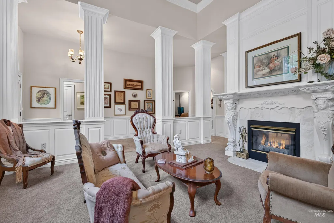
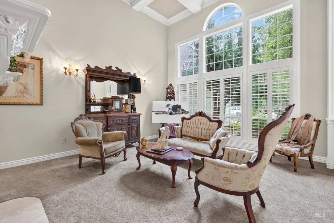
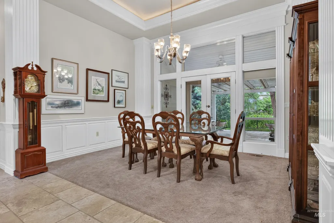
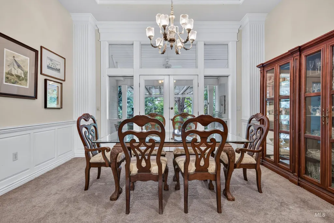
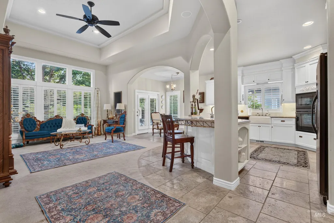
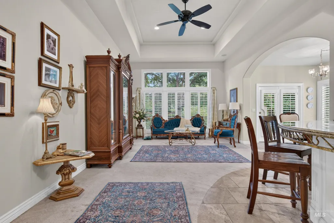
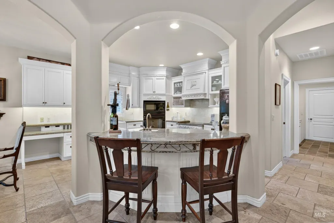
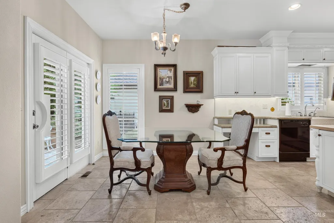
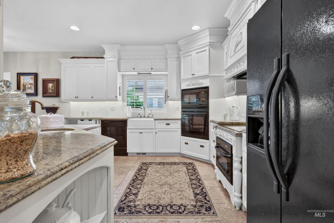
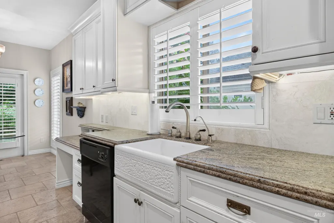
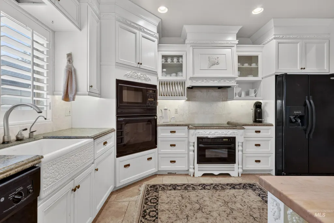
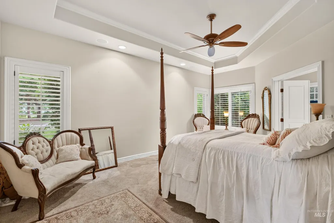
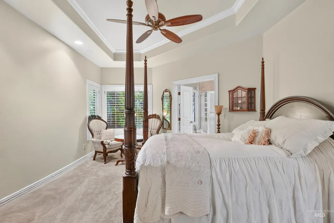
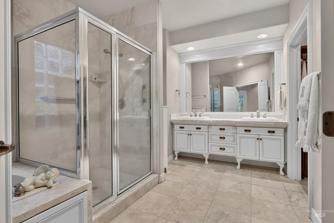
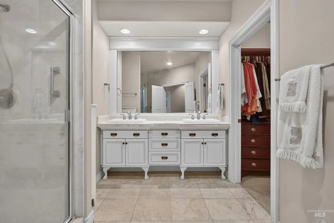
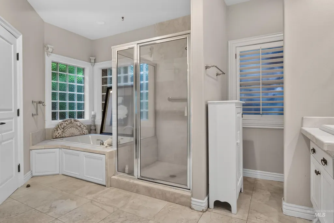
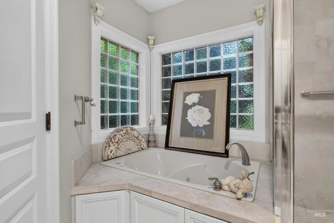
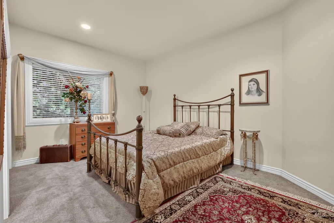
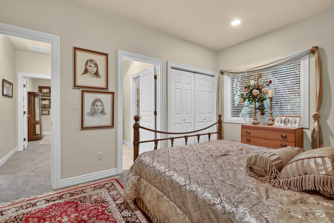
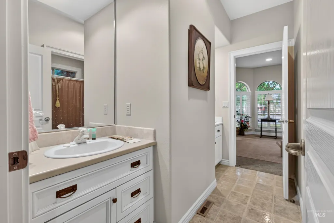
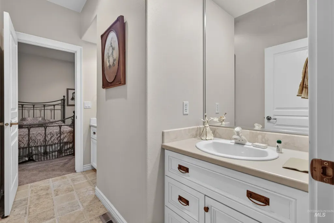
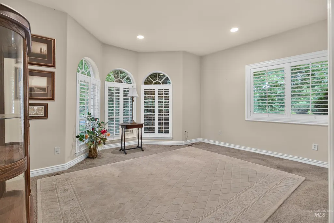
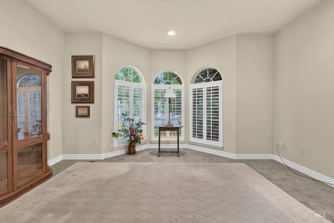
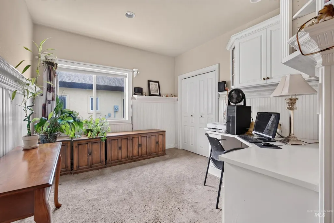
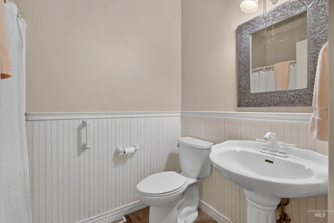
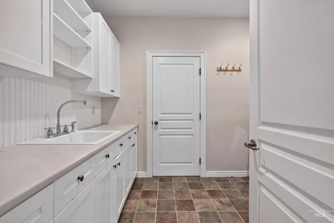
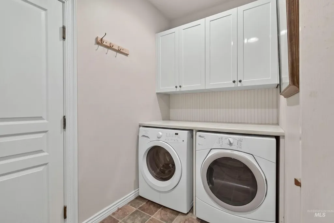
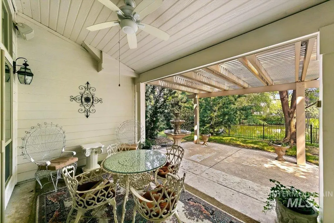
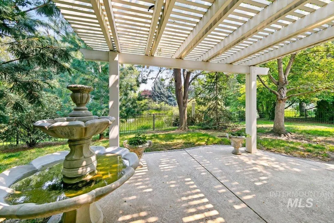
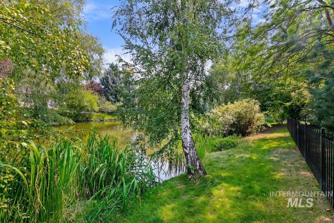
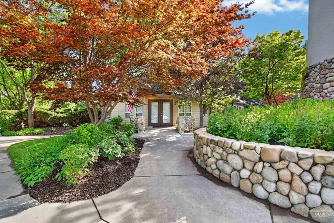
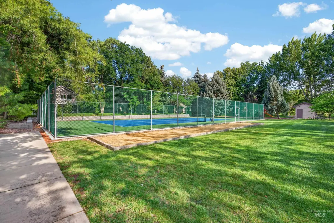
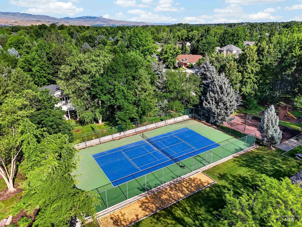
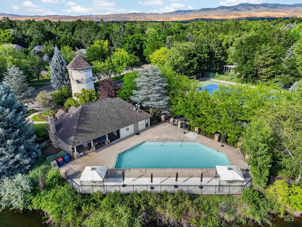
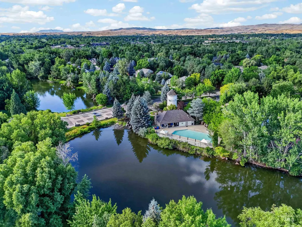
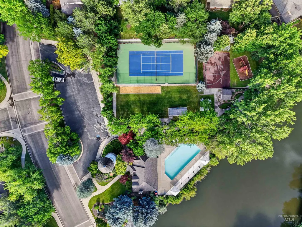
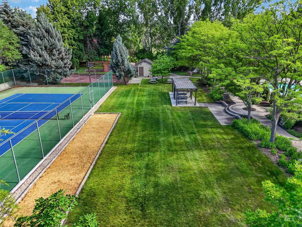
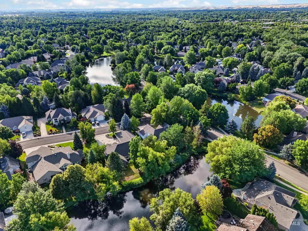
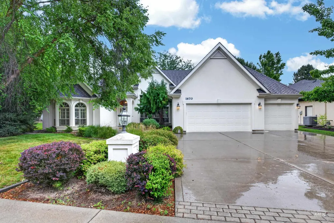
Custom-built waterfront home in Eagle's desirable Island Woods subdivision. Situated on a spacious .29-acre lot, this 4 bedroom, 3 bath residence features 2,624 square feet of beautifully designed living space and a 3-car garage. Inside, you'll find stunning architectural details including tray and coffered ceilings, custom built-ins, elegant pillars, and extensive woodwork throughout. Travertine flooring flows through the main traffic areas, while formal living and dining spaces provide the perfect setting for entertaining. The double-sided gas fireplace creates warmth and ambiance between spaces, and expansive windows showcase picturesque pond views. The spacious primary suite offers a private retreat with a beautifully appointed bath. Outside, enjoy peaceful water views and all the amenities Island Woods has to offer, including a community pool, clubhouse, pickleball courts, basketball court, playground, and scenic walking paths along the water.
| Elementary School | Middle School | High School |
|---|---|---|
| Eagle Hills Elementary School | Eagle Middle Middle School | Eagle High School |
| Price History | |
|---|---|
| 6/27/2026 | Listed $899,900 |
| 7/28/2026 | 2$885,000 |
General Features
| Heating | Forced Air |
|---|---|
| Cooling | Central Air |
| Utilities | Sewer Connected |
| Roof | Architectural Style |
| Appliances | Dishwasher |
| HOA Fee | 505 |
| Garage Spaces | 3 |
| Patio/Porch Features | Covered Patio/Deck |
| Pool Features | Community |
| Construction Materials | Frame |
| Year Built | 1999 |
| Levels | One |
| Property Subtype | Single Family Residence |
| Tax Year | 2025 |
| Current Use | Single Family |
| Ownership | Fee Simple,Fractional Ownership: No |
| Waterfront Features | Waterfront |
| Accessibility | Handicapped |
| Assoc Fee Paid Per | Quarterly |
| County | Ada |
| Property Type | Residential |
| HOA | true |
| Attached Garage | true |
| Subdivision Name | Island Woods |
| Garage Y/N | true |
| Status | Pending |
| Directions | Eagle & Chinden, N. Eagle Rd., E. Island Woods, S. Willow Lake |
| ModificationTimestamp | 2026-08-09T16:39:11.400Z |
| High School | Eagle |
| City | Eagle |
| High School District | West Ada School District |
| Lot Size Units | Acres |
| Lot Size Square Feet | 12632.4 |
| Carport Y/N | false |
| Listing Terms | Cash |
| Spa Features | Bath |
| Elementary School | Eagle Hills |
| Land Lease Y/N | false |
| Tax Annual Amount | 2464.86 |
| Middle/Junior High School | Eagle Middle |
| Building Area Units | Square Feet |
| Primary Bedroom Level | Main |
| Living Area Units | Square Feet |
| Builder Name | Feekes |
| Standard Status | Pending |
| Middle/Junior School District | West Ada School District |
| Elementary School District | West Ada School District |
| Legal Description | Lot 11, Block 10, Island Woods Subdivision No. 4, according to the plat thereof, filed in Book 76 of Plats at page(s) 8000-8003, records of Ada County, Idaho. |
| LeasableAreaUnits | Square Feet |
| Freehold | IDX |
Interior Features
| Interior Amenities | Bath-Master |
|---|---|
| Flooring | Tile |
| Total Fireplaces | 1 |
| Fireplace Features | One |
| Kitchen Level | Main |
| Air Conditioning Y/N | true |
| Heating Y/N | true |
| Fireplace Y/N | true |
| Above Grade Finished Area | 2624 |
| Total Bedrooms | 4 |
| Living Room Level | Main |
| Main Level Bedrooms | 4 |
| Main Level Bathrooms | 3 |
| Below Grade Finished Area Unit Type | Square Feet |
| LivingAreaSource | Public Records |
| Below Grade Finished Area Source | Public Records |
| Above Grade Finished Area Source | Public Records |
| Above Grade Finished Area Unit Type | Square Feet |
| Total Baths | 3 |
| Kitchen Area | 210 |
| Kitchen Length | 15 |
| Kitchen Width | 14 |
| Primary on Main | 195 |
| Second Bedroom Length | 15 |
| Second Bedroom Width | 13 |
| Bedroom 3 Area | 150 |
| Bedroom 3 Length | 15 |
| Bedroom 3 Width | 10 |
| Dining Room Area | 14 |
| Dining Room Width | 11 |
| Family Room Area | 280 |
| Family Room Length | 20 |
| Living Room Area | 255 |
| Living Room Length | 17 |
| Living Room Width | 15 |
| Primary Bedroom Area | 247 |
| Primary Bedroom Length | 19 |
| Primary Bedroom Width | 13 |
| Family Room Width | 14 |
| Family Room Level | Main |
| Dining Room Level | Main |
| Dining Room Area | 154 |
| Bedroom 4 Level | Main |
| Bedroom 3 Level | Main |
| Second Bedroom Level | Main |
Exterior Features
| Fencing | Full |
|---|---|
| Parking Features | Attached |
| Lot Features | 10000 SF - .49 AC |
| Water Source | City Service |
| Total Parking | 3 |
| Lot Size Area | 0.29 |
| Spa | true |
| Building Area Total | 2624 |
| Lot Size Acres | 0.29 |
| Other Parking | Garage: 32x21 |
| Waterfront Y/N | true |
| Covered Spaces | 3 |
Amenities
- Foreclosure
- Views
- Short Sale
- New Construction
- Adult 55+
- Lease To Own
- No HOA Fees
- Furnished
- Primary On Main
- Air Conditioning
- Seller Finance
- Green
- Fixer Upper
- Horse
- Golf
- Fireplace
- Deck
- Garage
- Basement
- Pool
Property vs Single Family Average in 83616
Price
Taxes
Year Built

