
Price Reduction - Primary on Main
Address
5704 S Moonflower Pl, Boise, ID
Price
$ 492,900
Property Attributes
- MLS#98995227
- TypeSingle Family
- Listing Status Active
- CountyAda
- CityBoise
- NeighborhoodColumbia Villag
- Zip83716
- Style
- Year Built1995
- Taxes$ 3834
- Price$ 492,900
- Bedrooms4
- Full Bathrooms2
- Half Bathrooms0
- Sqr Footage1320
- Lot Size0.16 Acres
Data Source:
Intermountain MLS (IMLS)
Property Description
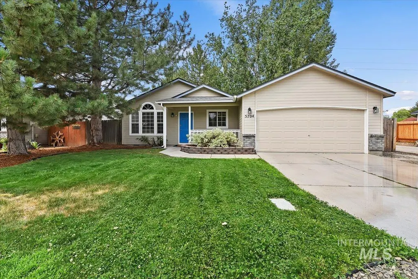
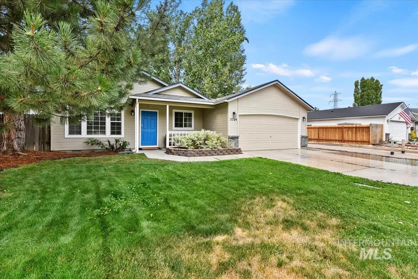
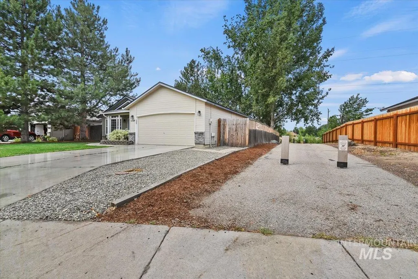
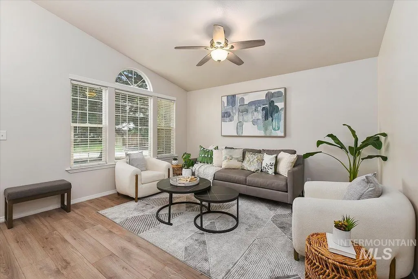
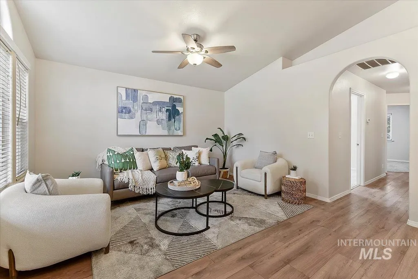
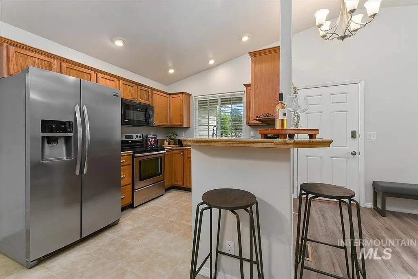
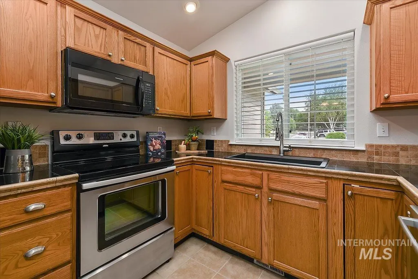
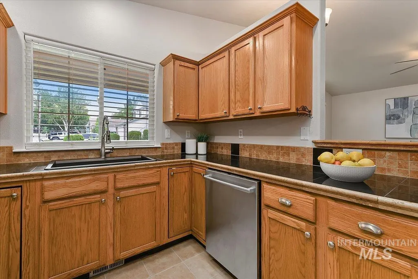
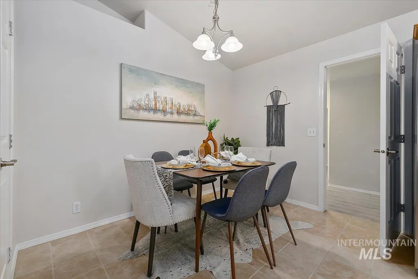
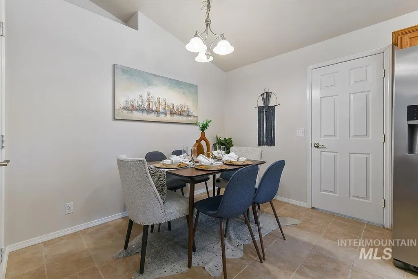
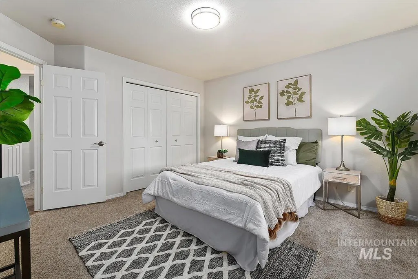
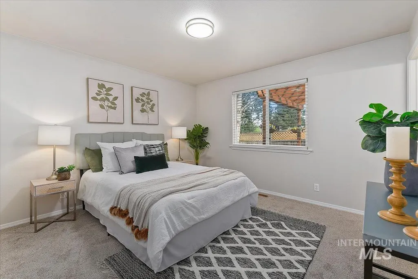
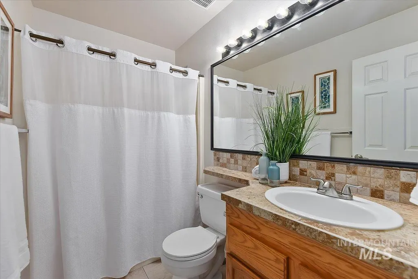
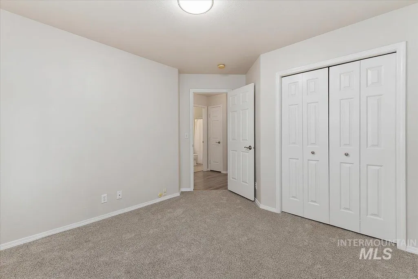
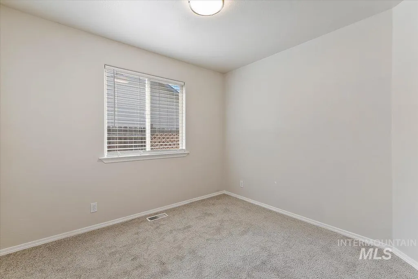
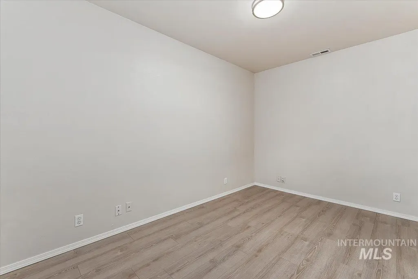
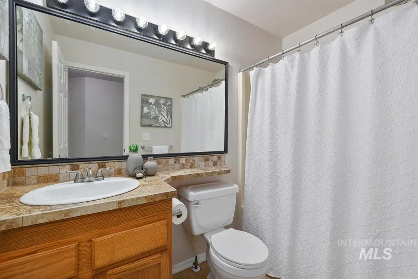
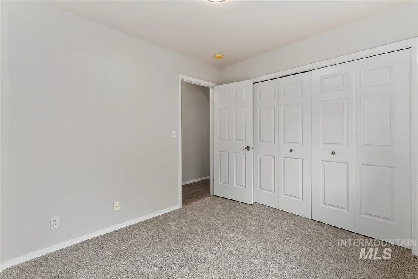
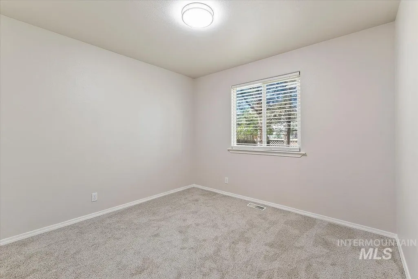
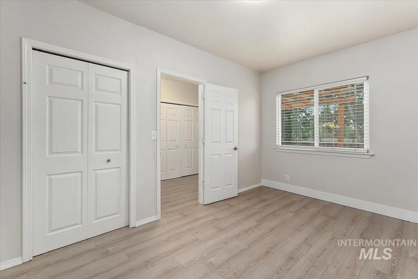
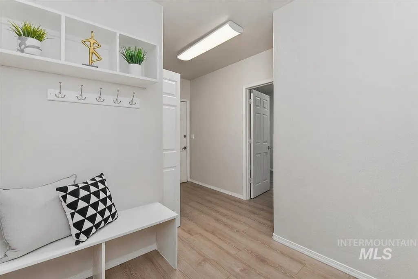
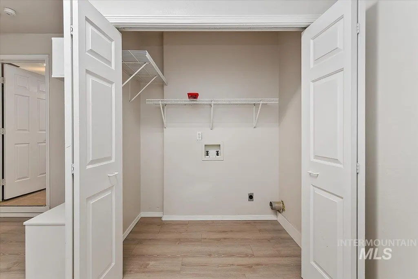
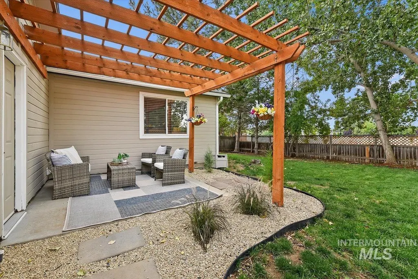
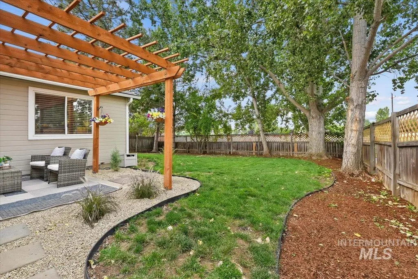
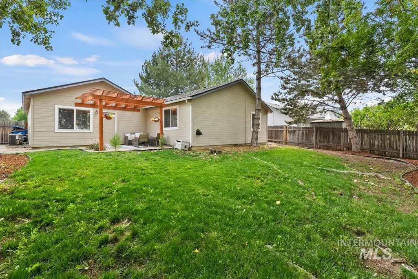
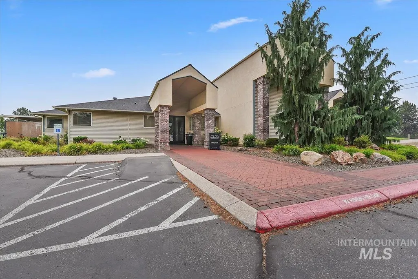
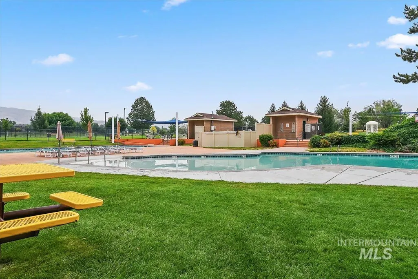
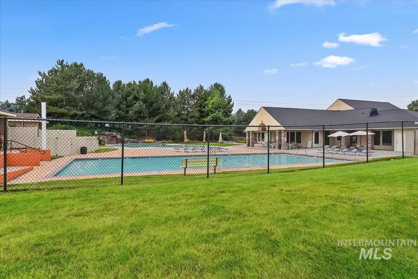
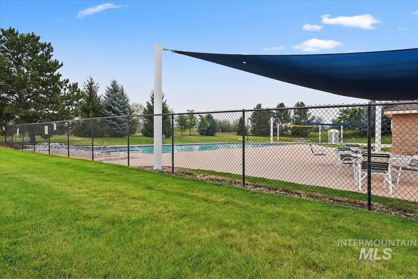
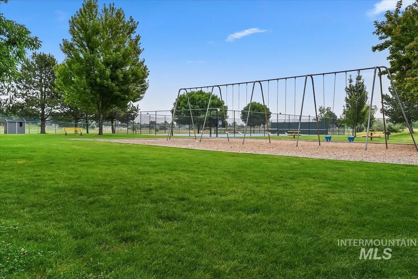
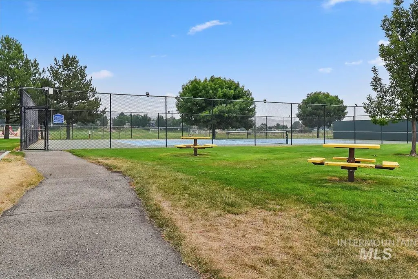
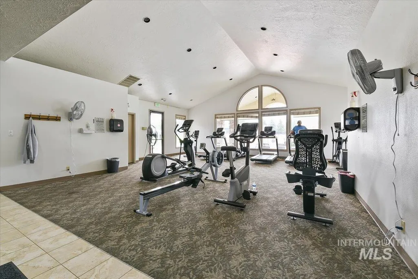
Seller Concession! Seller Offering $8000 for Interest rate buydown or buyers closing costs. LOCATION! Located in the popular Columbia Village Community! Nestled in a quiet cul-de-sac with no rear neighbors, this beautiful 4 bedroom, 2 bath home is move-in ready and offers the perfect blend of comfort, privacy, and convenience. Offering an open concept from the kitchen to the great room with vaulted ceilings. Step inside to discover the new carpet in the bedrooms and luxury vinyl plank flooring in the 4th bedroom and mudroom area. Enjoy your morning coffee on the covered front porch or unwind in your own private backyard retreat. The stunning pergola creates the perfect setting for outdoor gatherings, while mature trees provide shade, beauty, and privacy year-round. Conveniently located near shopping, dining, schools, community pool and local amenities, this home offers the peaceful feel of community living. Don't miss this opportunity to own this exceptional property. Schedule your showing today!
| Elementary School | Middle School | High School |
|---|---|---|
| Trail Wind Elementary School | Les Bois Middle School | Timberline (Boise) High School |
| Price History | |
|---|---|
| 7/24/2026 | Listed $494,900 |
| 8/15/2026 | Listed $492,900 |
General Features
| Heating | Forced Air |
|---|---|
| Cooling | Central Air |
| Utilities | Sewer Connected |
| Roof | Composition |
| Appliances | Dishwasher |
| HOA Fee | 195 |
| Garage Spaces | 2 |
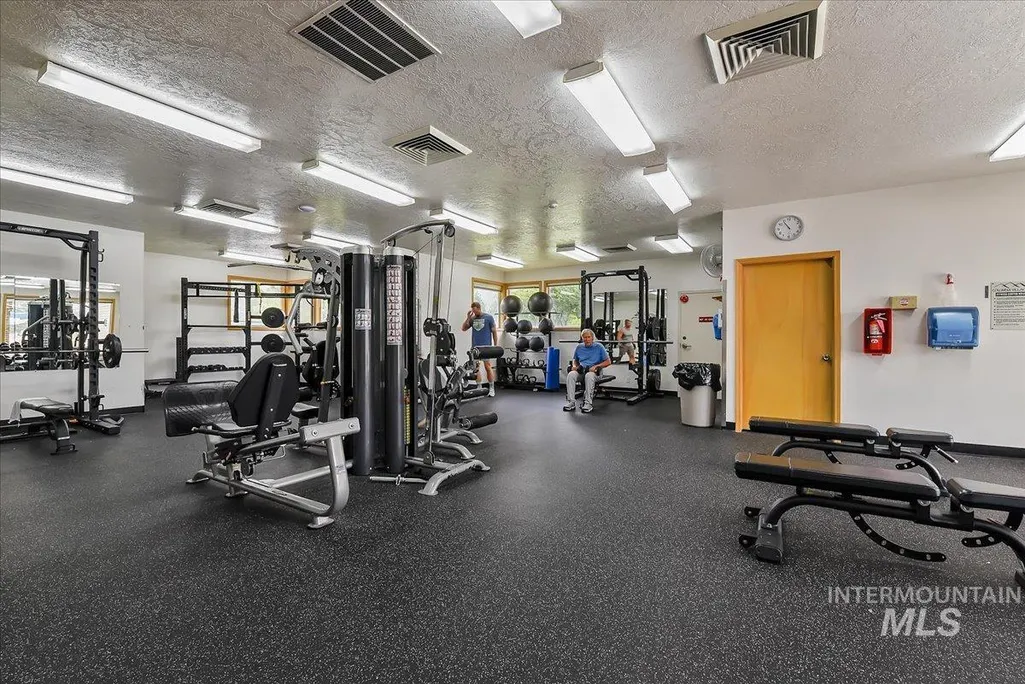
| Pool Features | Community |
| Year Built | 1995 |
| Levels | One |
| Property Subtype | Single Family Residence |
| Tax Year | 25 |
| Current Use | Single Family |
| Ownership | Fee Simple,Fractional Ownership: No |
| Assoc Fee Paid Per | Quarterly |
| County | Ada |
| Property Type | Residential |
| HOA | true |
| Attached Garage | true |
| Subdivision Name | Columbia Villag |
| Garage Y/N | true |
| Status | Active |
| Directions | Federal Way to Yamhill to Lake Forest S on Moonflower |
| ModificationTimestamp | 2026-08-15T15:21:43.800Z |
| High School | Timberline (Boise) |
| City | Boise |
| High School District | Boise School District #1 |
| Zoning Description | R-1C |
| Lot Size Units | Acres |
| Lot Size Square Feet | 6969.6 |
| Carport Y/N | false |
| Listing Terms | Cash |
| Elementary School | Trail Wind |
| Land Lease Y/N | false |
| Tax Annual Amount | 3834 |
| Middle/Junior High School | Les Bois |
| Virtual Tour | https://tours.360idaho.com/x3245247 |
| Building Area Units | Square Feet |
| Primary Bedroom Level | Main |
| Living Area Units | Square Feet |
| Standard Status | Active |
| Middle/Junior School District | Boise School District #1 |
| Elementary School District | Boise School District #1 |
| Legal Description | Lot 210 Blk 8 Columbia Village #17 |
| LeasableAreaUnits | Square Feet |
| Freehold | IDX |
Interior Features
| Interior Amenities | Breakfast Bar |
|---|---|
| Flooring | Tile |
| Kitchen Level | Main |
| Air Conditioning Y/N | true |
| Heating Y/N | true |
| Fireplace Y/N | false |
| Above Grade Finished Area | 1320 |
| Total Bedrooms | 4 |
| Living Room Level | Main |
| Main Level Bedrooms | 4 |
| Main Level Bathrooms | 2 |
| Below Grade Finished Area Unit Type | Square Feet |
| LivingAreaSource | Public Records |
| Below Grade Finished Area Source | Public Records |
| Above Grade Finished Area Source | Public Records |
| Above Grade Finished Area Unit Type | Square Feet |
| Total Baths | 2 |
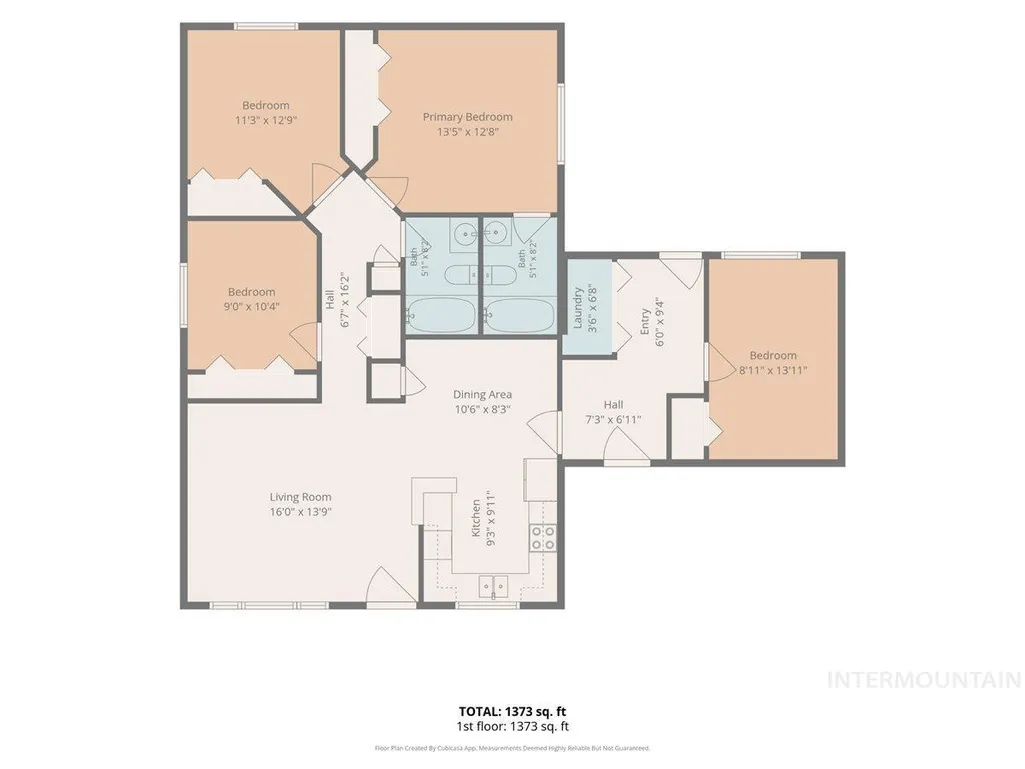
| Kitchen Area | 100 |
| Kitchen Length | 10 |
| Kitchen Width | 10 |
| Primary on Main | 100 |
| Second Bedroom Length | 10 |
| Second Bedroom Width | 10 |
| Bedroom 3 Area | 90 |
| Bedroom 3 Length | 10 |
| Bedroom 3 Width | 9 |
| Bedroom 4 Area | 117 |
| Bedroom 4 Length | 13 |
| Bedroom 4 Width | 9 |
| Living Room Area | 168 |
| Living Room Length | 14 |
| Living Room Width | 12 |
| Primary Bedroom Area | 144 |
| Primary Bedroom Length | 12 |
| Primary Bedroom Width | 12 |
| Bedroom 4 Level | Main |
| Bedroom 3 Level | Main |
| Second Bedroom Level | Main |
Exterior Features
| Fencing | Wood |
|---|---|
| Parking Features | Attached |
| Lot Features | Standard Lot 6000-9999 SF |
| Water Source | City Service |
| Total Parking | 2 |
| Lot Size Area | 0.16 |
| Foundation Details | Crawl Space |
| Building Area Total | 1320 |
| Lot Dimensions | 115x65 |
| Lot Size Acres | 0.16 |
| Road Surface Type | Paved |
| Other Parking | Garage: 19x19,Garage Door: 16x7 |
| Covered Spaces | 2 |
| Road Frontage Type | Public Road |
Amenities
- Foreclosure
- Views
- Short Sale
- New Construction
- Adult 55+
- Lease To Own
- No HOA Fees
- Furnished
- Primary On Main
- Air Conditioning
- Seller Finance
- Green
- Fixer Upper
- Horse
- Golf
- Fireplace
- Deck
- Garage
- Basement
- Pool
Property vs Single Family Average in 83716
Price
Taxes
Year Built

