
Primary on Main
Address
4210 E Carnation Ct., Boise, ID
Price
$ 499,000
Property Attributes
- MLS#98992469
- TypeSingle Family
- Listing Status Pending
- CountyAda
- CityBoise
- NeighborhoodColumbia Villag
- Zip83716
- Style
- Year Built1995
- Taxes$ 2800
- Price$ 499,000
- Bedrooms3
- Full Bathrooms2
- Half Bathrooms0
- Sqr Footage1320
- Lot Size0.2 Acres
Data Source:
Intermountain MLS (IMLS)
Property Description
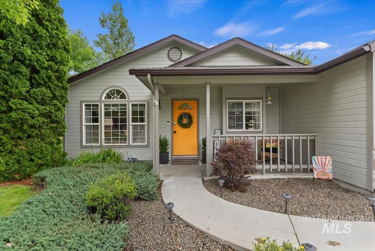
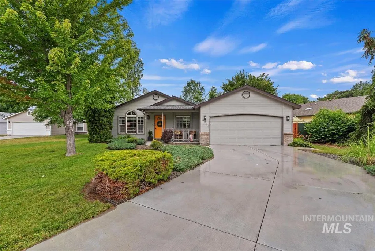
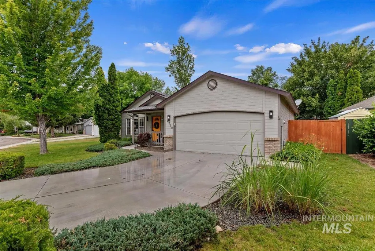
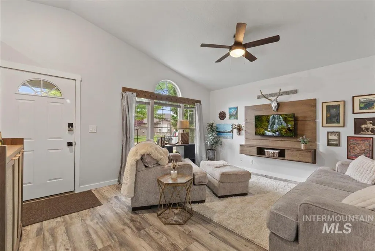
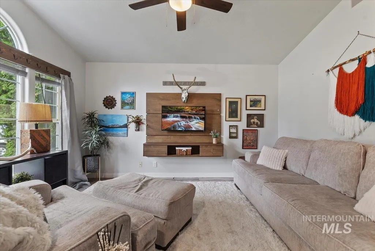
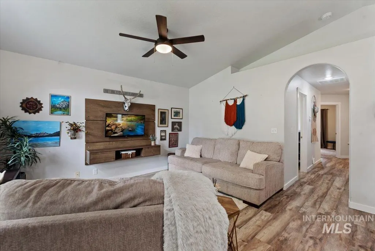
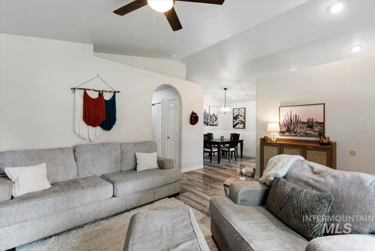
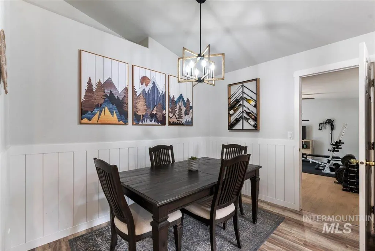
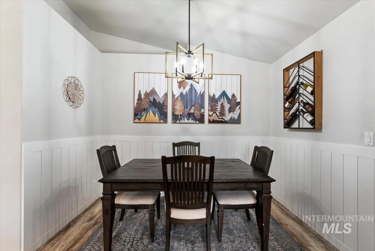
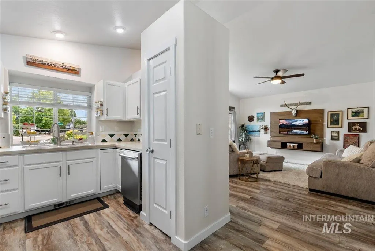
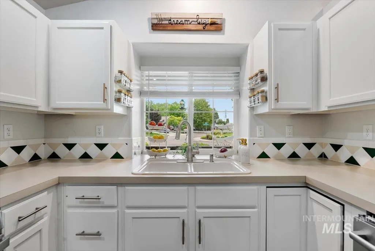
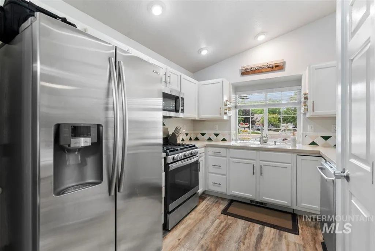
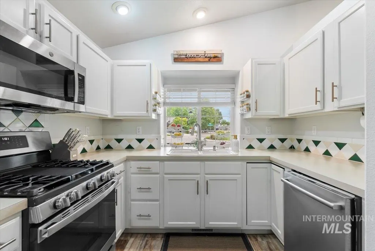
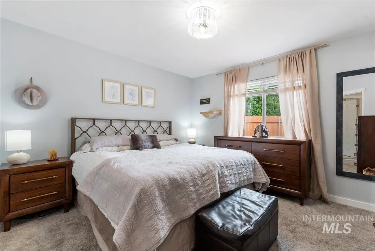
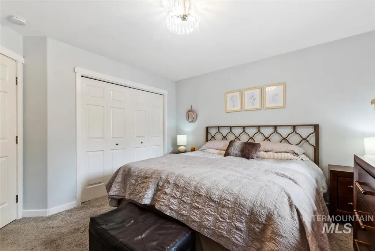
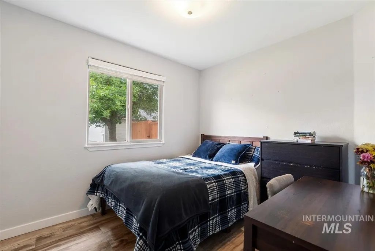
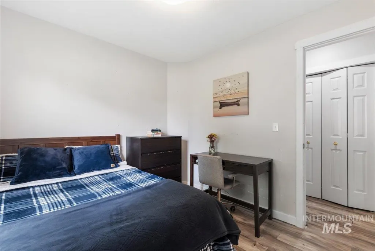
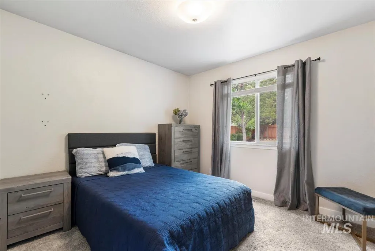
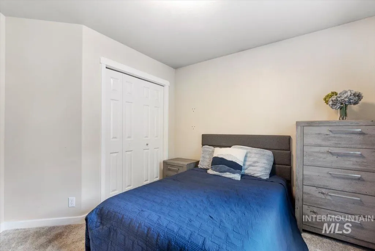
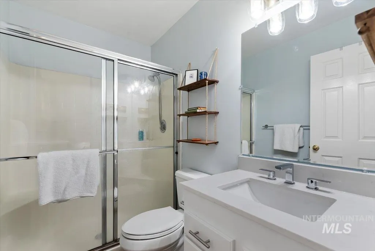
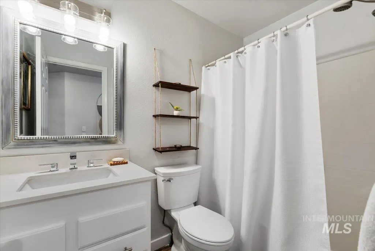
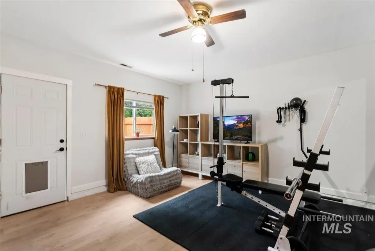
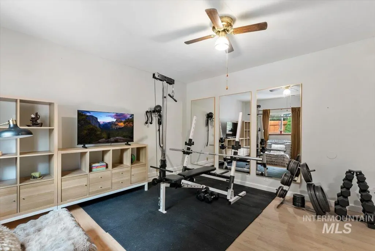
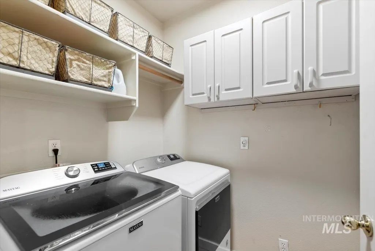

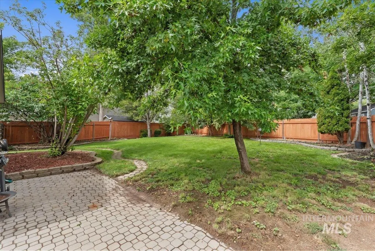
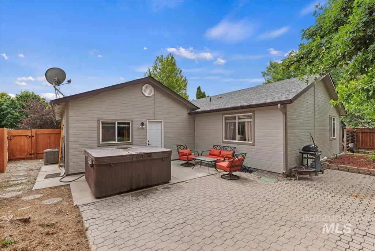
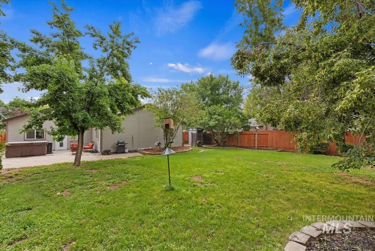
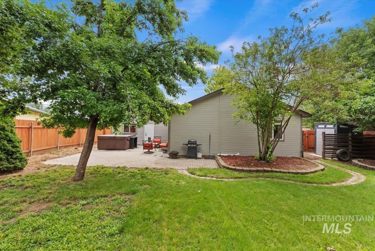
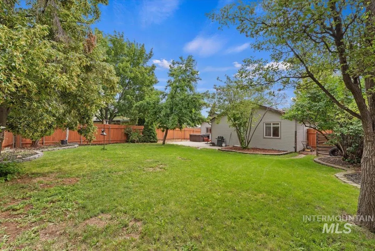
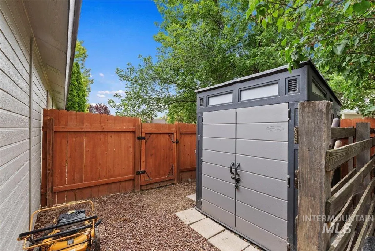
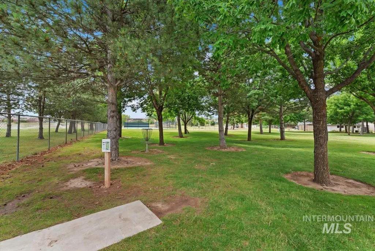
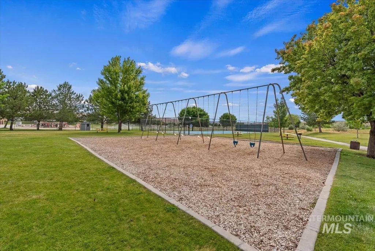
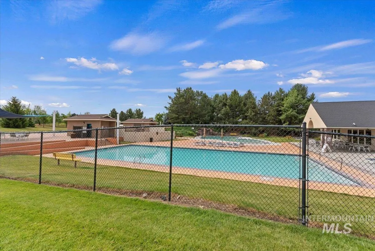
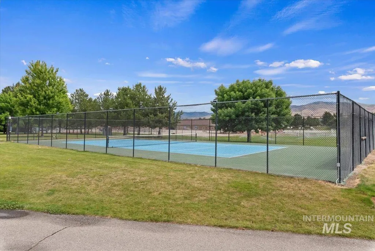
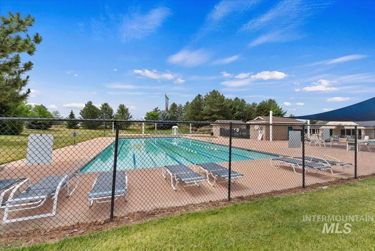
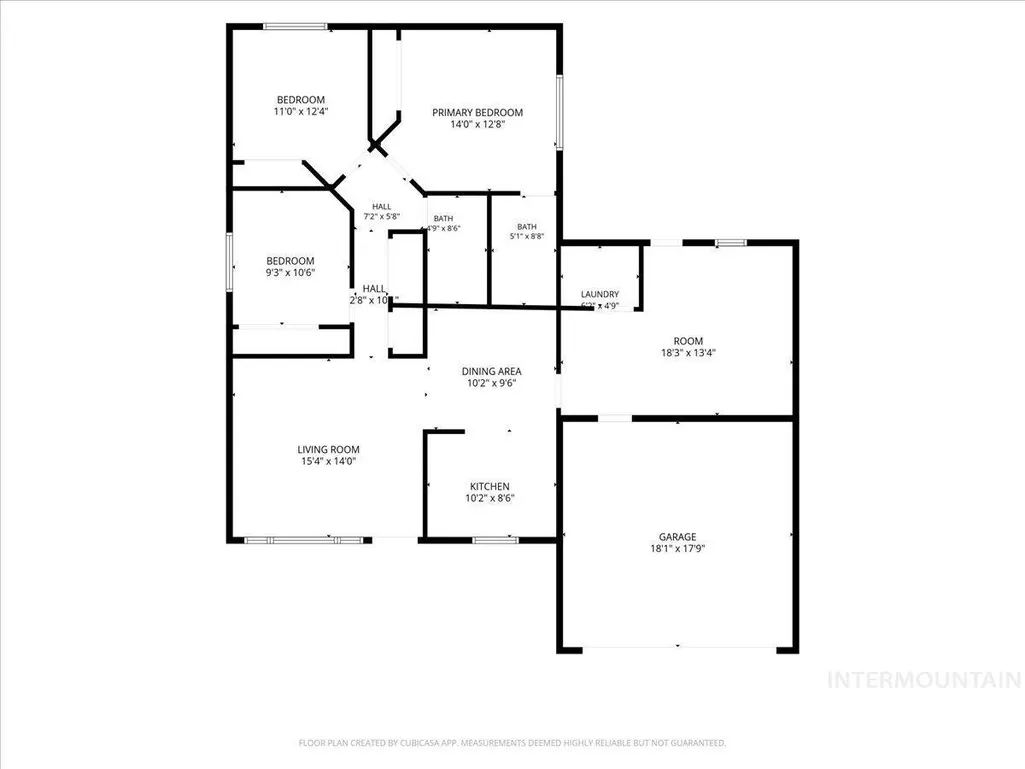
Corner lot living in coveted Columbia Village - one of Southeast Boise's most established neighborhoods. This well-maintained single-level home offers 3 bedrooms, 2 bathrooms, and a large bonus room perfect for a home office, fitness space, or guest suite. Updated property includes full PEX re-pipe (polybutylene replaced), new dishwasher, microwave, and gas range. The backyard features a new stained fence (2025) and extra yard storage in a brand new shed. Outside, discover a large, fully fenced corner lot with mature landscaping and a hot tub, offering a peaceful and private space for relaxing, gardening, or letting the dog run. Steps from the historic Oregon Trail corridor, with miles of connected paths for hiking and biking right out your door. Columbia Village offers an exceptional amenity package: four community pools, lap pool, fitness center, clubhouse, tennis courts, racquetball, and disc golf. Top-rated public schools, convenient access to Micron, Boise Airport, and everyday shopping - this location checks every box! Seller is licensed agent. Buyer/agent to verify all information.
| Elementary School | Middle School | High School |
|---|---|---|
| Trail Wind Elementary School | Les Bois Middle School | Timberline (Boise) High School |
| Price History | |
|---|---|
| 7/2/2026 | Listed $499,000 |
General Features
| Heating | Forced Air |
|---|---|
| Cooling | Central Air |
| Utilities | Sewer Connected |
| Roof | Composition |
| Appliances | Gas Water Heater |
| HOA Fee | 195 |
| Garage Spaces | 2 |
| Pool Features | Community |
| Year Built | 1995 |
| Levels | One |
| Property Subtype | Single Family Residence |
| Tax Year | 2025 |
| Ownership | Fee Simple,Fractional Ownership: No |
| Assoc Fee Paid Per | Quarterly |
| County | Ada |
| Property Type | Residential |
| HOA | true |
| Attached Garage | true |
| Subdivision Name | Columbia Villag |
| Garage Y/N | true |
| Other Structures | Storage Shed |
| Status | Pending |
| Directions | Federal Way / E Lake Forest Dr / S Hollyhock / W Carnation |
| ModificationTimestamp | 2026-08-03T04:29:03.900Z |
| High School | Timberline (Boise) |
| City | Boise |
| High School District | Boise School District #1 |
| Lot Size Units | Acres |
| Lot Size Square Feet | 8712 |
| Carport Y/N | false |
| Listing Terms | Cash |
| Spa Features | Hot Tub/Spa |
| Elementary School | Trail Wind |
| Land Lease Y/N | false |
| Tax Annual Amount | 2800 |
| Middle/Junior High School | Les Bois |
| Building Area Units | Square Feet |
| Primary Bedroom Level | Main |
| Living Area Units | Square Feet |
| Standard Status | Pending |
| Middle/Junior School District | Boise School District #1 |
| Elementary School District | Boise School District #1 |
| Legal Description | See Exhibit A |
| LeasableAreaUnits | Square Feet |
| Freehold | IDX |
Interior Features
| Interior Amenities | Laminate Counters |
|---|---|
| Flooring | Carpet |
| Air Conditioning Y/N | true |
| Heating Y/N | true |
| Fireplace Y/N | false |
| Above Grade Finished Area | 1320 |
| Total Bedrooms | 3 |
| Living Room Level | Main |
| Main Level Bedrooms | 3 |
| Main Level Bathrooms | 2 |
| Below Grade Finished Area Unit Type | Square Feet |
| LivingAreaSource | Public Records |
| Below Grade Finished Area Source | Public Records |
| Above Grade Finished Area Source | Public Records |
| Above Grade Finished Area Unit Type | Square Feet |
| Total Baths | 2 |
| Primary on Main | 132 |
| Second Bedroom Length | 11 |
| Second Bedroom Width | 12 |
| Bedroom 3 Area | 90 |
| Bedroom 3 Length | 10 |
| Bedroom 3 Width | 9 |
| Living Room Area | 210 |
| Living Room Length | 14 |
| Living Room Width | 15 |
| Primary Bedroom Area | 168 |
| Primary Bedroom Length | 14 |
| Primary Bedroom Width | 12 |
| Bedroom 3 Level | Main |
| Second Bedroom Level | Main |
Exterior Features
| Fencing | Full |
|---|---|
| Parking Features | Attached |
| Lot Features | Standard Lot 6000-9999 SF |
| Water Source | City Service |
| Total Parking | 2 |
| Lot Size Area | 0.2 |
| Foundation Details | Crawl Space |
| Spa | false |
| Building Area Total | 1320 |
| Lot Dimensions | 128x70 |
| Lot Size Acres | 0.2 |
| Road Surface Type | Paved |
| Other Parking | Garage: 19x19 |
| Covered Spaces | 2 |
Amenities
- Foreclosure
- Views
- Short Sale
- New Construction
- Adult 55+
- Lease To Own
- No HOA Fees
- Furnished
- Primary On Main
- Air Conditioning
- Seller Finance
- Green
- Fixer Upper
- Horse
- Golf
- Fireplace
- Deck
- Garage
- Basement
- Pool
Property vs Single Family Average in 83716
Price
Taxes
Year Built

