
Price Reduction - Primary on Main
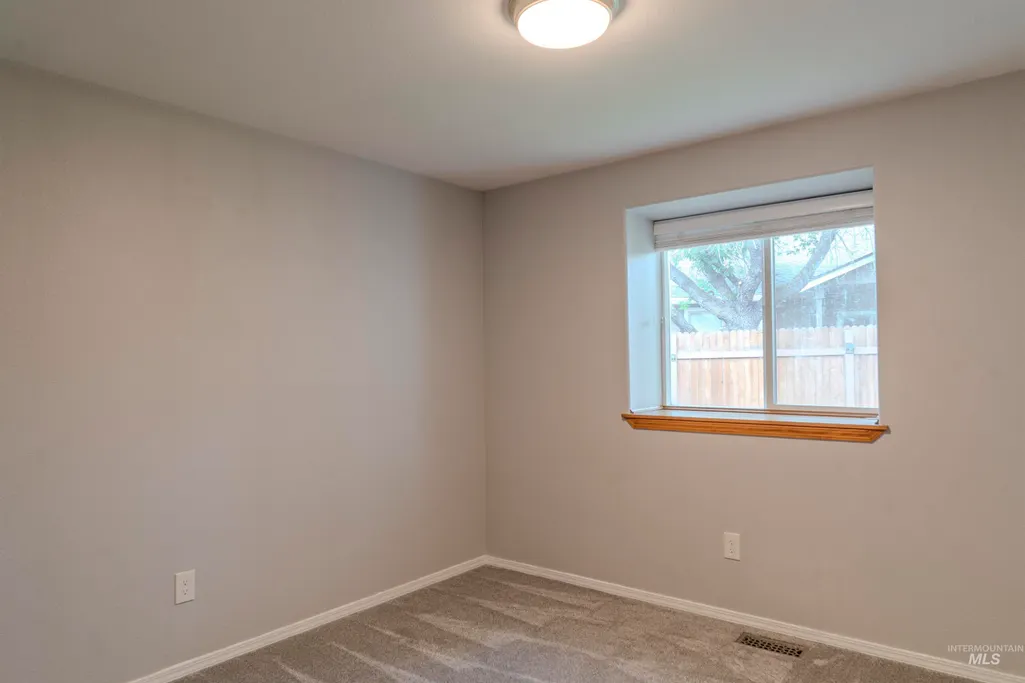
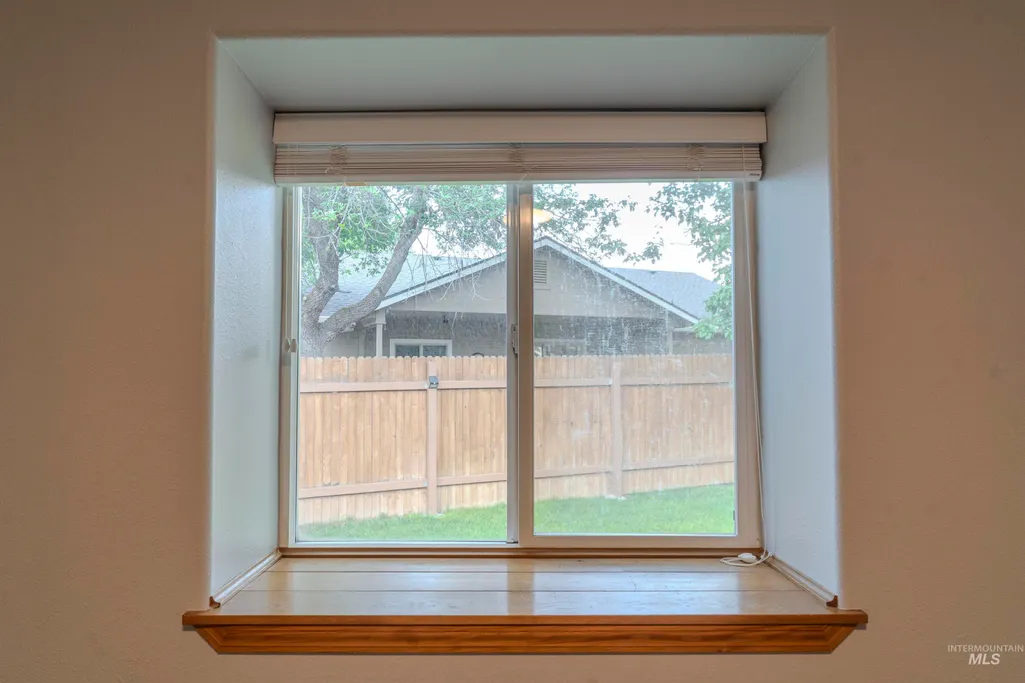
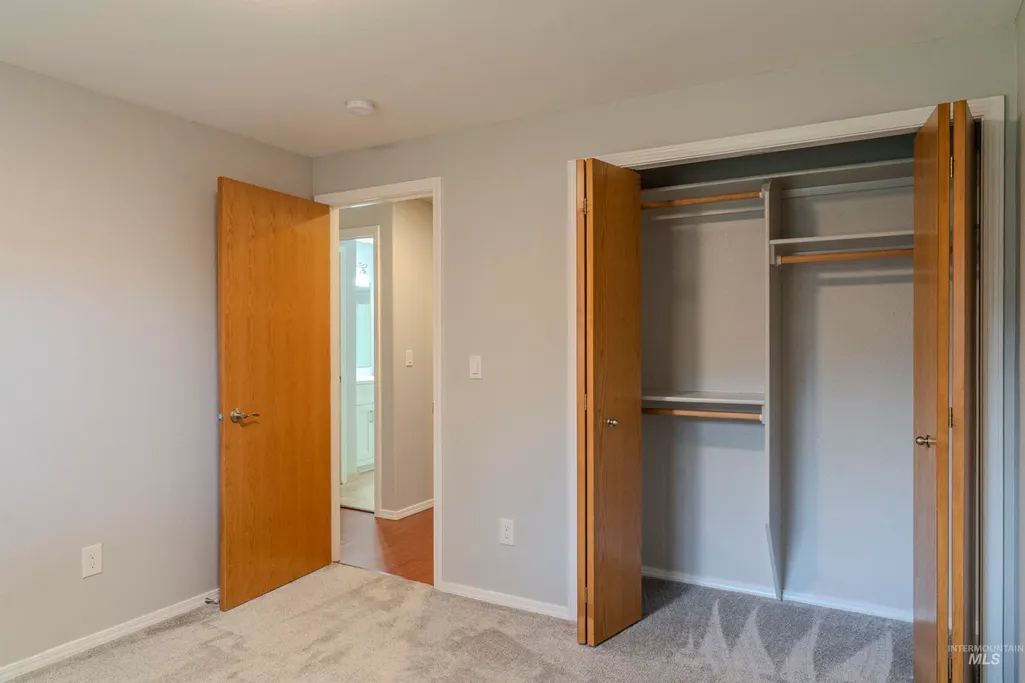
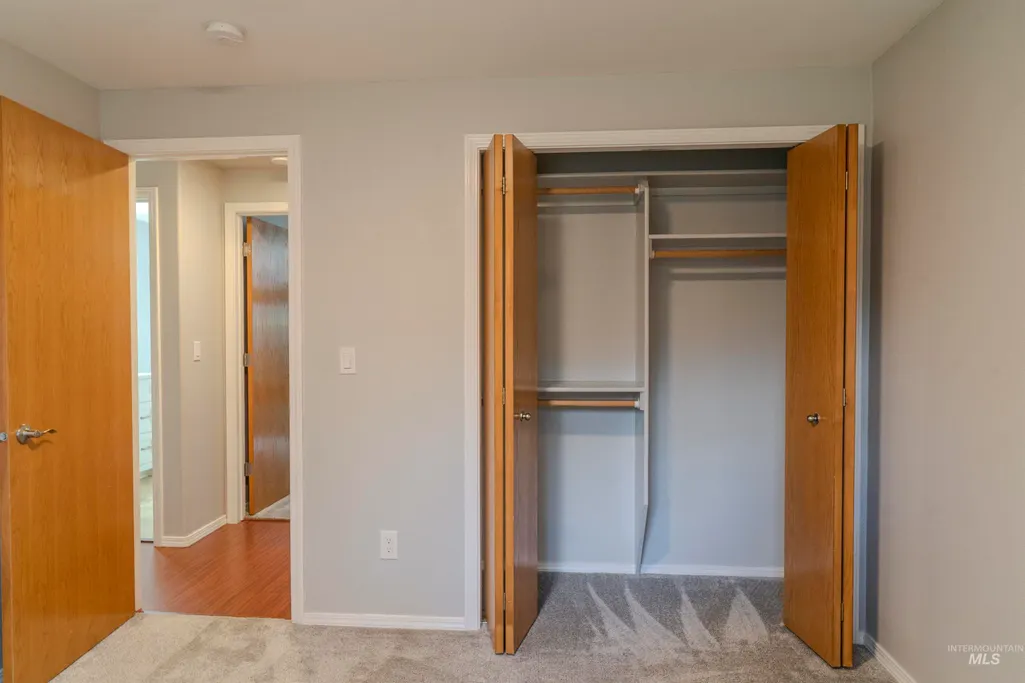
Address
3810 E Anemone, Boise, ID
Price
$ 494,000
Property Attributes
- MLS#98993492
- TypeSingle Family
- Listing Status Pending
- CountyAda
- CityBoise
- NeighborhoodColumbia Villag
- Zip83716
- Style
- Year Built1994
- Taxes$ 4009
- Price$ 494,000
- Bedrooms3
- Full Bathrooms2
- Half Bathrooms0
- Sqr Footage1459
- Lot Size0.17 Acres
Data Source:
Intermountain MLS (IMLS)
Property Description
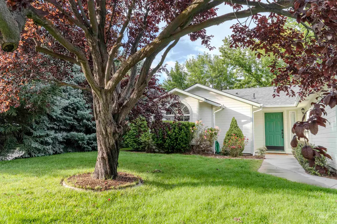
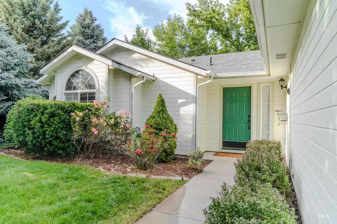
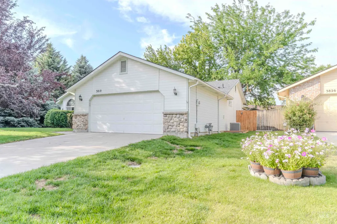
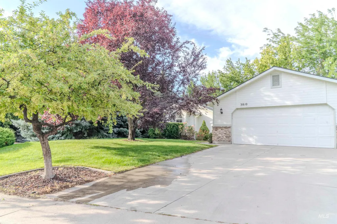
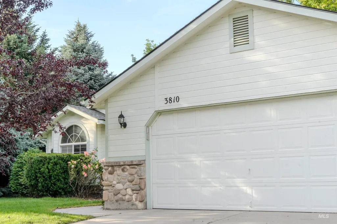
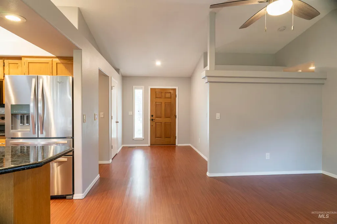
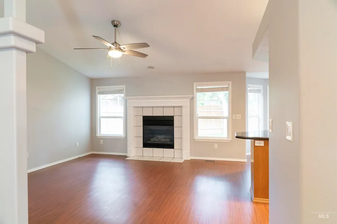
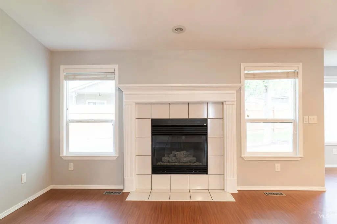
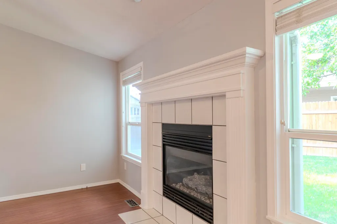
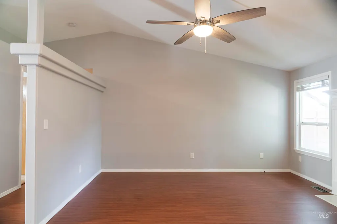
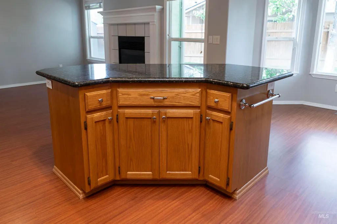
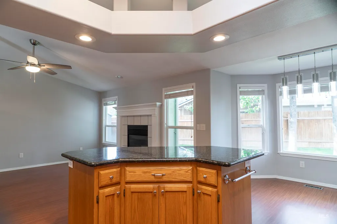
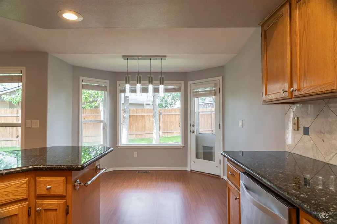
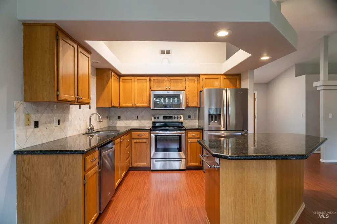
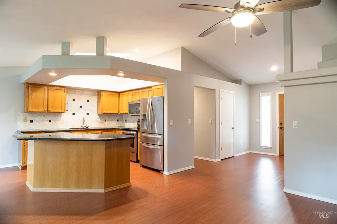
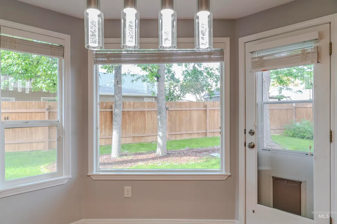
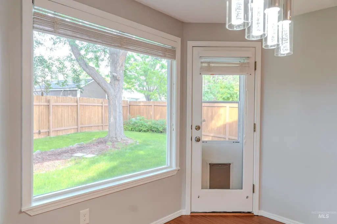
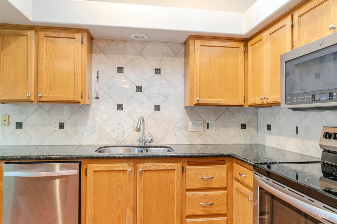
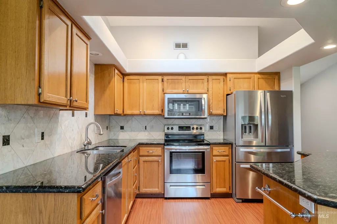
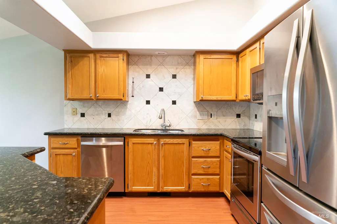
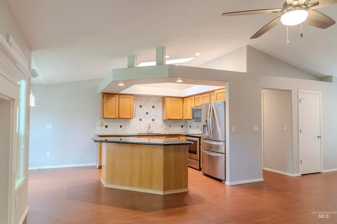
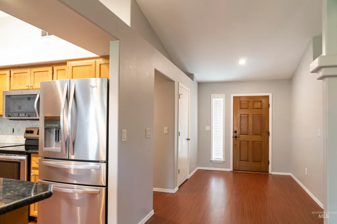
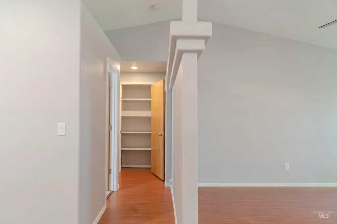
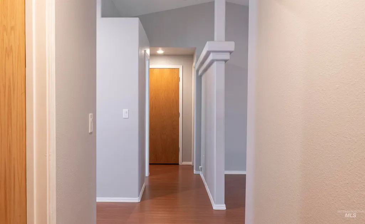
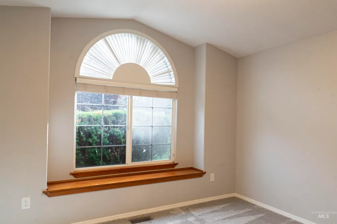
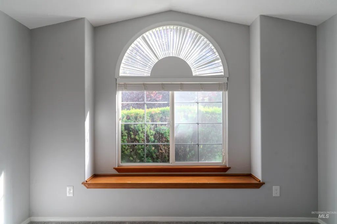
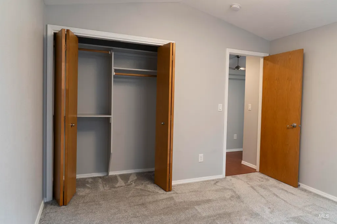
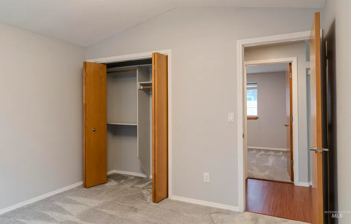
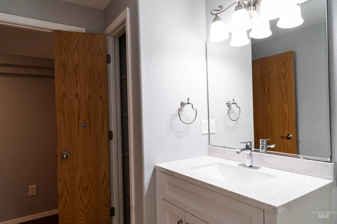
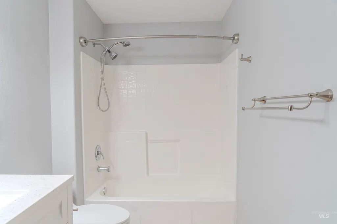
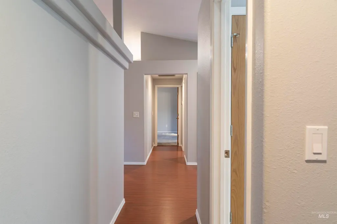
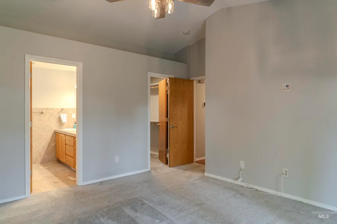
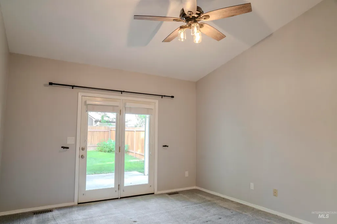
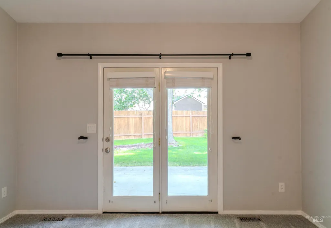
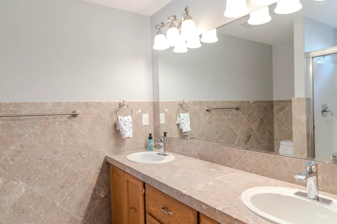
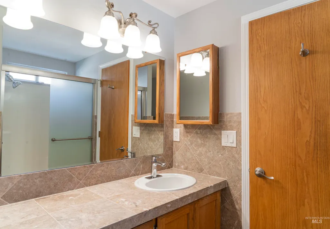
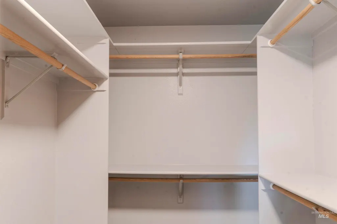
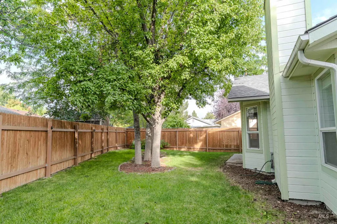
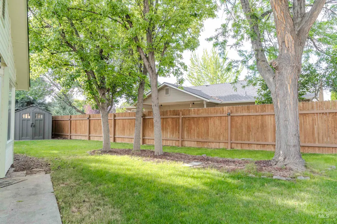
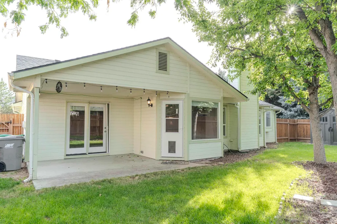
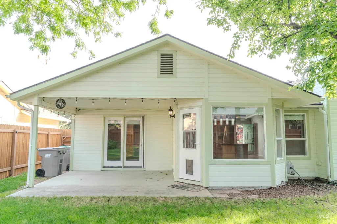
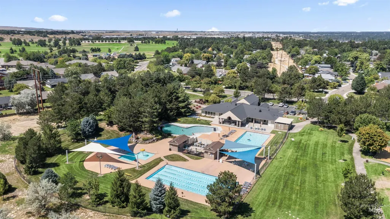
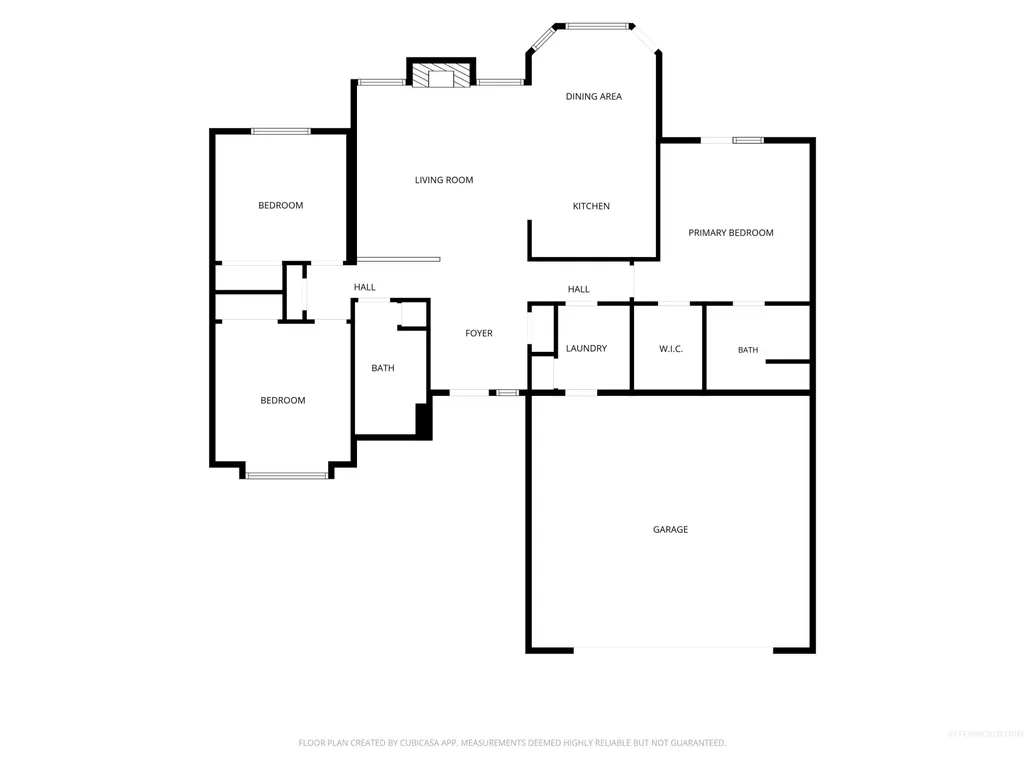
Welcome to an immaculate single-level residence where timeless design meets the natural beauty of Southeast Boise. Nestled among mature trees and beautifully landscaped grounds, this meticulously maintained corner home offers peaceful living in the heart of Columbia Village. Vaulted ceilings, expansive windows, and thoughtfully designed living spaces create a warm, inviting atmosphere. The elegant great room with a gas fireplace flows seamlessly into the dining area and charming kitchen, making everyday living and entertaining effortless. The spacious primary suite features a walk-in closet and French doors opening to the private patio. Step outside to a backyard oasis where mature landscaping and a serene patio provide the perfect setting for relaxing or gathering with family and friends. Enjoy the exceptional Columbia Village lifestyle with community pools, parks, miles of walking paths, and easy access to the Boise Foothills, Lucky Peak Reservoir, Boise Greenbelt, Barber Park, and Simplot Sports Complex. Ideally located near Micron Technology, Boise State University, Downtown Boise, Boise Airport, St. Luke's, and many of the Treasure Valley's major employers, this exceptional home offers the perfect blend of comfort, convenience, and outdoor recreation. 3810 E. Anemone Court is more than a home—it's a lifestyle.
| Elementary School | Middle School | High School |
|---|---|---|
| Trail Wind Elementary School | Les Bois Middle School | Timberline (Boise) High School |
| Price History | |
|---|---|
| 7/10/2026 | Listed $499,000 |
| 8/6/2026 | 1$494,000 |
General Features
| Heating | Forced Air |
|---|---|
| Cooling | Central Air |
| Utilities | Sewer Connected |
| Roof | Composition |
| Appliances | Gas Water Heater |
| HOA Fee | 195 |
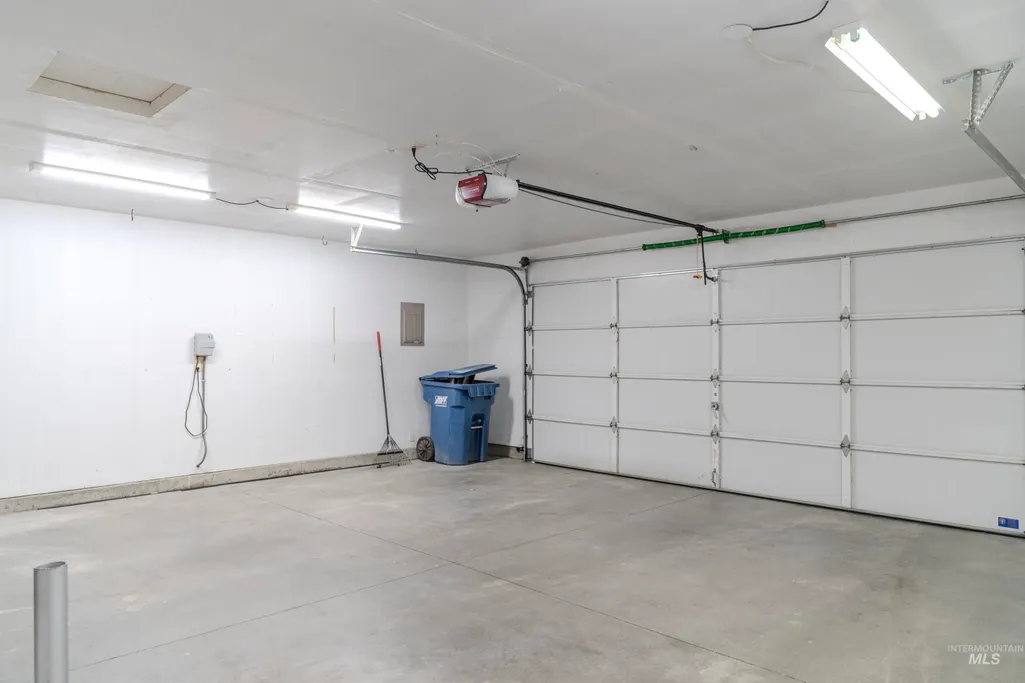
| Garage Spaces | 2 |
| Pool Features | Community |
| Construction Materials | Frame |
| Year Built | 1994 |
| Levels | One |
| Property Subtype | Single Family Residence |
| Tax Year | 2025 |
| Ownership | Fee Simple,Fractional Ownership: No |
| Assoc Fee Paid Per | Quarterly |
| County | Ada |
| Property Type | Residential |
| HOA | true |
| Attached Garage | true |
| Subdivision Name | Columbia Villag |
| Garage Y/N | true |
| Status | Pending |
| Directions | Federal Way to Lake Forest, N Adonis, |
| ModificationTimestamp | 2026-08-09T17:32:29.800Z |
| High School | Timberline (Boise) |
| City | Boise |
| High School District | Boise School District #1 |
| Lot Size Units | Acres |
| Lot Size Square Feet | 7405.2 |
| Carport Y/N | false |
| Listing Terms | Cash |
| Elementary School | Trail Wind |
| Land Lease Y/N | false |
| Tax Annual Amount | 4009.24 |
| Middle/Junior High School | Les Bois |
| Building Area Units | Square Feet |
| Primary Bedroom Level | Main |
| Living Area Units | Square Feet |
| Standard Status | Pending |
| Middle/Junior School District | Boise School District #1 |
| Elementary School District | Boise School District #1 |
| Legal Description | LOT 39 BLK 7 COLUMBIA VILLAGE # 12 |
| LeasableAreaUnits | Square Feet |
| Freehold | IDX |
Interior Features
| Interior Amenities | Bath-Master |
|---|---|
| Flooring | Carpet |
| Total Fireplaces | 1 |
| Fireplace Features | One |
| Kitchen Level | Main |
| Air Conditioning Y/N | true |
| Heating Y/N | true |
| Window Features | Skylight(s) |
| Fireplace Y/N | true |
| Above Grade Finished Area | 1459 |
| Total Bedrooms | 3 |
| Living Room Level | Main |
| Main Level Bedrooms | 3 |
| Main Level Bathrooms | 2 |
| Below Grade Finished Area Unit Type | Square Feet |
| LivingAreaSource | Public Records |
| Below Grade Finished Area Source | Public Records |
| Above Grade Finished Area Source | Public Records |
| Above Grade Finished Area Unit Type | Square Feet |
| Total Baths | 2 |
| Kitchen Area | 121 |
| Kitchen Length | 11 |
| Kitchen Width | 11 |
| Primary on Main | 121 |
| Second Bedroom Length | 11 |
| Second Bedroom Width | 11 |
| Bedroom 3 Area | 100 |
| Bedroom 3 Length | 10 |
| Bedroom 3 Width | 10 |
| Living Room Area | 210 |
| Living Room Length | 15 |
| Living Room Width | 14 |
| Primary Bedroom Area | 168 |
| Primary Bedroom Length | 14 |
| Primary Bedroom Width | 12 |
| Bedroom 3 Level | Main |
| Second Bedroom Level | Main |
Exterior Features
| Fencing | Full |
|---|---|
| Parking Features | Attached |
| Lot Features | Standard Lot 6000-9999 SF |
| Water Source | City Service |
| Total Parking | 2 |
| Lot Size Area | 0.17 |
| Building Area Total | 1459 |
| Lot Dimensions | 99x80 |
| Lot Size Acres | 0.17 |
| Road Surface Type | Paved |
| Covered Spaces | 2 |
Amenities
- Foreclosure
- Views
- Short Sale
- New Construction
- Adult 55+
- Lease To Own
- No HOA Fees
- Furnished
- Primary On Main
- Air Conditioning
- Seller Finance
- Green
- Fixer Upper
- Horse
- Golf
- Fireplace
- Deck
- Garage
- Basement
- Pool
Property vs Single Family Average in 83716
Price
Taxes
Year Built

