
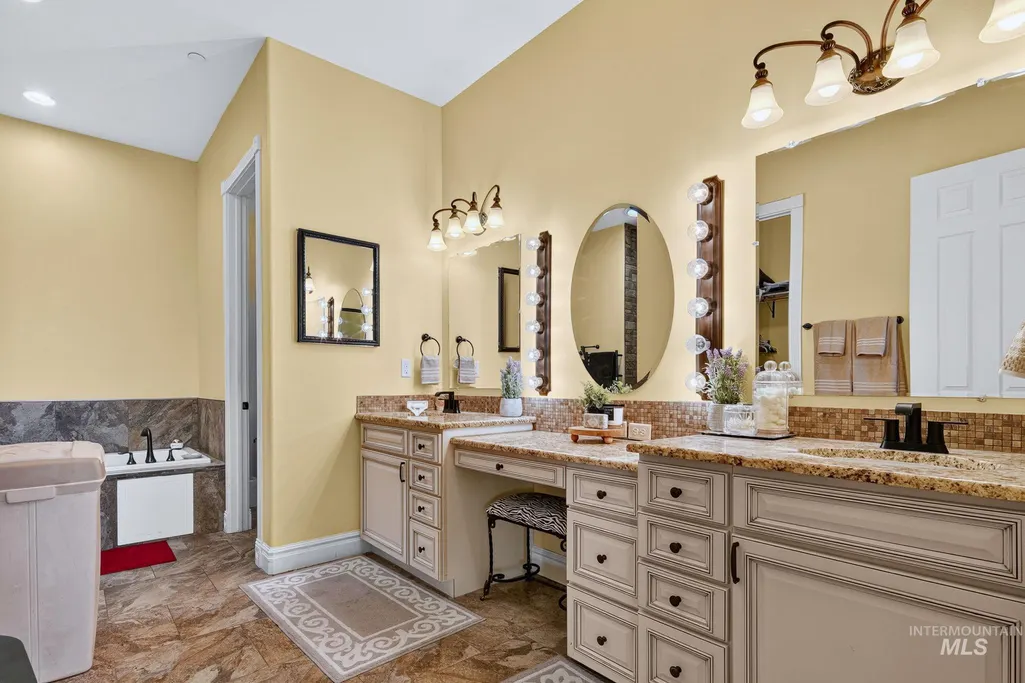
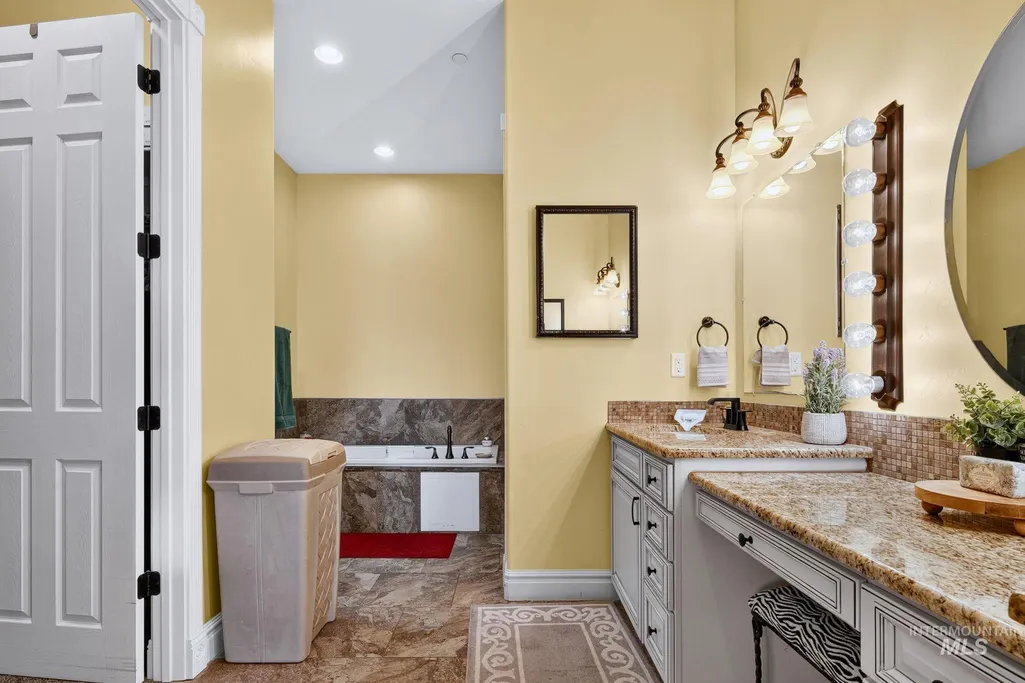
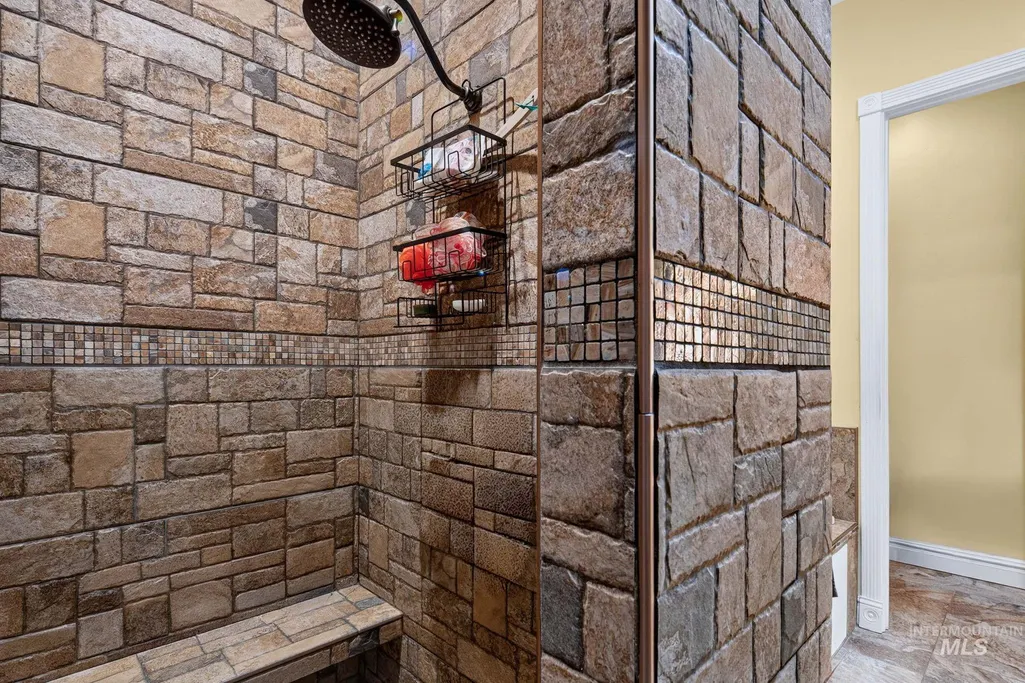
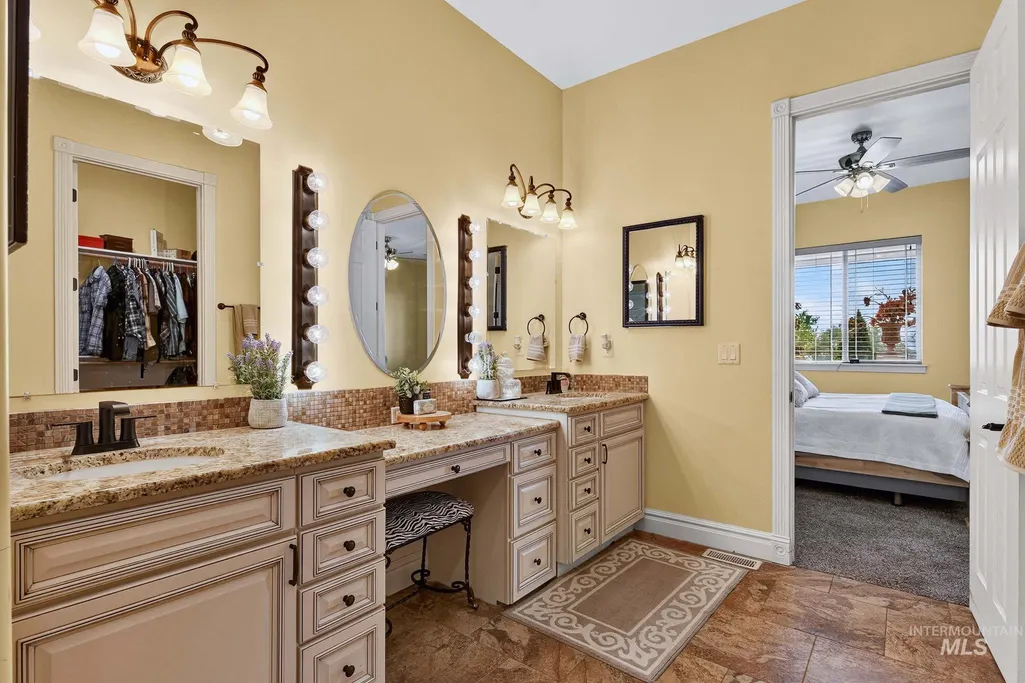
Primary on Main
Address
11378 Purple Sage Rd, Middleton, ID
Price
$ 1,875,000
Property Attributes
- MLS#98995117
- TypeSingle Family
- Listing Status Active
- CountyCanyon
- CityMiddleton
- Neighborhood0 Not Applicable
- Zip83644
- Style
- Year Built2015
- Taxes$ 3936
- Price$ 1,875,000
- Bedrooms5
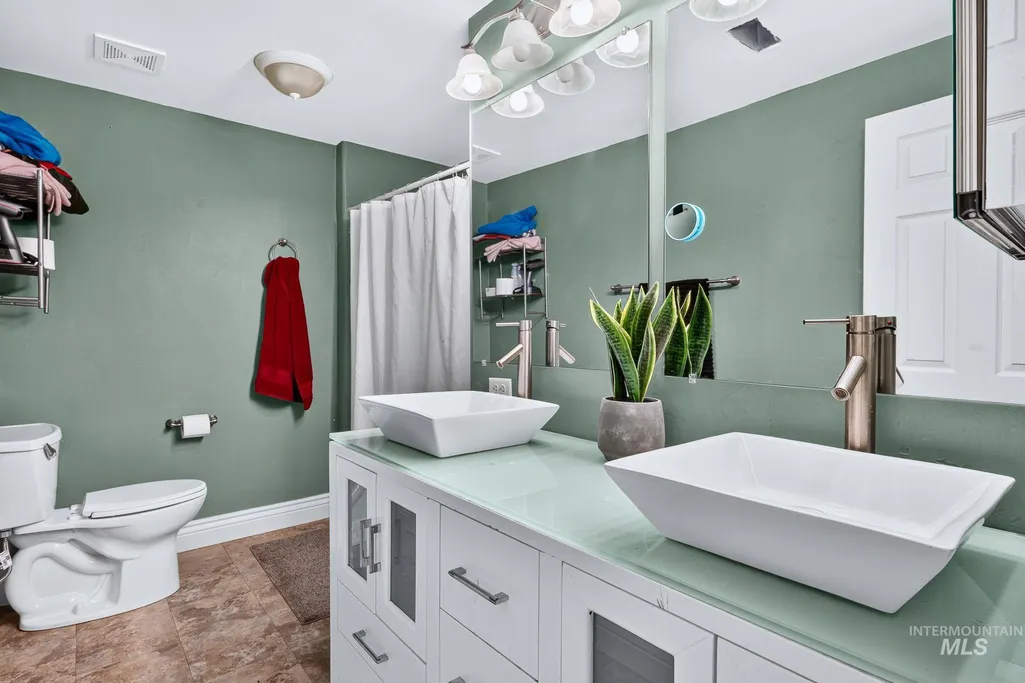
- Full Bathrooms4
- Half Bathrooms0
- Sqr Footage5633
- Lot Size2.4 Acres
Data Source:
Intermountain MLS (IMLS)
Property Description
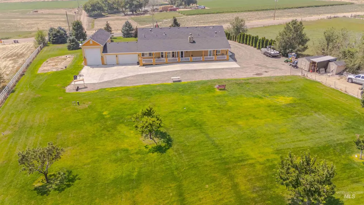
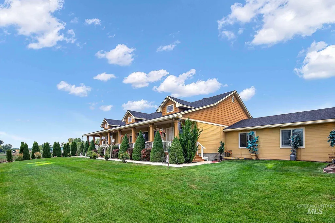
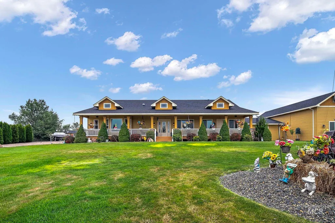
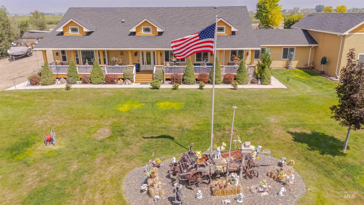
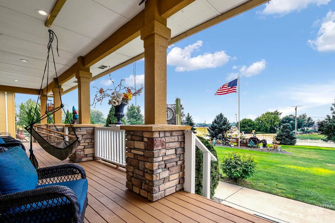
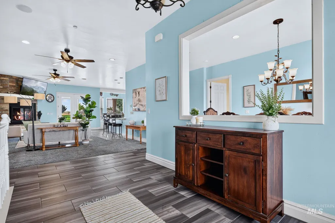
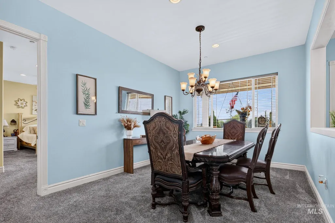
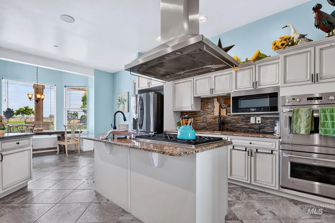
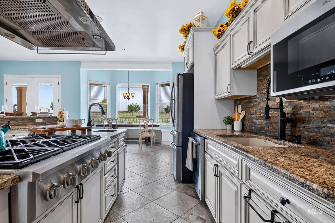
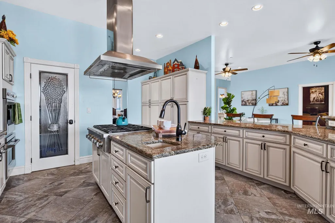
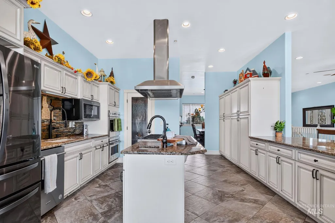
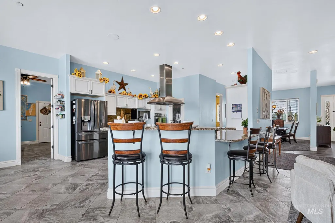
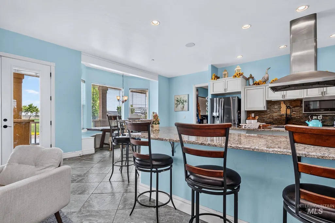
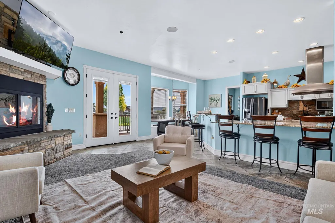
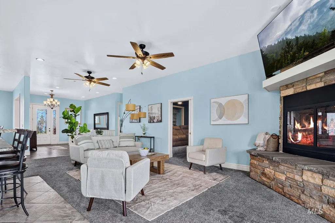
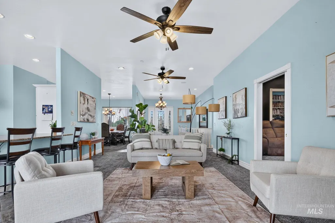
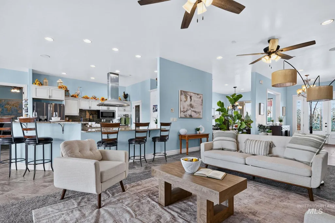
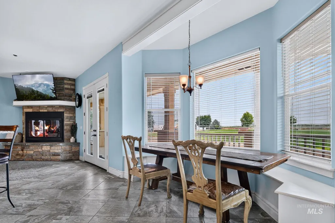
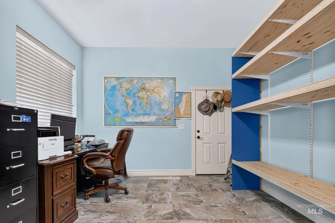
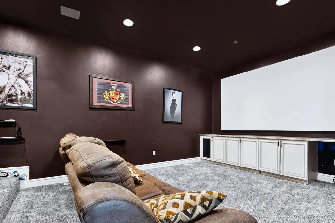
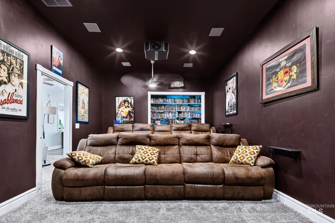
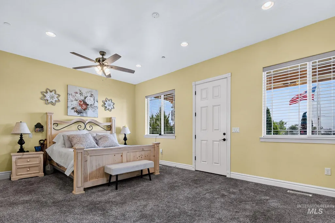
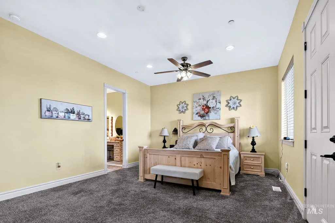
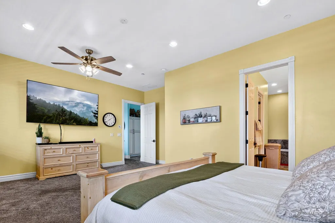
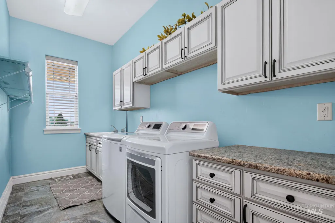
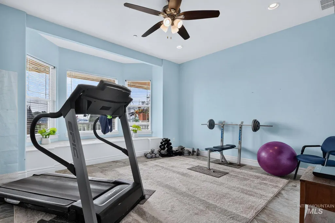
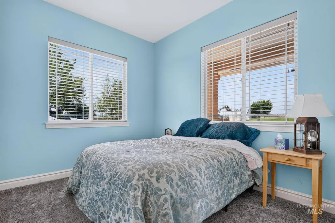
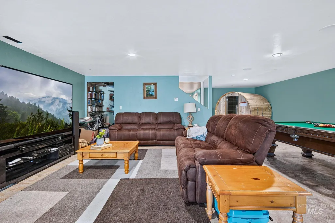
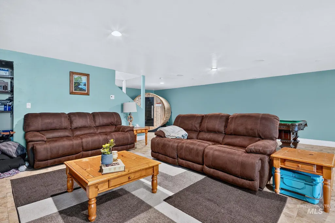
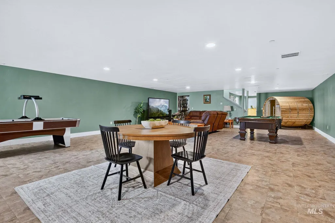
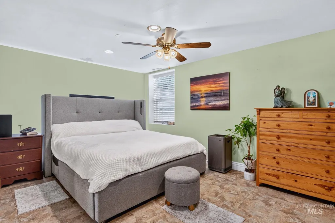
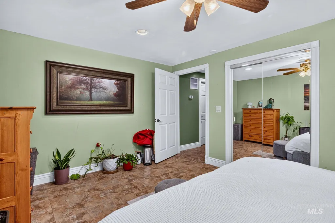
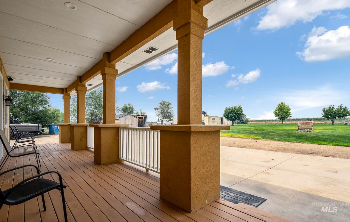
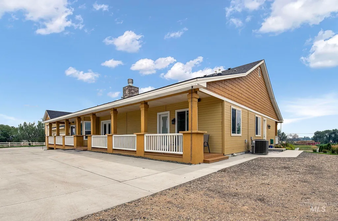
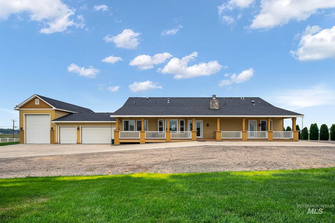
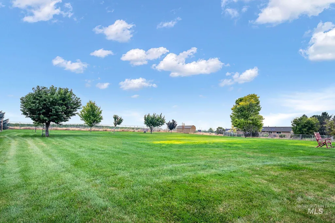
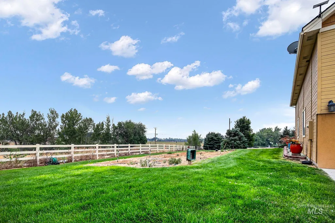
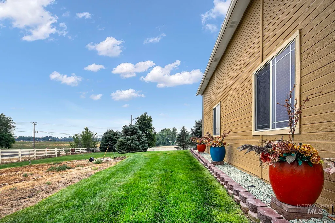
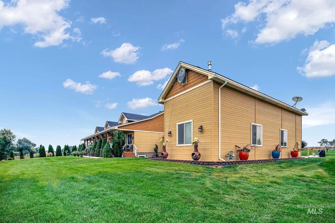
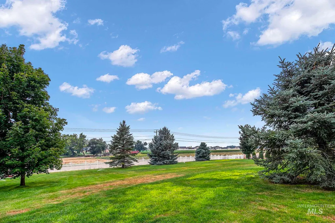
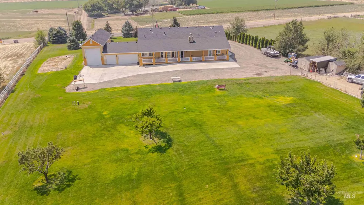
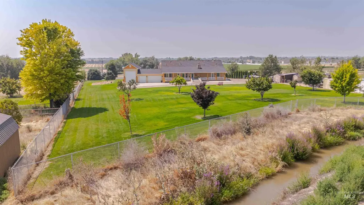
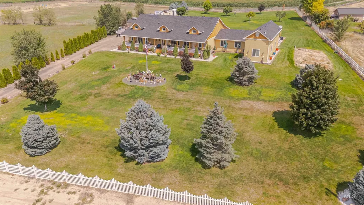
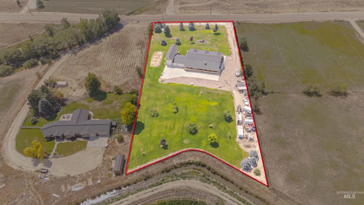
No rear neighbors and amazing views! Experience refined luxury with the peace of country living in this exceptional 5,633 sq. ft. custom estate on 2.4 fully fenced, gated acres with panoramic views and no HOA or CCRs. Thoughtfully designed with quality craftsmanship and upscale finishes, this single-level home with a full basement offers spacious living, abundant natural light, and seamless indoor-outdoor entertaining.The gourmet kitchen opens to expansive gathering spaces, while the luxurious primary suite provides a private retreat. Upstairs, enjoy your own private movie theater. The impressive five car garage includes a massive attached RV garage with ample space for motorhomes, boats, toys, or a workshop. With room to entertain, relax, and enjoy Idaho's open skies, this rare property offers the perfect blend of elegance, privacy, and freedom—just minutes from everyday conveniences. There is not a spa in the home.
| Elementary School | Middle School | High School |
|---|---|---|
| Middleton Heights Elementary School | Middleton Jr Middle School | Middleton High School |
| Price History | |
|---|---|
| 7/24/2026 | Listed $1,875,000 |
General Features
| Sewer | Septic Tank |
|---|---|
| Heating | Forced Air |
| Cooling | Central Air |
| Utilities | Electricity Connected |
| Roof | Composition |
| Appliances | Gas Water Heater |
| Garage Spaces | 5 |
| Patio/Porch Features | Covered Patio/Deck |
| Construction Materials | Frame |
| Year Built | 2015 |
| Levels | Single with Below Grade |
| Property Subtype | Single Family w/ Acreage |
| Tax Year | 2025 |
| Current Use | Single Family |
| Ownership | Fee Simple,Fractional Ownership: No |
| Accessibility | Bathroom Bars |
| County | Canyon |
| Property Type | Residential |
| Attached Garage | true |
| Subdivision Name | 0 Not Applicable |
| Garage Y/N | true |
| Other Structures | Storage Shed |
| Status | Active |
| Directions | Purple Sage between Middleton and Cemetery Rds |
| ModificationTimestamp | 2026-08-17T21:43:59.000Z |
| High School | Middleton |
| City | Middleton |
| High School District | Middleton School District #134 |
| Lot Size Units | Acres |
| Lot Size Square Feet | 104544 |
| Carport Y/N | false |
| Listing Terms | Cash |
| Spa Features | Bath |
| Elementary School | Middleton Heights |
| Land Lease Y/N | false |
| Tax Annual Amount | 3936.34 |
| Middle/Junior High School | Middleton Jr |
| Building Area Units | Square Feet |
| Primary Bedroom Level | Main |
| Living Area Units | Square Feet |
| Standard Status | Active |
| Middle/Junior School District | Middleton School District #134 |
| Elementary School District | Middleton School District #134 |
| Legal Description | 11378 Purple Sage Rd. 30-5N-2W Se Facer Sub Lot 1 Blk 1 |
| LeasableAreaUnits | Square Feet |
| Freehold | IDX |
Interior Features
| Interior Amenities | Bath-Master |
|---|---|
| Flooring | Carpet |
| Total Fireplaces | 1 |
| Fireplace Features | One |
| Kitchen Level | Main |
| Air Conditioning Y/N | true |
| Heating Y/N | true |
| Fireplace Y/N | true |
| Above Grade Finished Area | 3435 |
| Total Bedrooms | 5 |
| Below Grade Finished Area | 2198 |
| Living Room Level | Main |
| Main Level Bedrooms | 4 |
| Main Level Bathrooms | 3 |
| Below Grade Finished Area Unit Type | Square Feet |
| LivingAreaSource | Public Records |
| Below Grade Finished Area Source | Public Records |
| Above Grade Finished Area Source | Public Records |
| Above Grade Finished Area Unit Type | Square Feet |
| Total Baths | 4 |
| Kitchen Area | 260 |
| Kitchen Length | 20 |
| Kitchen Width | 13 |
| Primary on Main | 195 |
| Second Bedroom Length | 15 |
| Second Bedroom Width | 13 |
| Bedroom 3 Area | 110 |
| Bedroom 3 Length | 11 |
| Bedroom 3 Width | 10 |
| Bedroom 4 Area | 110 |
| Bedroom 4 Length | 11 |
| Bedroom 4 Width | 10 |
| Dining Room Area | 17 |
| Dining Room Width | 12 |
| Living Room Area | 338 |
| Living Room Length | 26 |
| Living Room Width | 13 |
| Primary Bedroom Area | 308 |
| Primary Bedroom Length | 22 |
| Primary Bedroom Width | 14 |
| Family Room Level | Lower |
| Dining Room Level | Main |
| Dining Room Area | 204 |
| Bedroom 5 Width | 11 |
| Bedroom 5 Level | Lower |
| Bedroom 5 Length | 16 |
| Bedroom 5 Area | 176 |
| Bedroom 4 Level | Main |
| Bedroom 3 Level | Main |
| Second Bedroom Level | Main |
Exterior Features
| Fencing | Full |
|---|---|
| Parking Features | Attached |
| Lot Features | 1 - 4.99 AC |
| Water Source | Well |
| Total Parking | 5 |
| Lot Size Area | 2.4 |
| Foundation Details | Crawl Space |
| Spa | true |
| Building Area Total | 5633 |
| Lot Size Acres | 2.4 |
| Road Surface Type | Paved |
| Other Parking | Garage: 31x26 |
| Covered Spaces | 5 |
| Horse Y/N | true |
Amenities
- Foreclosure
- Views
- Short Sale
- New Construction
- Adult 55+
- Lease To Own
- No HOA Fees
- Furnished
- Primary On Main
- Air Conditioning
- Seller Finance
- Green
- Fixer Upper
- Horse
- Golf
- Fireplace
- Deck
- Garage
- Basement
- Pool
Property vs Single Family Average in 83644
Price
Taxes
Year Built

