
Primary on Main
Address
3912 Stonegate Way, Caldwell, ID
Price
$ 349,500
Property Attributes
- MLS#98994907
- TypeSingle Family
- Listing Status Pending
- CountyCanyon
- CityCaldwell
- NeighborhoodStonegate
- Zip83605
- Style
- Year Built2001
- Taxes$ 1439
- Price$ 349,500
- Bedrooms3
- Full Bathrooms2
- Half Bathrooms0
- Sqr Footage1258
- Lot Size0.17 Acres
Data Source:
Intermountain MLS (IMLS)
Property Description
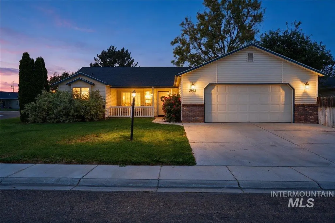
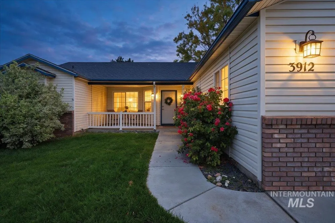
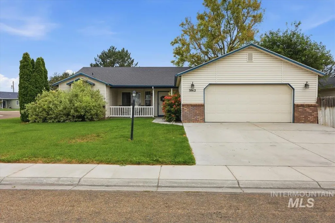
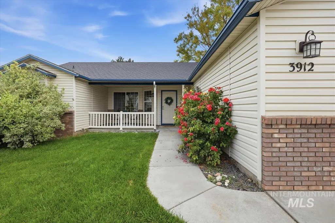
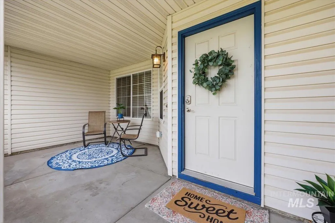
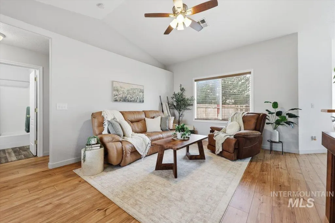
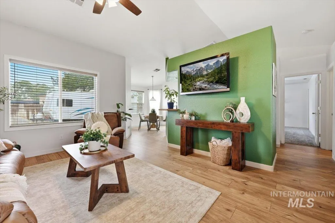
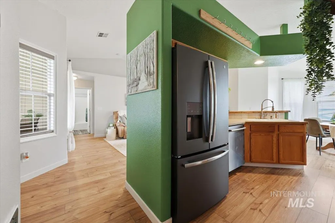
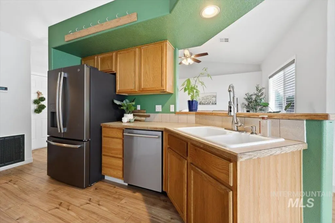
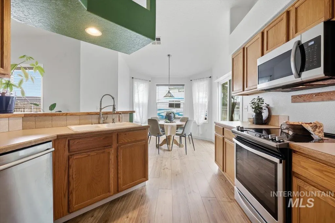
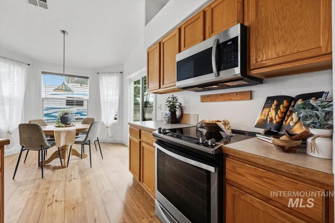
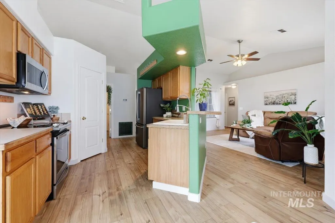
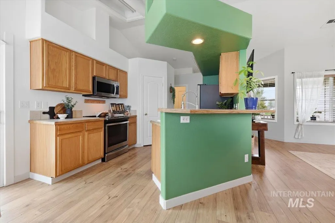
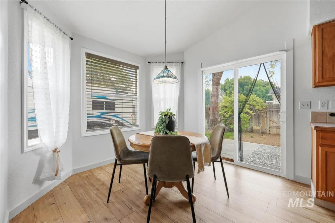
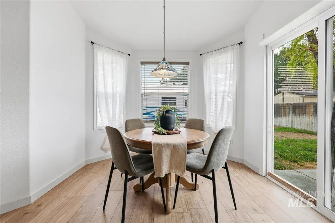
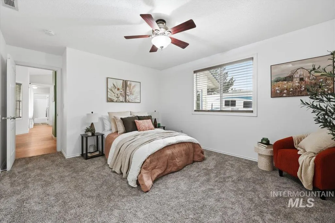
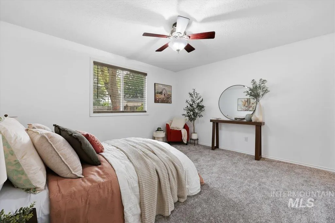
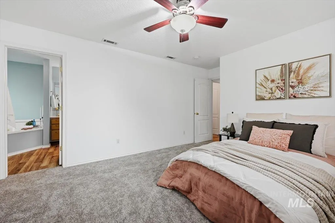
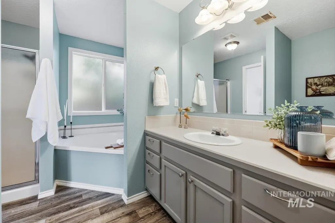
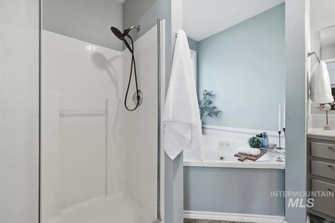
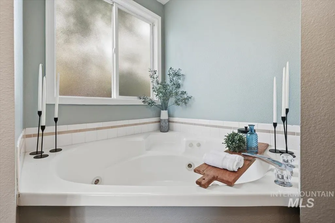
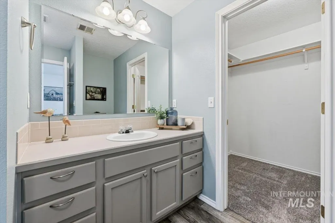
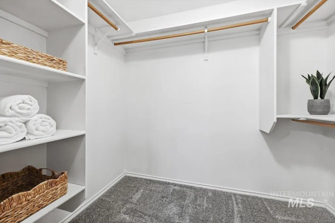
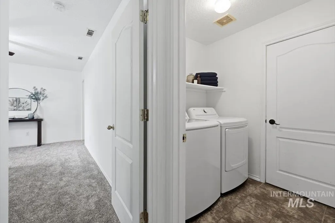
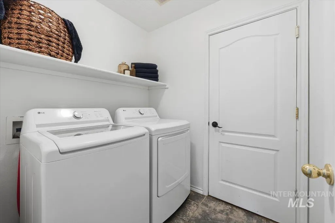
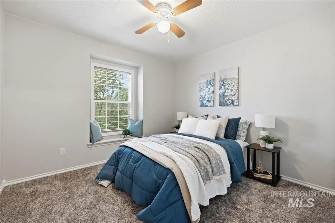
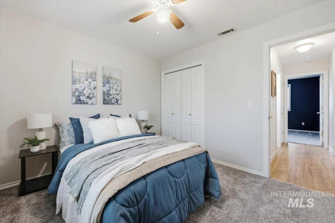
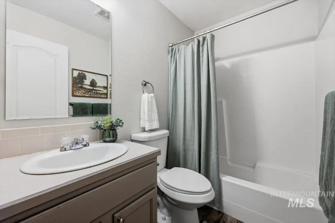
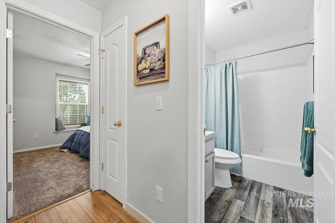
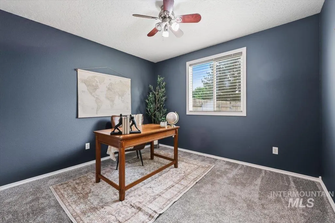
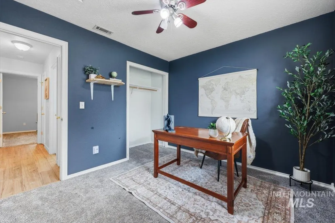
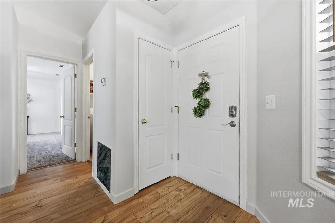
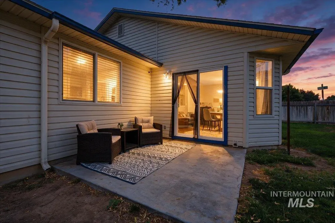
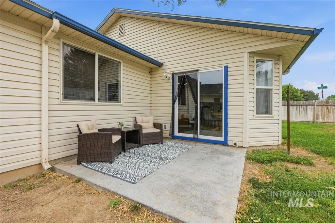
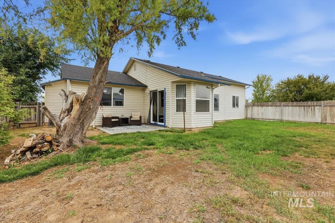
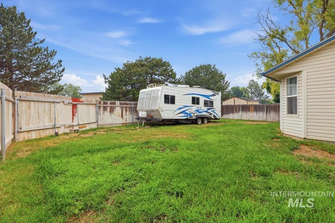

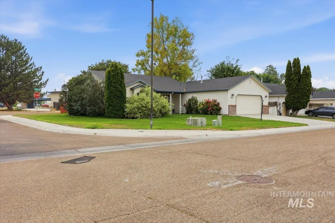
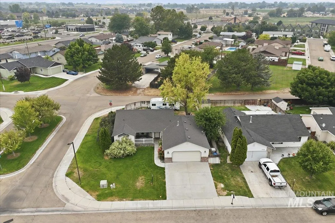
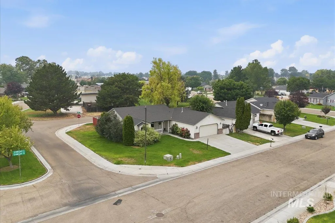
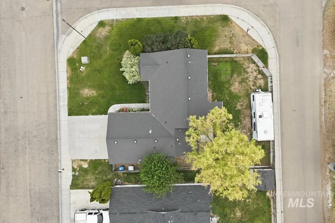
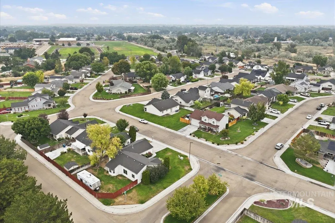
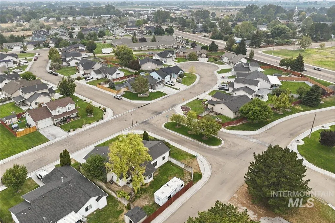
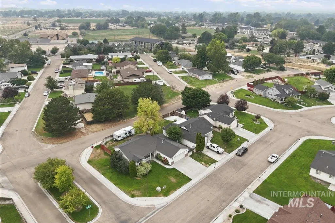
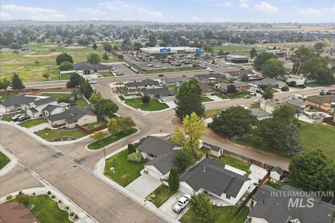
Move-in ready 3-bedroom, 2-bath home on a desirable corner lot with no rear neighbors! This single-level home features a popular split-bedroom floor plan, vaulted ceilings, new flooring, fresh interior paint, and large windows that provide abundant natural light. The spacious kitchen offers ample storage space and a corner pantry. Skip the big expenses of new appliances, as this home includes the refrigerator, washer and dryer in the purchase. The private primary suite features a walk-in closet and relaxing soaker tub. Enjoy outdoor living from the covered front porch or in the fully fenced backyard with mature landscaping and pressurized irrigation for easy maintenance. RV parking provides extra space for your trailer, boat, or toys. Located on a premium corner lot with added privacy, this well-maintained home offers the perfect combination of functionality, comfort, and value. With included appliances, modern updates, ample storage, and desirable features throughout, this home is truly move-in ready. Don't miss this opportunity to own a well-appointed home with RV parking, a fully fenced yard, and no rear neighbors!
| Elementary School | Middle School | High School |
|---|---|---|
| Wilson Elem Elementary School | Jefferson Middle School | Caldwell High School |
| Price History | |
|---|---|
| 7/23/2026 | Listed $349,500 |
General Features
| Heating | Forced Air |
|---|---|
| Cooling | Central Air |
| Utilities | Sewer Connected |
| Roof | Composition |
| Appliances | Dishwasher |
| HOA Fee | 114 |
| Garage Spaces | 2 |
| Construction Materials | Frame |
| Year Built | 2001 |
| Levels | One |
| Property Subtype | Single Family Residence |
| Tax Year | 2025 |
| Current Use | Single Family |
| Ownership | Fee Simple |
| Assoc Fee Paid Per | Semi-Annually |
| County | Canyon |
| Property Type | Residential |
| HOA | true |
| Attached Garage | true |
| Subdivision Name | Stonegate |
| Garage Y/N | true |
| Status | Pending |
| Directions | N Cleveland Blvd, W Ustick Rd, N Ray, E Ross Ln, N Stonegate |
| ModificationTimestamp | 2026-08-13T22:57:50.900Z |
| High School | Caldwell |
| City | Caldwell |
| High School District | Caldwell School District #132 |
| Lot Size Units | Acres |
| Lot Size Square Feet | 7405.2 |
| Carport Y/N | false |
| Listing Terms | Cash |
| Spa Features | Bath |
| Elementary School | Wilson Elem |
| Land Lease Y/N | false |
| Tax Annual Amount | 1439.69 |
| Middle/Junior High School | Jefferson |
| Virtual Tour | https://www.zillow.com/view-imx/c4c5a33b-765d-4217-8e9c-f4471c619e4b?setAttribution=mls&wl=true&initialViewType=pano&utm_source=dashboard |
| Building Area Units | Square Feet |
| Primary Bedroom Level | Main |
| Living Area Units | Square Feet |
| Standard Status | Pending |
| Middle/Junior School District | Caldwell School District #132 |
| Elementary School District | Caldwell School District #132 |
| Legal Description | 34-4N-3W SW STONEGATE UNIT #1 LT 1 BLK 1 |
| LeasableAreaUnits | Square Feet |
| Freehold | IDX |
Interior Features
| Interior Amenities | Bath-Master |
|---|---|
| Kitchen Level | Main |
| Air Conditioning Y/N | true |
| Heating Y/N | true |
| Fireplace Y/N | false |
| Above Grade Finished Area | 1258 |
| Total Bedrooms | 3 |
| Living Room Level | Main |
| Main Level Bedrooms | 3 |
| Main Level Bathrooms | 2 |
| Below Grade Finished Area Unit Type | Square Feet |
| LivingAreaSource | Public Records |
| Below Grade Finished Area Source | Public Records |
| Above Grade Finished Area Source | Public Records |
| Above Grade Finished Area Unit Type | Square Feet |
| Total Baths | 2 |
| Kitchen Area | 100 |
| Kitchen Length | 10 |
| Kitchen Width | 10 |
| Primary on Main | 90 |
| Second Bedroom Length | 10 |
| Second Bedroom Width | 9 |
| Bedroom 3 Area | 90 |
| Bedroom 3 Length | 10 |
| Bedroom 3 Width | 9 |
| Living Room Area | 195 |
| Living Room Length | 15 |
| Living Room Width | 13 |
| Primary Bedroom Area | 144 |
| Primary Bedroom Length | 12 |
| Primary Bedroom Width | 12 |
| Bedroom 3 Level | Main |
| Second Bedroom Level | Main |
Exterior Features
| Fencing | Full |
|---|---|
| Parking Features | Attached |
| Lot Features | Standard Lot 6000-9999 SF |
| Water Source | City Service |
| Total Parking | 2 |
| Lot Size Area | 0.17 |
| Foundation Details | Crawl Space |
| Spa | true |
| Building Area Total | 1258 |
| Lot Size Acres | 0.17 |
| Covered Spaces | 2 |
| Road Frontage Type | Public Road |
Amenities
- Foreclosure
- Views
- Short Sale
- New Construction
- Adult 55+
- Lease To Own
- No HOA Fees
- Furnished
- Primary On Main
- Air Conditioning
- Seller Finance
- Green
- Fixer Upper
- Horse
- Golf
- Fireplace
- Deck
- Garage
- Basement
- Pool
Property vs Single Family Average in 83605
Price
Taxes
Year Built

