
Primary on Main
Address
1111 Cole Street, Kimberly, ID
Price
$ 674,900
Property Attributes
- MLS#98970706
- TypeSingle Family
- Listing Status Active
- CountyTwin Falls
- CityKimberly
- AreaKimberly-Hansen-Murtaugh
- NeighborhoodStonegate
- Zip83341
- Style
- Year Built2006
- Taxes$ 5348
- Price$ 674,900
- Bedrooms5
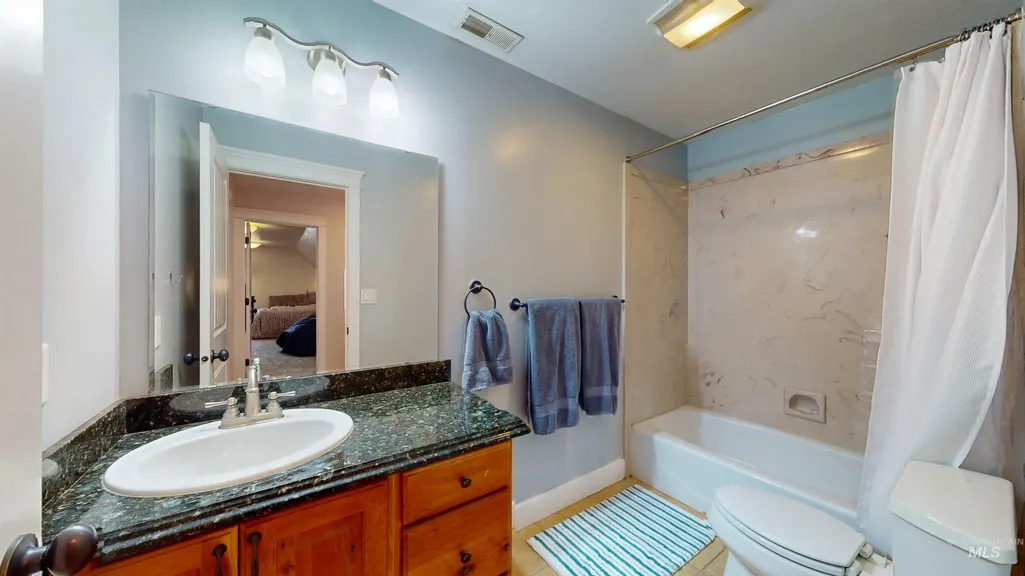
- Full Bathrooms4
- Half Bathrooms0
- Sqr Footage4228
- Lot Size0.237 Acres
Data Source:
Intermountain MLS (IMLS)
Property Description
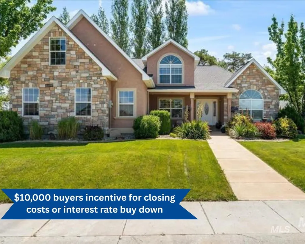
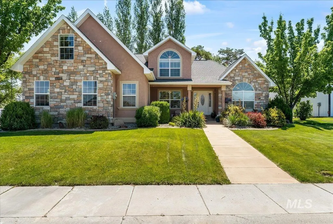
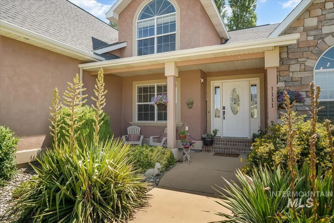
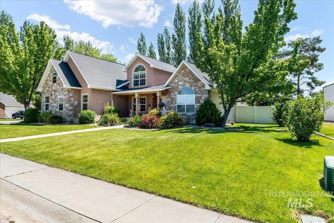
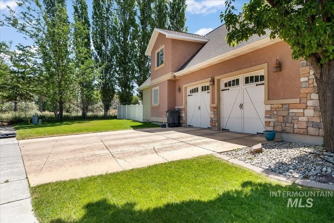
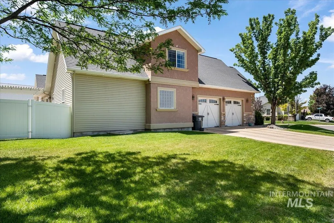
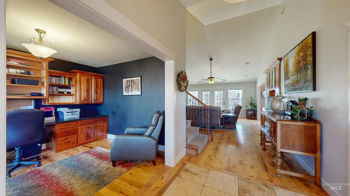
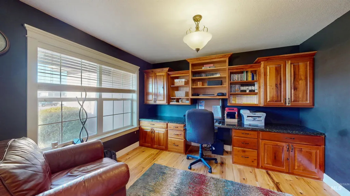
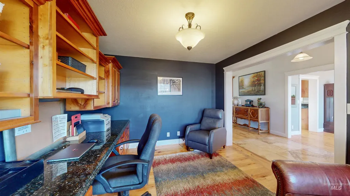
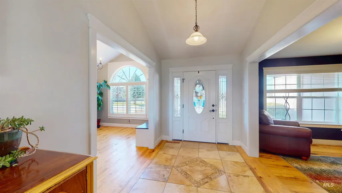
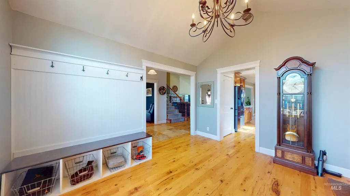
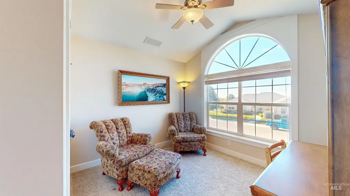
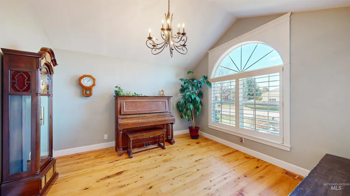
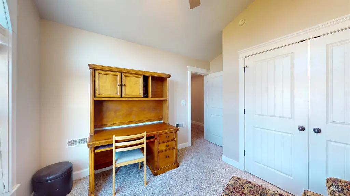
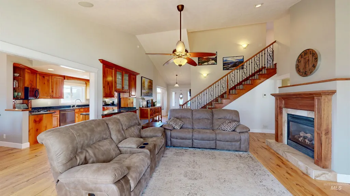
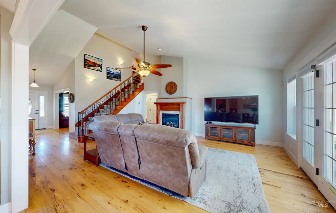
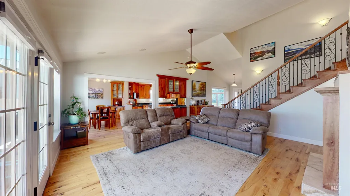
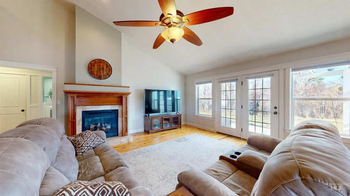
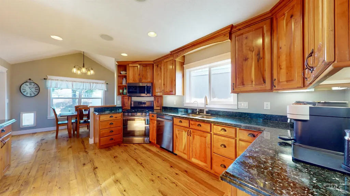
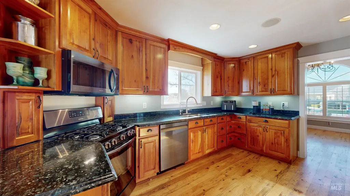
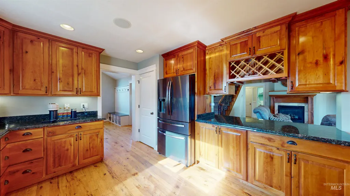
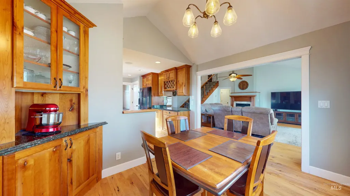
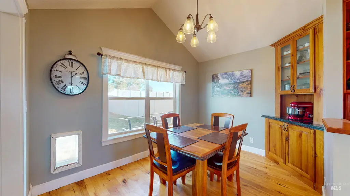
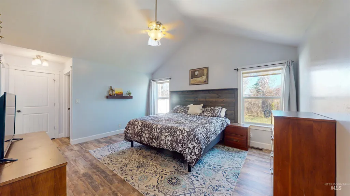
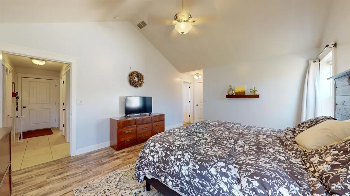
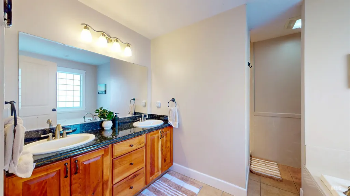
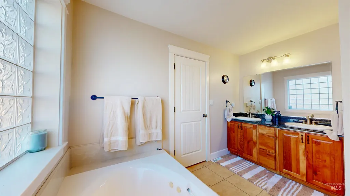
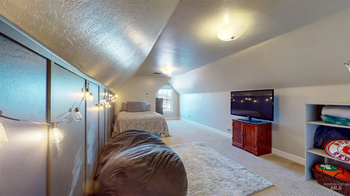
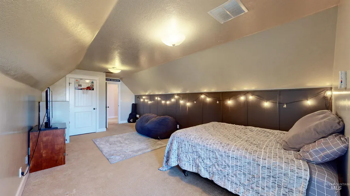
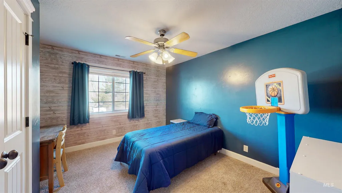
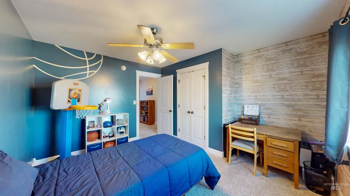
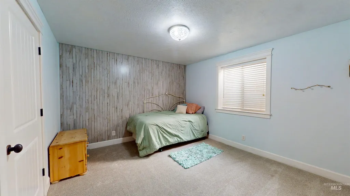
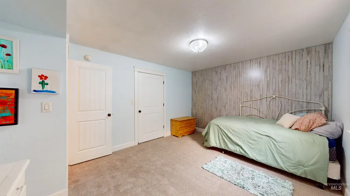
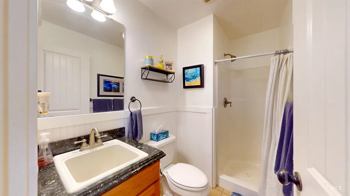
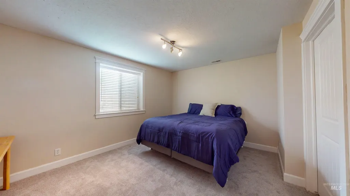
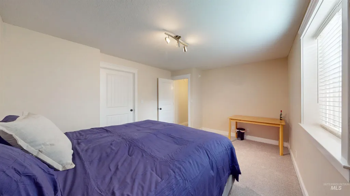
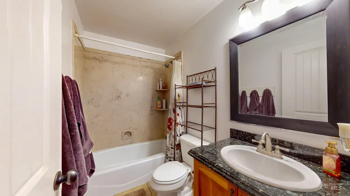
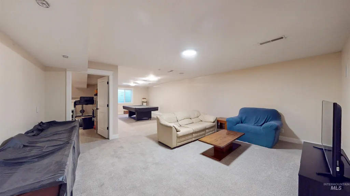
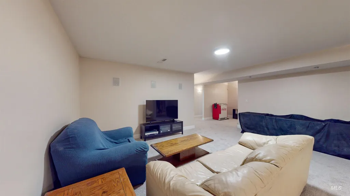
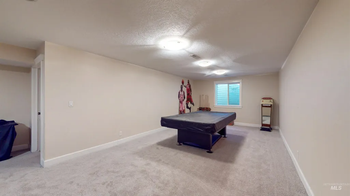
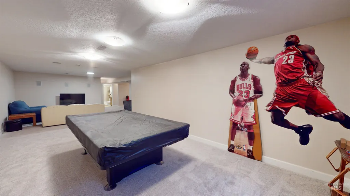
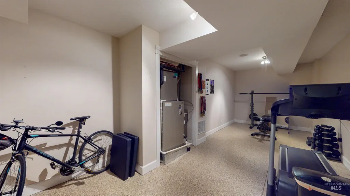
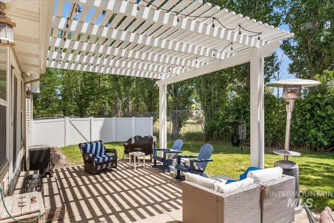
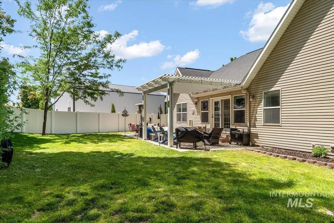
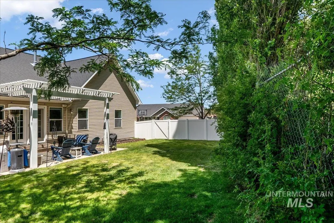
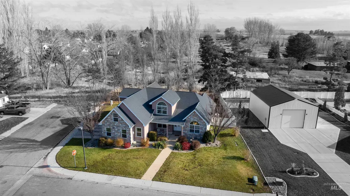
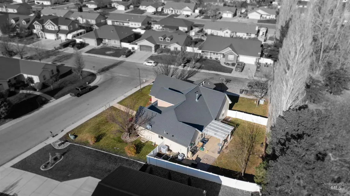
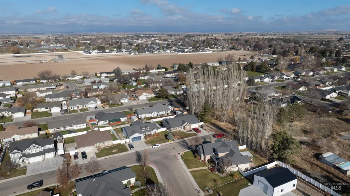
Best price per square foot in town! This 2006 Parade of Homes has so much to offer the whole family. Enjoy the privacy of a corner lot, situated with an east-facing backyard for cool, shady summer evenings. This home features a grand main-level living room with a fireplace, a formal dining room, and a den/office. The master bedroom is also located on the main floor, with additional bedrooms available both upstairs and downstairs. The master suite has a jetted tub and walk-in shower. The basement has full egress windows in all rooms with a large area for that home entertainment or Pool Table. Lots of fantastic storage or recreation space downstairs as well. This is a very functional family home with a space for everyone. The oversized 2-car garage has an epoxy floor. The landscaping is very well-appointed and mature.
| Elementary School | Middle School | High School |
|---|---|---|
| Kimberly Elementary School | Kimberly Middle School | Kimberly High School |
| Price History | |
|---|---|
| 1/2/2026 | Listed $745,000 |
| 1/3/2026 | 7$690,000 |
| 2/2/2026 | Listed $688,000 |
| 2/23/2026 | 2$674,900 |
General Features
| Heating | Forced Air |
|---|---|
| Cooling | Central Air |
| Utilities | Sewer Connected |
| Roof | Architectural Style |
| Appliances | Gas Water Heater |
| Garage Spaces | 2 |
| Construction Materials | Stone |
| Year Built | 2006 |
| Levels | Two Story w/ Below Grade |
| Property Subtype | Single Family Residence |
| Tax Year | 2025 |
| Current Use | Single Family |
| Ownership | Fee Simple,Fractional Ownership: No |
| County | Twin Falls |
| Property Type | Residential |
| Attached Garage | true |
| Subdivision Name | Stonegate |
| Garage Y/N | true |
| Status | Active |
| Directions | South on Emerald, East on Lindsay, Left on Garnet, located on the corner of Cole & Garnet. |
| ModificationTimestamp | 2026-03-10T21:18:10.100Z |
| High School | Kimberly |
| City | Kimberly |
| High School District | Kimberly School District #414 |
| MLS Area | Kimberly-Hansen-Murtaugh - 2025 |
| Lot Size Units | Acres |
| Lot Size Square Feet | 10323.72 |
| Carport Y/N | false |
| Listing Terms | Cash |
| Spa Features | Bath |
| Elementary School | Kimberly |
| Land Lease Y/N | false |
| Tax Annual Amount | 5348.56 |
| Middle/Junior High School | Kimberly |
| Virtual Tour | https://my.matterport.com/show/?m=FNhQXukgfWr&brand=0 |
| Building Area Units | Square Feet |
| Primary Bedroom Level | Main |
| Living Area Units | Square Feet |
| Builder Name | Spirit |
| Standard Status | Active |
| Middle/Junior School District | Kimberly School District #414 |
| Elementary School District | Kimberly School District #414 |
| Legal Description | South on Emerald, East on Lindsay, Left on Garnet, located on the corner of Cole & Garnet. |
| LeasableAreaUnits | Square Feet |
| Freehold | IDX |
Interior Features
| Interior Amenities | Bath-Master |
|---|---|
| Flooring | Hardwood |
| Total Fireplaces | 1 |
| Fireplace Features | One |
| Kitchen Level | Main |
| Air Conditioning Y/N | true |
| Heating Y/N | true |
| Fireplace Y/N | true |
| Above Grade Finished Area | 2518 |
| Total Bedrooms | 5 |
| Below Grade Finished Area | 1710 |
| Living Room Level | Main |
| Main Level Bedrooms | 1 |
| Main Level Bathrooms | 2 |
| Below Grade Finished Area Unit Type | Square Feet |
| LivingAreaSource | Public Records |
| Below Grade Finished Area Source | Public Records |
| Above Grade Finished Area Source | Public Records |
| Above Grade Finished Area Unit Type | Square Feet |
| Total Baths | 4 |
| Family Room Level | Lower |
| Bedroom 5 Level | Lower |
| Bedroom 4 Level | Lower |
| Bedroom 3 Level | Upper |
| Second Bedroom Level | Upper |
Exterior Features
| Fencing | Full |
|---|---|
| Parking Features | Attached |
| Lot Features | 10000 SF - .49 AC |
| Water Source | City Service |
| Total Parking | 2 |
| Lot Size Area | 0.237 |
| Spa | true |
| Building Area Total | 4228 |
| Lot Dimensions | 95x120 |
| Lot Size Acres | 0.237 |
| Road Surface Type | Paved |
| Covered Spaces | 2 |
| Road Frontage Type | Public Road |
Amenities
- Foreclosure
- Views
- Short Sale
- New Construction
- Adult 55+
- Lease To Own
- No HOA Fees
- Furnished
- Primary On Main
- Air Conditioning
- Seller Finance
- Green
- Fixer Upper
- Horse
- Golf
- Fireplace
- Deck
- Garage
- Basement
- Pool
Property vs Single Family Average in 83341
Price
Taxes
Year Built

