
Primary on Main
Address
1111 Cole St, Kimberly, ID
Price
$ 599,900
Property Attributes
- MLS#98981671
- TypeSingle Family
- Listing Status Active
- CountyTwin Falls
- CityKimberly
- NeighborhoodStonegate
- Zip83341
- Style
- Year Built2006
- Taxes$ 5348
- Price$ 599,900
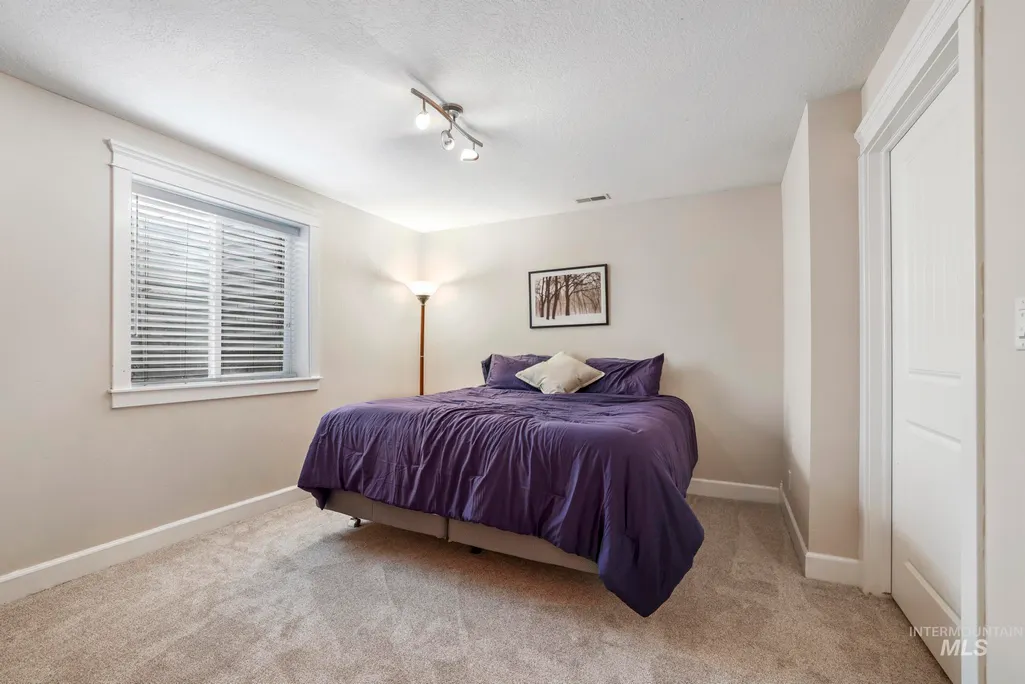
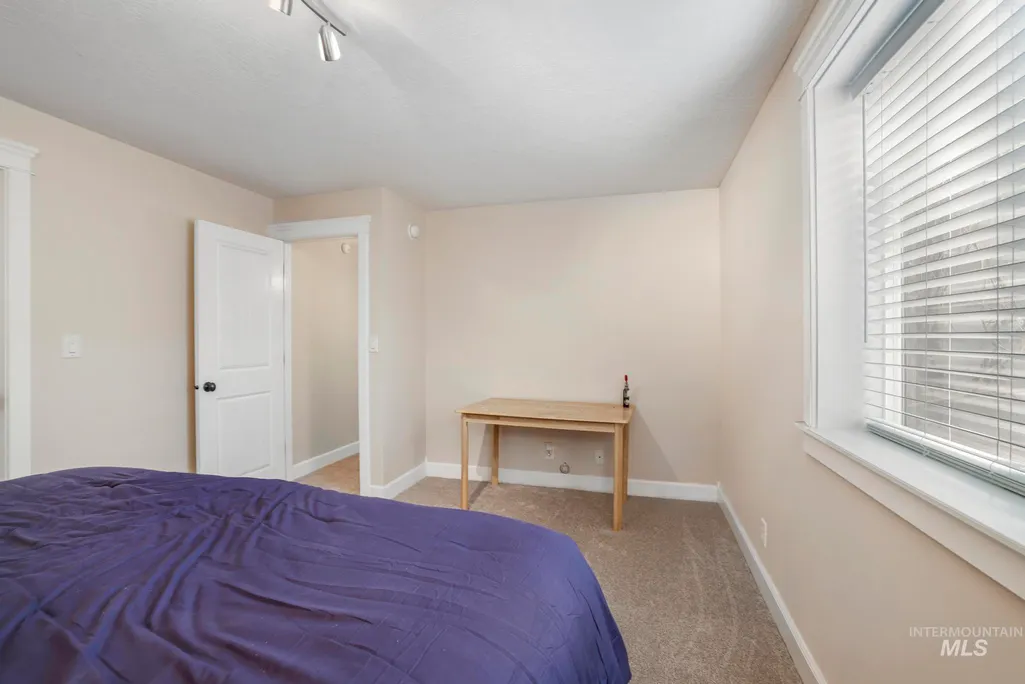
- Bedrooms5
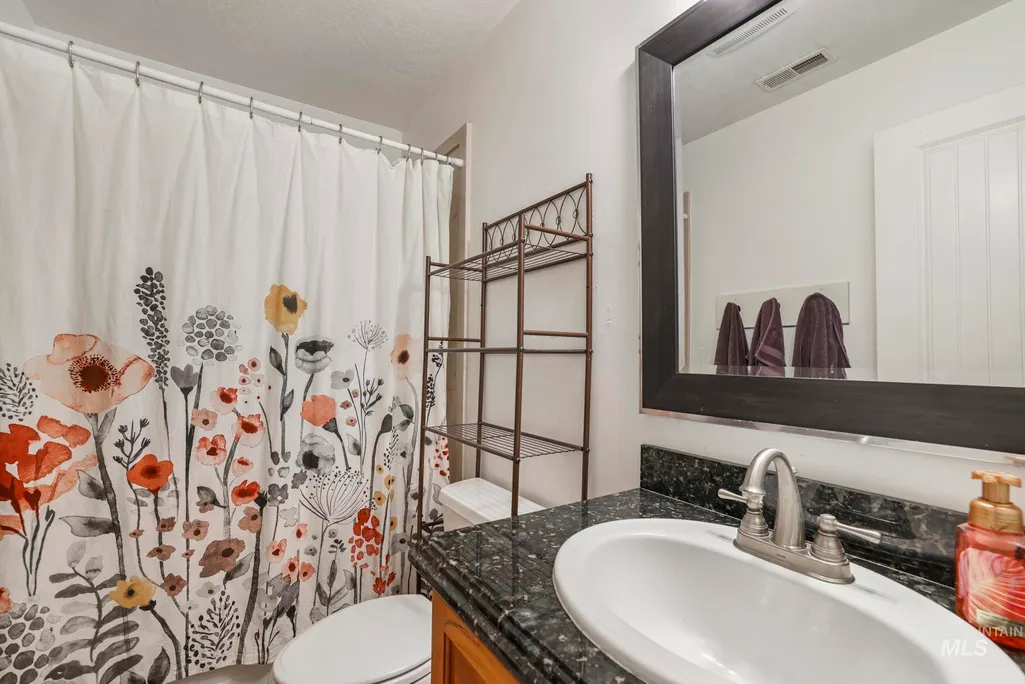
- Full Bathrooms4
- Half Bathrooms0
- Sqr Footage4228
- Lot Size0.237 Acres
Data Source:
Intermountain MLS (IMLS)
Property Description
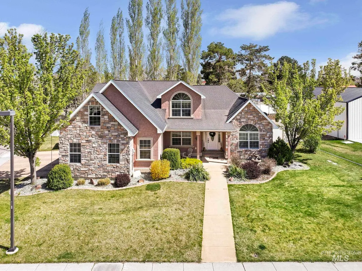
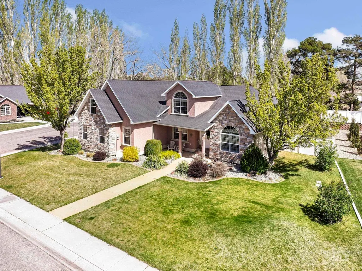
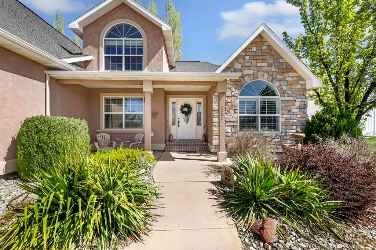
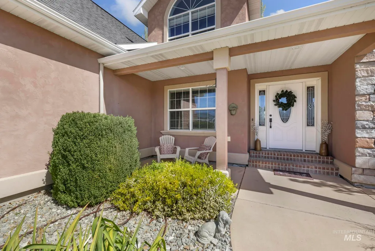
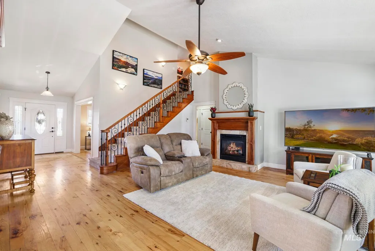
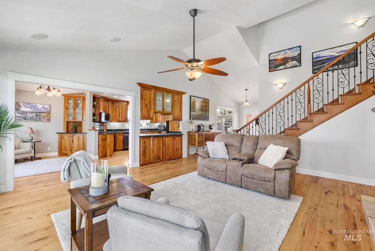
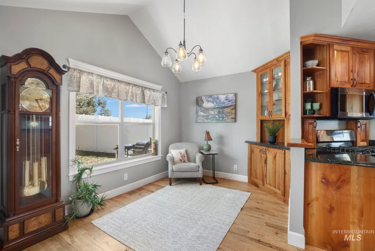
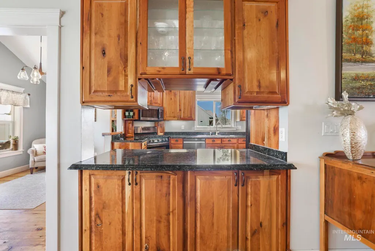
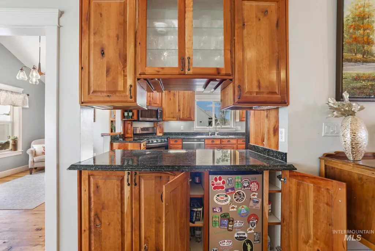
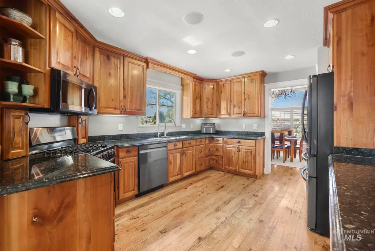
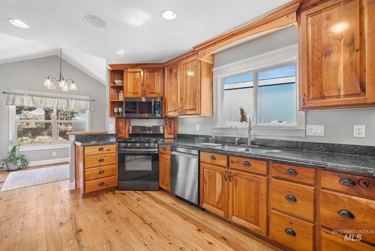
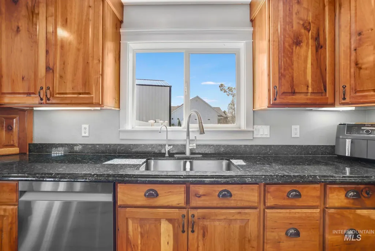
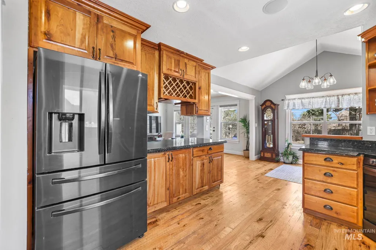
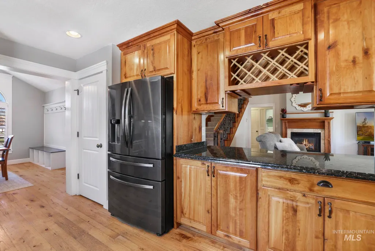
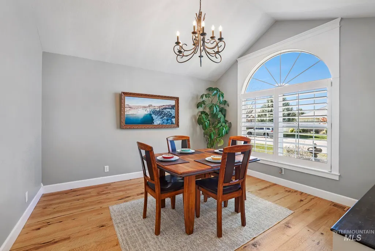
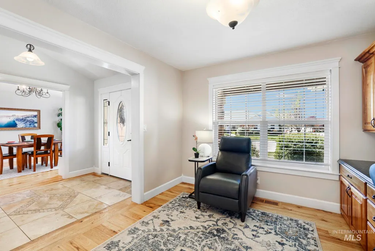
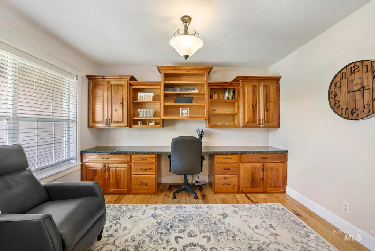
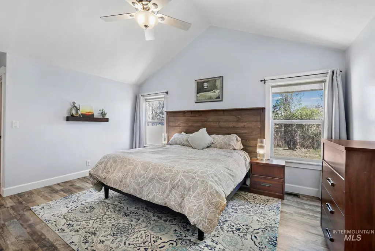
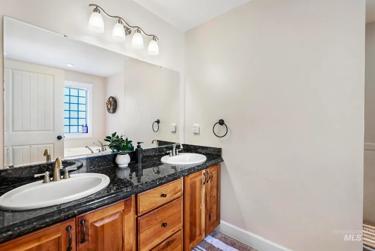
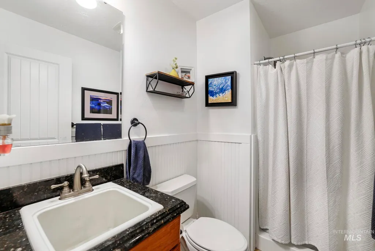
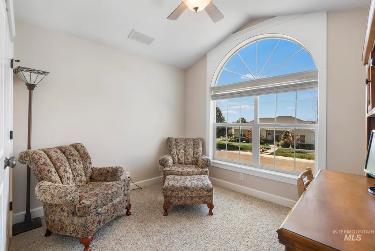
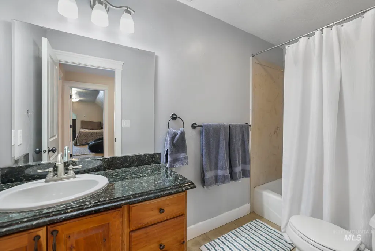
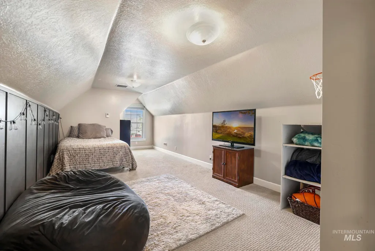
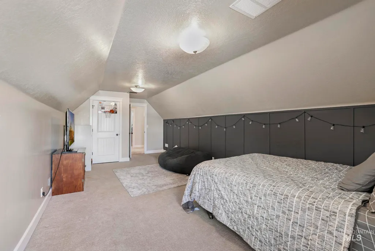
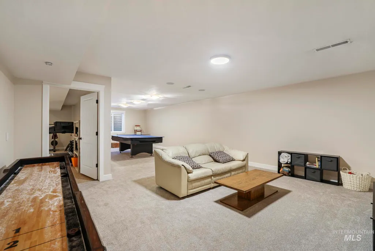
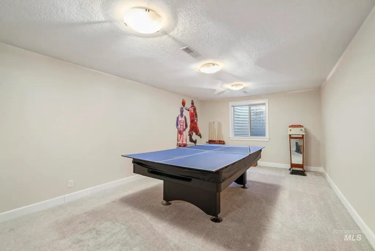
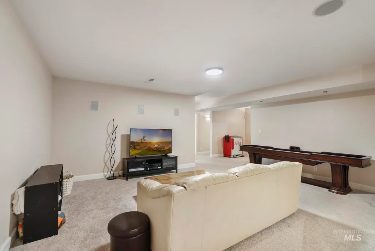
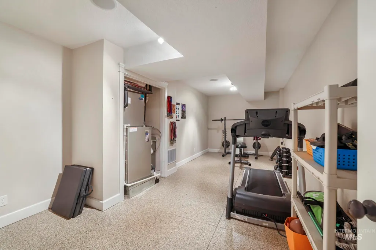
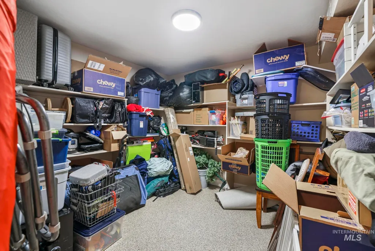
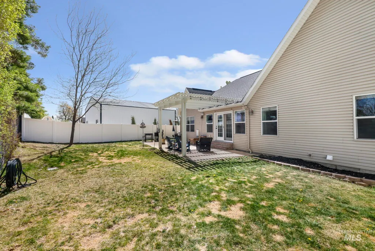
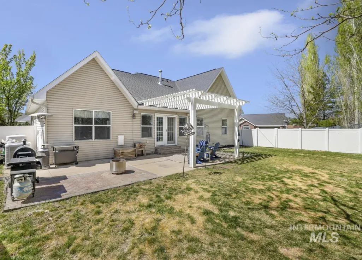
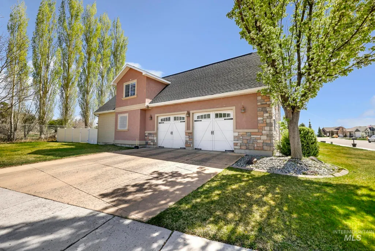
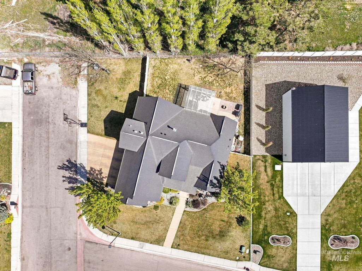
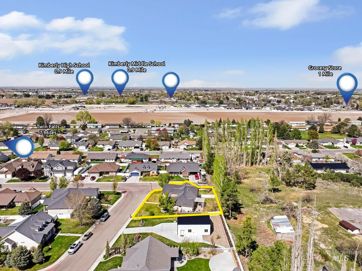
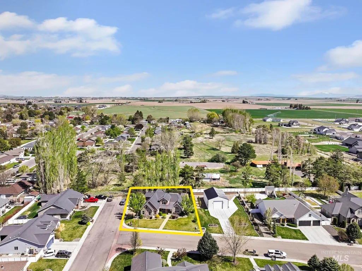
Located in the heart of Kimberly on a prime corner lot with no backyard neighbors, this home delivers space, privacy, and a layout that just makes sense. A grand entry sets the tone, leading to a front office with a built-in desk and a formal dining room ready for hosting. The chef’s kitchen features a bright dining nook and flows seamlessly into the great room. With THREE separate living areas, each level offers its own space to relax, entertain, or spread out with ease. The basement adds even more function with a large storage room and an epoxy-finished home gym. The oversized garage is equally impressive, complete with epoxy floors and EV charger setup. Out back, enjoy a private setting with no rear neighbors, a spacious patio, and incredible evening shade—perfect for unwinding or hosting summer BBQs. This home brings together space, function, and privacy in one of Kimberly’s most convenient locations—ready to fit your lifestyle from day one.
| Elementary School | Middle School | High School |
|---|---|---|
| Kimberly Elementary School | Kimberly Middle School | Kimberly High School |
| Price History | |
|---|---|
| 4/10/2026 | Listed $650,000 |
| 5/8/2026 | 3$630,000 |
| 6/18/2026 | 2$619,900 |
| 7/18/2026 | 3$599,900 |
General Features
| Heating | Forced Air |
|---|---|
| Cooling | Central Air |
| Utilities | Sewer Connected |
| Roof | Architectural Style |
| Appliances | Gas Water Heater |
| Garage Spaces | 2 |
| Patio/Porch Features | Covered Patio/Deck |
| Construction Materials | Concrete |
| Year Built | 2006 |
| Levels | Two Story w/ Below Grade |
| Property Subtype | Single Family Residence |
| Tax Year | 2025 |
| Current Use | Single Family |
| Ownership | Fee Simple |
| County | Twin Falls |
| Property Type | Residential |
| Attached Garage | true |
| Subdivision Name | Stonegate |
| Garage Y/N | true |
| Status | Active |
| Directions | Main St W to Emerald, South to Lindsay, Left on Garnet to corner of Cole & Garnet |
| ModificationTimestamp | 2026-07-21T06:00:53.500Z |
| High School | Kimberly |
| City | Kimberly |
| High School District | Kimberly School District #414 |
| Lot Size Units | Acres |
| Lot Size Square Feet | 10323.72 |
| Carport Y/N | false |
| Listing Terms | Cash |
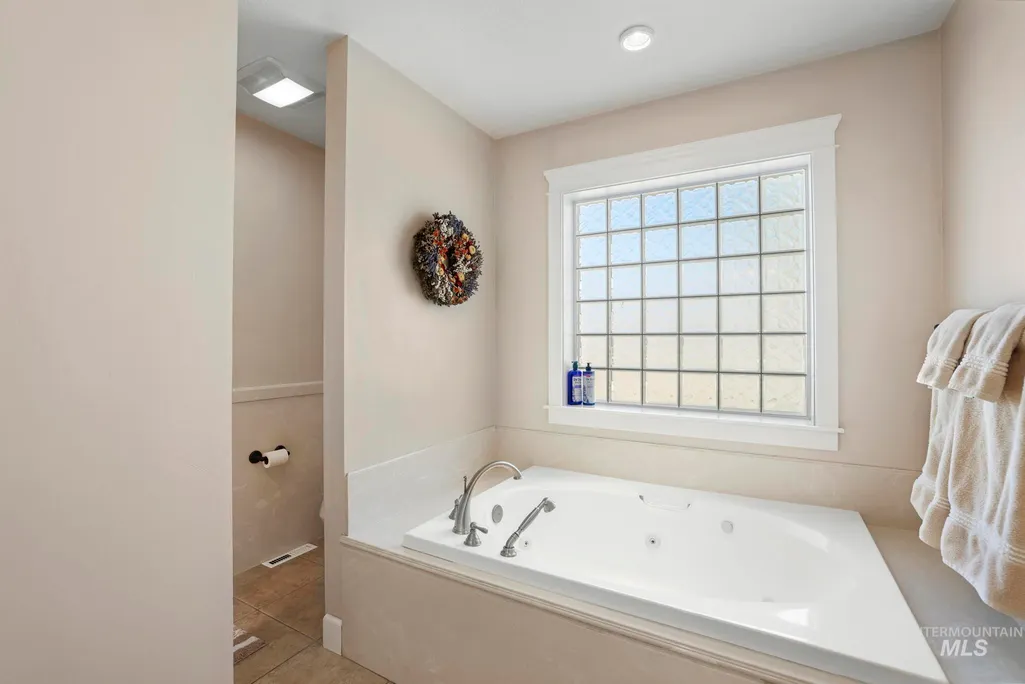
| Spa Features | Bath |
| Elementary School | Kimberly |
| Land Lease Y/N | false |
| Tax Annual Amount | 5348.56 |
| Middle/Junior High School | Kimberly |
| Building Area Units | Square Feet |
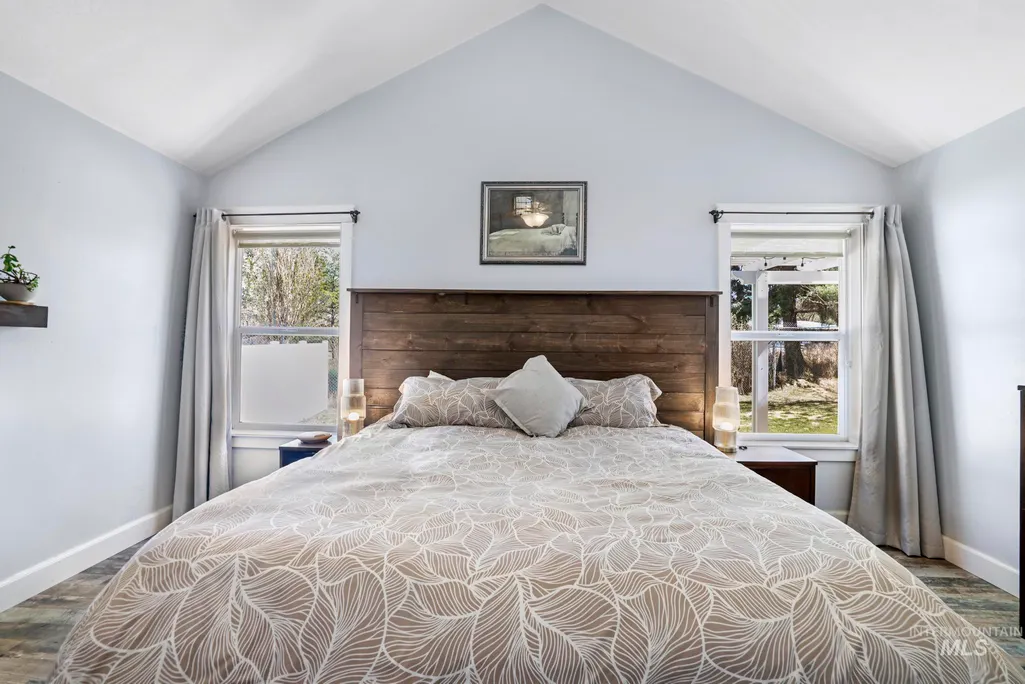
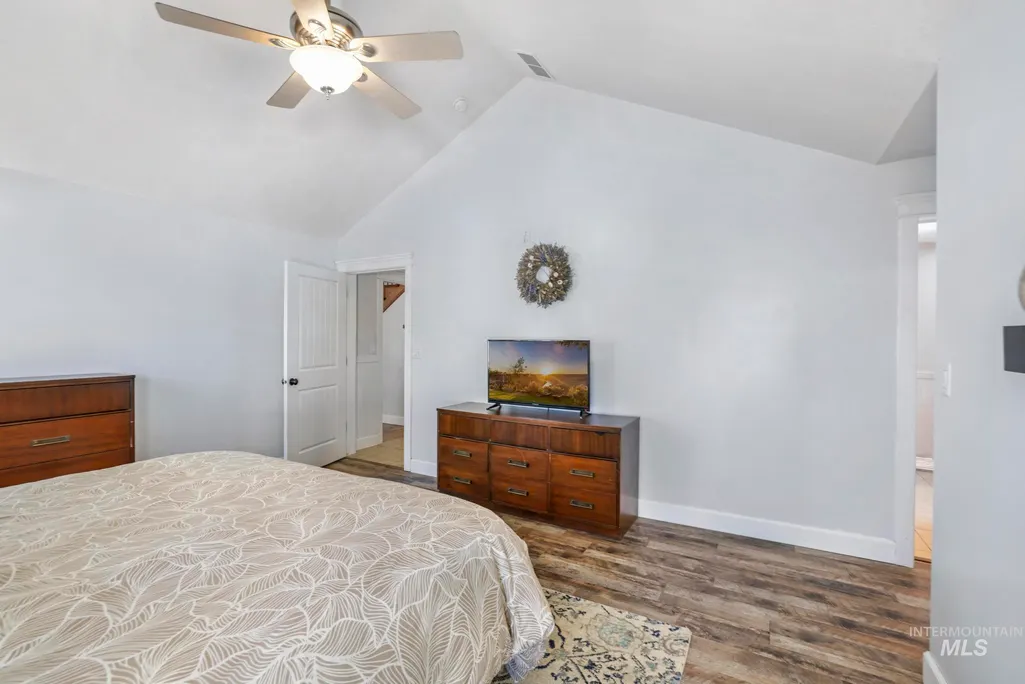
| Primary Bedroom Level | Main |
| Living Area Units | Square Feet |
| Standard Status | Active |
| Middle/Junior School District | Kimberly School District #414 |
| Elementary School District | Kimberly School District #414 |
| Legal Description | Kimberly Stonegate Estates Division #1 Lot 1 Block 6 (29-10-18 Nwse) |
| LeasableAreaUnits | Square Feet |
| Freehold | IDX |
Interior Features
| Interior Amenities | Bath-Master |
|---|---|
| Flooring | Hardwood |
| Total Fireplaces | 1 |
| Fireplace Features | One |
| Kitchen Level | Main |
| Air Conditioning Y/N | true |
| Heating Y/N | true |
| Fireplace Y/N | true |
| Above Grade Finished Area | 2518 |
| Total Bedrooms | 5 |
| Below Grade Finished Area | 1710 |
| Living Room Level | Main |
| Main Level Bedrooms | 1 |
| Main Level Bathrooms | 2 |
| Below Grade Finished Area Unit Type | Square Feet |
| LivingAreaSource | Public Records |
| Below Grade Finished Area Source | Public Records |
| Above Grade Finished Area Source | Public Records |
| Above Grade Finished Area Unit Type | Square Feet |
| Total Baths | 4 |
| Family Room Level | Lower |
| Dining Room Level | Main |
| Bedroom 5 Level | Lower |
| Bedroom 4 Level | Lower |
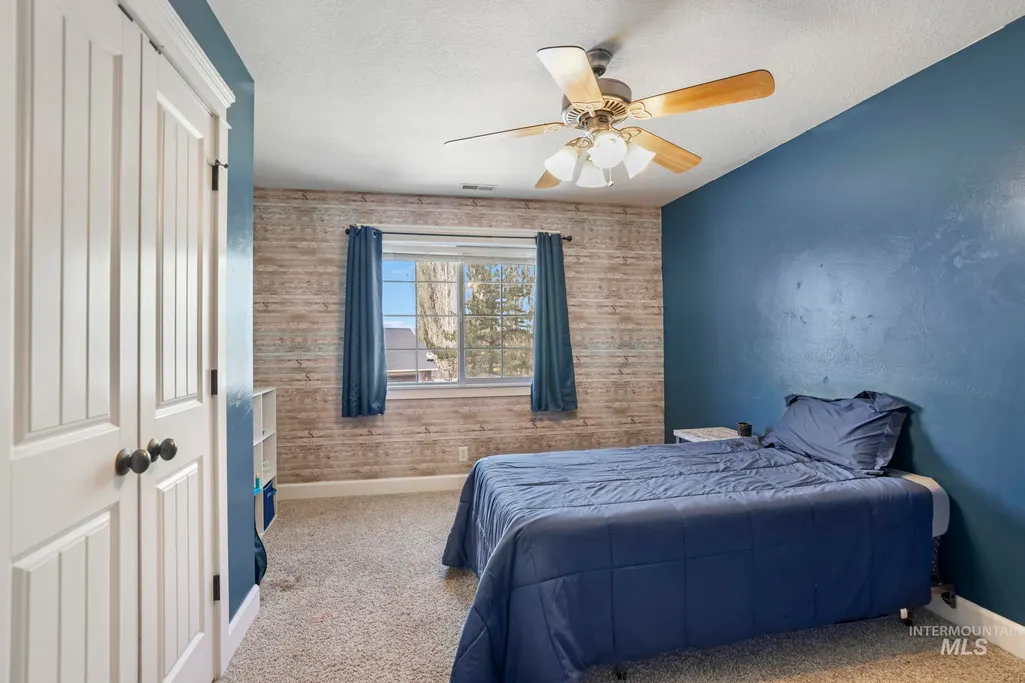
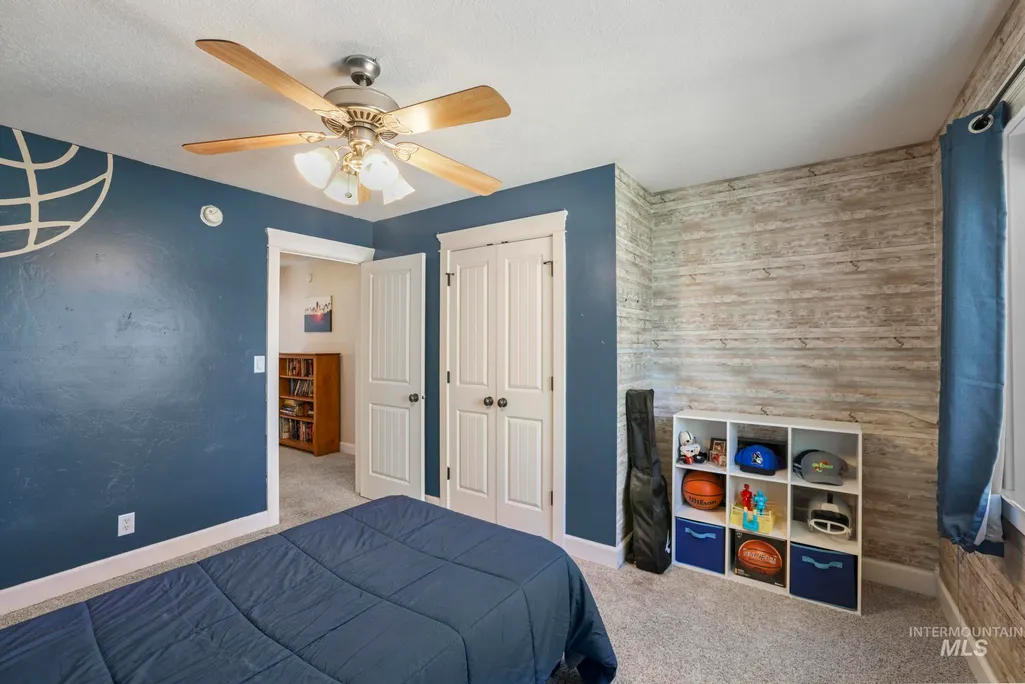
| Bedroom 3 Level | Upper |
| Second Bedroom Level | Upper |
Exterior Features
| Fencing | Partial |
|---|---|
| Parking Features | Attached |
| Lot Features | 10000 SF - .49 AC |
| Water Source | City Service |
| Total Parking | 2 |
| Lot Size Area | 0.237 |
| Spa | true |
| Building Area Total | 4228 |
| Lot Size Acres | 0.237 |
| Road Surface Type | Paved |
| Covered Spaces | 2 |
| Road Frontage Type | Public Road |
Amenities
- Foreclosure
- Views
- Short Sale
- New Construction
- Adult 55+
- Lease To Own
- No HOA Fees
- Furnished
- Primary On Main
- Air Conditioning
- Seller Finance
- Green
- Fixer Upper
- Horse
- Golf
- Fireplace
- Deck
- Garage
- Basement
- Pool
Property vs Single Family Average in 83341
Price
Taxes
Year Built

