
Primary on Main
Address
2123 Petersburg Ave, Letha, ID
Price
$ 750,000
Property Attributes
- MLS#98994426
- TypeSingle Family
- Listing Status Pending
- CountyGem
- CityLetha
- Neighborhood0 Not Applicable
- Zip83636
- Style
- Year Built2008
- Taxes$ 1026
- Price$ 750,000
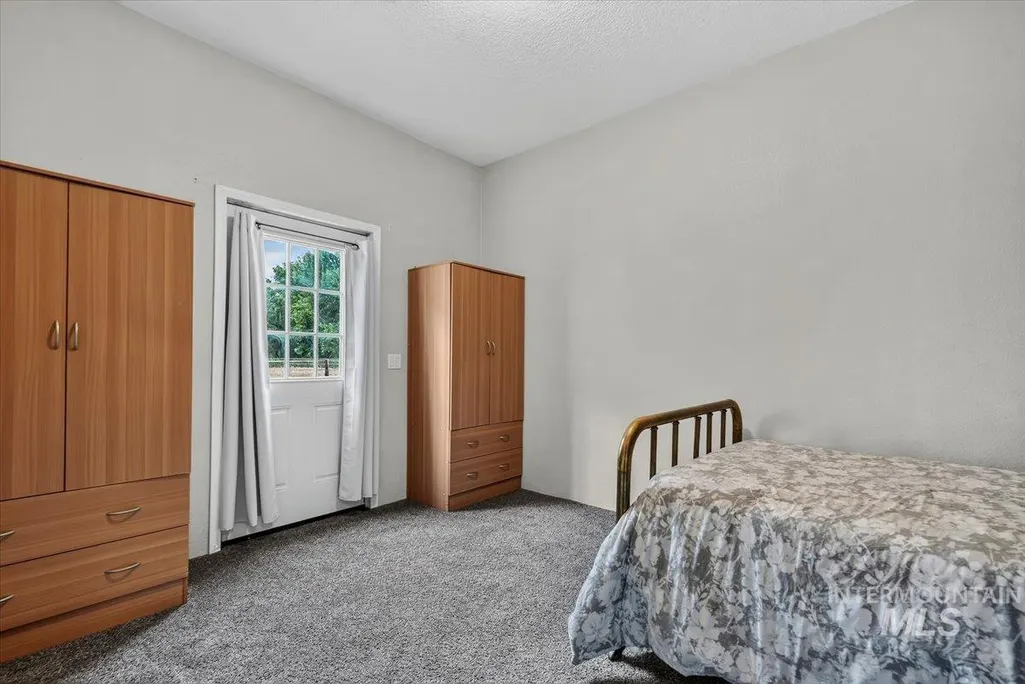
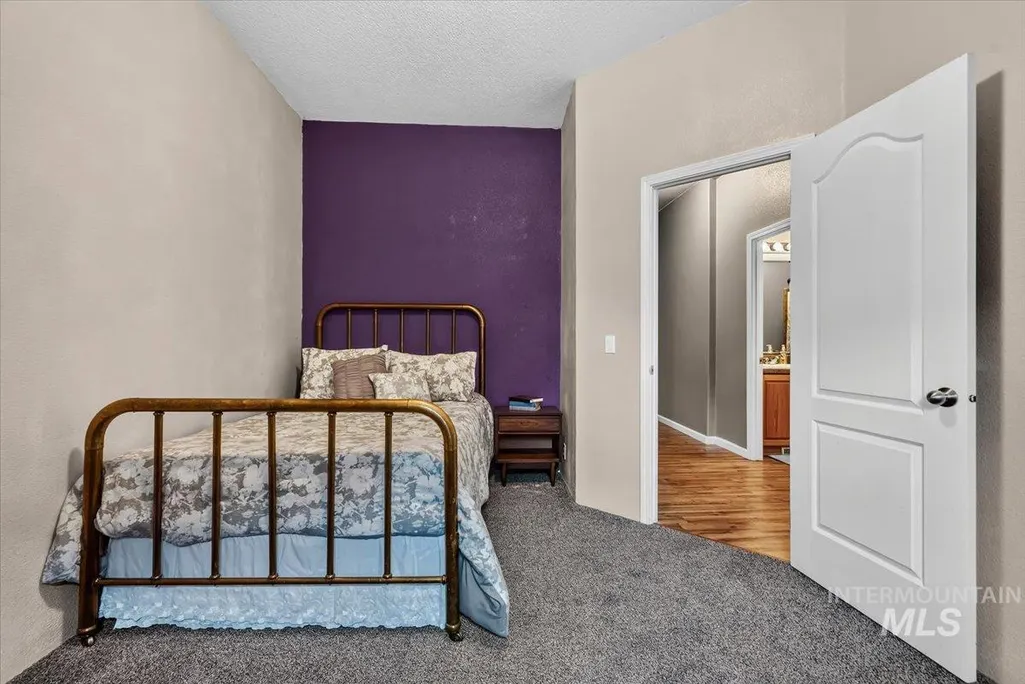
- Bedrooms4
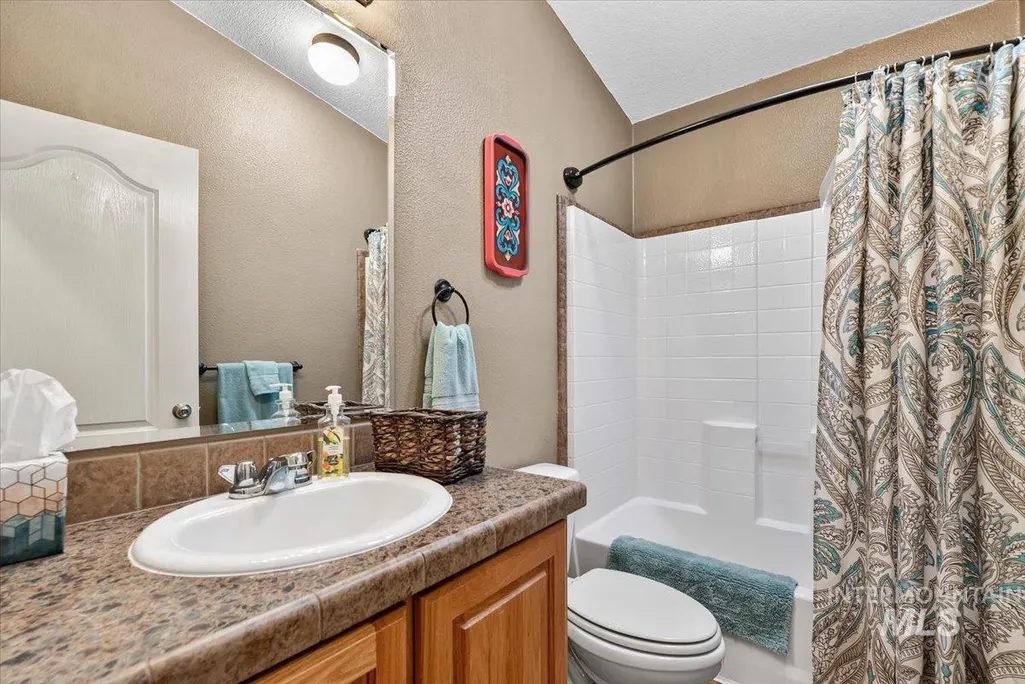
- Full Bathrooms4
- Half Bathrooms0
- Sqr Footage2515
- Lot Size5.12 Acres
Data Source:
Intermountain MLS (IMLS)
Property Description
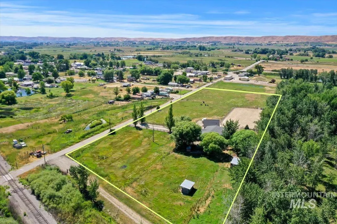
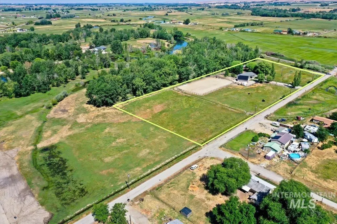
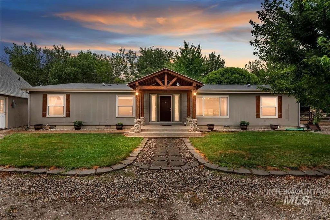
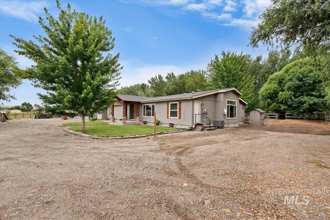
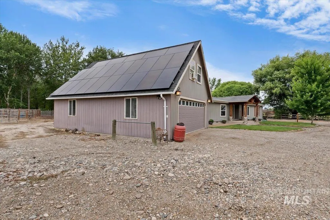
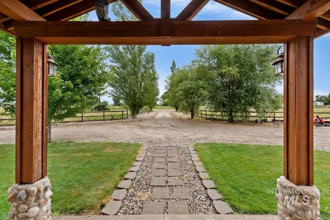
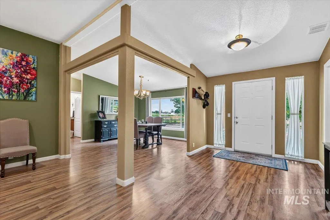
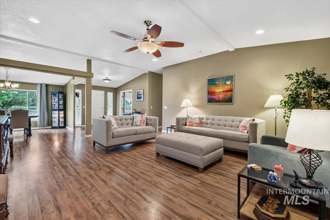
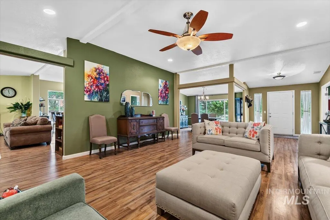
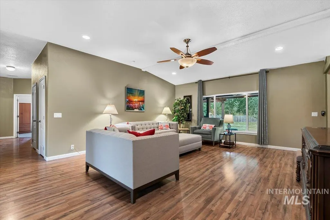
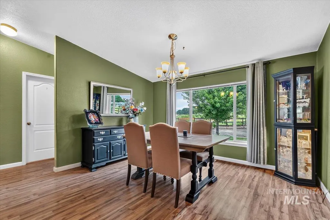
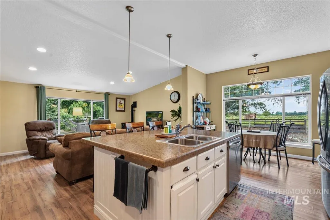
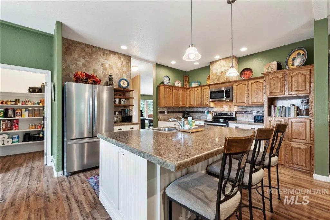
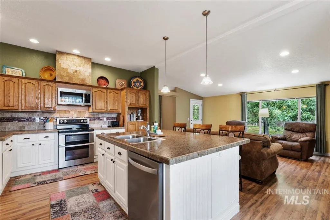
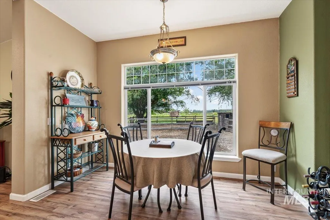
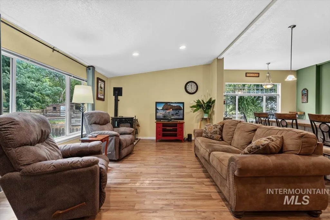
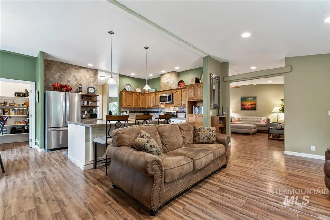
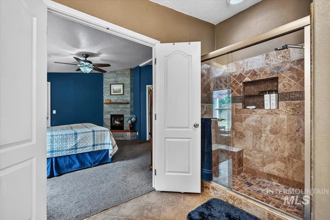
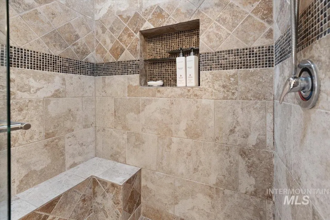
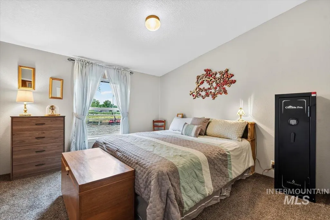
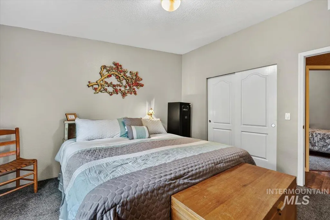
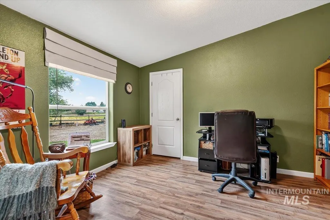
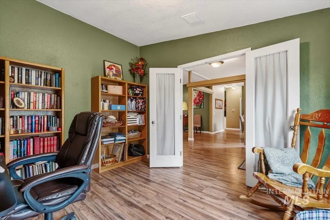
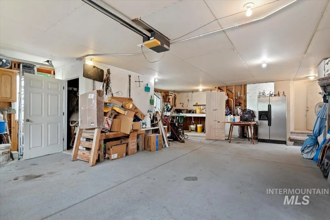
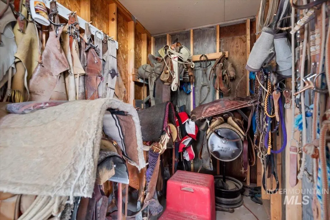
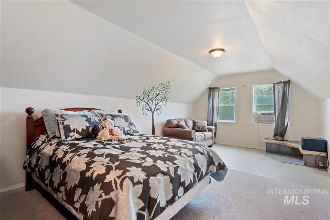
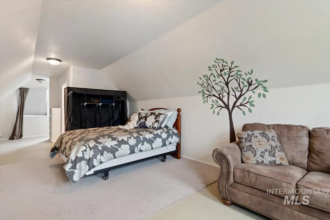
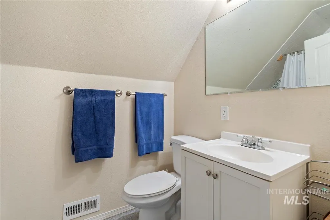
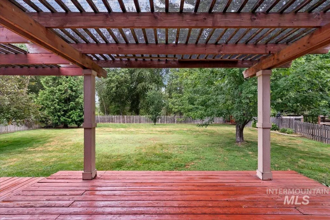
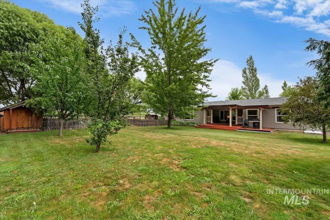
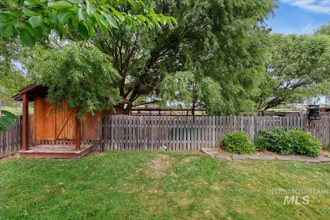
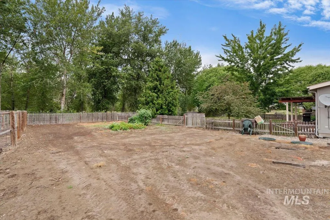
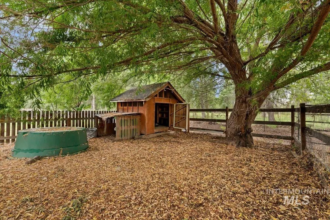
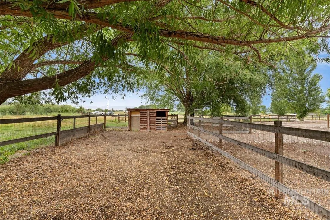
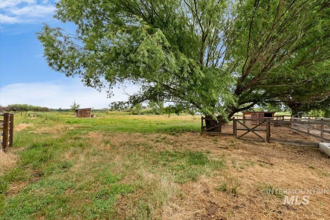
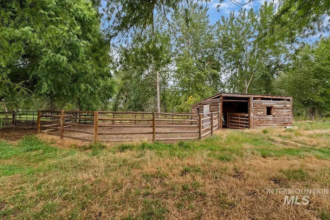
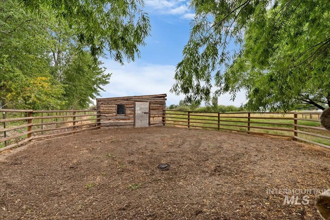
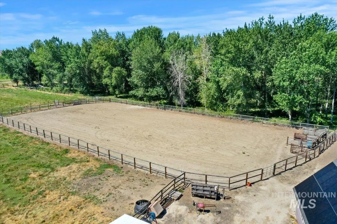
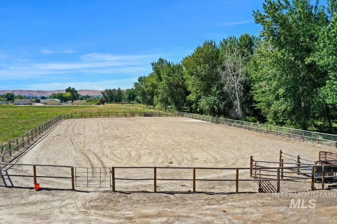
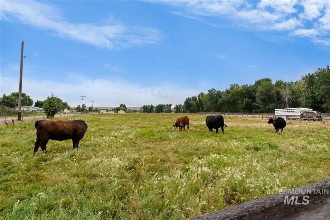
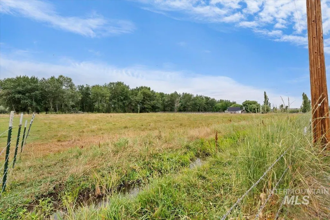
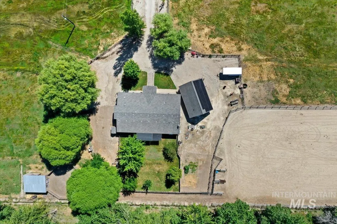
Located in W Emmett, this exceptional property is nestled on 5.12 picturesque acres with 5 Acre water rights that was thoughtfully designed for comfortable & versatile country living! Complete with 3 fenced pastures, a 100x200' Riding Arena fit for barrel racing, a 45' diameter round pen, tack room, hay storage, & multiple outbuildings, it is ready to accommodate ALL your Animals and Outdoor Toys! There is plenty of room for RV parking, as well! The versatile home offers a spacious kitchen, formal dining, a Living & Family room, & the 4th Bedroom can be used as an office. Additional highlights include owned solar panels & a pellet stove that efficiently heats most of the home during the winter. Spacious backyard is complete with a large covered patio, massive Garden Space, chicken coop, rustic outbuildings, mature landscaping, & no rear neighbors. A detached 2-car garage increases versatility with a 428sf bonus room & full bath above garage, offering flexible space as a 5th Bedroom, a guest suite, a Rec Room, and/or a private Office. With its private well, Microbiotic septic system, 3 sump pumps system, Dual Ultra Violet Treatment and Reverse Osmosis System, Solar Panels, & valuable water rights, this property offers endless possibilities for those seeking the perfect blend of rural living, functionality, & self-sufficiency!
| Elementary School | Middle School | High School |
|---|---|---|
| Shadow Butte Elementary School | Emmett Middle School | Emmett High School |
| Price History | |
|---|---|
| 7/17/2026 | Listed $750,000 |
General Features
| Sewer | Septic Tank |
|---|---|
| Heating | Electric |
| Cooling | Central Air |
| Utilities | Cable Connected |
| Roof | Composition |
| Appliances | Electric Water Heater |
| Garage Spaces | 2 |
| Construction Materials | HardiPlank Type |
| Year Built | 2008 |
| Electric | Solar Panel – Owned |
| Levels | One |
| Property Subtype | Single Family w/ Acreage |
| Tax Year | 2025 |
| Current Use | Single Family |
| Ownership | Fee Simple |
| Waterfront Features | Irrigation Canal/Ditch |
| County | Gem |
| Property Type | Residential |
| Attached Garage | false |
| Subdivision Name | 0 Not Applicable |
| Garage Y/N | true |
| Other Structures | Corral(s) |
| Status | Pending |
| Directions | ID-16 to Emmett, from Emmett, W on ID-52, N Berglund, N Petersburg Ave, Home on left |
| ModificationTimestamp | 2026-08-06T17:38:50.300Z |
| High School | Emmett |
| City | Letha |
| High School District | Emmett Independent District #221 |
| Zoning Description | Rural Transitional Agricu |
| Lot Size Units | Acres |
| Lot Size Square Feet | 223027.2 |
| Carport Y/N | false |
| Listing Terms | Cash |
| Elementary School | Shadow Butte |
| Land Lease Y/N | false |
| Tax Annual Amount | 1026 |
| Middle/Junior High School | Emmett |
| Virtual Tour | https://youriguide.com/2123_petersburg_ave_letha_id |
| Structure Type | Manufactured House |
| Building Area Units | Square Feet |
| Primary Bedroom Level | Main |
| Living Area Units | Square Feet |
| Standard Status | Pending |
| Middle/Junior School District | Emmett Independent District #221 |
| Elementary School District | Emmett Independent District #221 |
| Legal Description | See Extended Legal Description in Documents Tab |
| LeasableAreaUnits | Square Feet |
| Freehold | IDX |
Interior Features
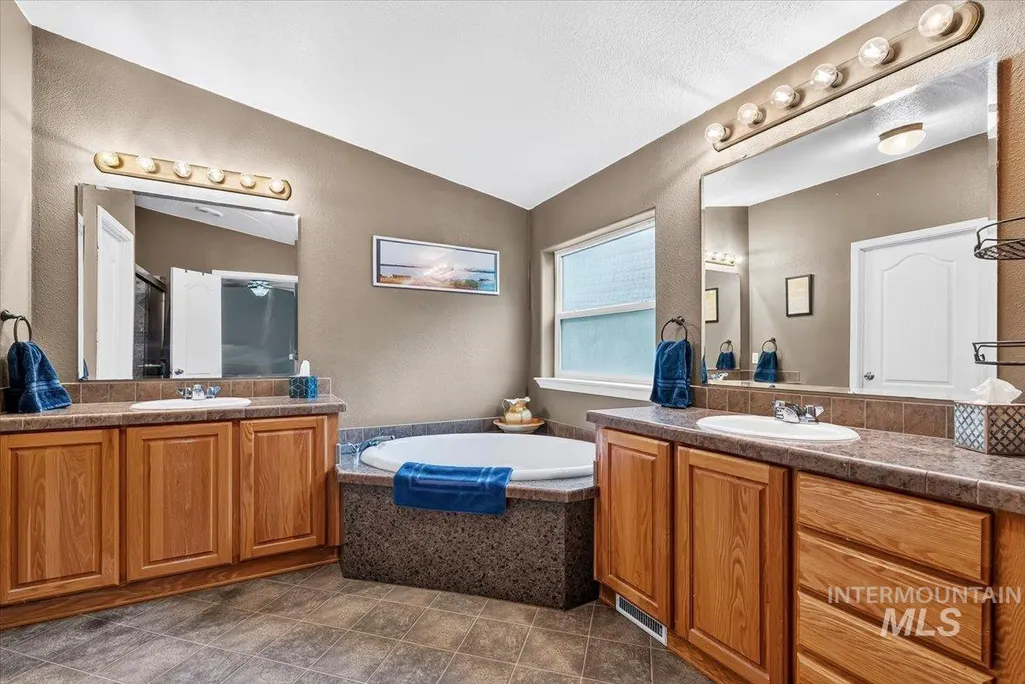
| Interior Amenities | Bath-Master |
|---|---|
| Flooring | Carpet |
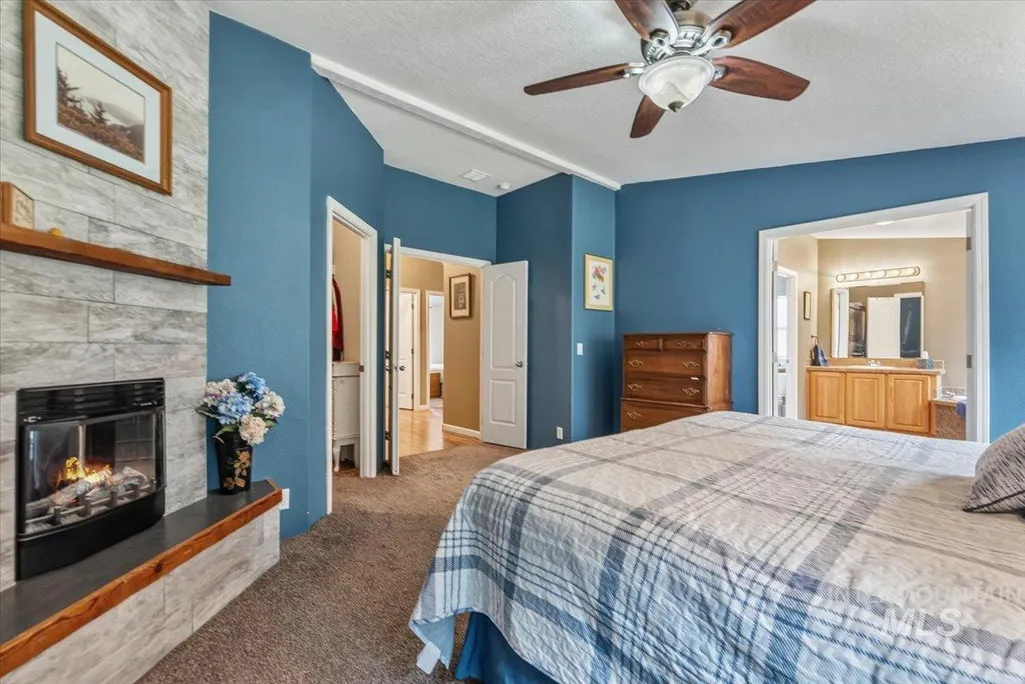
| Total Fireplaces | 2 |
| Fireplace Features | Two |
| Kitchen Level | Main |
| Air Conditioning Y/N | true |
| Heating Y/N | true |
| Fireplace Y/N | true |
| Above Grade Finished Area | 2515 |
| Total Bedrooms | 4 |
| Living Room Level | Main |
| Main Level Bedrooms | 4 |
| Main Level Bathrooms | 2 |
| Below Grade Finished Area Unit Type | Square Feet |
| LivingAreaSource | Other |
| Below Grade Finished Area Source | Other |
| Above Grade Finished Area Source | Other |
| Above Grade Finished Area Unit Type | Square Feet |
| Total Baths | 4 |
| Kitchen Area | 168 |
| Kitchen Length | 14 |
| Kitchen Width | 12 |
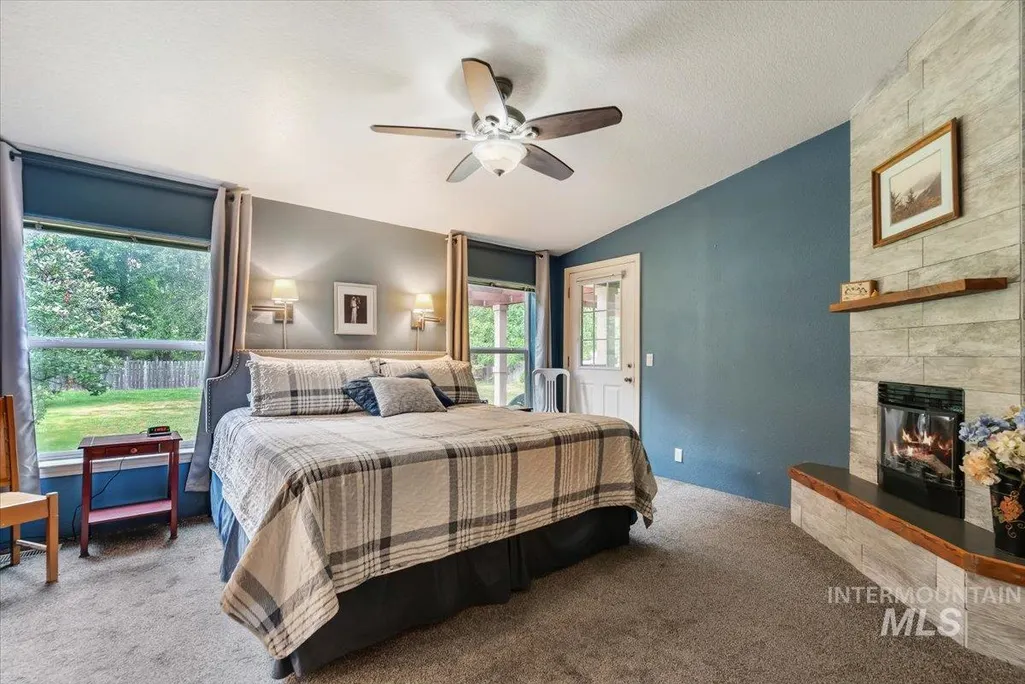
| Primary on Main | 130 |
| Second Bedroom Length | 13 |
| Second Bedroom Width | 10 |
| Bedroom 3 Area | 132 |
| Bedroom 3 Length | 12 |
| Bedroom 3 Width | 11 |
| Bedroom 4 Area | 108 |
| Bedroom 4 Length | 12 |
| Bedroom 4 Width | 9 |
| Dining Room Area | 13 |
| Dining Room Width | 12 |
| Family Room Area | 204 |
| Family Room Length | 12 |
| Living Room Area | 228 |
| Living Room Length | 19 |
| Living Room Width | 12 |
| Primary Bedroom Area | 240 |
| Primary Bedroom Length | 16 |
| Primary Bedroom Width | 15 |
| Family Room Width | 17 |
| Family Room Level | Main |
| Dining Room Level | Main |
| Dining Room Area | 156 |
| Bedroom 4 Level | Main |
| Bedroom 3 Level | Main |
| Second Bedroom Level | Main |
Exterior Features
| Fencing | Full |
|---|---|
| Parking Features | Detached |
| Lot Features | 5 - 9.9 Acres |
| Water Source | Well |
| Total Parking | 2 |
| Lot Size Area | 5.12 |
| Foundation Details | Crawl Space |
| Building Area Total | 2943 |
| Lot Size Acres | 5.12 |
| Covered Spaces | 2 |
| Horse Y/N | true |
Amenities
- Foreclosure
- Views
- Short Sale
- New Construction
- Adult 55+
- Lease To Own
- No HOA Fees
- Furnished
- Primary On Main
- Air Conditioning
- Seller Finance
- Green
- Fixer Upper
- Horse
- Golf
- Fireplace
- Deck
- Garage
- Basement
- Pool
Property vs Single Family Average in 83636
Price
Taxes
Year Built

