
Primary on Main
Address
9819 Foothill Rd, Middleton, ID
Price
$ 2,200,000
Property Attributes
- MLS#98994141
- TypeSingle Family
- Listing Status Active
- CountyCanyon
- CityMiddleton
- Neighborhood0 Not Applicable
- Zip83644
- Style
- Year Built2020
- Taxes$ 4260
- Price$ 2,200,000
- Bedrooms3
- Full Bathrooms4
- Half Bathrooms0
- Sqr Footage3056
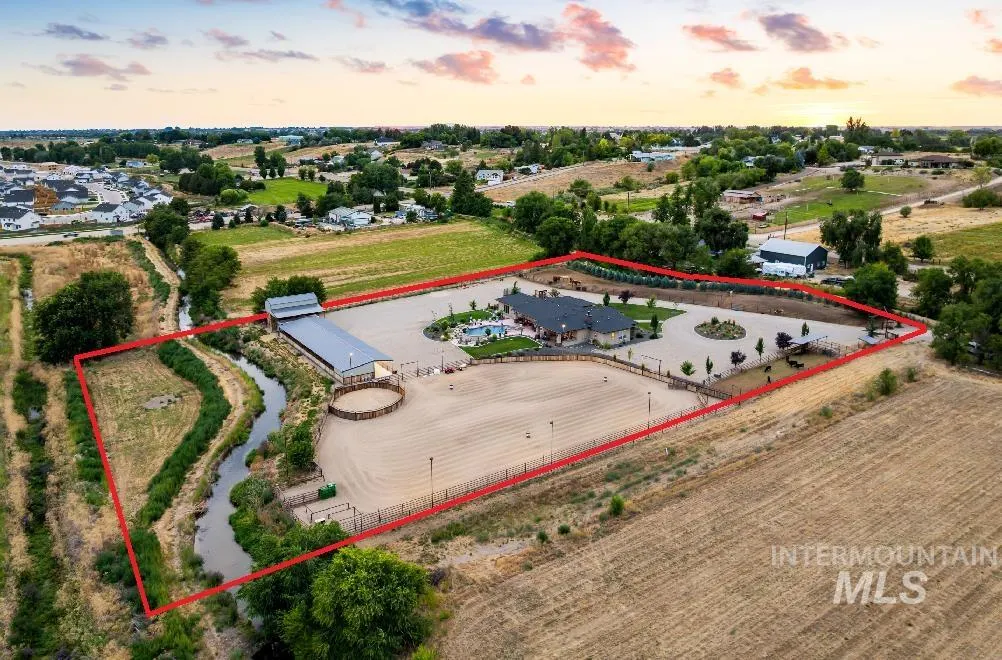
- Lot Size3.73 Acres
Data Source:
Intermountain MLS (IMLS)
Property Description
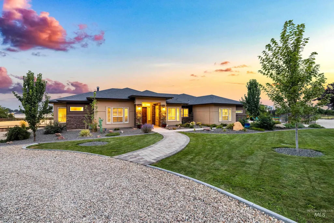
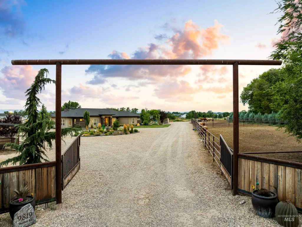
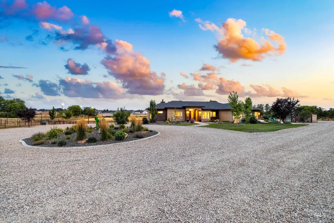
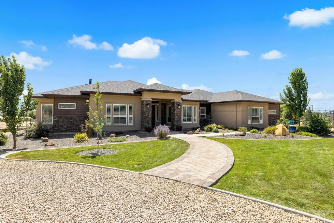
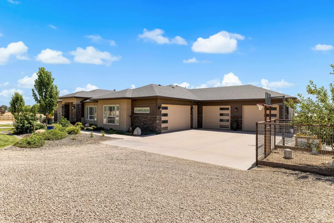
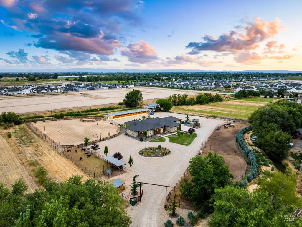
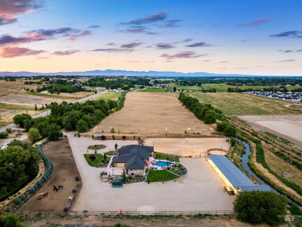
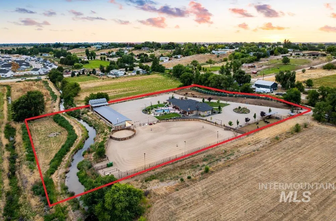
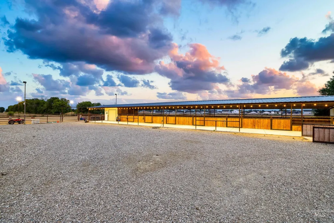
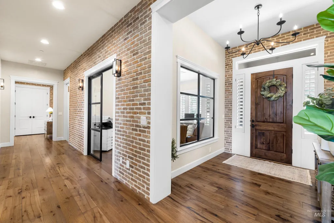
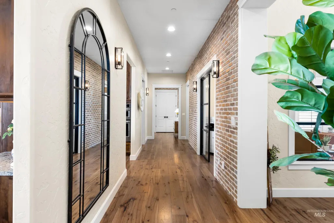
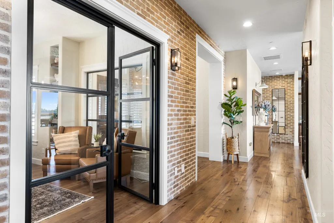
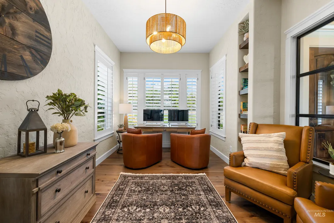
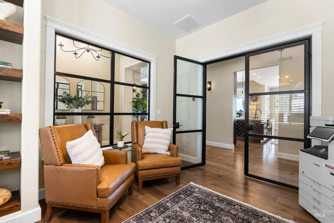
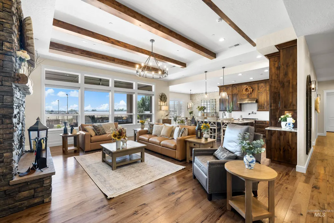
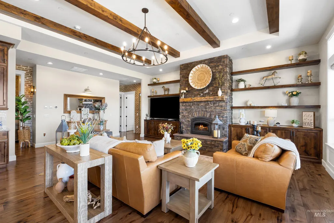
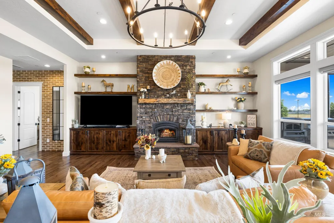
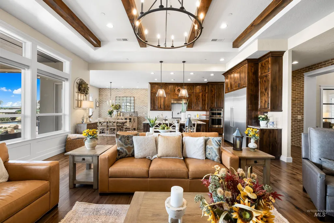
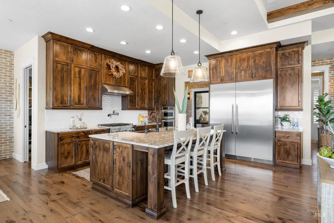
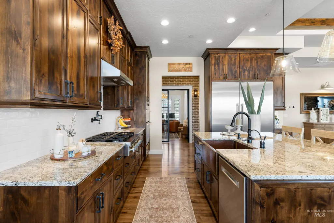
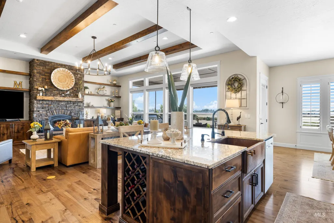
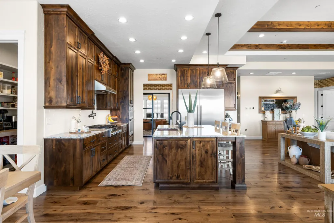
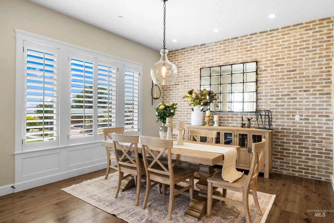
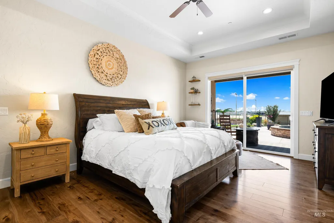
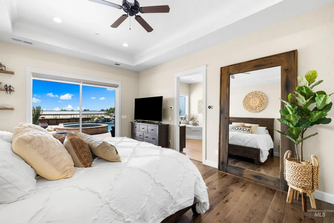
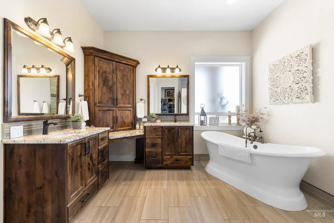
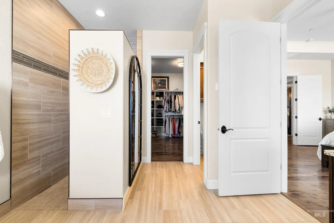
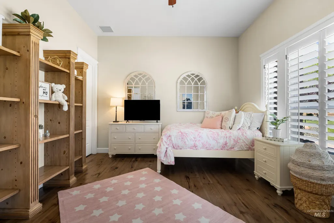
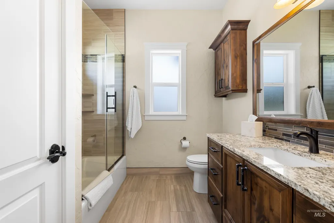
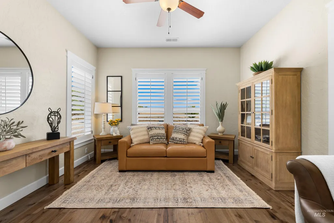
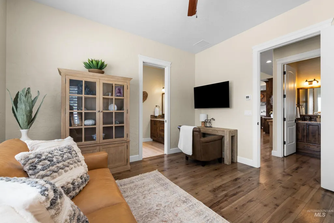
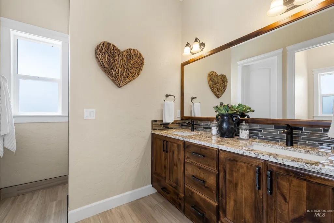
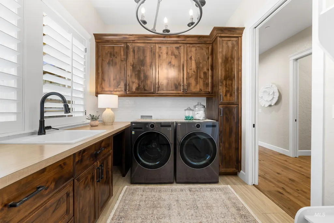
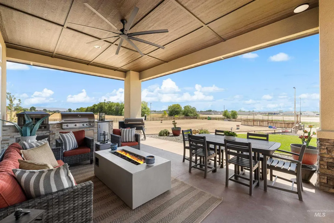
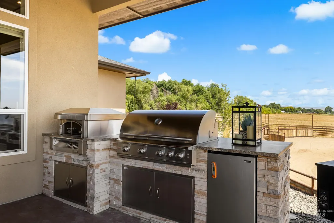
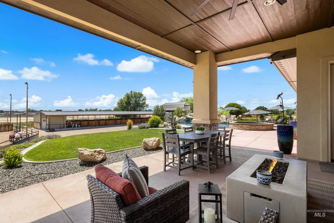
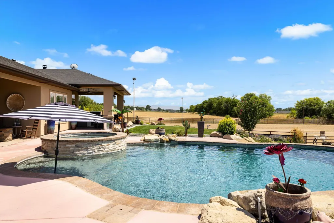
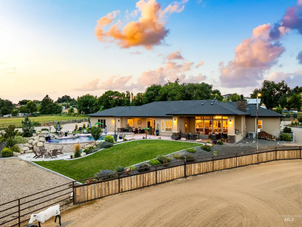
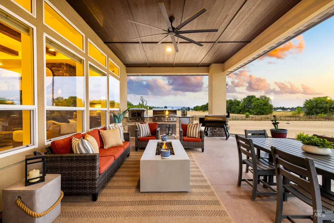
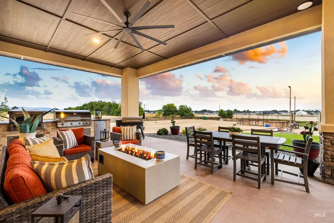
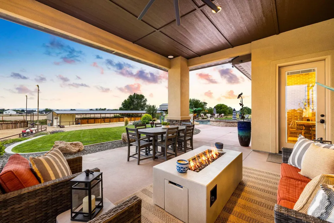
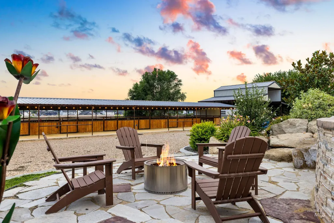
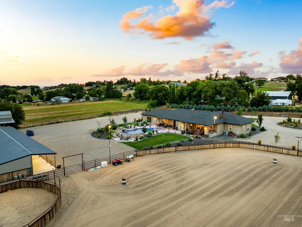
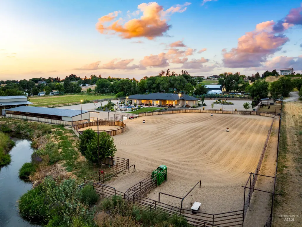
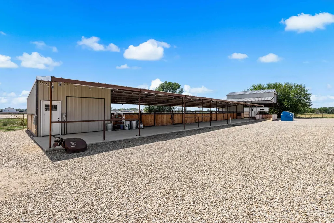
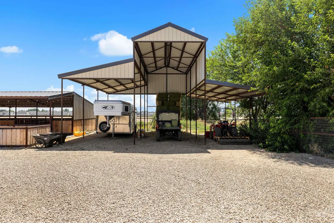
Luxurious, private equestrian estate just minutes from town! Situated on 3.8 acres, this exceptional property was thoughtfully crafted by renowned builder John Cotner. The custom home showcases 3 beds/3.5 baths + an office, hickory hardwood floors, stunning Knotty Alder cabinetry and beams, 8-foot doorways, and soaring vaulted ceilings. The kitchen is a chef’s dream, featuring high-end ss appliances, 6-burner range, stamped copper farmhouse sink, a Thermador dual-column refrigerator/freezer and a walk-through pantry completes the space. The open-concept design flows into the living room, where a floor-to-ceiling stone fireplace w a wood-burning Artisan stove. All bathrooms are highlighted by granite countertops, custom tile work, and elegant cast iron soaking tubs. Enjoy year-round comfort with high-efficiency radiant heated/cooled flooring. Full perimeter pipe fencing, 220’x135’ roping arena, 7 stalls w/ hay cover, tack room, round pen, goat pen, chicken coop, and two irrigated piped pastures NO HOA
| Elementary School | Middle School | High School |
|---|---|---|
| Middleton Heights Elementary School | Middleton Jr Middle School | Middleton High School |
| Price History | |
|---|---|
| 7/16/2026 | Listed $2,200,000 |
General Features
| Sewer | Septic Tank |
|---|---|
| Heating | Geothermal |
| Cooling | Central Air |
| Roof | Composition |
| Appliances | Gas Water Heater |
| Garage Spaces | 4 |
| Patio/Porch Features | Covered Patio/Deck |
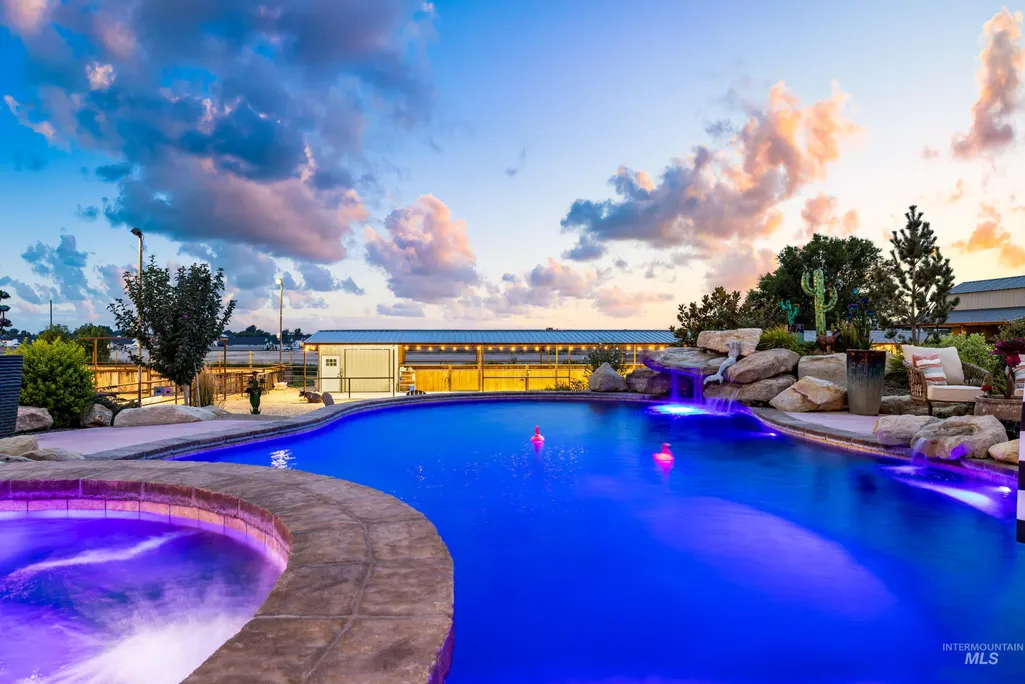
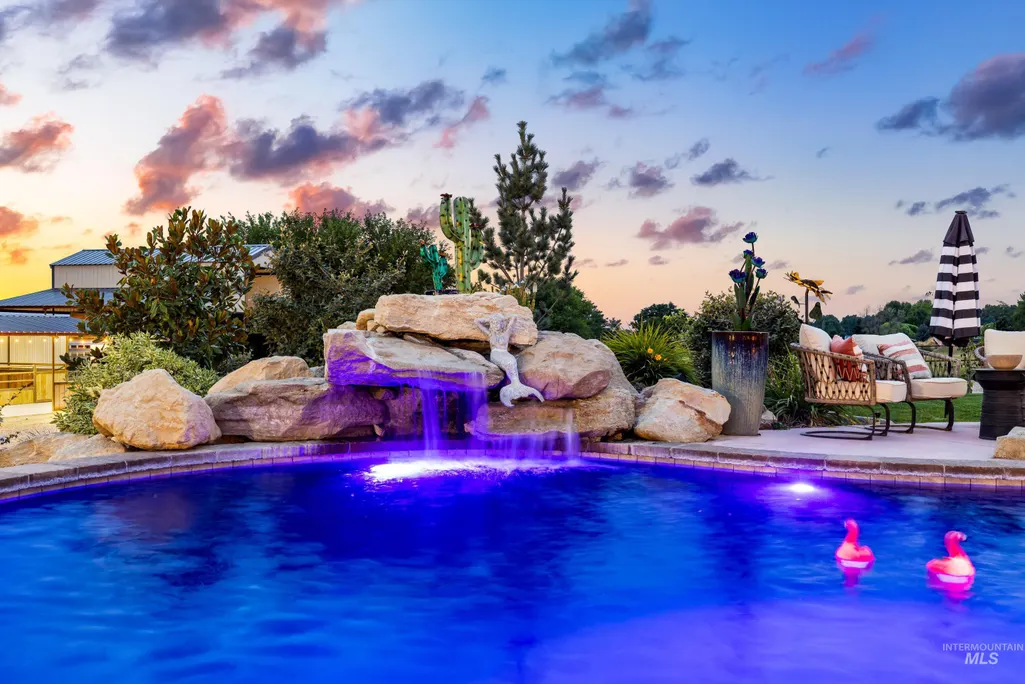
| Pool Features | In Ground |
| Construction Materials | Frame |
| Year Built | 2020 |
| Levels | One |
| Property Subtype | Single Family w/ Acreage |
| Tax Year | 2024 |
| Current Use | Single Family |
| Ownership | Fee Simple,Fractional Ownership: No |
| Waterfront Features | Irrigation Canal/Ditch |
| County | Canyon |
| Property Type | Residential |
| Attached Garage | true |
| Subdivision Name | 0 Not Applicable |
| Garage Y/N | true |
| Other Structures | Barn(s) |
| Status | Active |
| Directions | West on Highway 44 from Star. North on Lansing. West on Foothill. |
| ModificationTimestamp | 2026-07-19T06:01:05.700Z |
| High School | Middleton |
| City | Middleton |
| High School District | Middleton School District #134 |
| Lot Size Units | Acres |
| Lot Size Square Feet | 162478.8 |
| Carport Y/N | false |
| Listing Terms | Cash |
| Spa Features | Hot Tub/Spa |
| Elementary School | Middleton Heights |
| Land Lease Y/N | false |
| Tax Annual Amount | 4260.66 |
| Middle/Junior High School | Middleton Jr |
| Building Area Units | Square Feet |
| Primary Bedroom Level | Main |
| Living Area Units | Square Feet |
| Standard Status | Active |
| Middle/Junior School District | Middleton School District #134 |
| Elementary School District | Middleton School District #134 |
| Legal Description | Exhibit B - Docs Tab |
| LeasableAreaUnits | Square Feet |
| Freehold | IDX |
Interior Features
| Interior Amenities | Bath-Master |
|---|---|
| Flooring | Hardwood |
| Fireplace Features | Wood Burning Stove |
| Air Conditioning Y/N | true |
| Heating Y/N | true |
| Fireplace Y/N | true |
| Above Grade Finished Area | 3056 |
| Total Bedrooms | 3 |
| Living Room Level | Main |
| Main Level Bedrooms | 3 |
| Main Level Bathrooms | 3 |
| Below Grade Finished Area Unit Type | Square Feet |
| LivingAreaSource | Public Records |
| Below Grade Finished Area Source | Public Records |
| Above Grade Finished Area Source | Public Records |
| Above Grade Finished Area Unit Type | Square Feet |
| Total Baths | 4 |
| Primary on Main | 154 |
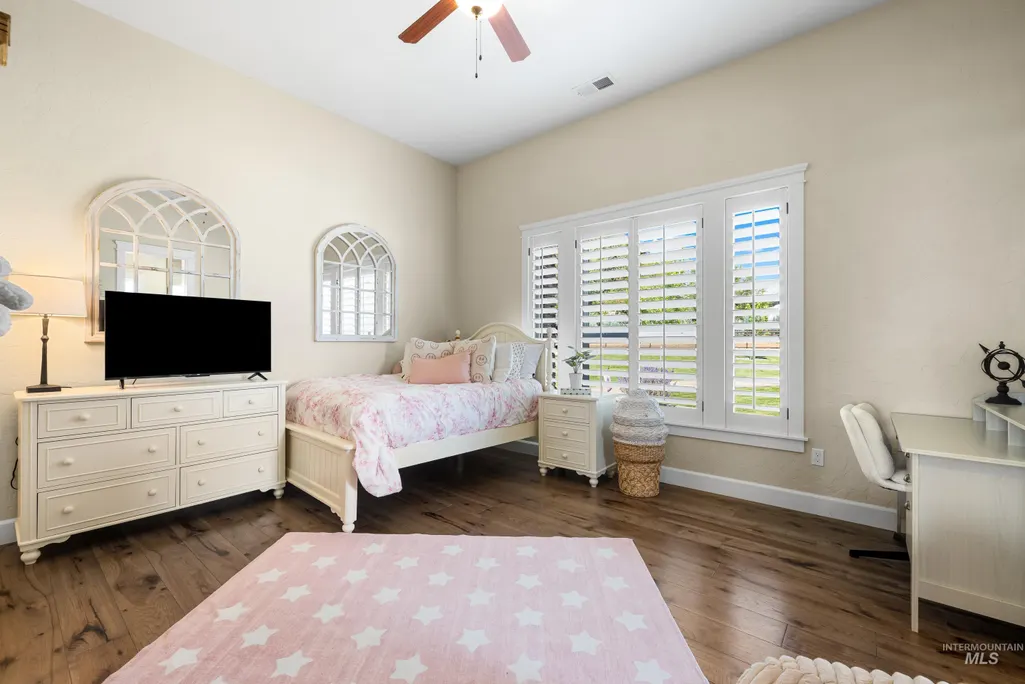
| Second Bedroom Length | 14 |
| Second Bedroom Width | 11 |
| Bedroom 3 Area | 154 |
| Bedroom 3 Length | 14 |
| Bedroom 3 Width | 11 |
| Living Room Area | 500 |
| Living Room Length | 25 |
| Living Room Width | 20 |
| Primary Bedroom Area | 224 |
| Primary Bedroom Length | 14 |
| Primary Bedroom Width | 16 |
| Bedroom 3 Level | Main |
| Second Bedroom Level | Main |
Exterior Features
| Fencing | Full |
|---|---|
| Parking Features | Attached |
| Lot Features | 1 - 4.99 AC |
| Water Source | Well |
| Total Parking | 4 |
| Lot Size Area | 3.73 |
| Foundation Details | Slab |
| Spa | true |
| Building Area Total | 3056 |
| Lot Size Acres | 3.73 |
| Road Surface Type | Paved |
| Covered Spaces | 4 |
| Horse Y/N | true |
Amenities
- Foreclosure
- Views
- Short Sale
- New Construction
- Adult 55+
- Lease To Own
- No HOA Fees
- Furnished
- Primary On Main
- Air Conditioning
- Seller Finance
- Green
- Fixer Upper
- Horse
- Golf
- Fireplace
- Deck
- Garage
- Basement
- Pool
Property vs Single Family Average in 83644
Price
Taxes
Year Built

