
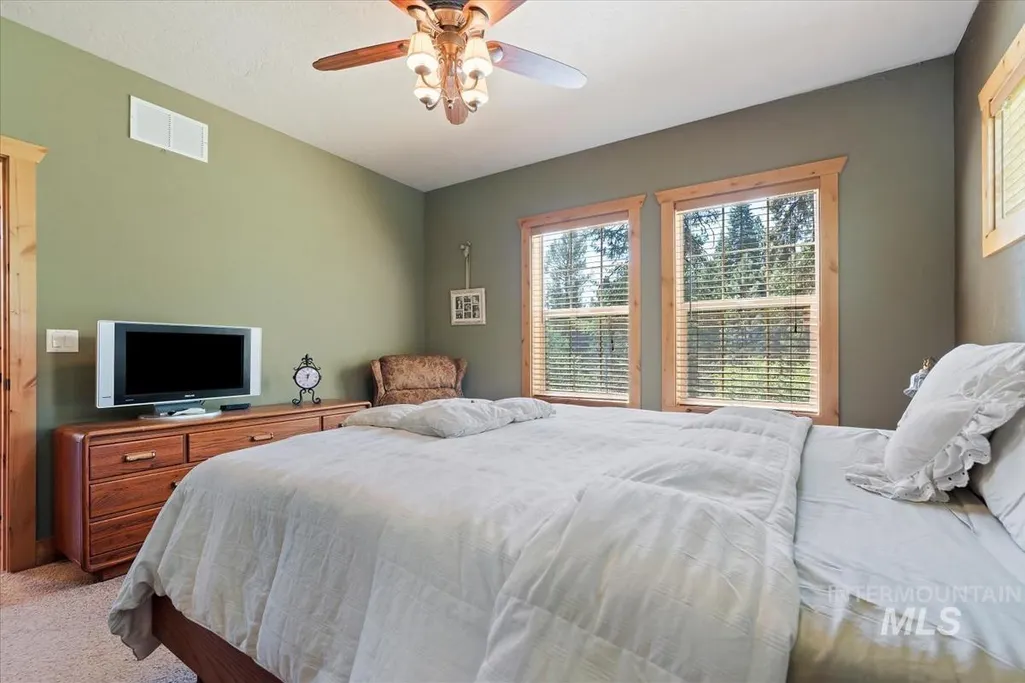
Primary on Main
Address
20 Shadow Rd, Garden Valley, ID
Price
$ 710,000
Property Attributes
- MLS#98993648
- TypeSingle Family
- Listing Status Active
- CountyBoise
- CityGarden Valley
- NeighborhoodCastle Mountin
- Zip83622
- Style
- Year Built2008
- Taxes$ 1833
- Price$ 710,000
- Bedrooms3
- Full Bathrooms3
- Half Bathrooms0
- Sqr Footage1948
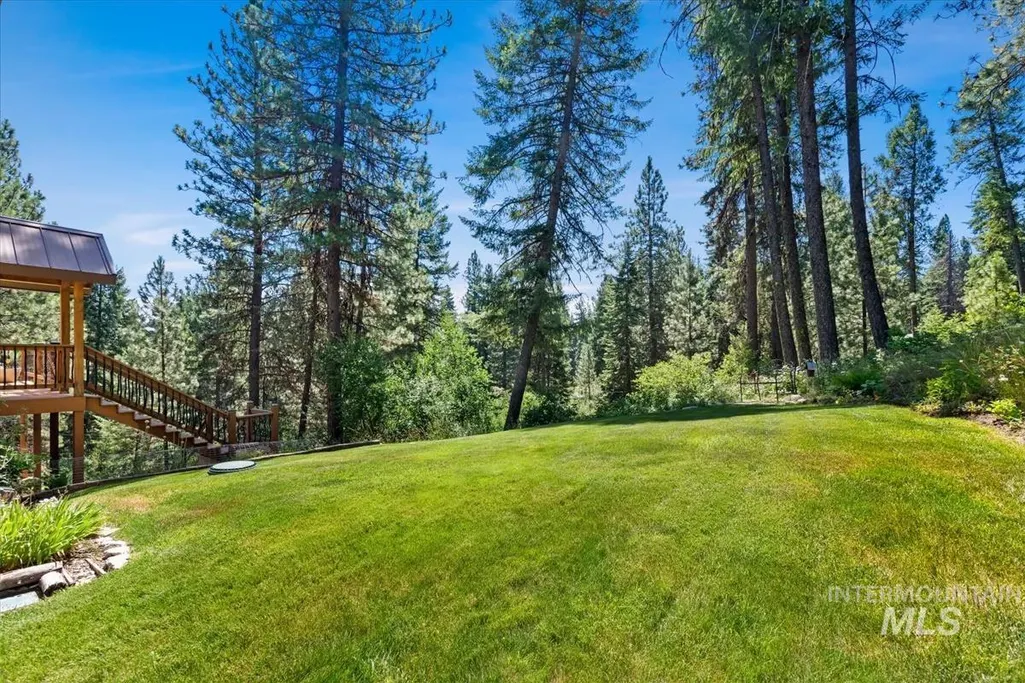
- Lot Size1.94 Acres
Data Source:
Intermountain MLS (IMLS)
Property Description
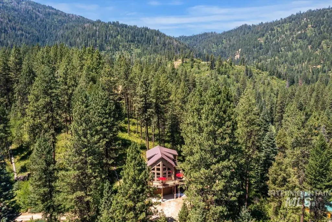
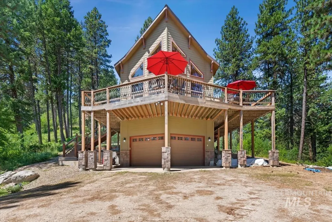
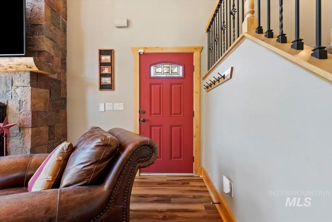
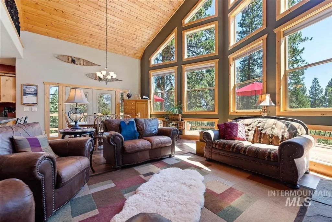
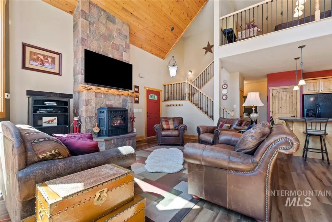
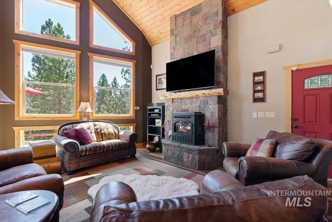
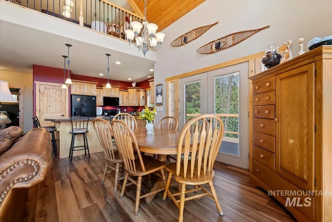
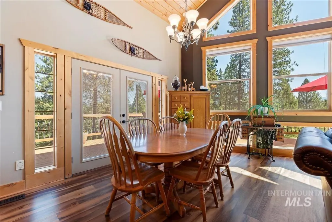
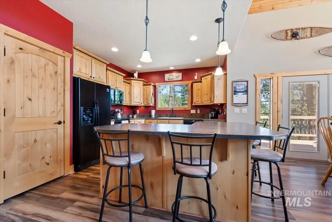
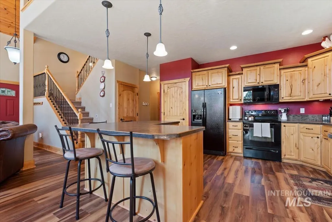
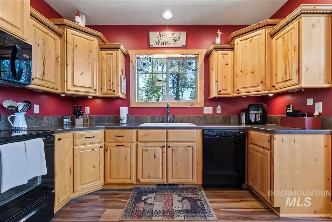
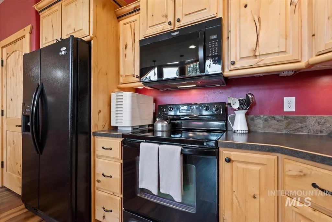
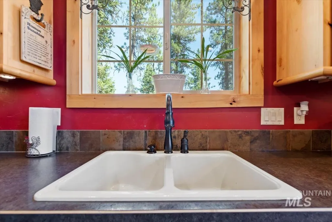
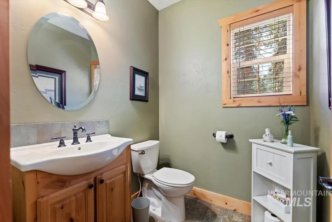
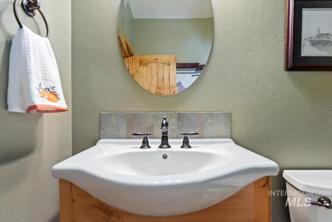
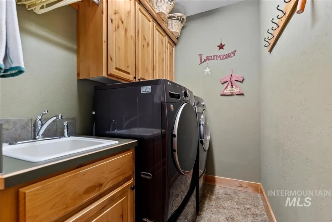
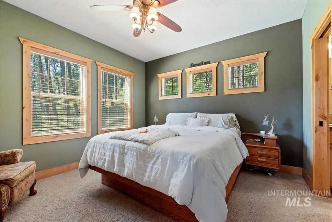
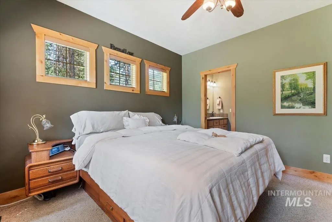
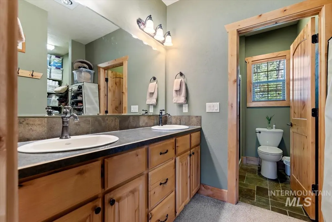
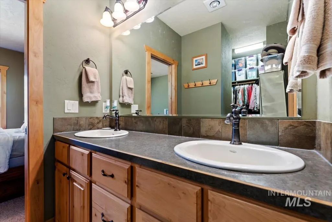
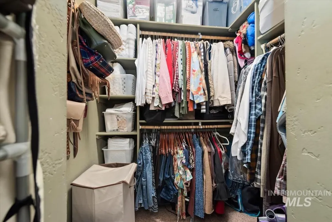
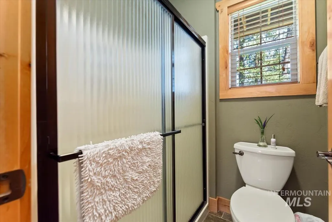
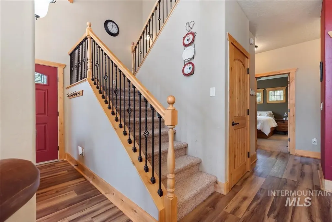
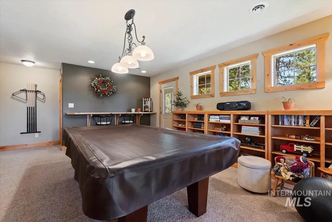
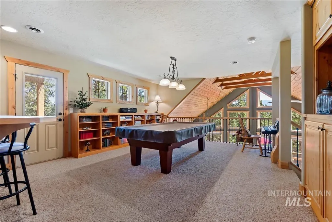
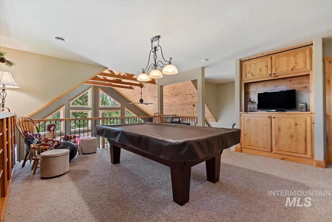
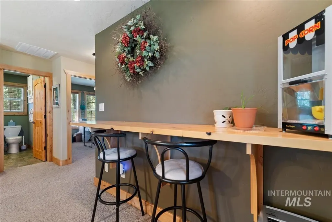
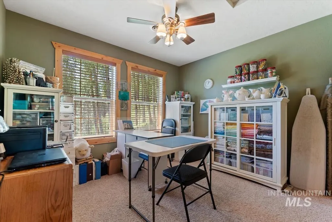
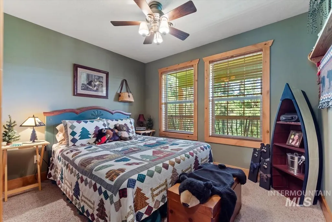
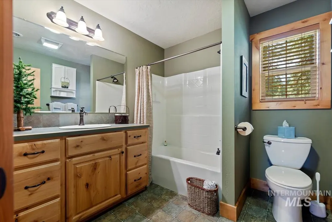
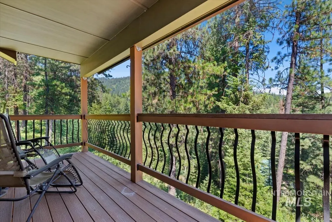
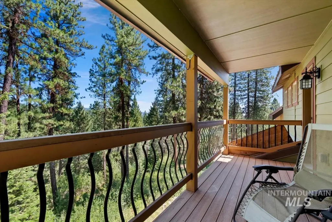
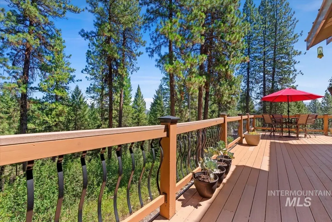
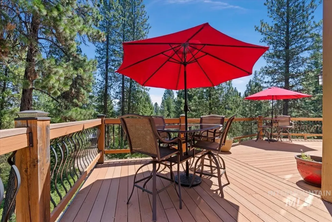
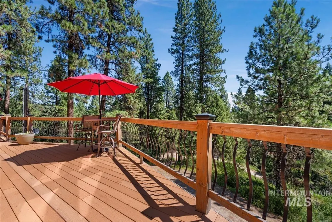
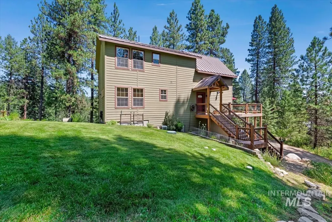
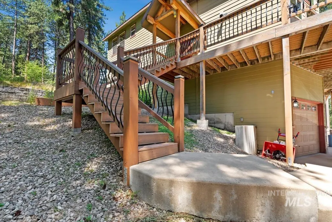
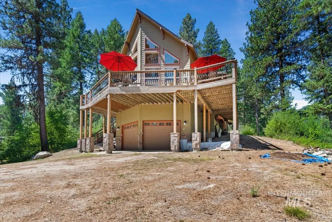
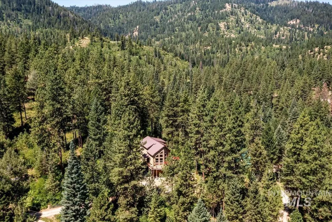
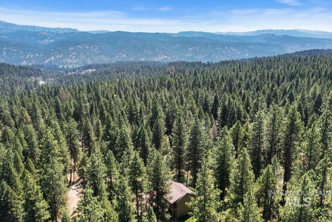
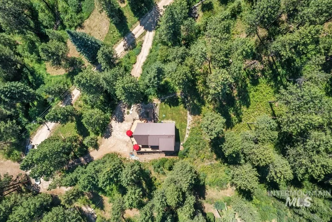
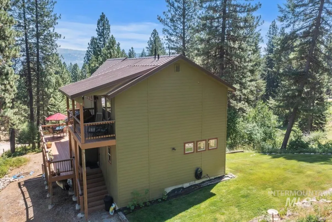
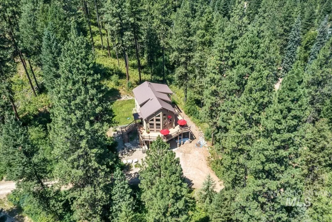
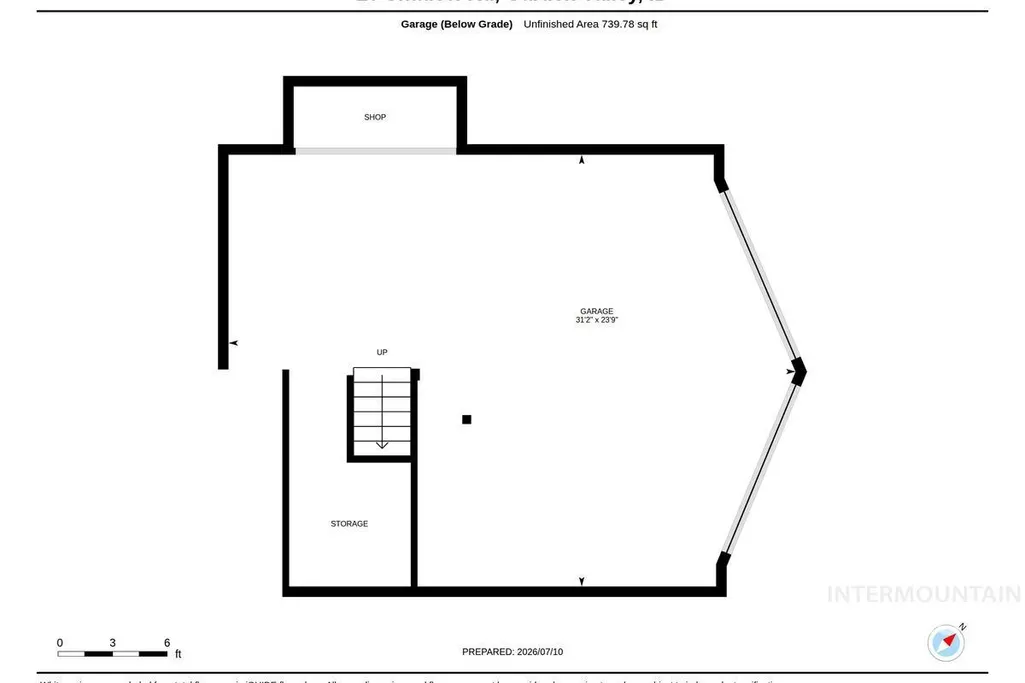
Tucked into a secluded hillside setting, this 1,948 sq. ft. home offers privacy, breathtaking views, and a peaceful mountain lifestyle. The home's elevated position takes full advantage of the dramatic scenery, creating the perfect place to relax and unwind. Inside, you'll find 3 bedrooms and 2 bathrooms with a comfortable, functional layout designed for everyday living or weekend getaways. Step outside onto the spacious deck to enjoy your mornings, entertain friends, or simply soak in the surrounding views and tranquil setting. The oversized garage provides ample space for vehicles and a workshop or additional storage, making it ideal for hobbyists and outdoor enthusiasts alike. As an added bonus, residents of the subdivision enjoy access to a community geothermal pool, open year-round for relaxing soaks in every season. If you're looking for a private retreat with incredible views, generous storage, and the beauty of nature right outside your door, this secluded property is one you won't want to miss.
| Elementary School | Middle School | High School |
|---|---|---|
| Garden Vly Elementary School | Garden Valley Middle School | Garden Valley High School |
| Price History | |
|---|---|
| 7/11/2026 | Listed $710,000 |
General Features
| Sewer | Septic Tank |
|---|---|
| Heating | Electric |
| Cooling | Central Air |
| Roof | Metal |
| Appliances | Electric Water Heater |
| HOA Fee | 90 |
| Garage Spaces | 2 |
| Patio/Porch Features | Covered Patio/Deck |
| Pool Features | Community |
| Construction Materials | Frame |
| Year Built | 2008 |
| Levels | Two |
| Property Subtype | Single Family w/ Acreage |
| Tax Year | 2025 |
| Current Use | Single Family |
| Ownership | Fee Simple |
| Assoc Fee Paid Per | Monthly |
| County | Boise |
| Property Type | Residential |
| HOA | true |
| Attached Garage | true |
| Subdivision Name | Castle Mountin |
| Garage Y/N | true |
| Status | Active |
| Directions | N on Middlefork Rd, L on Warm Springs to Castle Mtn Dr to Shadow to property on L |
| ModificationTimestamp | 2026-07-14T06:00:47.100Z |
| High School | Garden Valley |
| City | Garden Valley |
| High School District | Garden Valley School District #71 |
| Lot Size Units | Acres |
| Lot Size Square Feet | 84506.4 |
| Carport Y/N | false |
| Listing Terms | Cash |
| Elementary School | Garden Vly |
| Land Lease Y/N | false |
| Tax Annual Amount | 1833.47 |
| Middle/Junior High School | Garden Valley |
| Virtual Tour | https://unbranded.youriguide.com/20_shadow_rd_garden_valley_id/ |
| Building Area Units | Square Feet |
| Primary Bedroom Level | Main |
| Living Area Units | Square Feet |
| Standard Status | Active |
| Middle/Junior School District | Garden Valley School District #71 |
| Elementary School District | Garden Valley School District #71 |
| Legal Description | T10N R4E Sec 32 Castle Mountain Creek Sub 2 Blk 3 Lots 3 & 14 or tax 416 |
| LeasableAreaUnits | Square Feet |
| Freehold | IDX |
Interior Features
| Interior Amenities | Bath-Master |
|---|---|
| Flooring | Carpet |
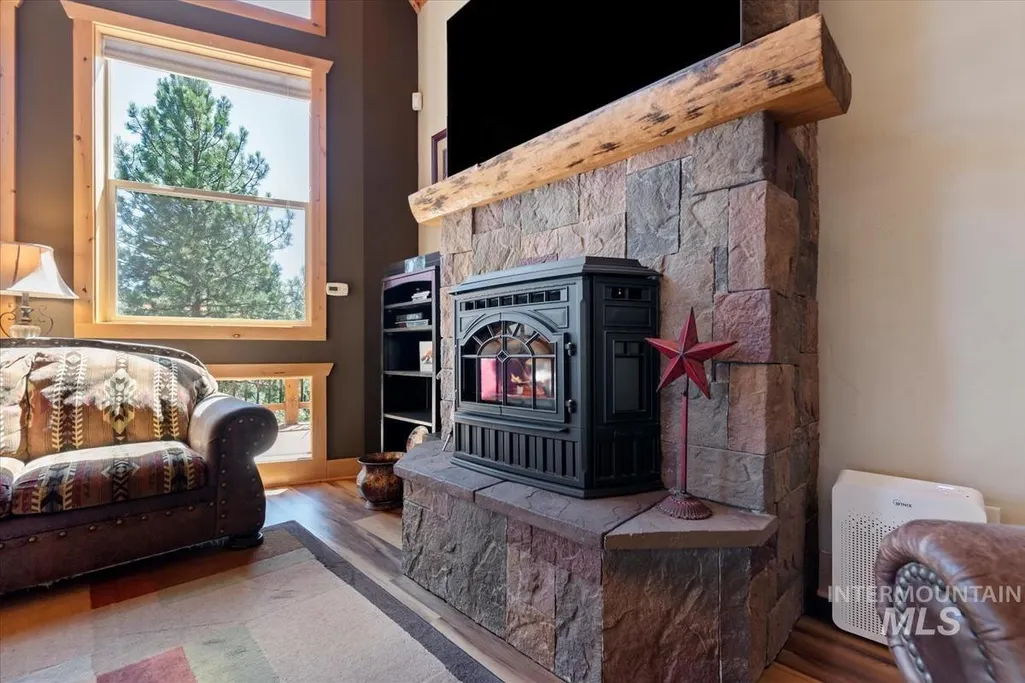
| Fireplace Features | Pellet Stove |
| Kitchen Level | Main |
| Air Conditioning Y/N | true |
| Heating Y/N | true |
| Fireplace Y/N | true |
| Above Grade Finished Area | 1948 |
| Total Bedrooms | 3 |
| Main Level Bedrooms | 1 |
| Main Level Bathrooms | 1 |
| Below Grade Finished Area Unit Type | Square Feet |
| LivingAreaSource | Public Records |
| Below Grade Finished Area Source | Public Records |
| Above Grade Finished Area Source | Public Records |
| Above Grade Finished Area Unit Type | Square Feet |
| Total Baths | 3 |
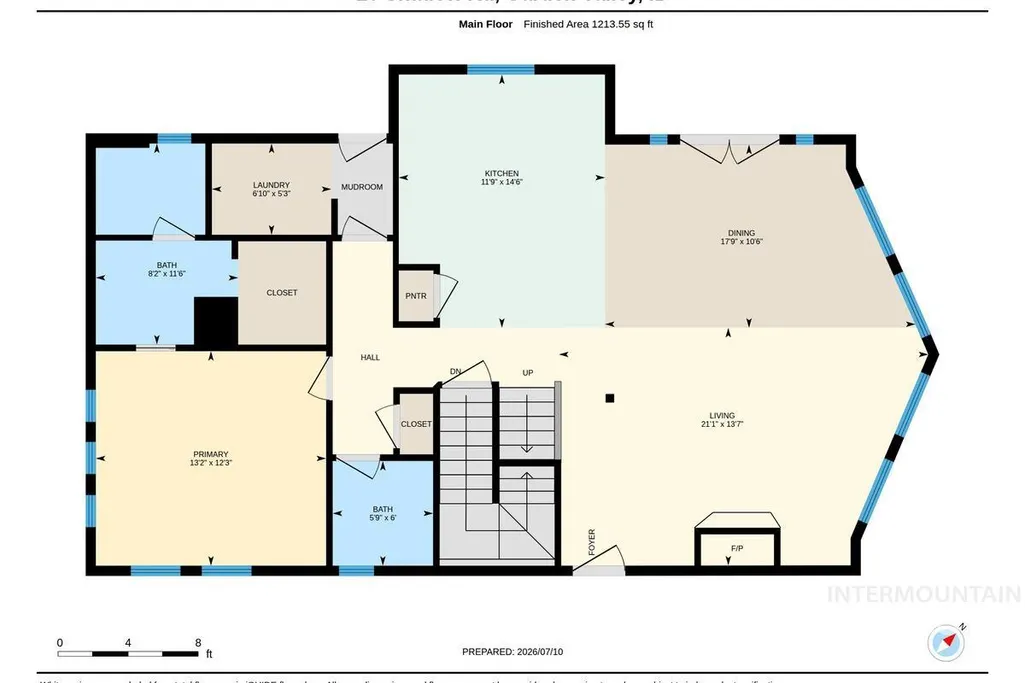
| Kitchen Area | 121 |
| Kitchen Length | 11 |
| Kitchen Width | 11 |
| Primary on Main | 90 |
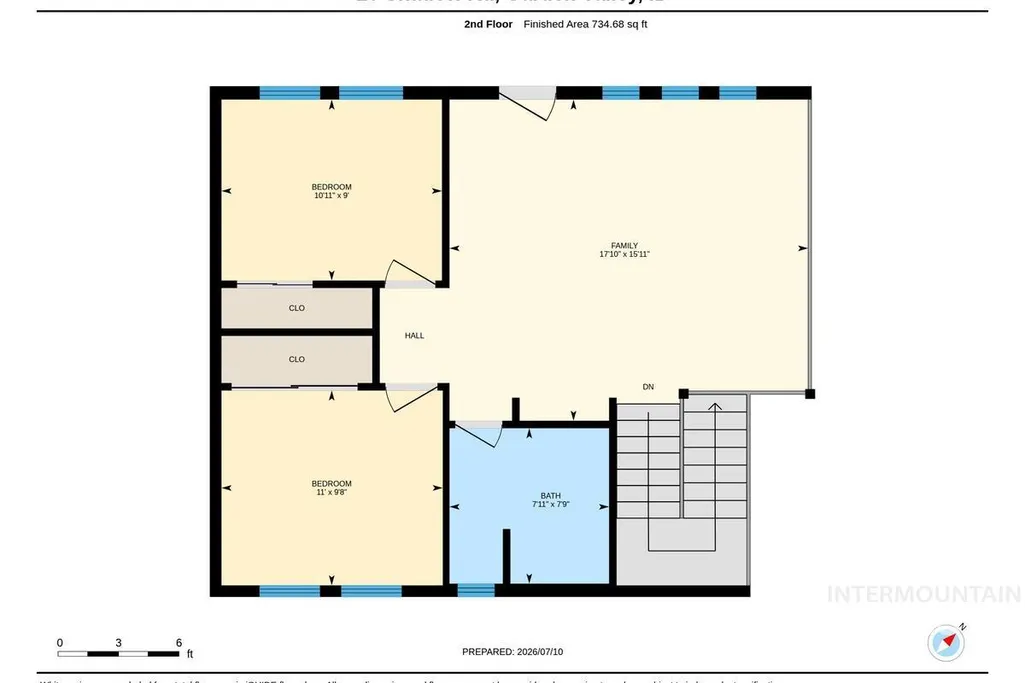
| Second Bedroom Length | 10 |
| Second Bedroom Width | 9 |
| Bedroom 3 Area | 90 |
| Bedroom 3 Length | 10 |
| Bedroom 3 Width | 9 |
| Primary Bedroom Area | 156 |
| Primary Bedroom Length | 13 |
| Primary Bedroom Width | 12 |
| Bedroom 3 Level | Upper |
| Second Bedroom Level | Upper |
Exterior Features
| Parking Features | Attached |
|---|---|
| Lot Features | 1 - 4.99 AC |
| Water Source | Community Service |
| Total Parking | 2 |
| Lot Size Area | 1.94 |
| Foundation Details | Crawl Space |
| Building Area Total | 1948 |
| Lot Size Acres | 1.94 |
| Other Parking | Garage: 24x18 |
| Covered Spaces | 2 |
| Road Frontage Type | Private Road |
| Road Responsibility | Road Maintenance Agreement |
| Horse Y/N | true |
Amenities
- Foreclosure
- Views
- Short Sale
- New Construction
- Adult 55+
- Lease To Own
- No HOA Fees
- Furnished
- Primary On Main
- Air Conditioning
- Seller Finance
- Green
- Fixer Upper
- Horse
- Golf
- Fireplace
- Deck
- Garage
- Basement
- Pool
Property vs Single Family Average in 83622
Price
Taxes
Year Built

