
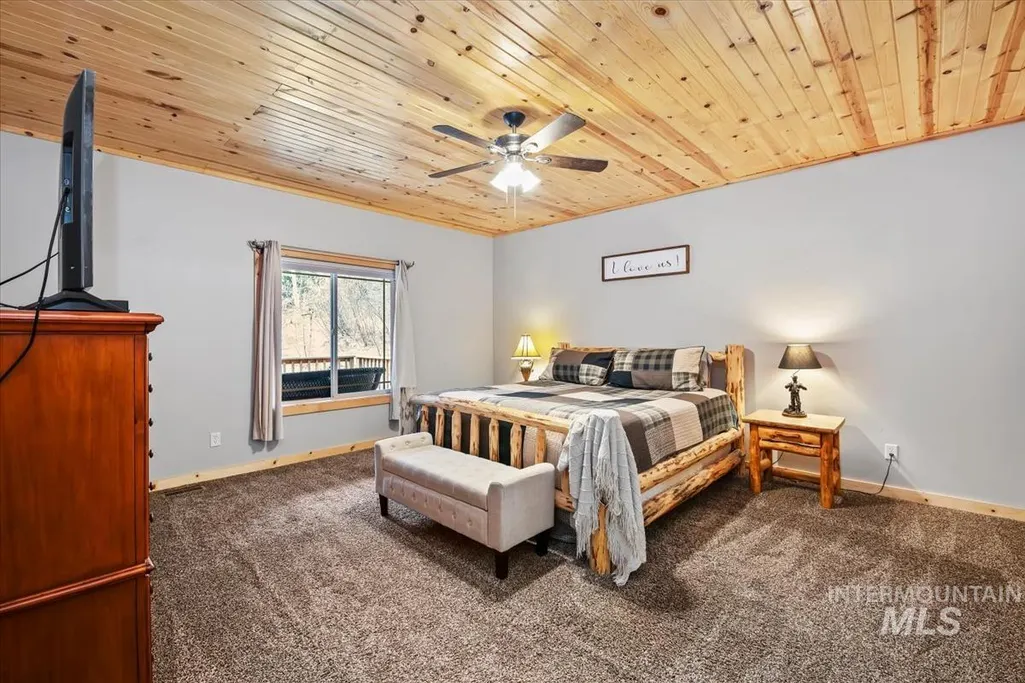
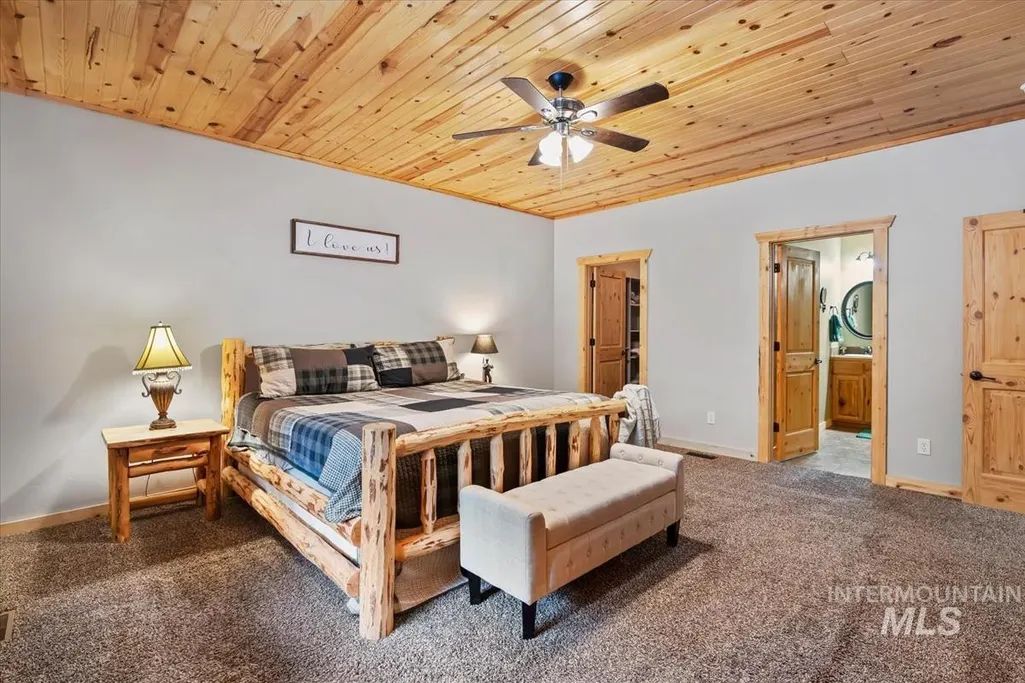
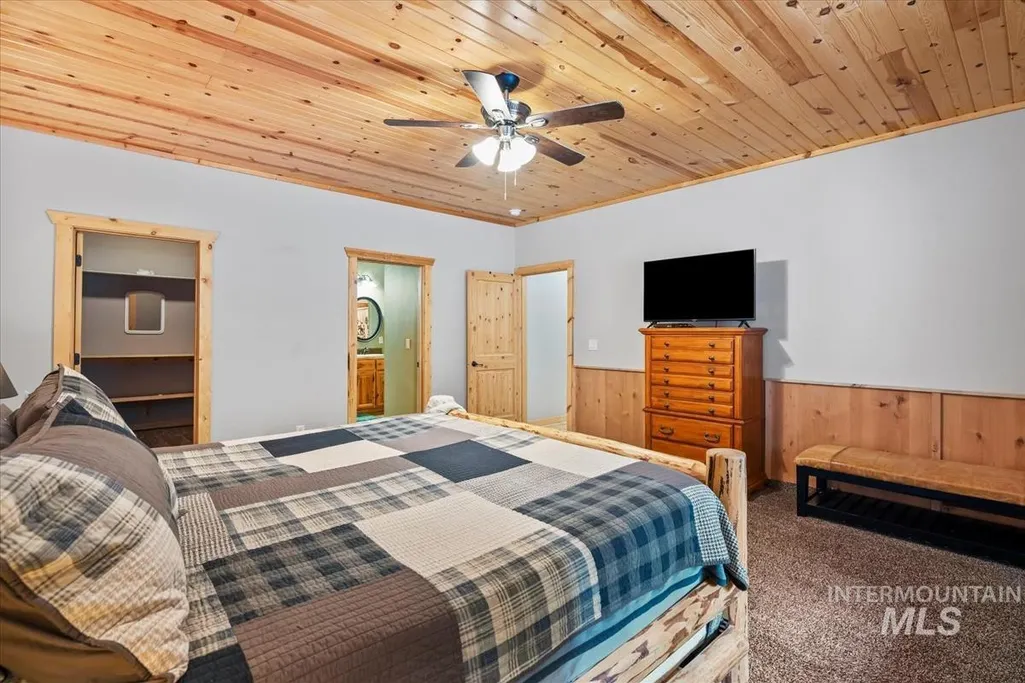
Primary on Main
Address
28 Elk Run Drive, Garden Valley, ID
Price
$ 925,000
Property Attributes
- MLS#98979590
- TypeSingle Family
- Listing Status Active
- CountyBoise
- CityGarden Valley
- NeighborhoodCastle Mountin
- Zip83622
- Style
- Year Built2005
- Taxes$ 2525
- Price$ 925,000
- Bedrooms3
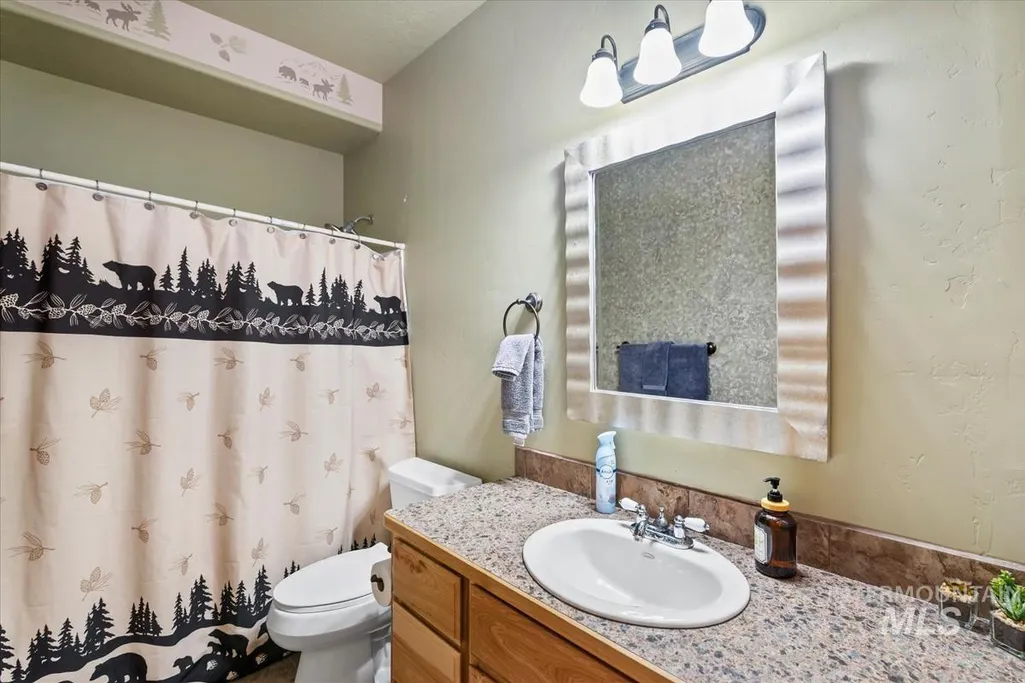
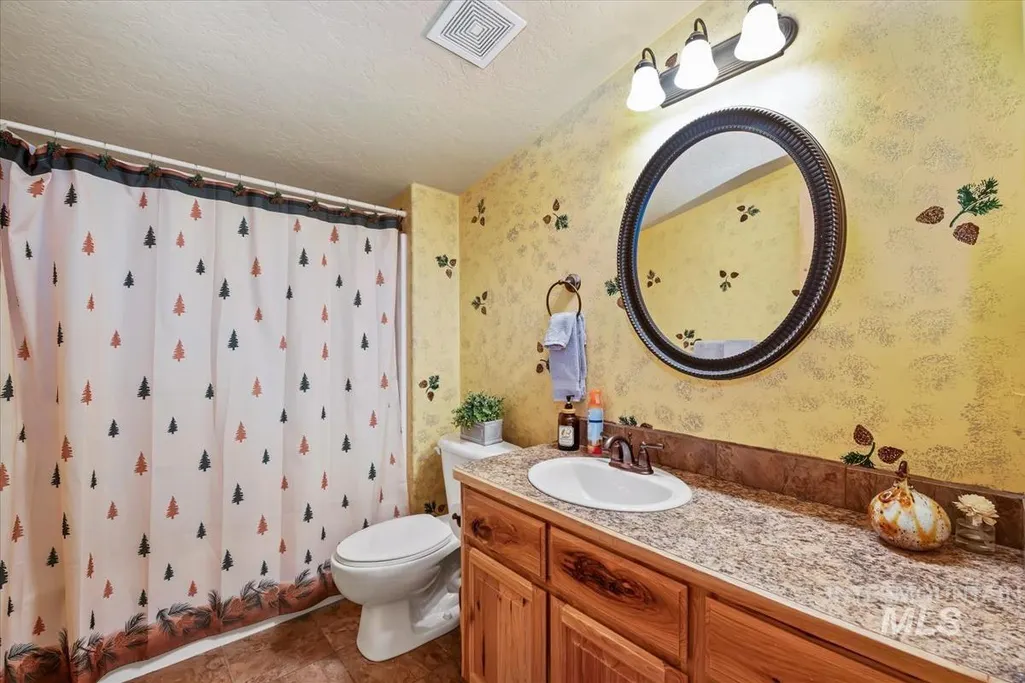
- Full Bathrooms3
- Half Bathrooms0
- Sqr Footage2474
- Lot Size1.289 Acres
Data Source:
Intermountain MLS (IMLS)
Property Description
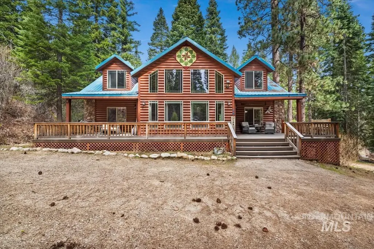
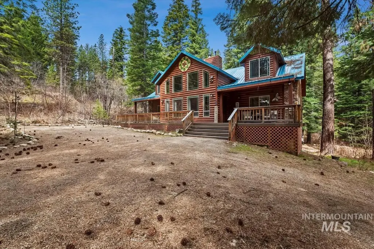
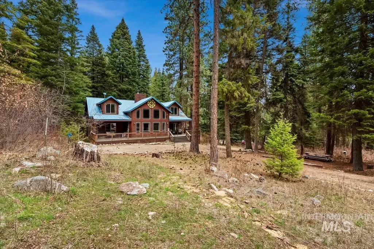
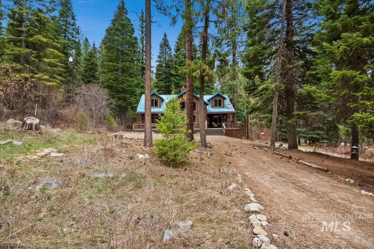
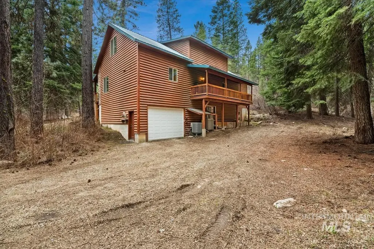
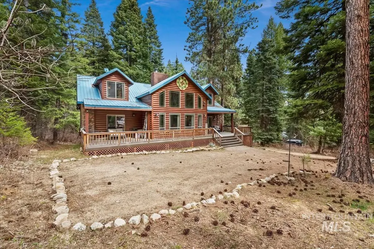
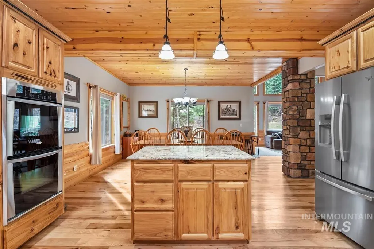
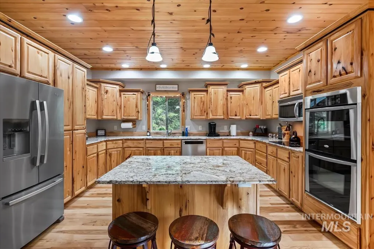
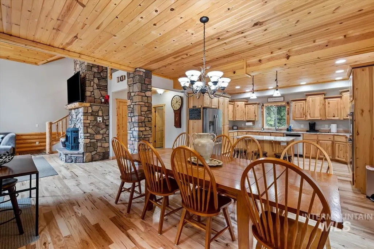
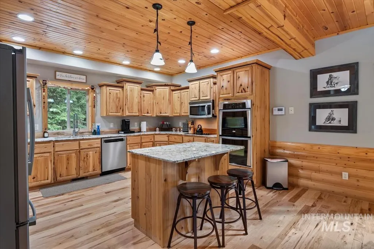
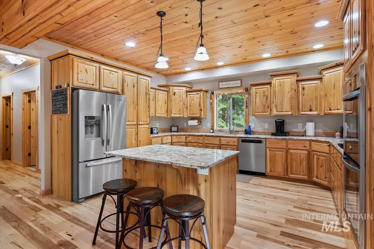
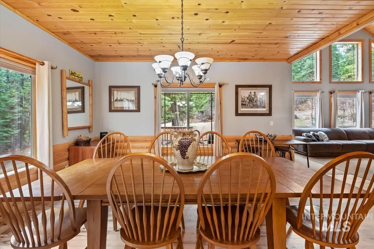
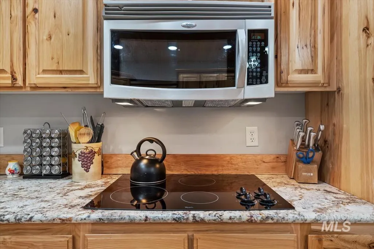
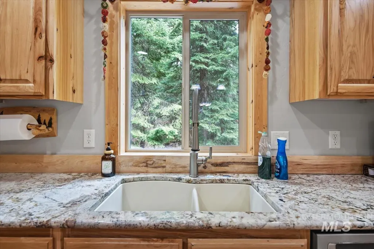
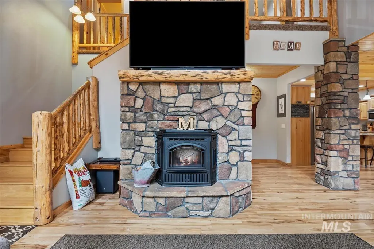
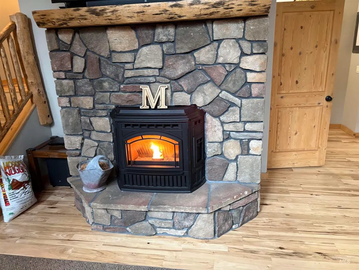
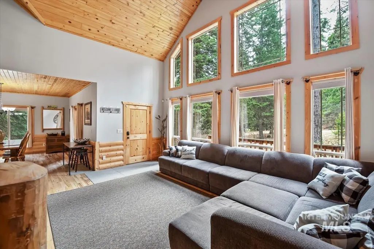
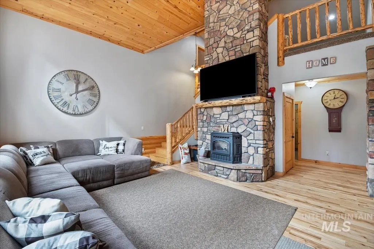
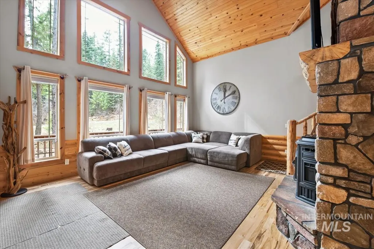
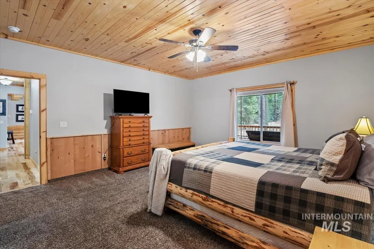
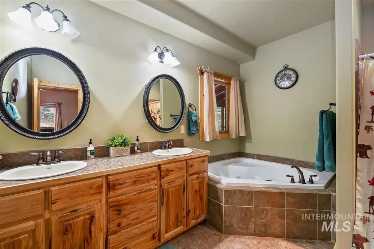
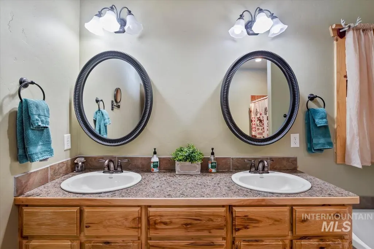
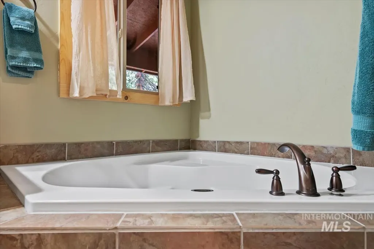
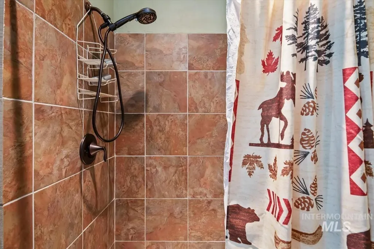
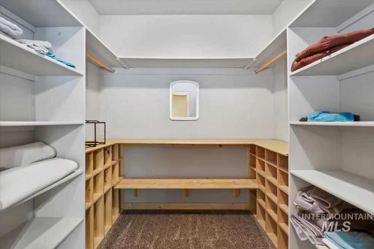
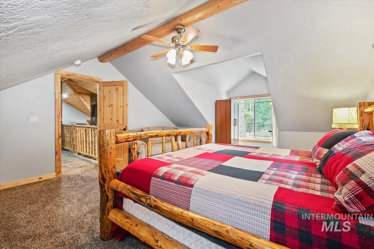
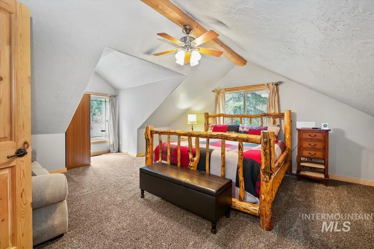
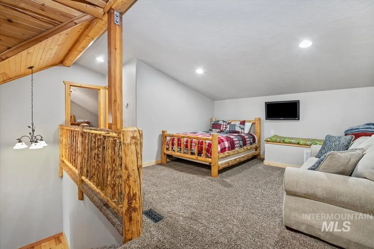
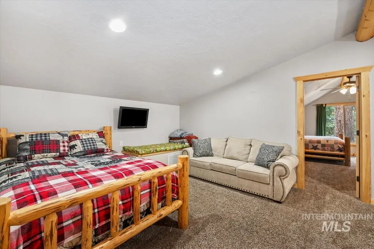
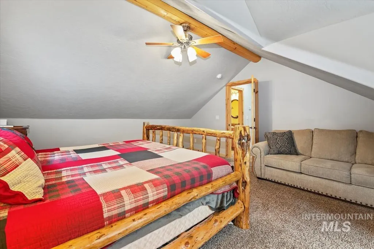
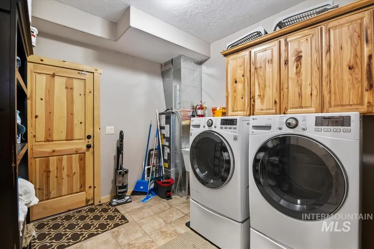
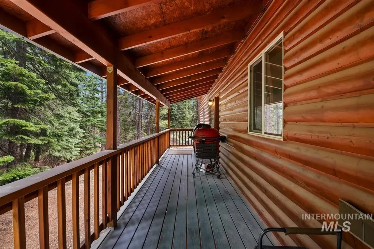
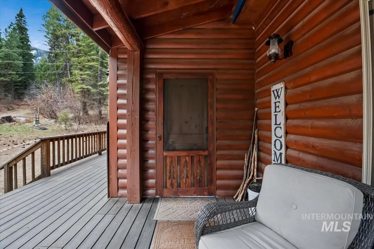
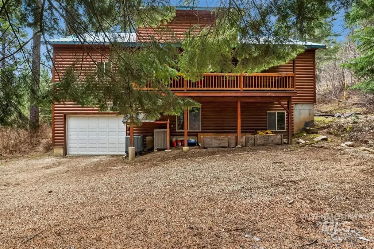
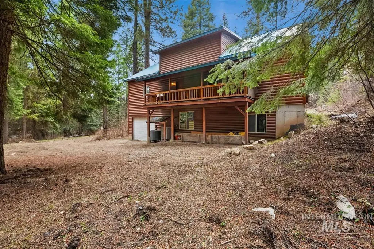
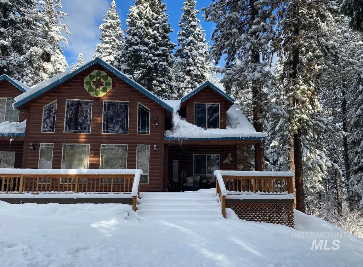
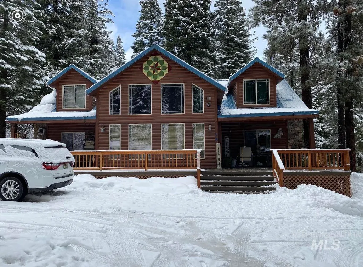
Incredible cabin on 1.29 Acres at the end of a mountain road. Dream kitchen with custom cabinets, granite countertops, dual oven, breakfast bar and gorgeous hardwood floors flowing into the great room and open dining room. Master suite located on the main floor with walk-in closet, dual vanities, jetted tub w/separate shower. Cabin has newer thermostat controlled pellet stove on the main floor and wood stove in the shop area in the basement. Loft area also provides sleeping area. Cabin also has forced air furnace and 2 newer AC units. HOA dues allow for access to Geothermal pool and 2 hot tubs. Currently being used half time for Airbnb and grosses over 30k annually on average. Many bookings already on the calendar for 2026. June and July are fully booked out. Water can be turned on and off remotely. Accepted offer includes 95% of home furnishings. This is a turn key opportunity. Lot is very private and spacious. Massive decks were recently updated with Trex type of material for long term use. Basement is unfinished but set up with shop area including benches. This cabin has the comfort of a modern and beautiful home in a wild and scenic location minutes from Garden Valley restaurants and amenities and the gateway to Idaho's back country.
| Elementary School | Middle School | High School |
|---|---|---|
| Garden Vly Elementary School | Garden Valley Middle School | Garden Valley High School |
| Price History | |
|---|---|
| 3/26/2026 | Listed $1,100,000 |
| 4/23/2026 | 9$999,500 |
| 6/6/2026 | 7$925,000 |
General Features
| Sewer | Septic Tank |
|---|---|
| Heating | Heated |
| Cooling | Central Air |
| Utilities | Cable Connected |
| Roof | Metal |
| Appliances | Electric Water Heater |
| HOA Fee | 95 |
| Garage Spaces | 2 |
| Pool Features | Community |
| Security Features | Alarm |
| Construction Materials | Concrete |
| Year Built | 2005 |
| Levels | Two Story w/ Below Grade |
| Property Subtype | Single Family w/ Acreage |
| Tax Year | 2025 |
| Current Use | Single Family |
| Ownership | Fee Simple |
| Assoc Fee Paid Per | Monthly |
| County | Boise |
| Property Type | Residential |
| HOA | true |
| Attached Garage | true |
| Subdivision Name | Castle Mountin |
| Garage Y/N | true |
| Status | Active |
| Directions | Warm Springs to Castle Mountain to Castle Meadows to Rt on Deer Trail to Castle Mountain to Elk Run |
| ModificationTimestamp | 2026-06-24T22:01:05.200Z |
| High School | Garden Valley |
| City | Garden Valley |
| High School District | Garden Valley School District #71 |
| Lot Size Units | Acres |
| Lot Size Square Feet | 56148.84 |
| Carport Y/N | false |
| Listing Terms | Cash |
| Elementary School | Garden Vly |
| Land Lease Y/N | false |
| Tax Annual Amount | 2525.53 |
| Middle/Junior High School | Garden Valley |
| Building Area Units | Square Feet |
| Primary Bedroom Level | Main |
| Living Area Units | Square Feet |
| Standard Status | Active |
| Middle/Junior School District | Garden Valley School District #71 |
| Elementary School District | Garden Valley School District #71 |
| Legal Description | T10N, R4E, Section 32, Castle Mountain Creek Sub 2, Blk 3, Lot 7 |
| LeasableAreaUnits | Square Feet |
| Freehold | IDX |
Interior Features
| Interior Amenities | Bed-Master Main Level |
|---|---|
| Flooring | Concrete |
| Fireplace Features | Pellet Stove |
| Kitchen Level | Main |
| Air Conditioning Y/N | true |
| Heating Y/N | true |
| Fireplace Y/N | true |
| Above Grade Finished Area | 2474 |
| Total Bedrooms | 3 |
| Main Level Bedrooms | 1 |
| Main Level Bathrooms | 2 |
| Below Grade Finished Area Unit Type | Square Feet |
| LivingAreaSource | Agent Measured |
| Below Grade Finished Area Source | Agent Measured |
| Above Grade Finished Area Source | Agent Measured |
| Above Grade Finished Area Unit Type | Square Feet |
| Total Baths | 3 |
| Kitchen Area | 336 |
| Kitchen Length | 21 |
| Kitchen Width | 16 |
| Primary on Main | 240 |
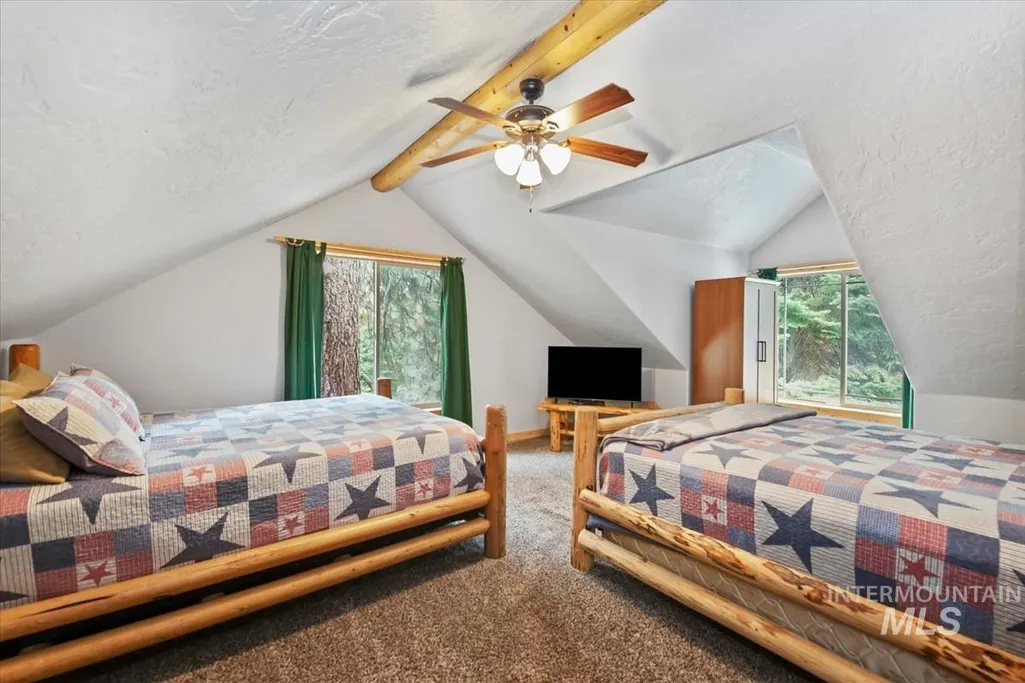
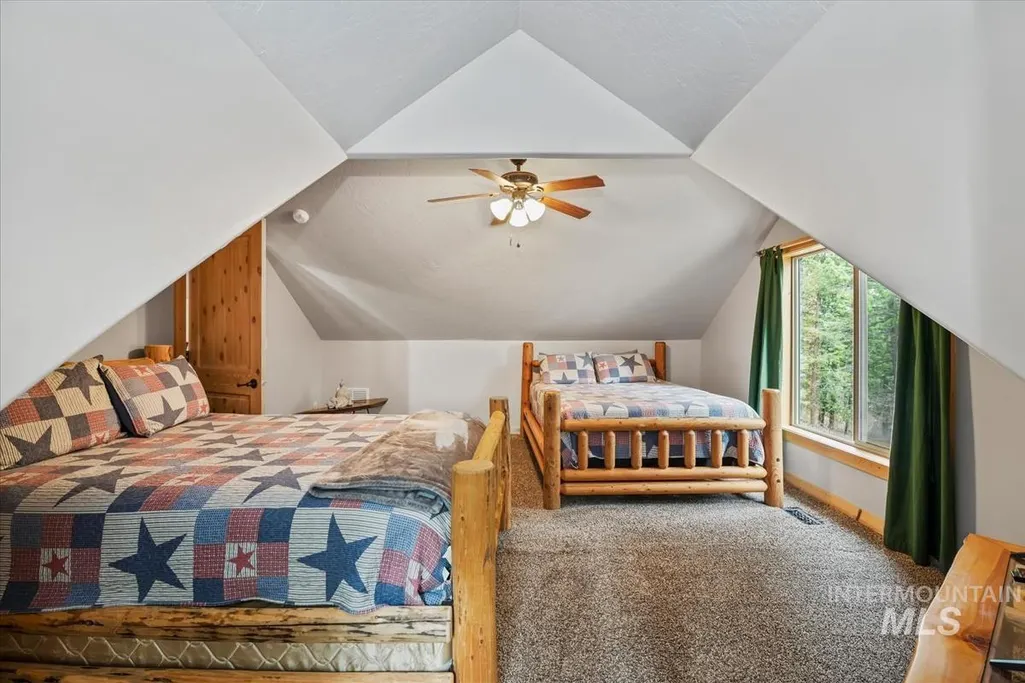
| Second Bedroom Length | 16 |
| Second Bedroom Width | 15 |
| Bedroom 3 Area | 240 |
| Bedroom 3 Length | 16 |
| Bedroom 3 Width | 15 |
| Family Room Area | 182 |
| Family Room Length | 14 |
| Primary Bedroom Area | 272 |
| Primary Bedroom Length | 17 |
| Primary Bedroom Width | 16 |
| Family Room Width | 13 |
| Family Room Level | Upper |
| Bedroom 3 Level | Upper |
| Second Bedroom Level | Upper |
Exterior Features
| Parking Features | Garage Door Access |
|---|---|
| Lot Features | 1 - 4.99 AC |
| Water Source | Shared Well |
| Total Parking | 2 |
| Lot Size Area | 1.289 |
| Foundation Details | Slab |
| Building Area Total | 3371 |
| Lot Size Acres | 1.289 |
| Covered Spaces | 2 |
| Horse Y/N | true |
Amenities
- Foreclosure
- Views
- Short Sale
- New Construction
- Adult 55+
- Lease To Own
- No HOA Fees
- Furnished
- Primary On Main
- Air Conditioning
- Seller Finance
- Green
- Fixer Upper
- Horse
- Golf
- Fireplace
- Deck
- Garage
- Basement
- Pool
Property vs Single Family Average in 83622
Price
Taxes
Year Built

