
Primary on Main
Address
24 Castle Meadow Dr, Garden Valley, ID
Price
$ 525,000
Property Attributes
- MLS#98939512
- TypeSingle Family
- Listing Status Active
- CountyBoise
- CityGarden Valley
- AreaGarden Valley
- NeighborhoodCastle Mountin
- Zip83622
- Style
- Year Built1990
- Taxes$ 2181
- Price$ 525,000
- Bedrooms3
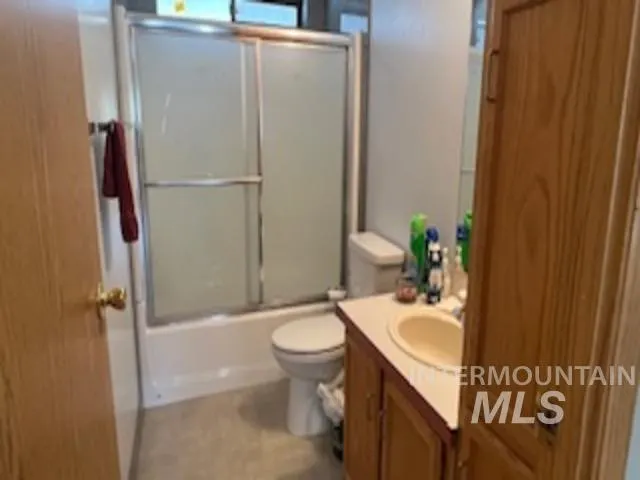
- Full Bathrooms3
- Half Bathrooms0
- Sqr Footage1996
- Lot Size1.06 Acres
Data Source:
Intermountain MLS (IMLS)
Property Description
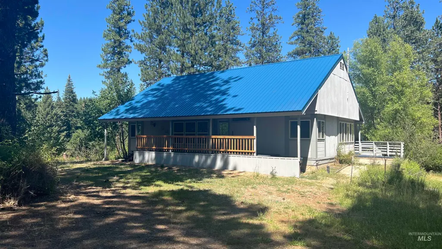
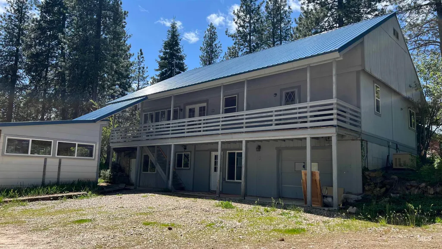
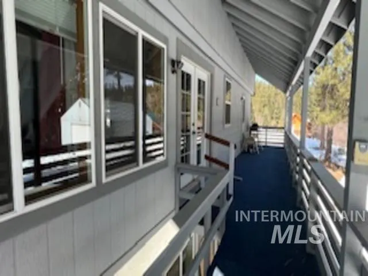
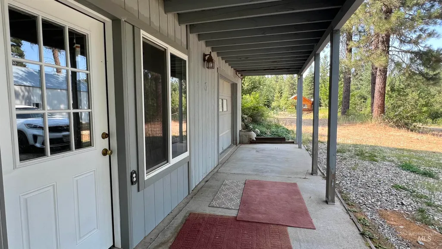
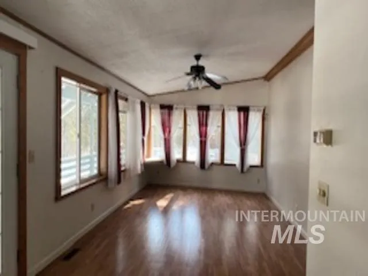
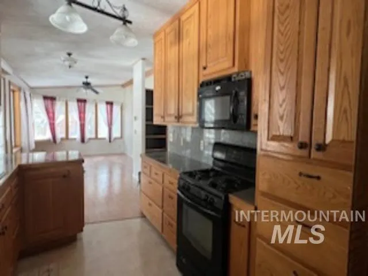
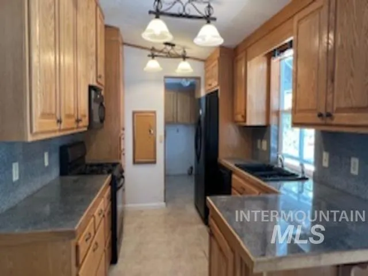
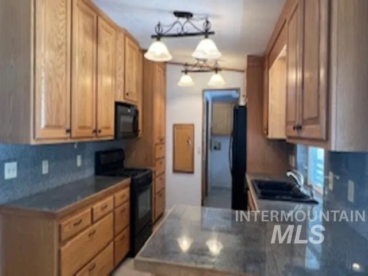
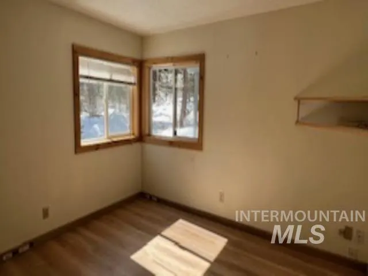
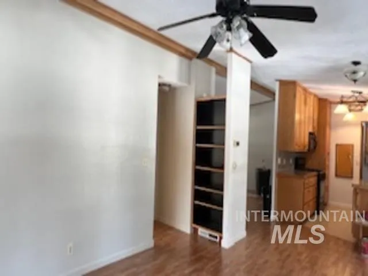
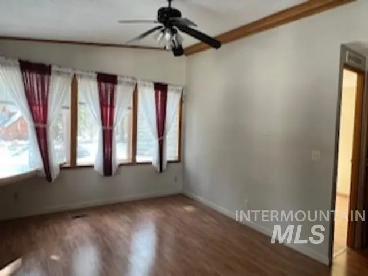
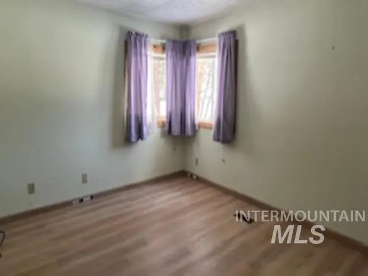
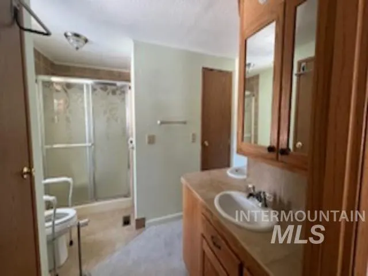
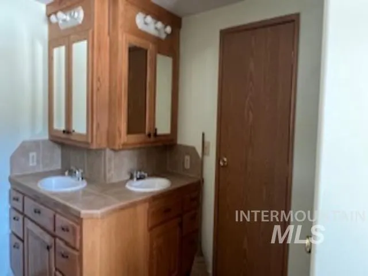
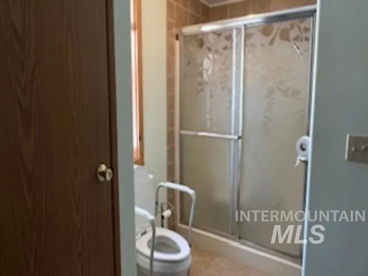
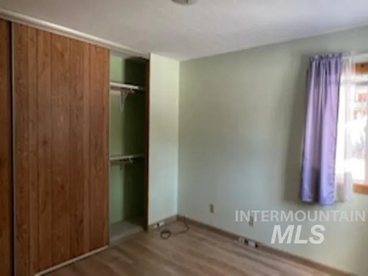
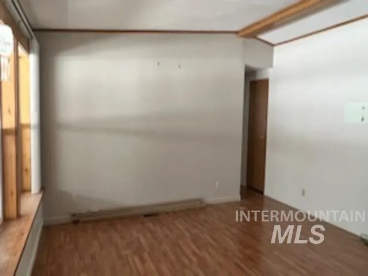
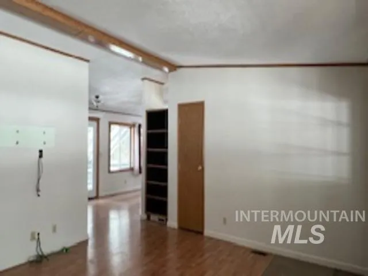
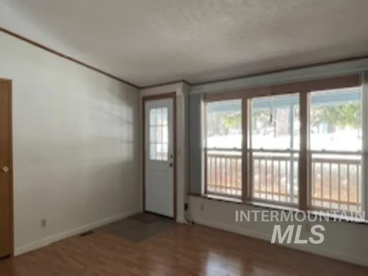
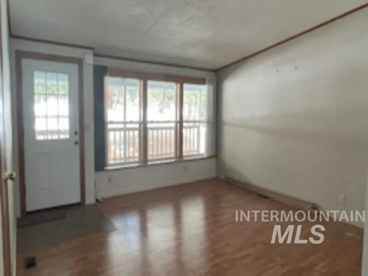
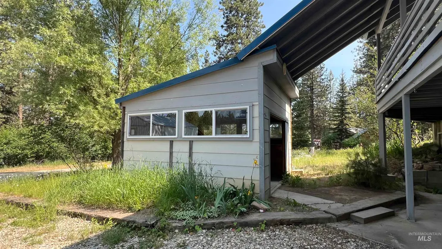
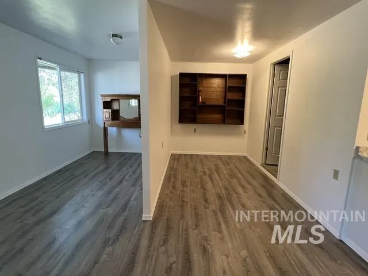
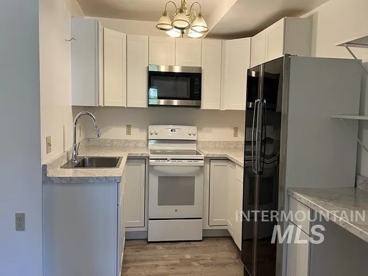
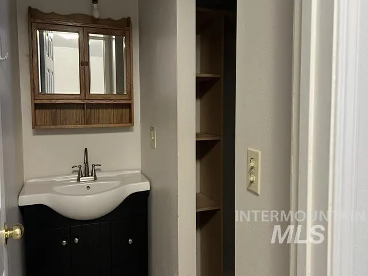
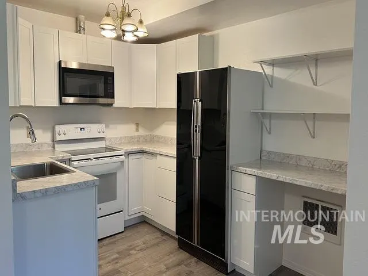
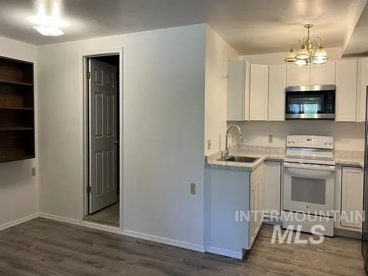
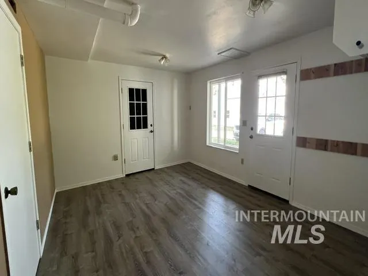
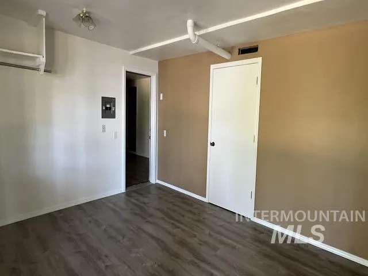
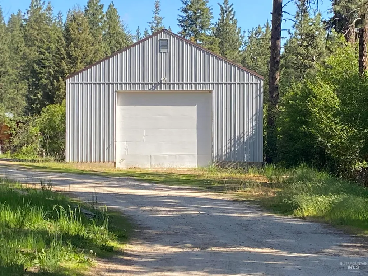
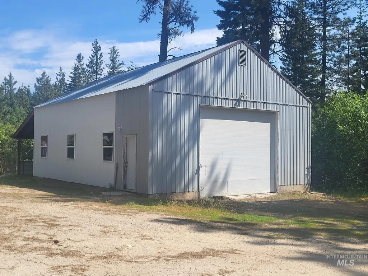
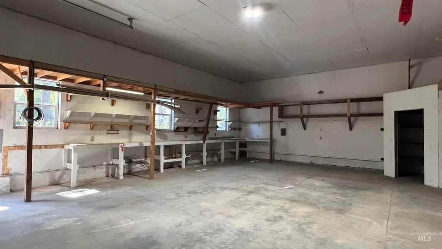
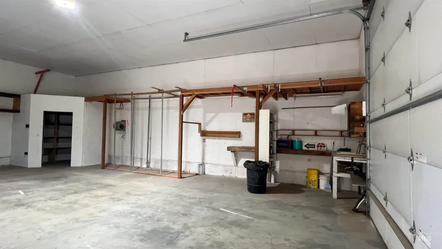
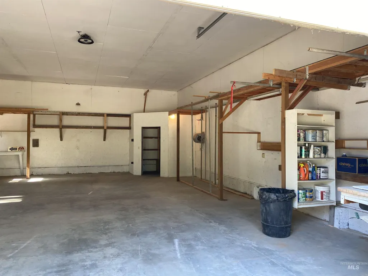
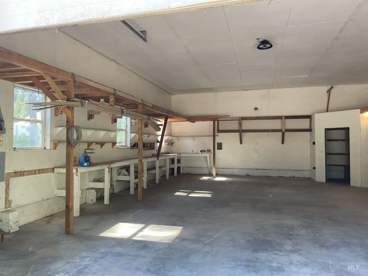
Located in beautiful Garden Valley. Home has 2 bedrooms and 2 baths on the main floor. A walkout basement has a mother-in-law quarter. The total living area is 3 bedrooms, 3 baths and two kitchens. All heated by hot water. The four-space garage is in the 30x40 shop. Shop is insulated, finished and is also heated by the geo-thermal well on the property. This 1.06 acre property has good access year-round. Kitchen has piles of storage. Laminate flooring throughout. New roof last year, new carpeted covered decks on front and back. The Castle Mountain Sub has 2 geo-thermal pools and a hot tub for their property owners to use. Just down the hill a short distance is Terrace Lakes Resort. An 18-hole golf course, geothermal pool that is open year-round, pickle ball courts, restaurant and lounge. Golfing memberships are available.
| Elementary School | Middle School | High School |
|---|---|---|
| Garden Vly Elementary School | Garden Valley Middle School | Garden Valley High School |
| Price History | |
|---|---|
| 9/10/2025 | Listed $559,000 |
| 1/22/2026 | 6$525,000 |
General Features
| Sewer | Septic Tank |
|---|---|
| Heating | Heated |
| Utilities | Electricity Connected |
| Roof | Metal |
| Appliances | Recirculating Pump Water Heater |
| HOA Fee | 99 |
| Garage Spaces | 5 |
| Patio/Porch Features | Covered Patio/Deck |
| Pool Features | Community |
| Construction Materials | Insulation |
| Year Built | 1990 |
| Electric | 220 Volts |
| Levels | Single with Below Grade |
| Property Subtype | Single Family w/ Acreage |
| Tax Year | 2024 |
| Current Use | Single Family |
| Ownership | Fee Simple |
| Assoc Fee Paid Per | Monthly |
| County | Boise |
| Property Type | Residential |
| HOA | true |
| Attached Garage | true |
| Subdivision Name | Castle Mountin |
| Garage Y/N | true |
| Other Structures | Shop |
| Status | Active |
| Directions | Banks-Lowman Rd, N on Middlefork Rd, L on Warm Springs through golf course to Castle Meadow Dr |
| ModificationTimestamp | 2026-04-28T16:16:50.700Z |
| High School | Garden Valley |
| City | Garden Valley |
| High School District | Garden Valley School District #71 |
| MLS Area | Garden Valley - 1425 |
| Lot Size Units | Acres |
| Lot Size Square Feet | 46173.6 |
| Carport Spaces | 1 |
| Carport Y/N | true |
| Listing Terms | Cash |
| Spa Features | Hot Tub/Spa |
| Elementary School | Garden Vly |
| Land Lease Y/N | false |
| Tax Annual Amount | 2181.24 |
| Middle/Junior High School | Garden Valley |
| Property Condition | Updated/Remodeled |
| Building Area Units | Square Feet |
| Primary Bedroom Level | Main |
| Living Area Units | Square Feet |
| Standard Status | Active |
| Middle/Junior School District | Garden Valley School District #71 |
| Elementary School District | Garden Valley School District #71 |
| Legal Description | Lot 17 Block 2 Amended Livingston Estates |
| LeasableAreaUnits | Square Feet |
| Freehold | IDX |
Interior Features
| Interior Amenities | Workbench |
|---|---|
| Basement | Daylight |
| Flooring | Concrete |
| Kitchen Level | Main |
| Air Conditioning Y/N | false |
| Heating Y/N | true |
| Fireplace Y/N | false |
| Above Grade Finished Area | 1296 |
| Total Bedrooms | 3 |
| Below Grade Finished Area | 700 |
| Living Room Level | Main |
| Main Level Bedrooms | 2 |
| Main Level Bathrooms | 2 |
| Below Grade Finished Area Unit Type | Square Feet |
| LivingAreaSource | Public Records |
| Below Grade Finished Area Source | Public Records |
| Above Grade Finished Area Source | Public Records |
| Above Grade Finished Area Unit Type | Square Feet |
| Total Baths | 3 |
| Kitchen Area | 117 |
| Kitchen Length | 9 |
| Kitchen Width | 13 |
| Primary on Main | 132 |
| Second Bedroom Length | 11 |
| Second Bedroom Width | 12 |
| Dining Room Area | 13 |
| Dining Room Width | 19 |
| Living Room Area | 195 |
| Living Room Length | 13 |
| Living Room Width | 15 |
| Primary Bedroom Area | 182 |
| Primary Bedroom Length | 13 |
| Primary Bedroom Width | 14 |
| Dining Room Level | Main |
| Dining Room Area | 247 |
| Bedroom 3 Level | Lower |
| Second Bedroom Level | Main |
Exterior Features
| Parking Features | Garage Door Access |
|---|---|
| Lot Features | 1 - 4.99 AC |
| Water Source | Community Service |
| Total Parking | 6 |
| Lot Size Area | 1.06 |
| Spa | false |
| Building Area Total | 1996 |
| Lot Size Acres | 1.06 |
| Other Parking | Garage: 12x24 |
| Covered Spaces | 6 |
| Road Frontage Type | Private Road |
| Road Responsibility | Road Maintenance Agreement |
Amenities
- Foreclosure
- Views
- Short Sale
- New Construction
- Adult 55+
- Lease To Own
- No HOA Fees
- Furnished
- Primary On Main
- Air Conditioning
- Seller Finance
- Green
- Fixer Upper
- Horse
- Golf
- Fireplace
- Deck
- Garage
- Basement
- Pool
Property vs Single Family Average in 83622
Price
Taxes
Year Built

