
Open House Sat, Aug 22nd 01:00 PM - 04:00 PM - New Construction - Primary on Main
Address
627 N Creekwater Ave, Eagle, ID
Price
$ 1,099,900
Property Attributes
- MLS#98993337
- TypeSingle Family
- Listing Status Active
- CountyAda
- CityEagle
- NeighborhoodWhitehurst
- Zip83616
- Style
- Year Built2026
- Taxes$ 898
- Price$ 1,099,900
- Bedrooms4
- Full Bathrooms3
- Half Bathrooms0
- Sqr Footage2630
- Lot Size0.231 Acres
Data Source:
Intermountain MLS (IMLS)
Property Description
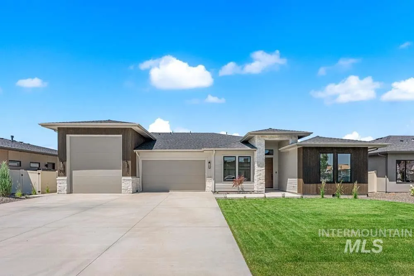
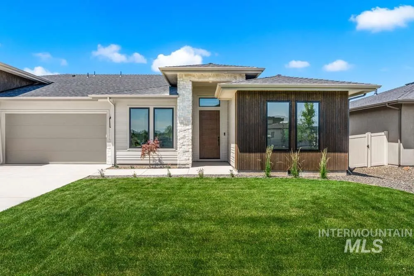
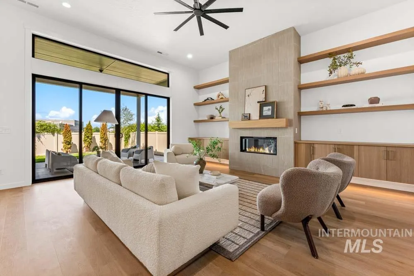
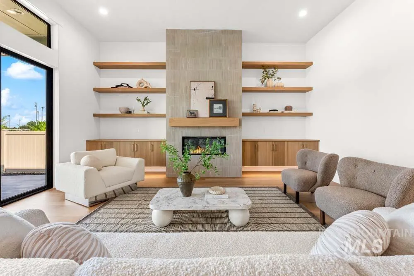
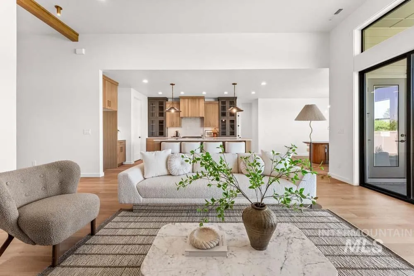
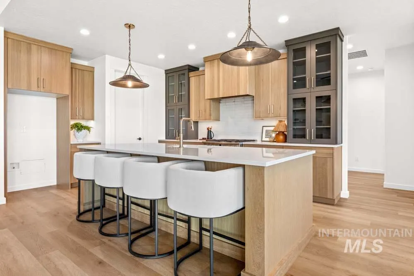
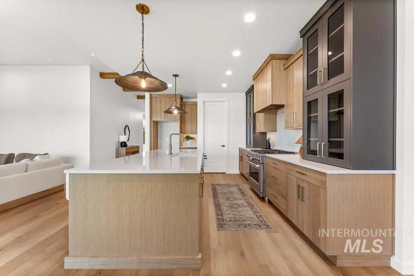
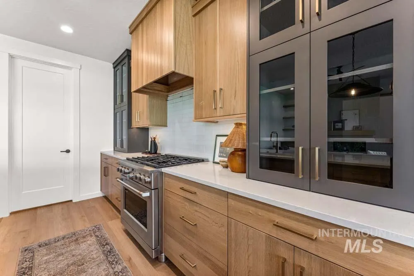
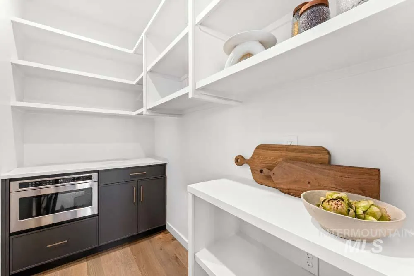
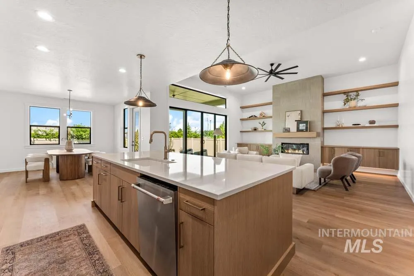
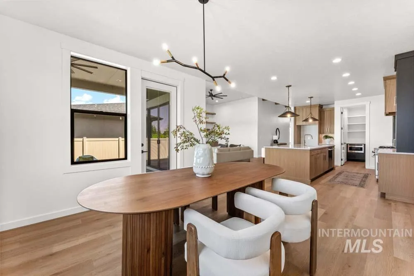
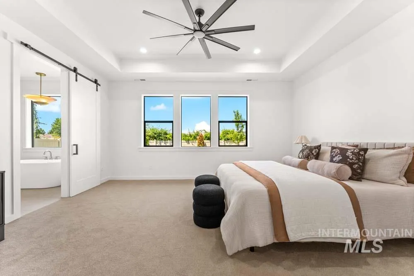
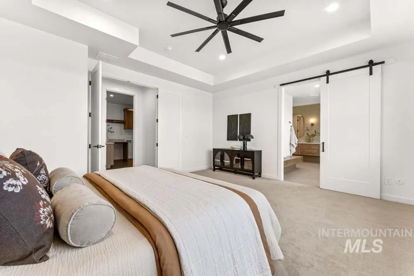
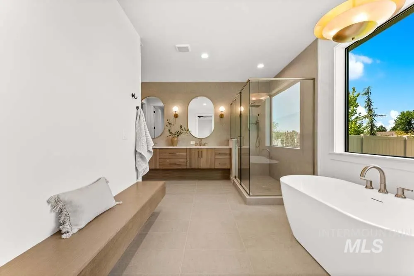
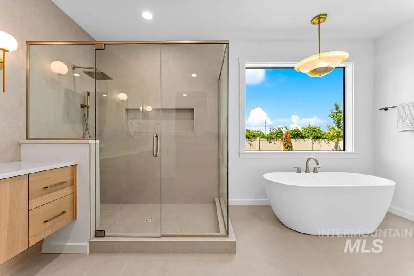
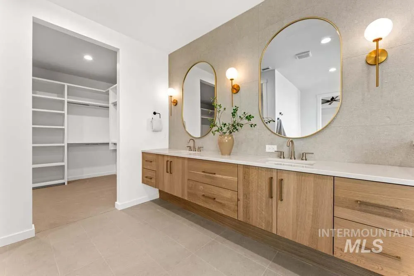
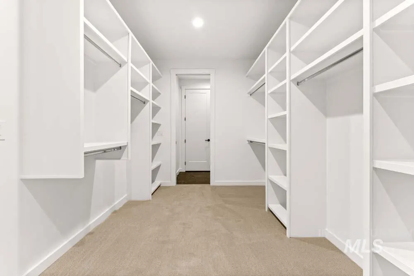
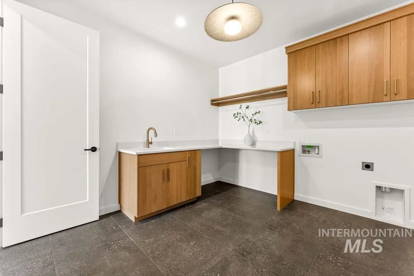
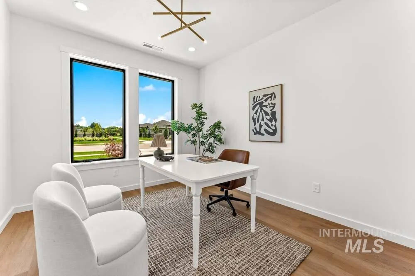
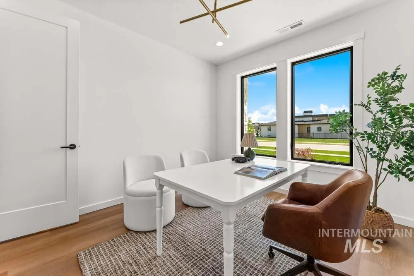
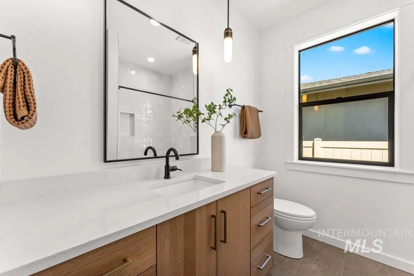
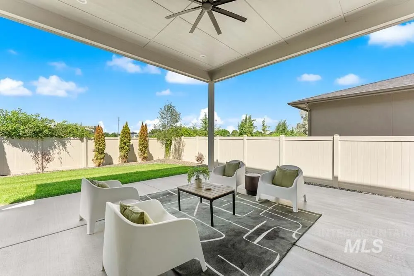
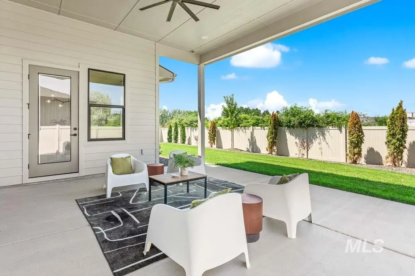
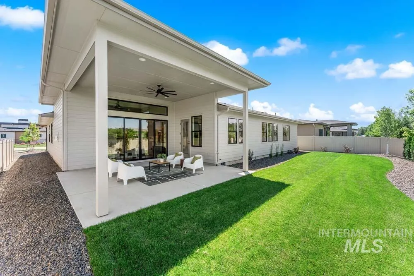
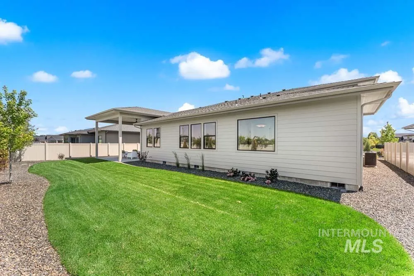
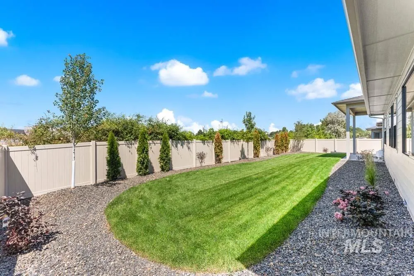
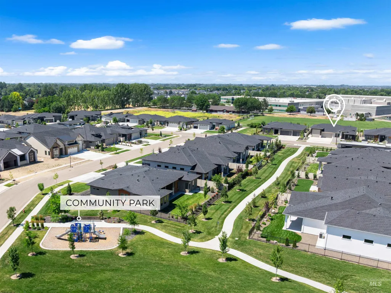
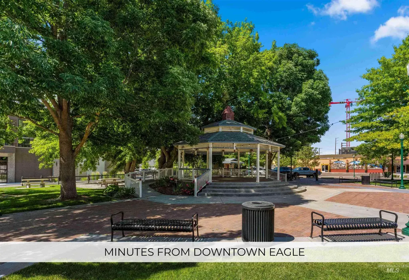
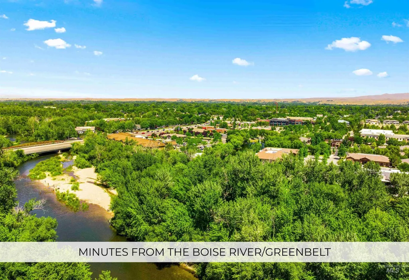
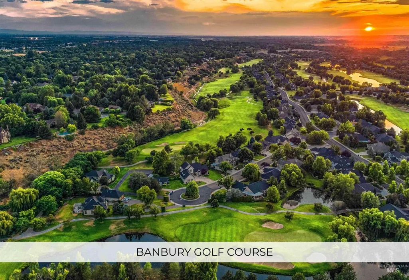
Exceptional brand-new custom home with a massive 34’ x 15’ RV bay, ideally situated in Eagle’s coveted Whitehurst community. Set on nearly a quarter-acre, this thoughtfully designed single-level residence showcases soaring ceilings, designer finishes, and an exceptional open-concept floorplan. The inviting great room is anchored by a striking floor-to-ceiling fireplace with custom built-ins and opens seamlessly to the oversized covered patio for effortless indoor-outdoor living. The gourmet kitchen features quartz countertops, custom cabinetry, an oversized prep island with breakfast bar seating, stainless steel appliances, and a spacious walk-in pantry. The spacious primary suite offers a spa-inspired en suite with a fully tiled frameless glass walk-in shower, freestanding soaking tub, dual vanities, and an expansive walk-in closet with direct laundry room access. Spacious secondary bedrooms and a versatile office provide flexibility for guests or working from home. Outside, enjoy the beautifully landscaped backyard with generous lawn space and an oversized covered patio. Just steps from the community park and walking paths, and minutes from Downtown Eagle, premier shopping and dining, championship golf, the Boise Greenbelt, and Eagle Island State Park.
| Elementary School | Middle School | High School |
|---|---|---|
| Eagle Elementary School | Eagle Middle Middle School | Eagle High School |
| Price History | |
|---|---|
| 7/9/2026 | Listed $1,099,900 |
General Features
| Heating | Forced Air |
|---|---|
| Cooling | Central Air |
| Utilities | Sewer Connected |
| Roof | Composition |
| Appliances | Tank Water Heater |
| HOA Fee | 257.5 |
| Garage Spaces | 4 |
| Patio/Porch Features | Covered Patio/Deck |
| Construction Materials | Frame |
| Year Built | 2026 |
| Levels | One |
| Property Subtype | Single Family Residence |
| Tax Year | 2025 |
| Current Use | Single Family |
| Ownership | Fee Simple |
| Assoc Fee Paid Per | Quarterly |
| County | Ada |
| New Construction | true |
| Property Type | Residential |
| HOA | true |
| Subdivision Name | Whitehurst |
| Garage Y/N | true |
| Status | Active |
| Directions | From W State St, turn onto N Fisher Way, onto W Cardon St, onto N Creekwater Ave to the address. |
| ModificationTimestamp | 2026-08-21T16:23:31.400Z |
| High School | Eagle |
| City | Eagle |
| High School District | West Ada School District |
| Zoning Description | R-3/DA/P |
| Lot Size Units | Acres |
| Lot Size Square Feet | 10062.36 |
| Listing Terms | Cash |
| Elementary School | Eagle |
| Land Lease Y/N | false |
| Tax Annual Amount | 898.78 |
| Middle/Junior High School | Eagle Middle |
| Building Area Units | Square Feet |
| Primary Bedroom Level | Main |
| Living Area Units | Square Feet |
| Standard Status | Active |
| Middle/Junior School District | West Ada School District |
| Elementary School District | West Ada School District |
| Legal Description | LOT 16 BLK 01 WHITEHURST SUB NO 02 |
| LeasableAreaUnits | Square Feet |
| Freehold | IDX |
Interior Features
| Interior Amenities | Bath-Master |
|---|---|
| Total Fireplaces | 1 |
| Fireplace Features | One |
| Air Conditioning Y/N | true |
| Heating Y/N | true |
| Fireplace Y/N | true |
| Above Grade Finished Area | 2630 |
| Total Bedrooms | 4 |
| Living Room Level | Main |
| Main Level Bedrooms | 4 |
| Main Level Bathrooms | 2 |
| Below Grade Finished Area Unit Type | Square Feet |
| LivingAreaSource | Plans |
| Below Grade Finished Area Source | Plans |
| Above Grade Finished Area Source | Plans |
| Above Grade Finished Area Unit Type | Square Feet |
| Total Baths | 3 |
| Primary on Main | 143 |
| Second Bedroom Length | 11 |
| Second Bedroom Width | 13 |
| Bedroom 3 Area | 143 |
| Bedroom 3 Length | 11 |
| Bedroom 3 Width | 13 |
| Bedroom 4 Area | 120 |
| Bedroom 4 Length | 10 |
| Bedroom 4 Width | 12 |
| Living Room Area | 280 |
| Living Room Length | 14 |
| Living Room Width | 20 |
| Primary Bedroom Area | 255 |
| Primary Bedroom Length | 15 |
| Primary Bedroom Width | 17 |
| Bedroom 4 Level | Main |
| Bedroom 3 Level | Main |
| Second Bedroom Level | Main |
Exterior Features
| Lot Features | 10000 SF - .49 AC |
|---|---|
| Water Source | City Service |
| Total Parking | 4 |
| Lot Size Area | 0.231 |
| Building Area Total | 2630 |
| Lot Size Acres | 0.231 |
| Covered Spaces | 4 |
Amenities
- Foreclosure
- Views
- Short Sale
- New Construction
- Adult 55+
- Lease To Own
- No HOA Fees
- Furnished
- Primary On Main
- Air Conditioning
- Seller Finance
- Green
- Fixer Upper
- Horse
- Golf
- Fireplace
- Deck
- Garage
- Basement
- Pool
Property vs Single Family Average in 83616
Price
Taxes
Year Built

