
New Construction - Primary on Main
Address
3454 W Golden Barrel St., Eagle, ID
Price
$ 1,099,000
Property Attributes
- MLS#98990859
- TypeSingle Family
- Listing Status Pending
- CountyAda
- CityEagle
- NeighborhoodWhitehurst
- Zip83616
- Style
- Year Built2026
- Taxes$ 167
- Price$ 1,099,000
- Bedrooms4
- Full Bathrooms3
- Half Bathrooms0
- Sqr Footage2711
- Lot Size0.23 Acres
Data Source:
Intermountain MLS (IMLS)
Property Description
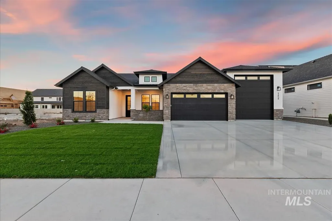
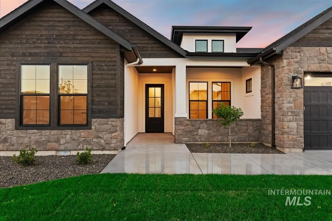
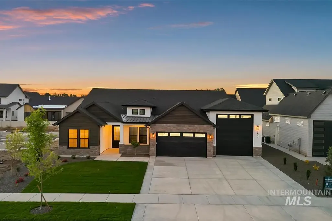
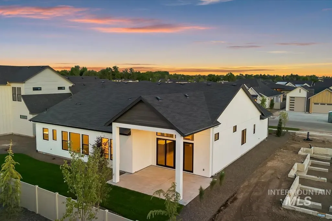
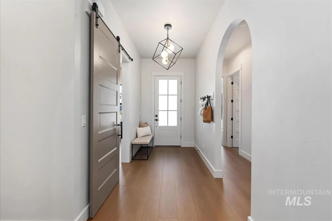
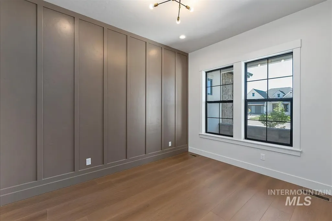
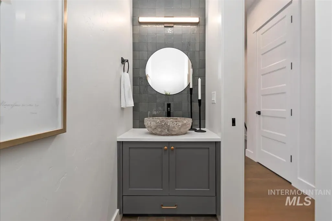
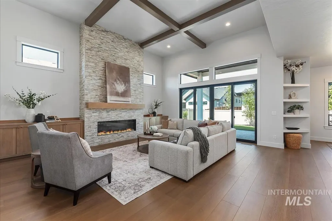
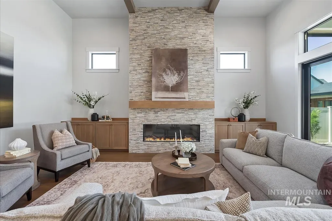
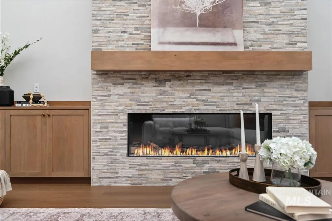
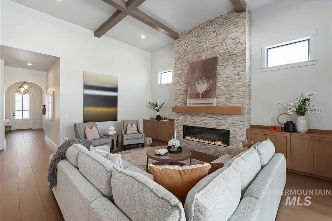
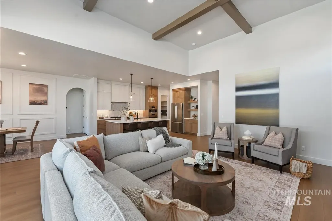
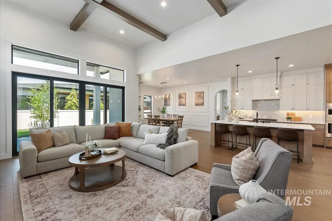
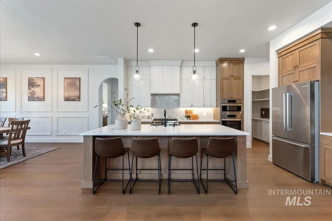
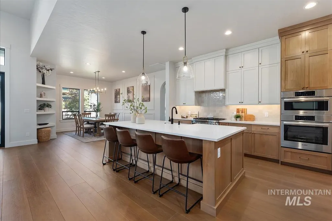
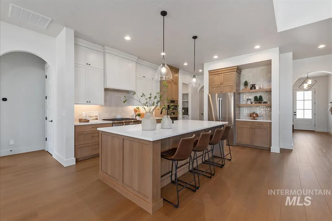
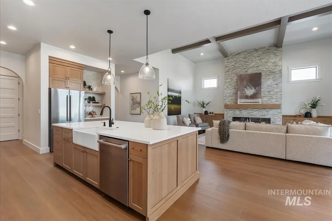
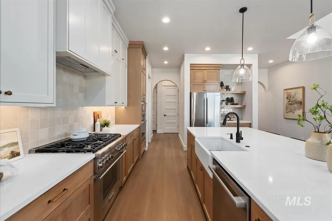
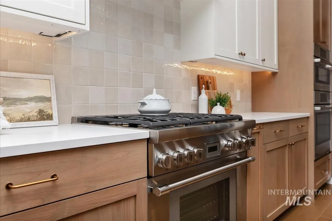
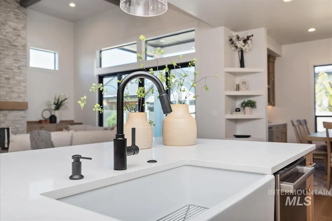
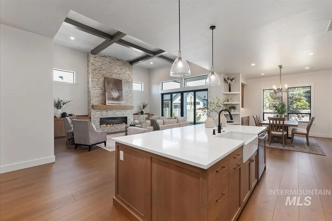
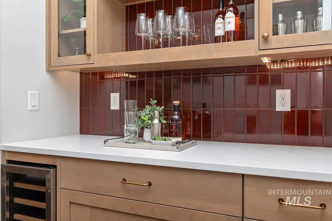
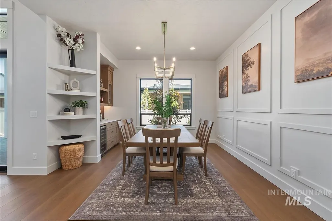
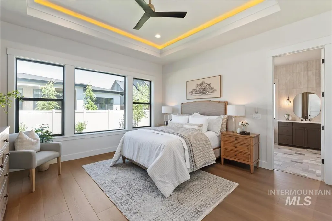
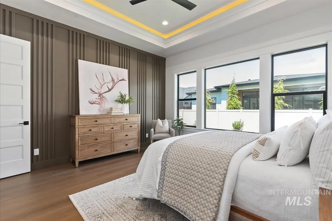
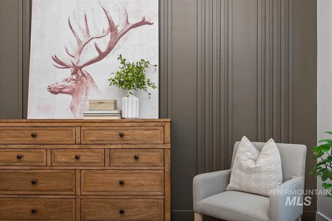
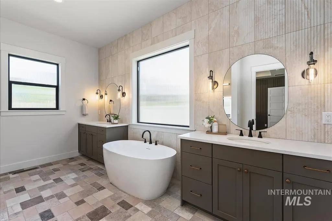
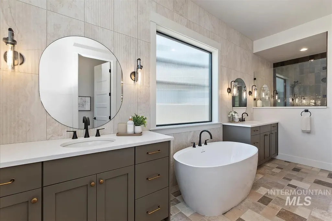
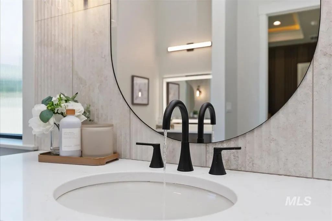
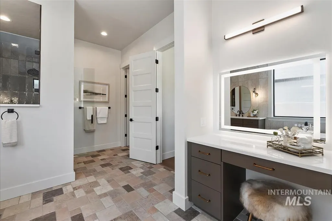
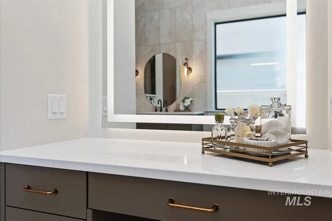
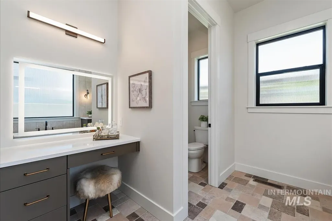
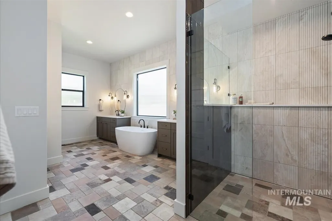
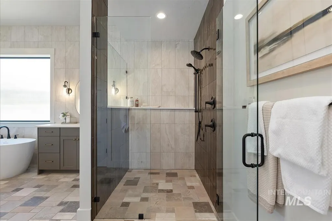
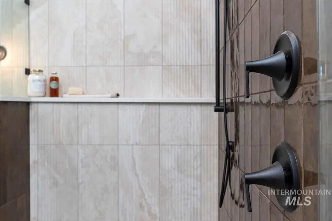
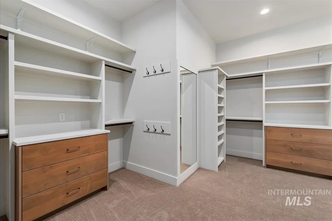
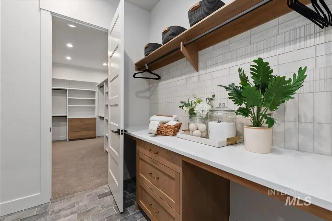
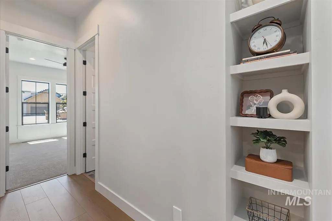
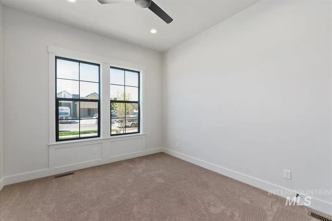
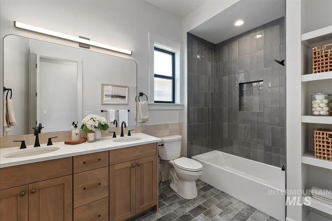
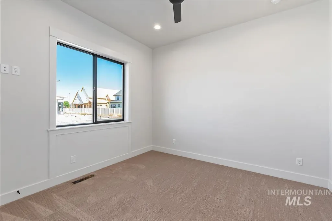
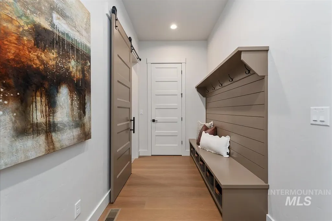
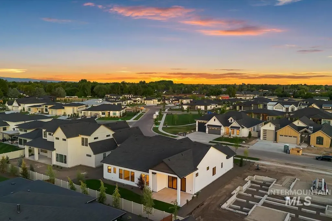
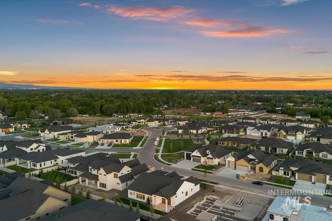
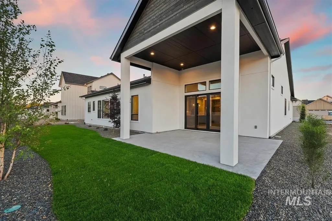
There is SO MUCH to LOVE about this stunner built by Hunter Homes! Move-in ready, this beautifully designed home offers interior/exterior black framed windows, covered front porch, 3 spacious bedrooms+Office (can be 4th Bedroom) & charming powder bathroom w/vessel sink & tile to the ceiling. The great room offers a jaw-dropping fireplace, custom ceiling details & large slider opening to an oversized covered back patio. Resilient flooring flows thruout the main living areas while arched doorways, accent walls & open shelving offer unparalleled beauty & design. The kitchen provides ample cabinetry w/beverage bar set up in the dining room, perfect for entertaining. Inside the luxurious primary suite, you’ll find an enormous walk-in closet w/built-in drawers, hooks, mirror & tons of shelving & hanging space. The primary bathroom is an work of art, w/a full tile wall stretching floor-to-ceiling, showcasing a spa-like shower w/dual shower heads, separate vanities, sconce lighting & free-standing soaker tub framed by a large obscure glass window for natural light. A make-up vanity w/drawers & back-lit mirror makes mornings a breeze. The garage offers a 16’x44’ RV Bay. Whitehurst residents enjoy a community playground, pathways & several nearby parks, with Eagle Island State Park’s 500+ acres located near the community. Conveniently located near schools, popular restaurants & great shopping
| Elementary School | Middle School | High School |
|---|---|---|
| Eagle Elementary School | Eagle Middle Middle School | Eagle High School |
| Price History | |
|---|---|
| 6/18/2026 | Listed $1,099,000 |
General Features
| Heating | Forced Air |
|---|---|
| Cooling | Central Air |
| Utilities | Sewer Connected |
| Roof | Composition |
| Appliances | Gas Water Heater |
| HOA Fee | 950 |
| Garage Spaces | 4 |
| Patio/Porch Features | Covered Patio/Deck |
| Construction Materials | Frame |
| Year Built | 2026 |
| Levels | One |
| Property Subtype | Single Family Residence |
| Tax Year | 2025 |
| Current Use | Single Family |
| Ownership | Fee Simple |
| Assoc Fee Paid Per | Annually |
| County | Ada |
| New Construction | true |
| Property Type | Residential |
| HOA | true |
| Attached Garage | true |
| Subdivision Name | Whitehurst |
| Garage Y/N | true |
| Status | Pending |
| Directions | Eagle Rd, W on State St (Hwy 44), N on Fisher Park Way, E on Cardon, W on Golden Barrel to home. |
| ModificationTimestamp | 2026-08-08T21:27:28.100Z |
| High School | Eagle |
| City | Eagle |
| High School District | West Ada School District |
| Lot Size Units | Acres |
| Lot Size Square Feet | 10018.8 |
| Carport Y/N | false |
| Listing Terms | Cash |
| Elementary School | Eagle |
| Land Lease Y/N | false |
| Tax Annual Amount | 167.08 |
| Middle/Junior High School | Eagle Middle |
| Virtual Tour | https://sunnyskies.media/3454-W-Golden-Barrel-St/idx |
| Building Area Units | Square Feet |
| Primary Bedroom Level | Main |
| Living Area Units | Square Feet |
| Builder Name | Hunter Homes, Inc. |
| Standard Status | Pending |
| Middle/Junior School District | West Ada School District |
| Elementary School District | West Ada School District |
| Legal Description | 4N1W12 LOT 23 BLK 01 WHITEHURST SUB NO 02 |
| LeasableAreaUnits | Square Feet |
| Freehold | IDX |
Interior Features
| Interior Amenities | Bath-Master |
|---|---|
| Flooring | Tile |
| Total Fireplaces | 1 |
| Fireplace Features | One |
| Kitchen Level | Main |
| Air Conditioning Y/N | true |
| Heating Y/N | true |
| Fireplace Y/N | true |
| Above Grade Finished Area | 2711 |
| Total Bedrooms | 4 |
| Main Level Bedrooms | 4 |
| Main Level Bathrooms | 2 |
| Below Grade Finished Area Unit Type | Square Feet |
| LivingAreaSource | Plans |
| Below Grade Finished Area Source | Plans |
| Above Grade Finished Area Source | Plans |
| Above Grade Finished Area Unit Type | Square Feet |
| Total Baths | 3 |
| Kitchen Area | 150 |
| Kitchen Length | 15 |
| Kitchen Width | 10 |
| Primary on Main | 156 |
| Second Bedroom Length | 12 |
| Second Bedroom Width | 13 |
| Bedroom 3 Area | 132 |
| Bedroom 3 Length | 11 |
| Bedroom 3 Width | 12 |
| Bedroom 4 Area | 117 |
| Bedroom 4 Length | 9 |
| Bedroom 4 Width | 13 |
| Primary Bedroom Area | 240 |
| Primary Bedroom Length | 15 |
| Primary Bedroom Width | 16 |
| Bedroom 4 Level | Main |
| Bedroom 3 Level | Main |
| Second Bedroom Level | Main |
Exterior Features
| Parking Features | Attached |
|---|---|
| Lot Features | 10000 SF - .49 AC |
| Water Source | City Service |
| Total Parking | 4 |
| Lot Size Area | 0.23 |
| Foundation Details | Crawl Space |
| Building Area Total | 2711 |
| Lot Size Acres | 0.23 |
| Road Surface Type | Paved |
| Other Parking | Garage: 20x20,Garage Door: 16x8 |
| Covered Spaces | 4 |
| Road Frontage Type | Public Road |
Amenities
- Foreclosure
- Views
- Short Sale
- New Construction
- Adult 55+
- Lease To Own
- No HOA Fees
- Furnished
- Primary On Main
- Air Conditioning
- Seller Finance
- Green
- Fixer Upper
- Horse
- Golf
- Fireplace
- Deck
- Garage
- Basement
- Pool
Property vs Single Family Average in 83616
Price
Taxes
Year Built

