
New Construction - Primary on Main - Eco Friendly







Address
3498 W Golden Barrel St, Eagle, ID
Price
$ 1,199,900
Property Attributes
- MLS#98977489
- TypeSingle Family
- Listing Status Active
- CountyAda
- CityEagle
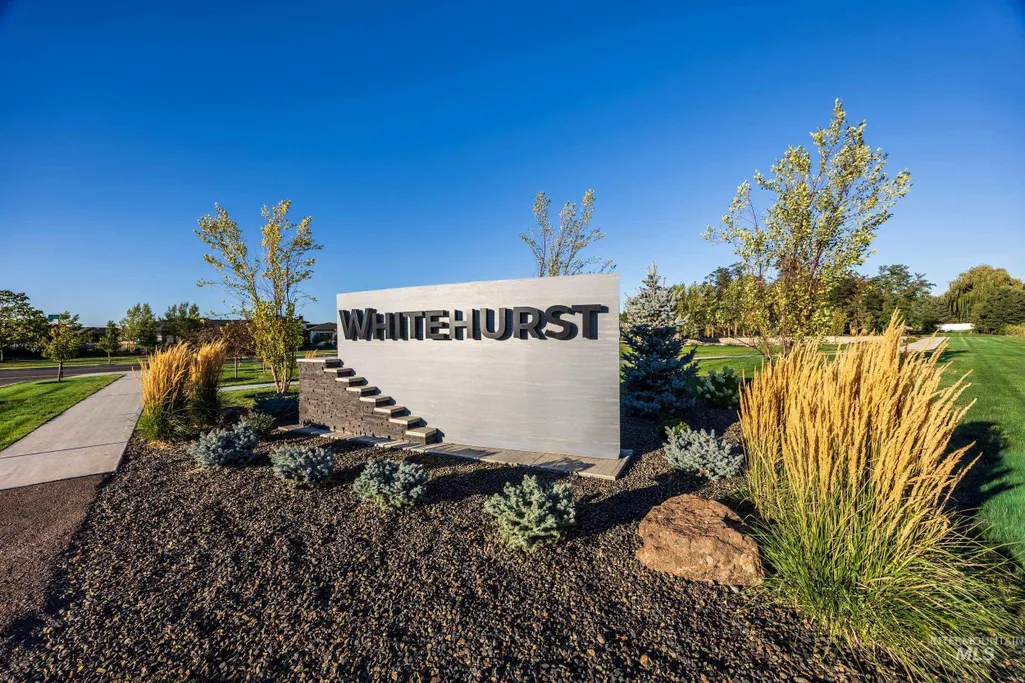
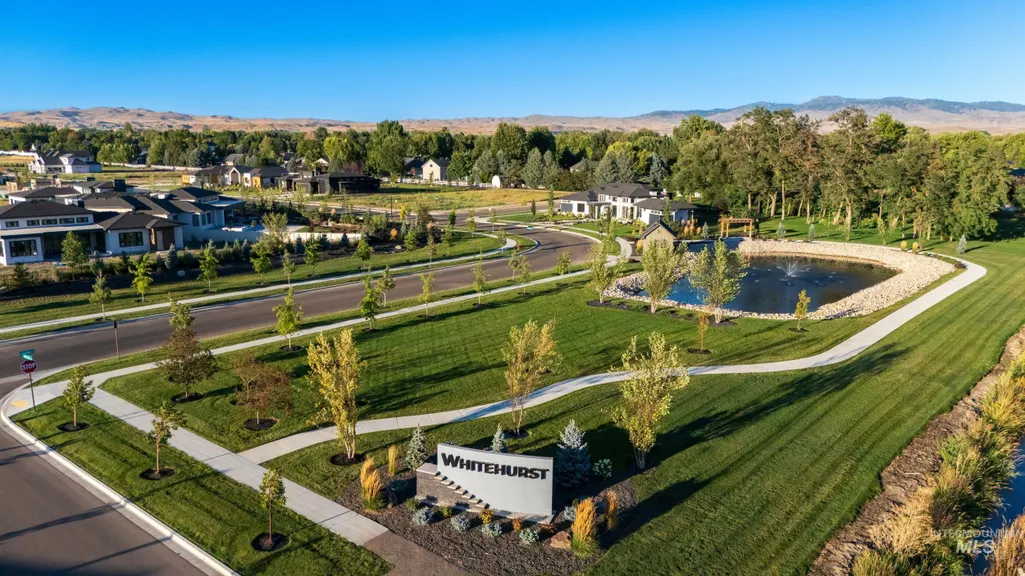
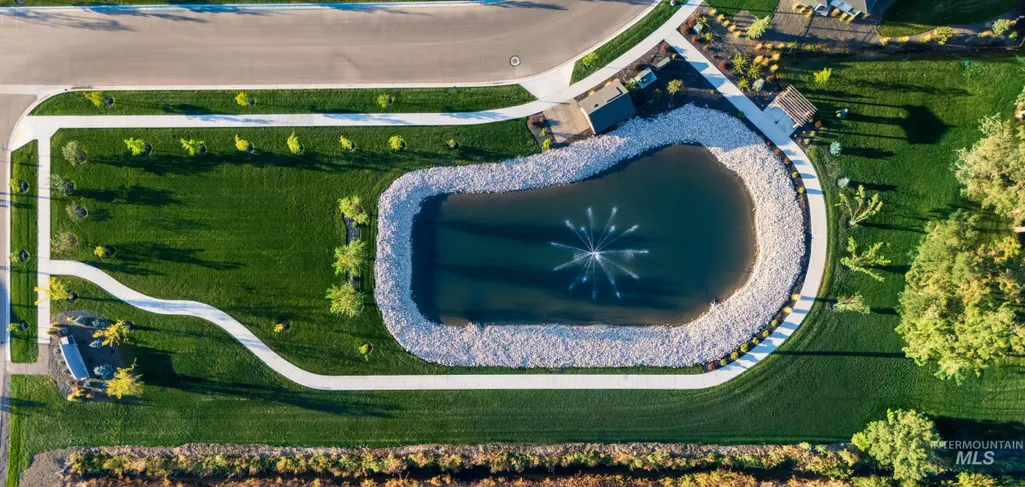
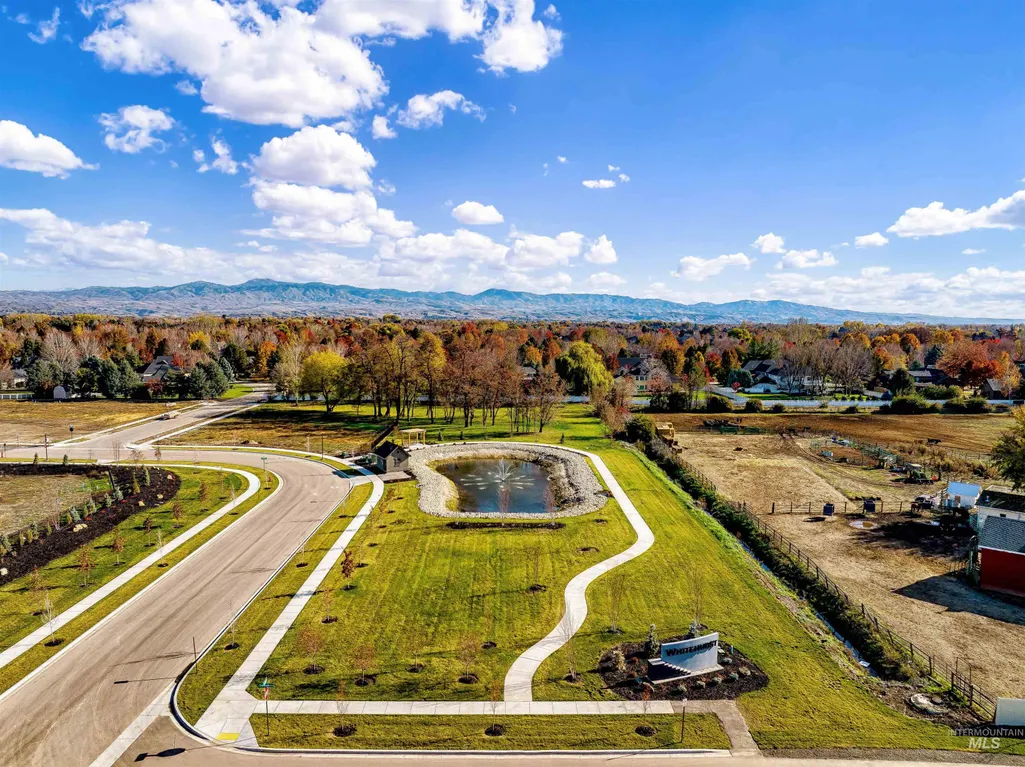
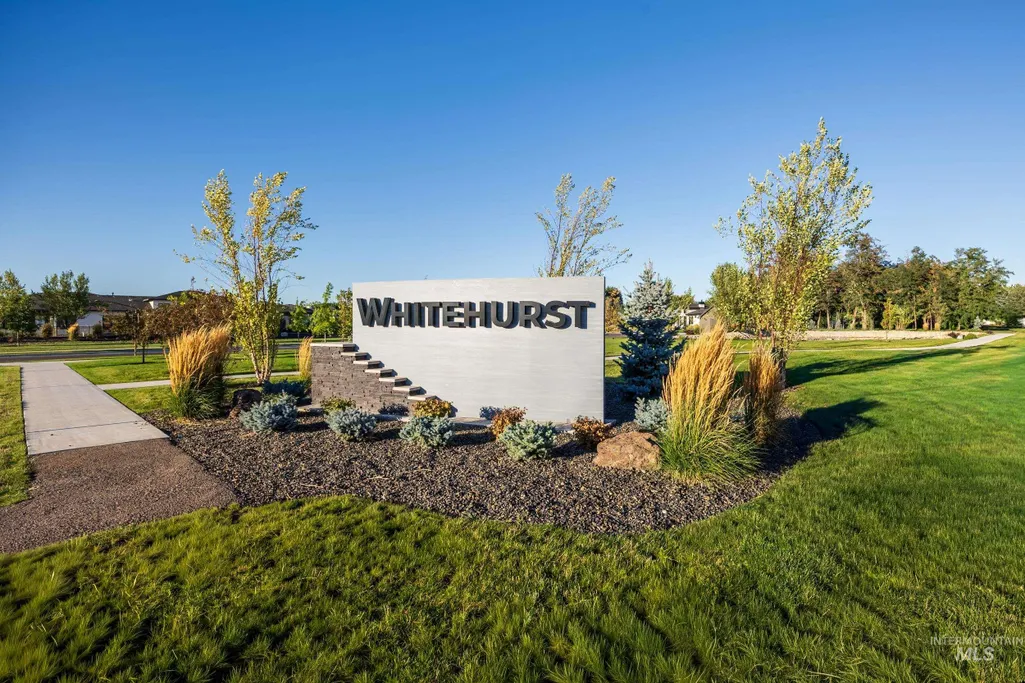
- NeighborhoodWhitehurst
- Zip83616
- Style
- Year Built2026
- Price$ 1,199,900
- Bedrooms3
- Full Bathrooms3
- Half Bathrooms0
- Sqr Footage2730
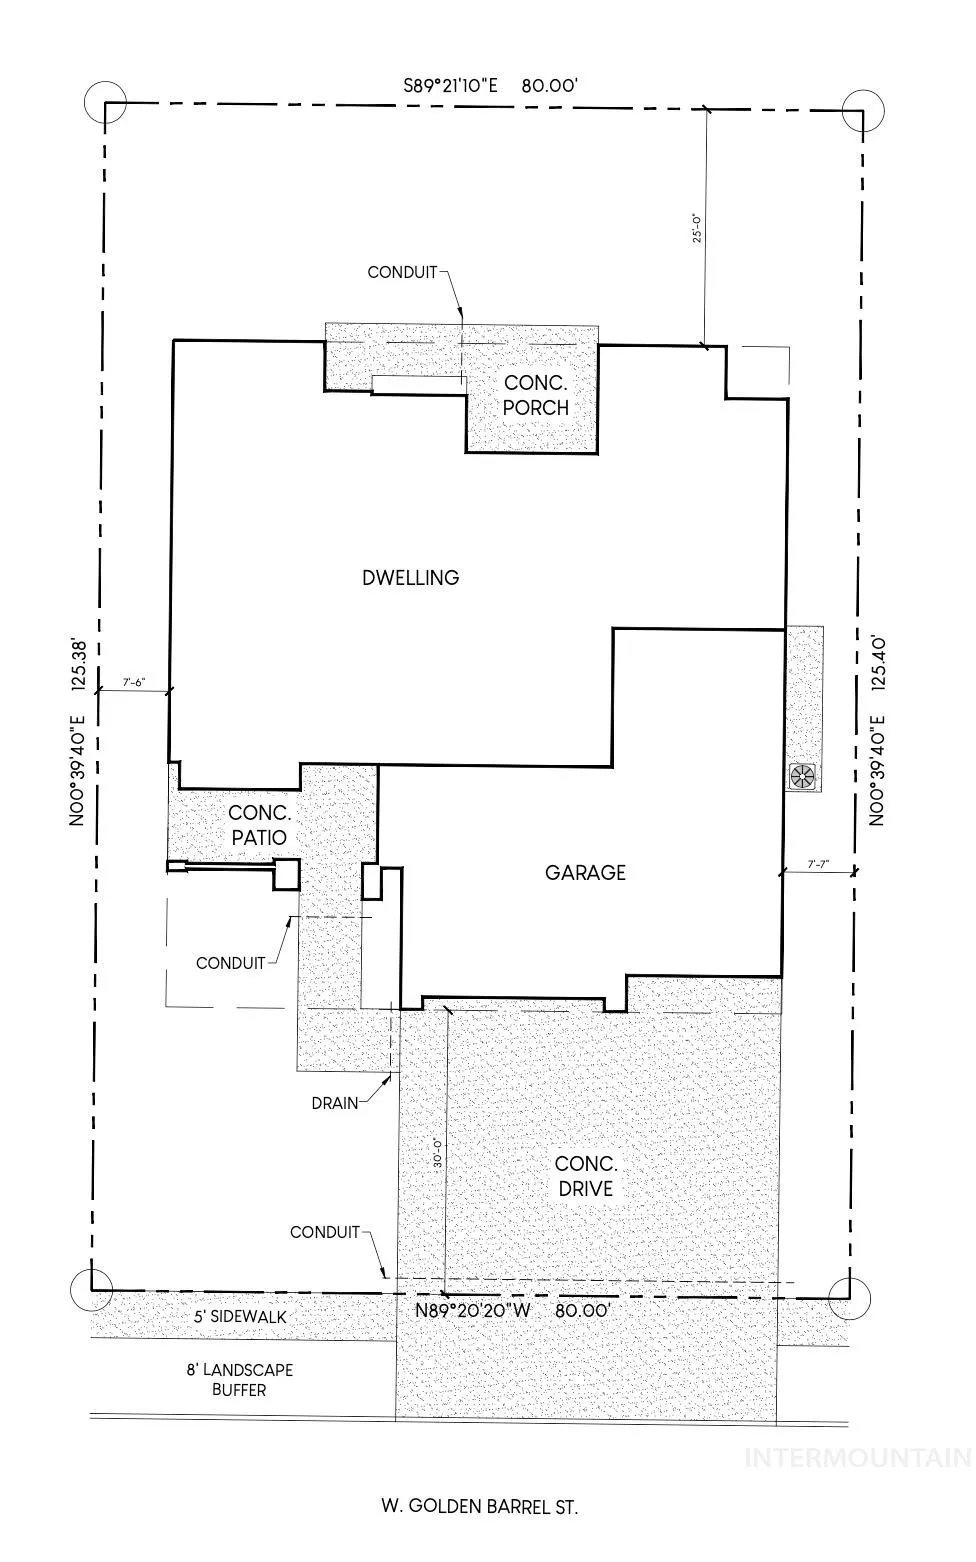
- Lot Size0.23 Acres
Data Source:
Intermountain MLS (IMLS)
Property Description
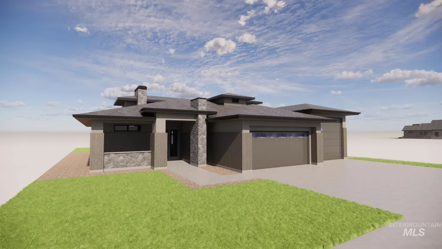
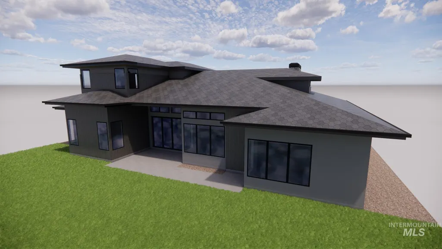
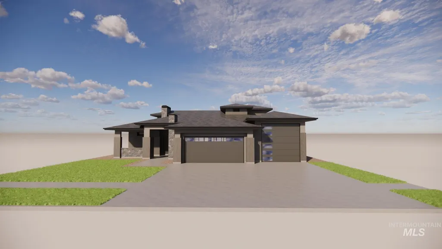
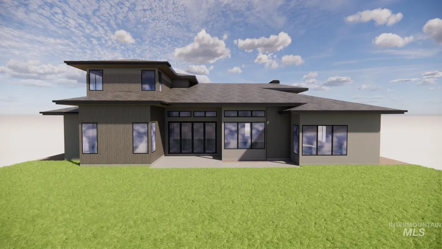
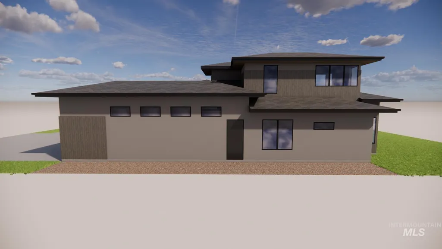
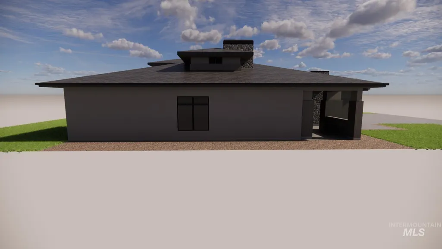
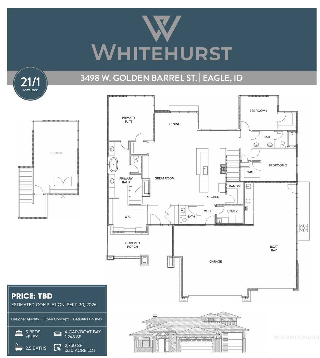
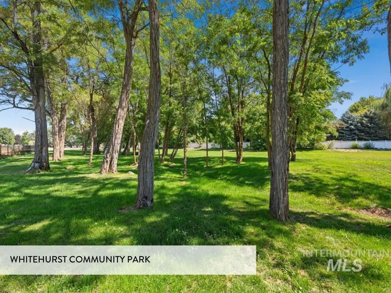
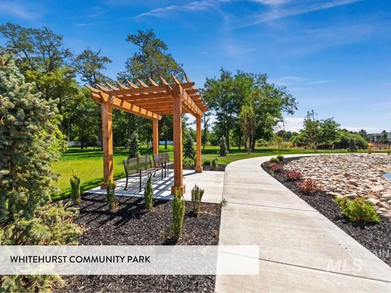
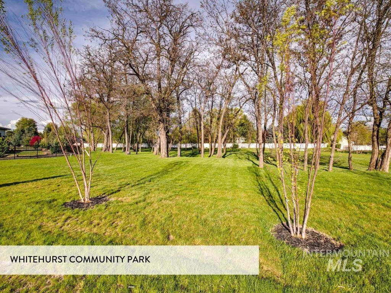
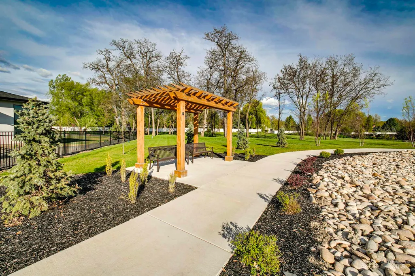
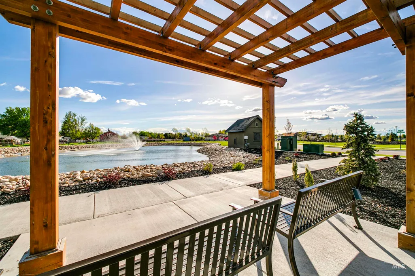
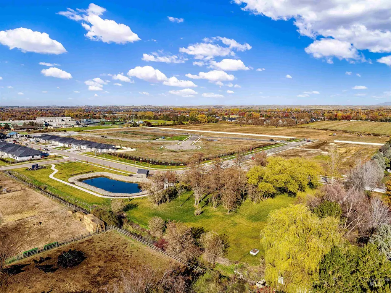
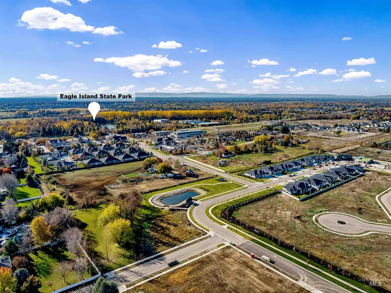
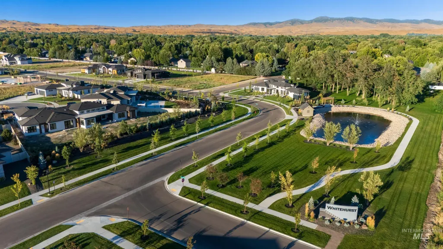
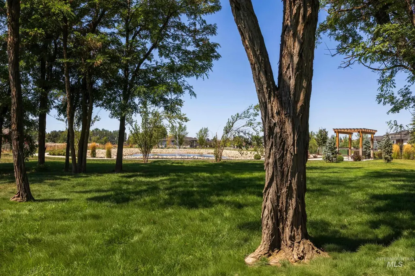
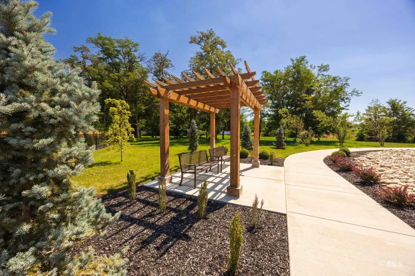
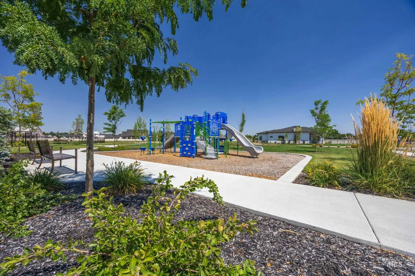
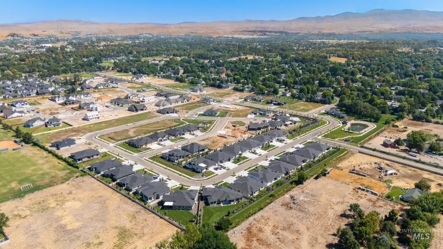
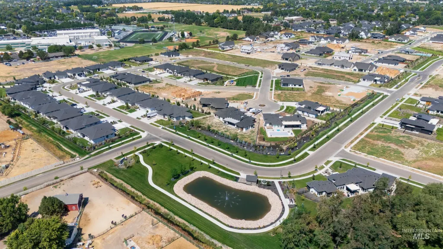
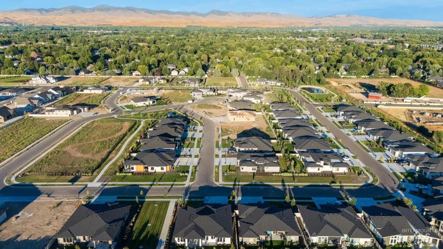
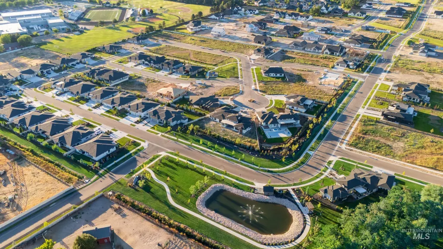
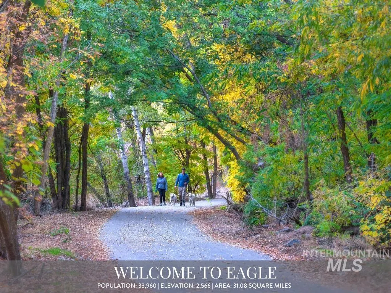
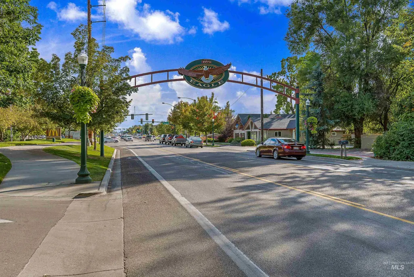
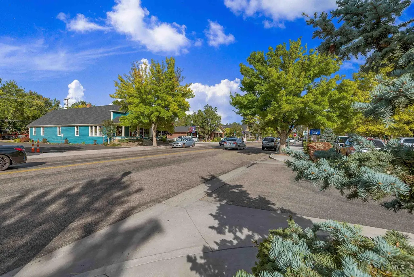
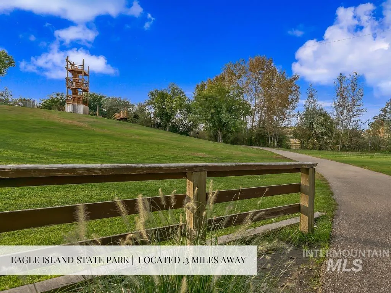
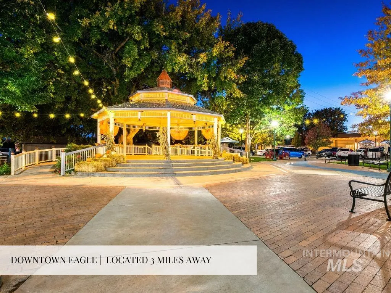
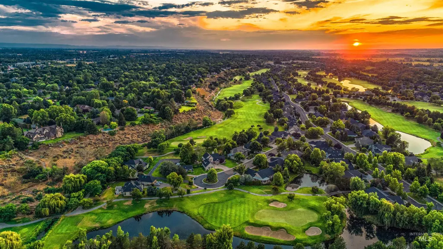
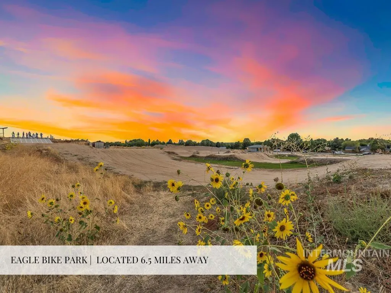
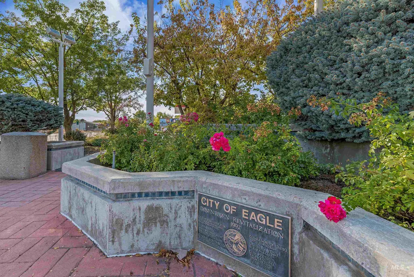
Exceptional New Custom Home by Remnant Homes in Premier Whitehurst Neighborhood. Arrive to your private retreat: a spacious covered front porch with generous seating area—ideal for morning coffee or evening relaxation. Enter via a dedicated entryway with custom slat wall for enhanced privacy and sophisticated style. The expansive great room features 12-foot beamed ceilings, a striking 48" gas fireplace, and custom built-in cabinetry for a seamless TV setup. The chef-inspired kitchen centers on a massive island and premium Wolf appliances—perfect for entertaining and everyday luxury. Bright dining room flooded with natural light from abundant windows flows effortlessly to a 12-foot sliding glass door opening onto a large covered patio for year-round outdoor living. Thoughtful split bedroom plan positions the luxurious primary suite on the west wing: dual vanities plus makeup station, deep soaker tub, tiled shower with bench, and oversized walk-in closet. Secondary bedrooms include walk-in closets and share a smart bathroom with dual sinks and separate private access to toilet/shower for true convenience and privacy. Upstairs flex room with closet offers versatility—as office, media space, gym, or extra bedroom. Showpiece 1248 sq ft boat-bay garage (36 ft deep, 12x12 door). Unbeatable location in the heart of Eagle's best: elite restaurants, top schools, expansive parks, river access.
| Elementary School | Middle School | High School |
|---|---|---|
| Eagle Elementary School | Eagle Middle Middle School | Eagle High School |
| Price History | |
|---|---|
| 3/10/2026 | Listed $0 |
| 6/18/2026 | Listed $1,199,900 |
General Features
| Heating | Forced Air |
|---|---|
| Cooling | Central Air |
| Utilities | Sewer Connected |
| Roof | Composition |
| Appliances | Gas Water Heater |
| HOA Fee | 950 |
| Garage Spaces | 4 |
| Patio/Porch Features | Covered Patio/Deck |
| Construction Materials | Frame |
| Year Built | 2026 |
| Levels | Two |
| Property Subtype | Single Family Residence |
| Tax Year | 2026 |
| Current Use | Single Family |
| Ownership | Fee Simple |
| Assoc Fee Paid Per | Annually |
| County | Ada |
| New Construction | true |
| Property Type | Residential |
| HOA | true |
| Attached Garage | true |
| Subdivision Name | Whitehurst |
| Garage Y/N | true |
| Status | Active |
| Directions | State St and Eagle Road, W on State St (hwy 44) for 2.2 miles, N on Fisher Park Way. E on Cardon. W on Golden Barrel. |
| ModificationTimestamp | 2026-06-21T06:00:47.900Z |
| High School | Eagle |
| City | Eagle |
| High School District | West Ada School District |
| Lot Size Units | Acres |
| Lot Size Square Feet | 10018.8 |
| Carport Y/N | false |
| Listing Terms | Cash |
| Green Building Verification Type | HERS Index Score |
| Elementary School | Eagle |
| Land Lease Y/N | false |
| Middle/Junior High School | Eagle Middle |
| Building Area Units | Square Feet |
| Primary Bedroom Level | Main |
| Living Area Units | Square Feet |
| Builder Name | Remnant Homes |
| Standard Status | Active |
| Middle/Junior School District | West Ada School District |
| Elementary School District | West Ada School District |
| Legal Description | LOT 21 BLK 01 WHITEHURST SUB NO 02 |
| LeasableAreaUnits | Square Feet |
| Freehold | IDX |
Interior Features
| Interior Amenities | Bath-Master |
|---|---|
| Flooring | Tile |
| Total Fireplaces | 1 |
| Fireplace Features | One |
| Air Conditioning Y/N | true |
| Heating Y/N | true |
| Fireplace Y/N | true |
| Above Grade Finished Area | 2730 |
| Total Bedrooms | 3 |
| Main Level Bedrooms | 3 |
| Main Level Bathrooms | 2 |
| Below Grade Finished Area Unit Type | Square Feet |
| LivingAreaSource | Plans |
| Below Grade Finished Area Source | Plans |
| Above Grade Finished Area Source | Plans |
| Above Grade Finished Area Unit Type | Square Feet |
| Total Baths | 3 |
| Bedroom 3 Level | Main |
| Second Bedroom Level | Main |
Exterior Features
| Fencing | Full |
|---|---|
| Parking Features | Attached |
| Lot Features | 10000 SF - .49 AC |
| Water Source | City Service |
| Total Parking | 4 |
| Lot Size Area | 0.23 |
| Foundation Details | Crawl Space |
| Building Area Total | 2730 |
| Lot Size Acres | 0.23 |
| Covered Spaces | 4 |
| Road Frontage Type | Public Road |
Amenities
- Foreclosure
- Views
- Short Sale
- New Construction
- Adult 55+
- Lease To Own
- No HOA Fees
- Furnished
- Primary On Main
- Air Conditioning
- Seller Finance
- Green
- Fixer Upper
- Horse
- Golf
- Fireplace
- Deck
- Garage
- Basement
- Pool
Property vs Single Family Average in 83616
Price
Year Built

