
Primary on Main
Address
704 N White Sage Way, Eagle, ID
Price
$ 2,199,000
Property Attributes
- MLS#98993091
- TypeSingle Family
- Listing Status Pending
- CountyAda
- CityEagle
- NeighborhoodCountryside Est
- Zip83616
- Style
- Year Built2005
- Taxes$ 5675
- Price$ 2,199,000
- Bedrooms6
- Full Bathrooms6
- Half Bathrooms0
- Sqr Footage4200
- Lot Size1 Acres
Data Source:
Intermountain MLS (IMLS)
Property Description
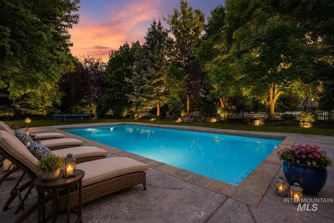
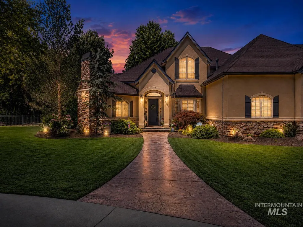
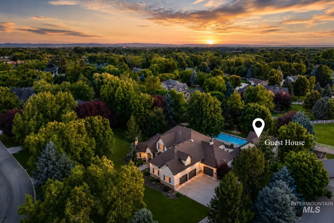
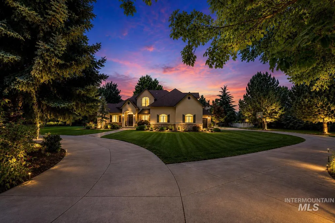
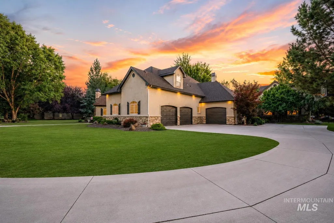
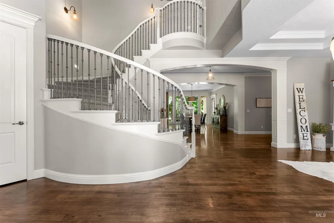
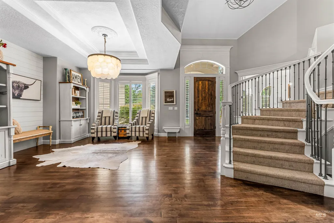
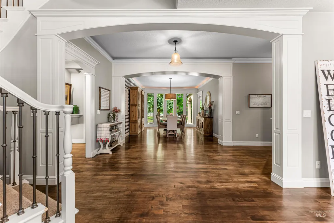
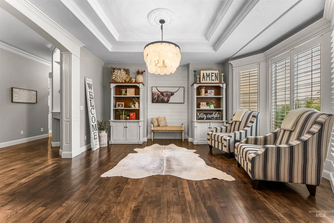
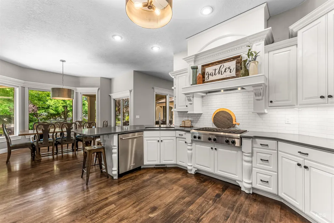
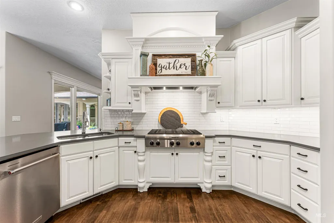
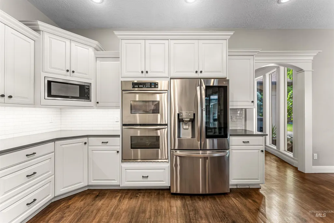
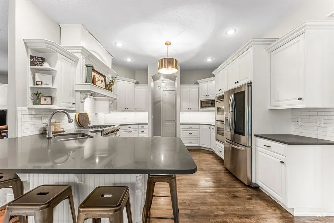
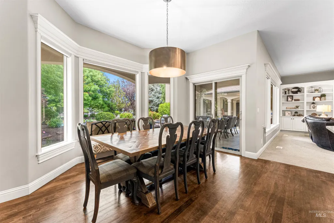
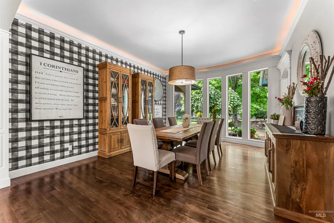
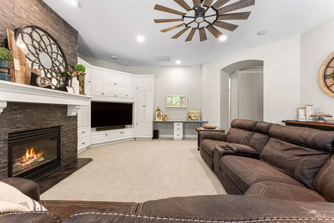
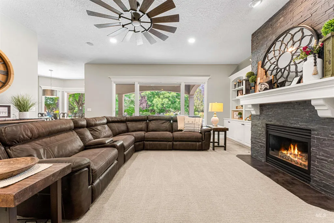

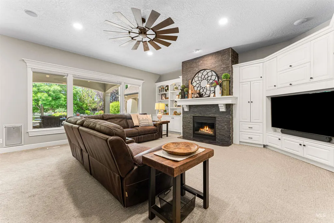
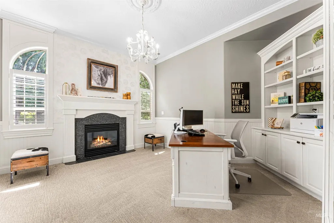
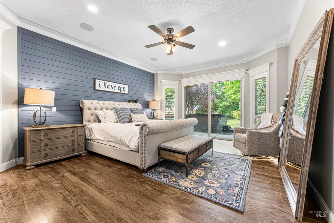
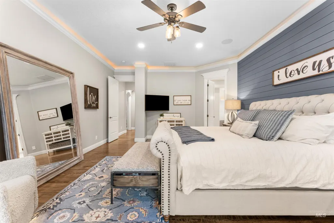
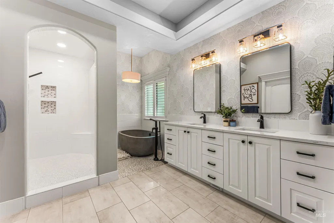
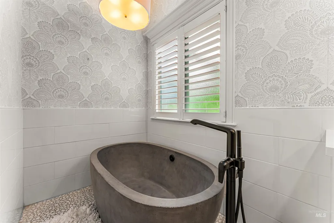
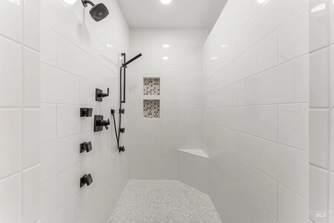
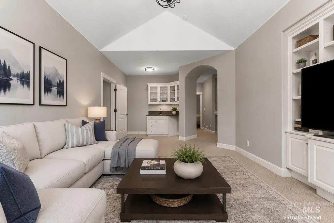
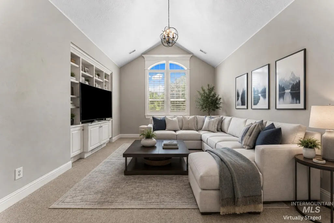
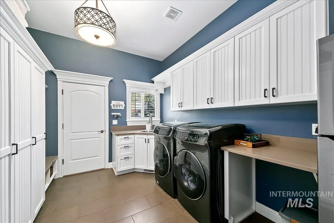
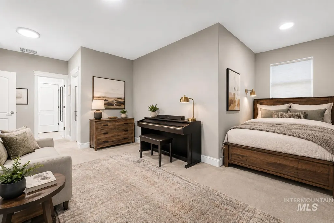
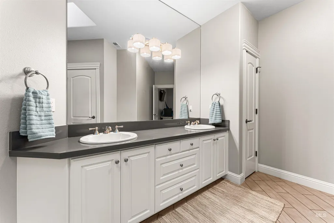
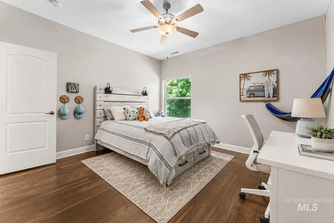
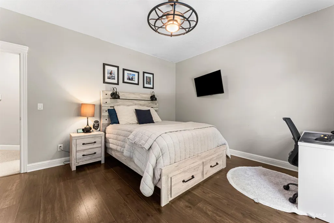
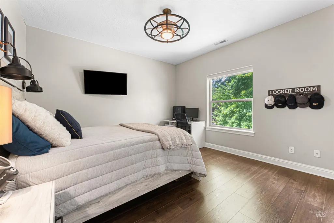
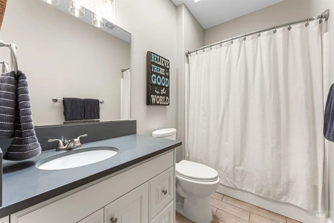
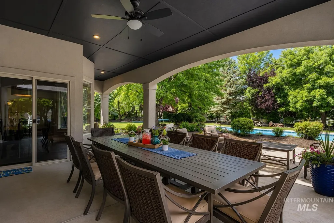
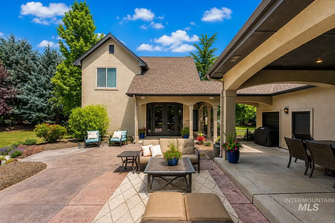
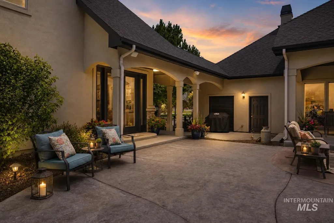
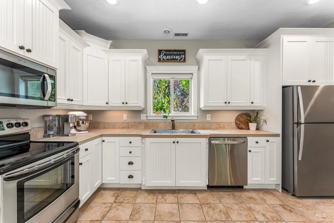
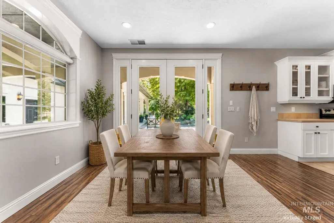
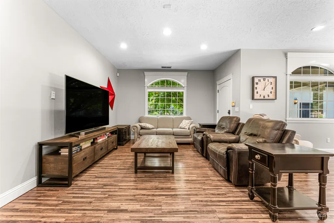
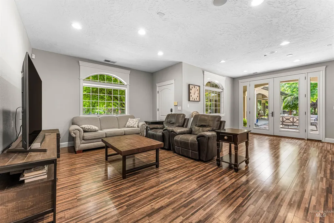
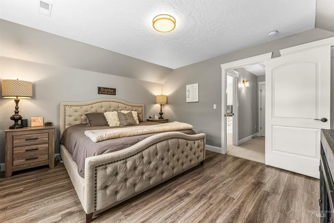
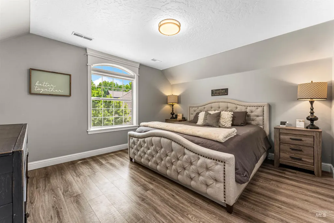
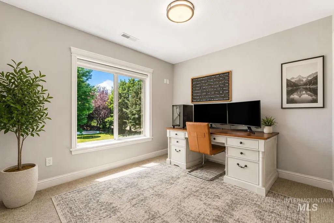
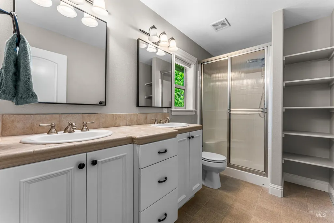
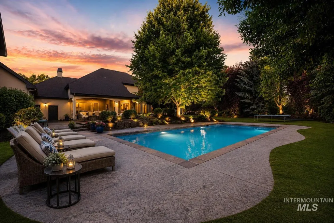
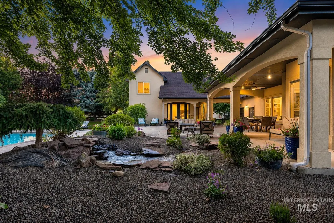
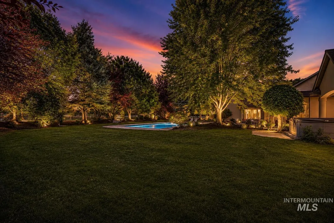
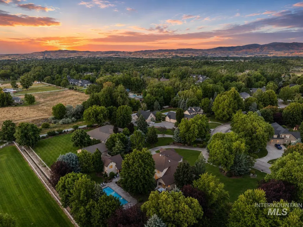
Exquisite luxury residence with detached guest house, ideally situated in the heart of Eagle on a sprawling, park-like acre. This property offers over 4,200 square feet in the main residence plus a remarkable 1,255 square foot detached guest house with 2 bedrooms, separate entrance, full kitchen, and private living space: an ideal layout for multigenerational living, extended-stay guests, caretaker quarters, or potential rental flexibility! The main home makes an unforgettable first impression with a grand foyer, intricate architectural detailing, soaring ceilings, and a dramatic spiral staircase. An open-concept floor plan seamlessly connects spacious living and dining areas, creating an inviting setting for both relaxed living and effortless entertaining. The gourmet kitchen features custom cabinetry, generous prep space, and a walk-in pantry, while expansive floor-to-ceiling windows frame peaceful views of the lush, manicured grounds. The main residence includes four generously sized bedrooms, including a luxurious primary suite with a spa-inspired ensuite, private patio access, and hot tub pad. Outside, the acre lot offers rare space, privacy, and serenity without sacrificing proximity to Eagle’s best amenities. For buyers seeking the lifestyle of a private estate with the added value of a true second detached living structure is a rare Eagle offering that won't last long!
| Elementary School | Middle School | High School |
|---|---|---|
| Eagle Elementary School | Eagle Middle Middle School | Eagle High School |
| Price History | |
|---|---|
| 7/8/2026 | Listed $2,199,000 |
General Features
| Heating | Forced Air |
|---|---|
| Cooling | Central Air |
| Utilities | Sewer Connected |
| Roof | Composition |
| Appliances | Gas Water Heater |
| HOA Fee | 379.95 |
| Garage Spaces | 3 |
| Patio/Porch Features | Covered Patio/Deck |
| Pool Features | In Ground |
| Construction Materials | Frame |
| Year Built | 2005 |
| Levels | Two |
| Property Subtype | Single Family w/ Acreage |
| Tax Year | 2025 |
| Current Use | Single Family |
| Ownership | Fee Simple,Fractional Ownership: No |
| Accessibility | Roll In Shower |
| Assoc Fee Paid Per | Quarterly |
| County | Ada |
| Property Type | Residential |
| HOA | true |
| Attached Garage | true |
| Subdivision Name | Countryside Est |
| Garage Y/N | true |
| Other Structures | Sep. Detached Dwelling |
| Status | Pending |
| Directions | W. State St, N Ballantyne, W Grassy Flats, N Clearview, W. Holly Mtn turns into White Sage. |
| ModificationTimestamp | 2026-08-18T18:43:38.700Z |
| High School | Eagle |
| City | Eagle |
| High School District | West Ada School District |
| Zoning Description | R-2-DA-P |
| Lot Size Units | Acres |
| Lot Size Square Feet | 43560 |
| Carport Y/N | false |
| Listing Terms | Cash |
| Elementary School | Eagle |
| Land Lease Y/N | false |
| Tax Annual Amount | 5675.14 |
| Middle/Junior High School | Eagle Middle |
| Property Condition | Updated/Remodeled |
| Building Area Units | Square Feet |
| Primary Bedroom Level | Main |
| Living Area Units | Square Feet |
| Standard Status | Pending |
| Middle/Junior School District | West Ada School District |
| Elementary School District | West Ada School District |
| Legal Description | Lot 9 Blk 1 Countryside Estates 2 |
| LeasableAreaUnits | Square Feet |
| Freehold | IDX |
Interior Features
| Interior Amenities | Bath-Master |
|---|---|
| Flooring | Hardwood |
| Fireplace Features | Gas |
| Kitchen Level | Main |
| Air Conditioning Y/N | true |
| Heating Y/N | true |
| Fireplace Y/N | true |
| Above Grade Finished Area | 4200 |
| Total Bedrooms | 6 |
| Living Room Level | Main |
| Main Level Bedrooms | 1 |
| Main Level Bathrooms | 2 |
| Below Grade Finished Area Unit Type | Square Feet |
| LivingAreaSource | Public Records |
| Below Grade Finished Area Source | Public Records |
| Above Grade Finished Area Source | Public Records |
| Above Grade Finished Area Unit Type | Square Feet |
| Total Baths | 6 |
| Kitchen Area | 196 |
| Kitchen Length | 14 |
| Kitchen Width | 14 |
| Primary on Main | 168 |
| Second Bedroom Length | 12 |
| Second Bedroom Width | 14 |
| Bedroom 3 Area | 144 |
| Bedroom 3 Length | 12 |
| Bedroom 3 Width | 12 |
| Bedroom 4 Area | 169 |
| Bedroom 4 Length | 13 |
| Bedroom 4 Width | 13 |
| Dining Room Area | 11 |
| Dining Room Width | 15 |
| Family Room Area | 352 |
| Family Room Length | 16 |
| Living Room Area | 238 |
| Living Room Length | 14 |
| Living Room Width | 17 |
| Primary Bedroom Area | 270 |
| Primary Bedroom Length | 15 |
| Primary Bedroom Width | 18 |
| Family Room Width | 22 |
| Family Room Level | Main |
| Dining Room Level | Main |
| Dining Room Area | 165 |
| Bedroom 5 Level | Upper |
| Bedroom 4 Level | Upper |
| Bedroom 3 Level | Upper |
| Second Bedroom Level | Upper |
Exterior Features
| Fencing | Full |
|---|---|
| Parking Features | Attached |
| Lot Features | 1 - 4.99 AC |
| Water Source | City Service |
| Total Parking | 3 |
| Lot Size Area | 1 |
| Foundation Details | Crawl Space |
| Building Area Total | 5455 |
| Lot Dimensions | 221x184 |
| Lot Size Acres | 1 |
| Road Surface Type | Paved |
| Other Parking | Garage Door: 8x10 |
| Covered Spaces | 3 |
| Road Frontage Type | Public Road |
Amenities
- Foreclosure
- Views
- Short Sale
- New Construction
- Adult 55+
- Lease To Own
- No HOA Fees
- Furnished
- Primary On Main
- Air Conditioning
- Seller Finance
- Green
- Fixer Upper
- Horse
- Golf
- Fireplace
- Deck
- Garage
- Basement
- Pool
Property vs Single Family Average in 83616
Price
Taxes
Year Built

