
Primary on Main
Address
2164 W Holly Mountain Drive, Eagle, ID
Price
$ 2,999,000
Property Attributes
- MLS#98988931
- TypeSingle Family
- Listing Status Active
- CountyAda
- CityEagle
- NeighborhoodCountryside Est
- Zip83616
- Style
- Year Built2013
- Taxes$ 7623
- Price$ 2,999,000
- Bedrooms4
- Full Bathrooms5
- Half Bathrooms0
- Sqr Footage5806
- Lot Size0.851 Acres
Data Source:
Intermountain MLS (IMLS)
Property Description
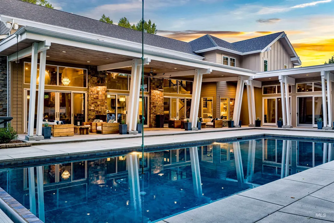
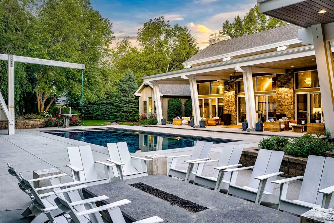
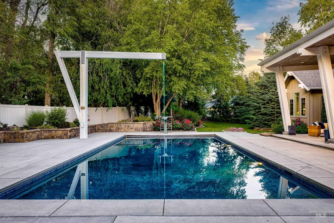
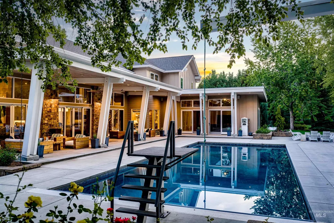
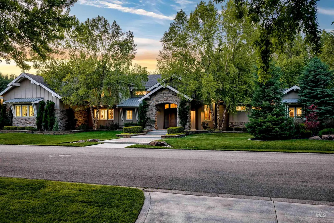
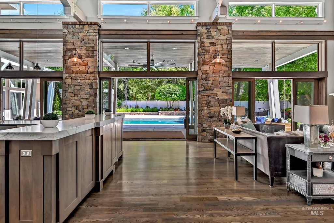
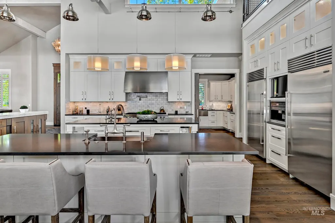
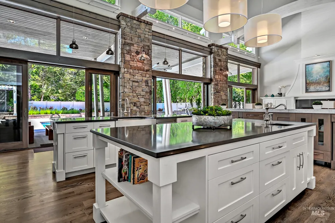
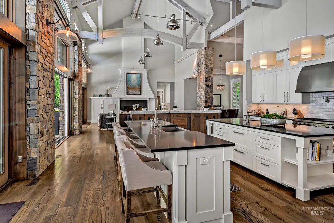
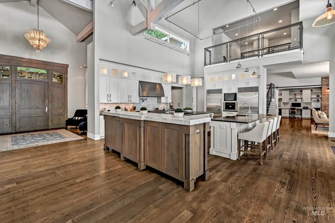
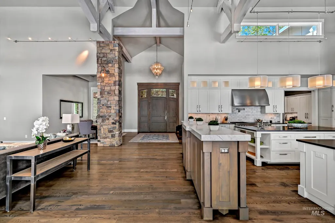
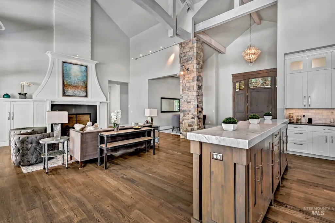
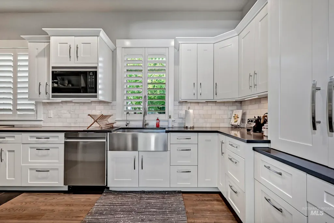
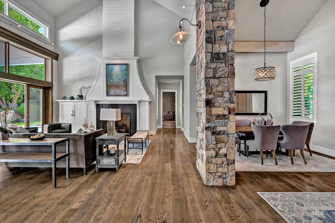
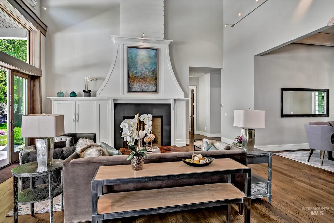
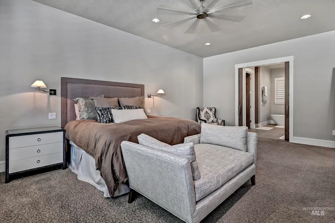

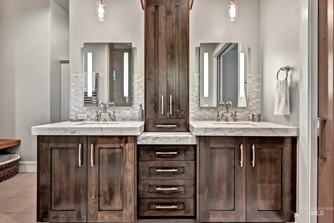
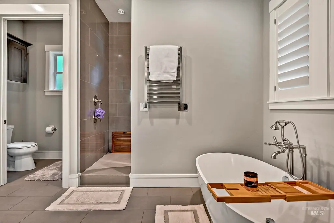
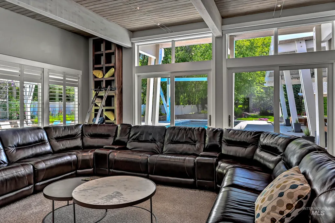
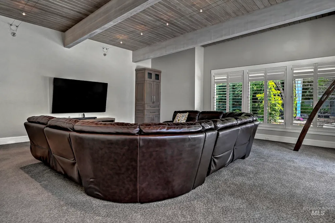
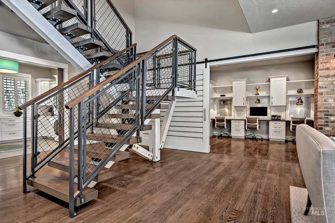
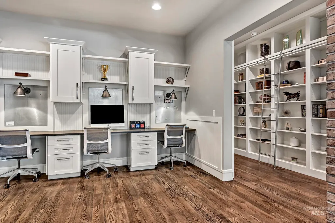
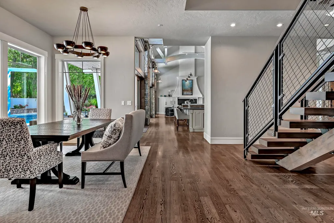
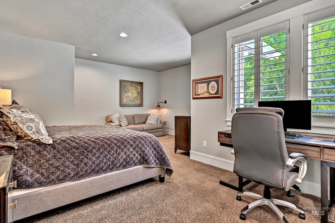
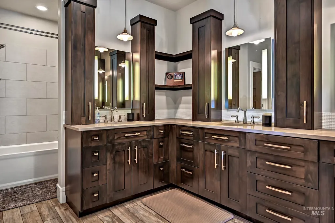
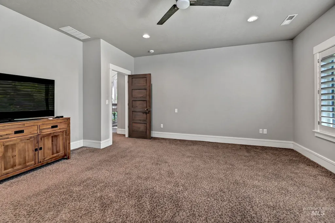
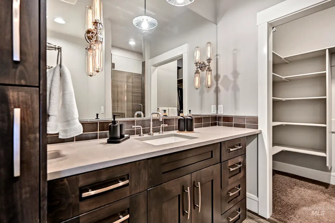
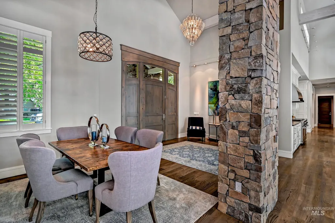
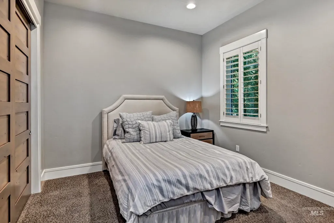
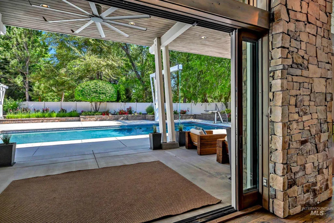
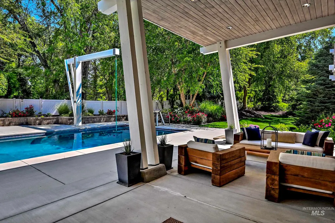
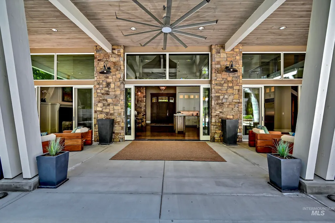
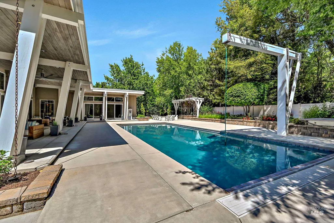
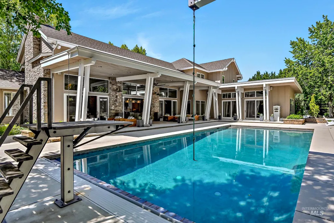
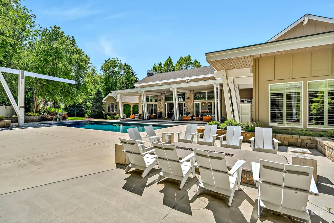
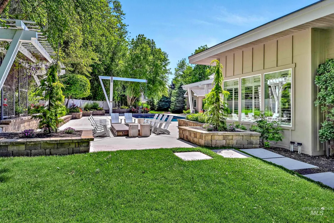
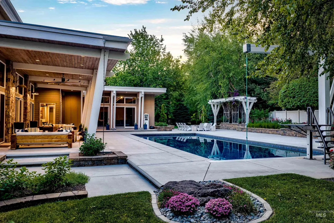
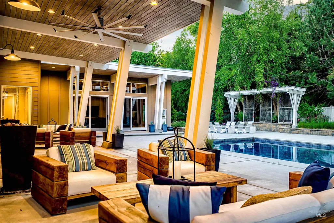
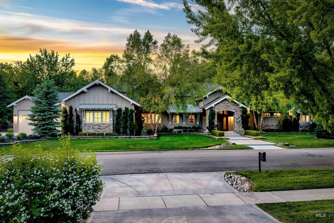
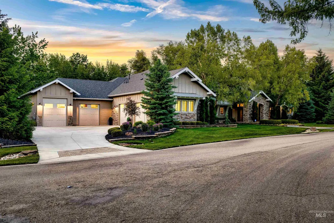
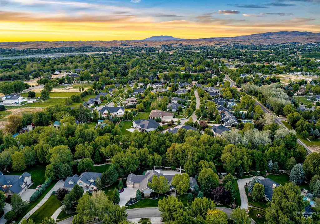
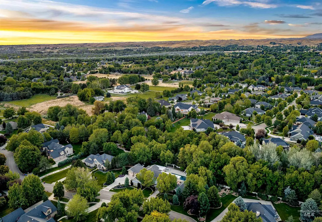
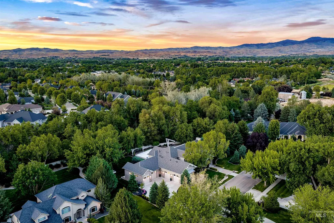
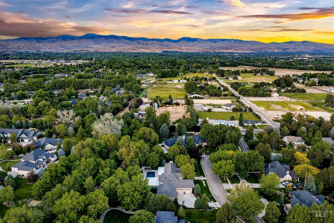
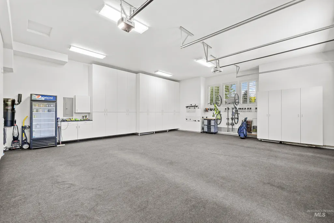
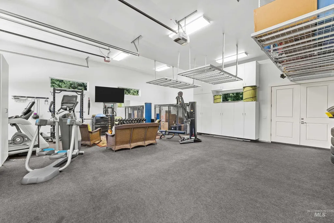
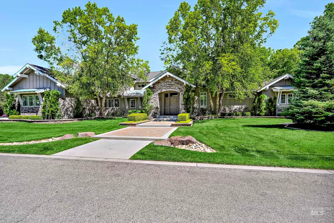
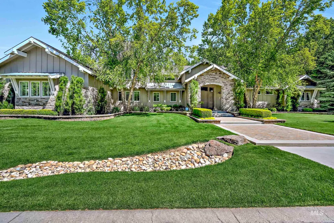
Tucked away on a premier .85-acre lot in Countryside Estates, this nearly 6,000-square-foot masterpiece offers a level of privacy and sophistication that is increasingly rare. Enveloped by lush landscaping, the estate feels like a secluded oasis from the moment you enter. The interior makes a grand impression with 25 foot ceilings, arched truss beams, and rich hardwood floors. The heart of this home is a chef’s dream - a luxury kitchen featuring a triple island configuration, a 60" Wolf range, and Sub-Zero towers, supported by a massive butler’s pantry for seamless entertaining. The main-level owner’s wing is a true sanctuary, occupying the eastern side of the home for ultimate quiet. It boasts a spa-inspired bathroom with radiant heated floors and a custom closet. A floating staircase leads to two oversized suites. Designed for the Idaho lifestyle, the indoor/outdoor integration is seamless. Massive sliders open to a 60 foot covered patio overlooking a sparkling heated pool with a diving platform and rope swing. Rounding out the property is a massive 2,400 square foot garage. With room for six cars, an RV bay, and built-in cabinets, there is ample space for a collection and gear. This is more than a home; it’s a private resort in one of Eagle’s most coveted enclaves. Experience the elegance of Countryside Estates for yourself.
| Elementary School | Middle School | High School |
|---|---|---|
| Eagle Elementary School | Eagle Middle Middle School | Eagle High School |
| Price History | |
|---|---|
| 6/4/2026 | Listed $2,999,000 |
General Features
| Heating | Forced Air |
|---|---|
| Cooling | Central Air |
| Utilities | Sewer Connected |
| Roof | Composition |
| Appliances | Gas Water Heater |
| HOA Fee | 380 |
| Garage Spaces | 6 |
| Patio/Porch Features | Covered Patio/Deck |
| Pool Features | In Ground |
| Construction Materials | Frame |
| Year Built | 2013 |
| Levels | Two |
| Property Subtype | Single Family Residence |
| Tax Year | 2025 |
| Current Use | Single Family |
| Ownership | Fee Simple |
| Assoc Fee Paid Per | Quarterly |
| County | Ada |
| Property Type | Residential |
| HOA | true |
| Attached Garage | true |
| Subdivision Name | Countryside Est |
| Garage Y/N | true |
| Status | Active |
| Directions | HWY 44, N. on Ballantyne, W. on Grassy Flats, N. on Clearpoint to Holly Mountain. |
| ModificationTimestamp | 2026-06-23T18:11:14.100Z |
| High School | Eagle |
| City | Eagle |
| High School District | West Ada School District |
| Lot Size Units | Acres |
| Lot Size Square Feet | 37069.56 |
| Carport Y/N | false |
| Listing Terms | Consider All |
| Elementary School | Eagle |
| Land Lease Y/N | false |
| Tax Annual Amount | 7623 |
| Middle/Junior High School | Eagle Middle |
| Virtual Tour | https://unbranded.youriguide.com/2164_w_holly_mountain_dr_eagle_id/ |
| Building Area Units | Square Feet |
| Primary Bedroom Level | Main |
| Living Area Units | Square Feet |
| Standard Status | Active |
| Middle/Junior School District | West Ada School District |
| Elementary School District | West Ada School District |
| Legal Description | PAR #0032 W'LY POR LOT 3 BLK 1 COUNTRYSIDE ESTATES SUB NO 01 PARCEL B R/S 7370 #0030-B |
| LeasableAreaUnits | Square Feet |
| Freehold | IDX |
Interior Features
| Interior Amenities | Bath-Master |
|---|---|
| Flooring | Tile |
| Total Fireplaces | 1 |
| Fireplace Features | One |
| Kitchen Level | Main |
| Air Conditioning Y/N | true |
| Heating Y/N | true |
| Fireplace Y/N | true |
| Above Grade Finished Area | 5806 |
| Total Bedrooms | 4 |
| Main Level Bedrooms | 2 |
| Main Level Bathrooms | 2 |
| Below Grade Finished Area Unit Type | Square Feet |
| LivingAreaSource | Public Records |
| Below Grade Finished Area Source | Public Records |
| Above Grade Finished Area Source | Public Records |
| Above Grade Finished Area Unit Type | Square Feet |
| Total Baths | 5 |
| Kitchen Area | 529 |
| Kitchen Length | 23 |
| Kitchen Width | 23 |
| Primary on Main | 391 |
| Second Bedroom Length | 23 |
| Second Bedroom Width | 17 |
| Bedroom 3 Area | 272 |
| Bedroom 3 Length | 17 |
| Bedroom 3 Width | 16 |
| Bedroom 4 Area | 169 |
| Bedroom 4 Length | 13 |
| Bedroom 4 Width | 13 |
| Family Room Area | 720 |
| Family Room Length | 30 |
| Primary Bedroom Area | 484 |
| Primary Bedroom Length | 22 |
| Primary Bedroom Width | 22 |
| Family Room Width | 24 |
| Family Room Level | Main |
| Bedroom 4 Level | Main |
| Bedroom 3 Level | Upper |
| Second Bedroom Level | Upper |
Exterior Features
| Fencing | Metal |
|---|---|
| Parking Features | Attached |
| Lot Features | 1/2 - .99 AC |
| Water Source | City Service |
| Total Parking | 6 |
| Lot Size Area | 0.851 |
| Foundation Details | Crawl Space |
| Building Area Total | 5806 |
| Lot Size Acres | 0.851 |
| Covered Spaces | 6 |
Amenities
- Foreclosure
- Views
- Short Sale
- New Construction
- Adult 55+
- Lease To Own
- No HOA Fees
- Furnished
- Primary On Main
- Air Conditioning
- Seller Finance
- Green
- Fixer Upper
- Horse
- Golf
- Fireplace
- Deck
- Garage
- Basement
- Pool
Property vs Single Family Average in 83616
Price
Taxes
Year Built

