
Open House Sat, Aug 22nd 12:00 PM - 04:00 PM - Price Reduction - Primary on Main
Address
532 N White Sage Way, Eagle, ID
Price
$ 2,395,000
Property Attributes
- MLS#98992761
- TypeSingle Family
- Listing Status Active
- CountyAda
- CityEagle
- NeighborhoodCountryside Est
- Zip83616
- Style
- Year Built2006
- Taxes$ 5741
- Price$ 2,395,000
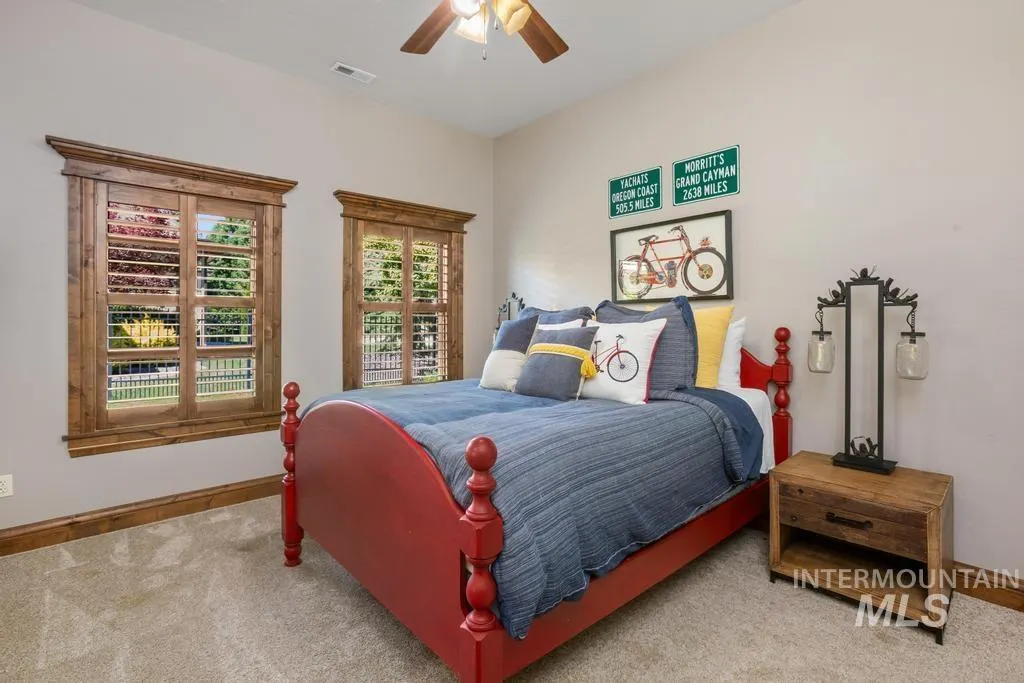
- Bedrooms5
- Full Bathrooms5
- Half Bathrooms0
- Sqr Footage4971
- Lot Size0.85 Acres
Data Source:
Intermountain MLS (IMLS)
Property Description
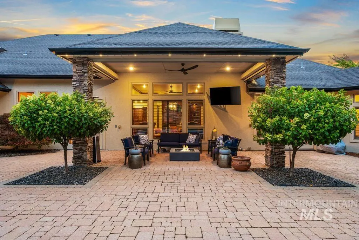
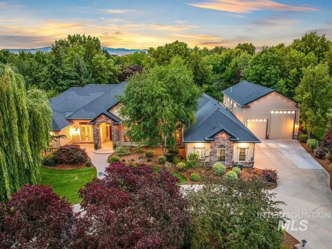
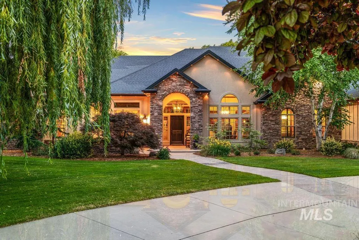
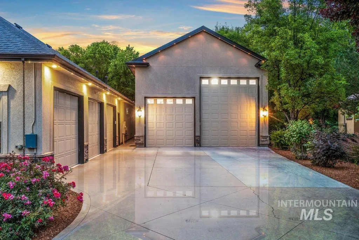
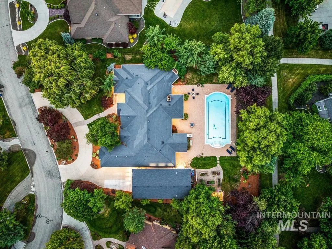
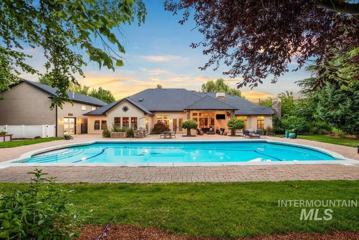
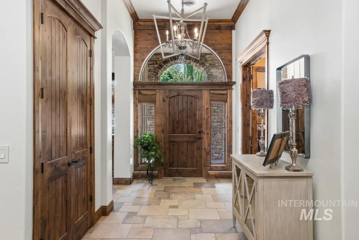
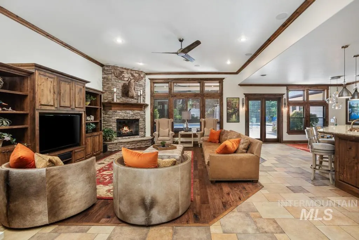
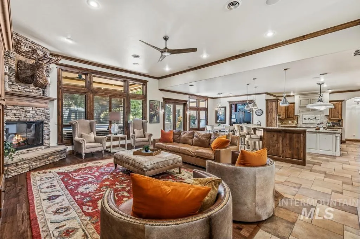
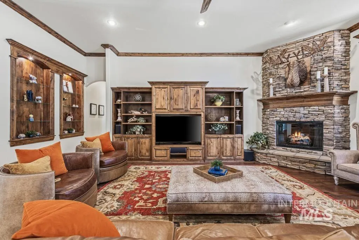
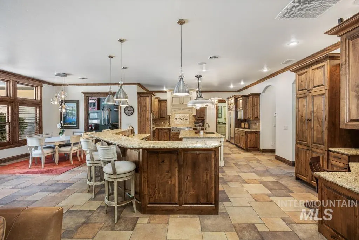
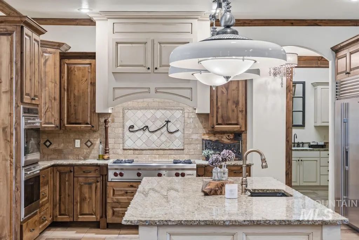
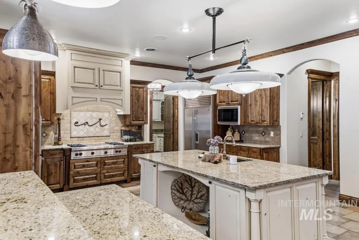
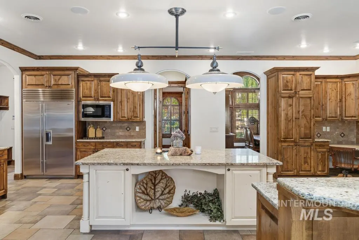
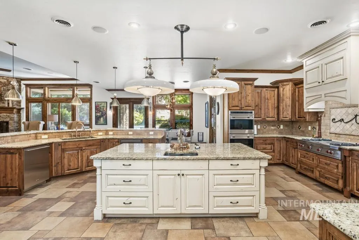
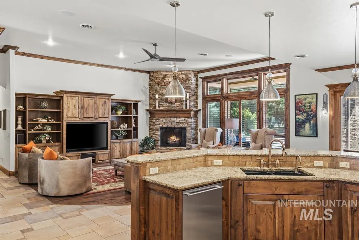
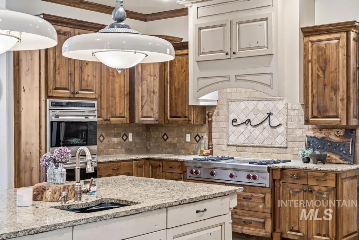
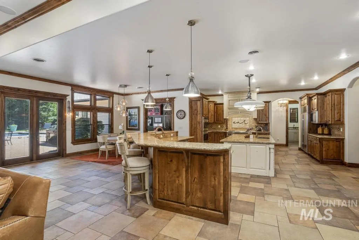
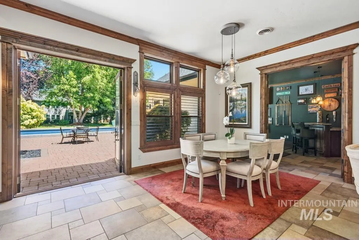
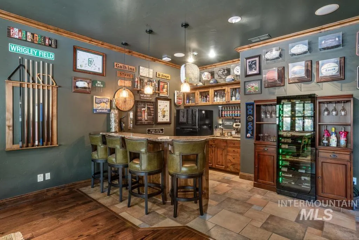
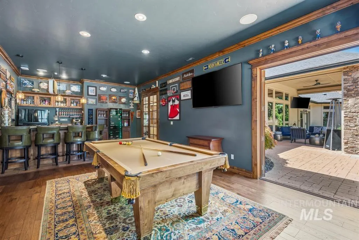
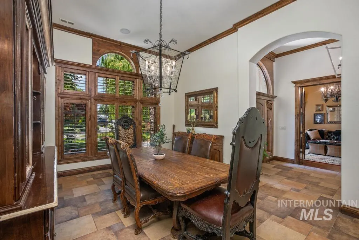
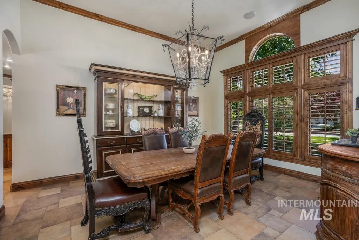
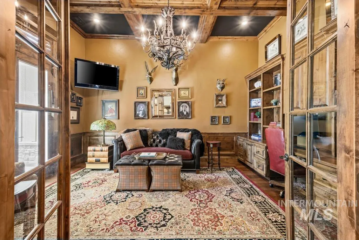
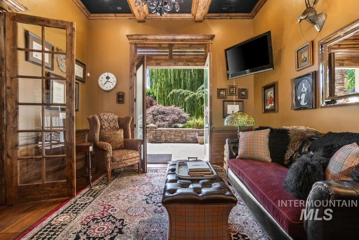
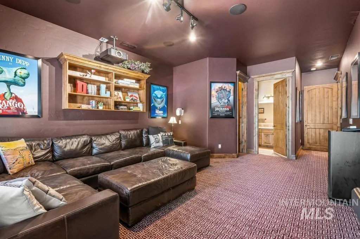
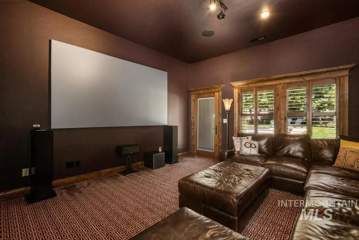
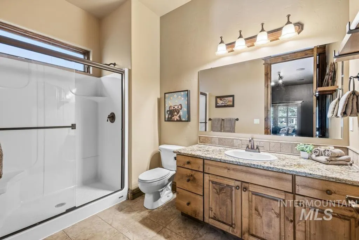
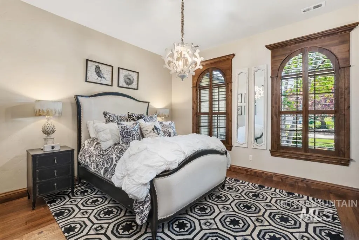
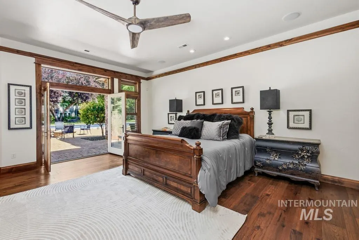
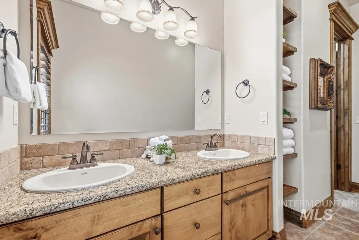
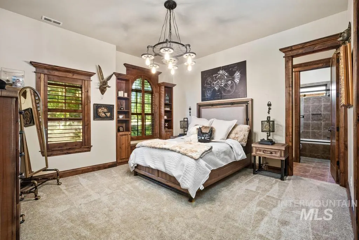
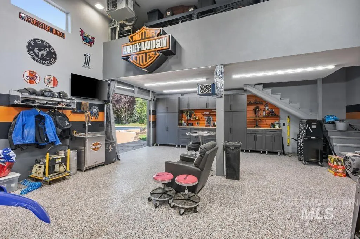
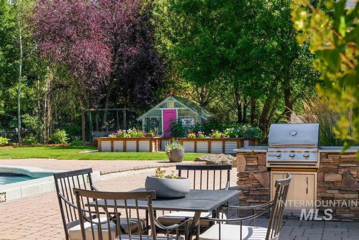
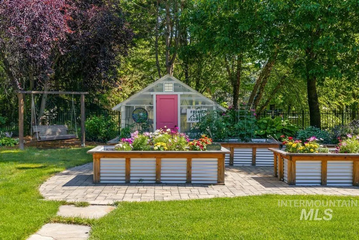
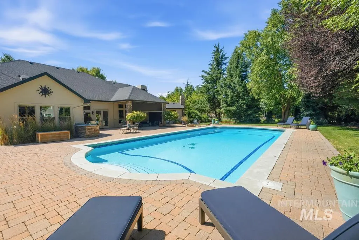
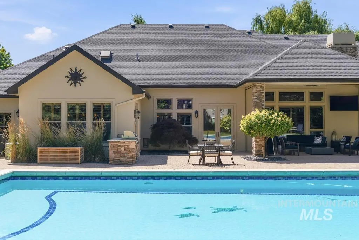
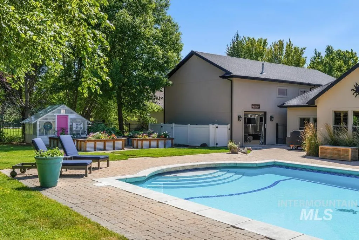
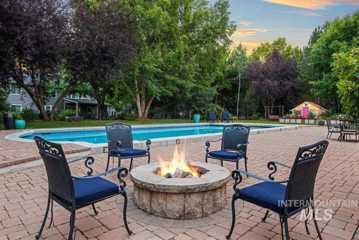
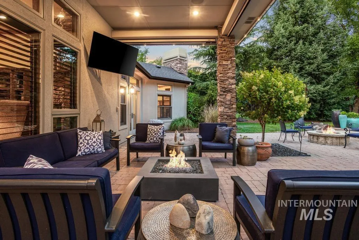
A rare offering where timeless craftsmanship, privacy, and resort-style living come together on .85 beautifully landscaped acres in the heart of Eagle. Designed for both elevated everyday living and exceptional entertaining, this 4,971 sq ft residence offers 5 bedrooms and 4.5 baths with a thoughtful, versatile floor plan. The chef’s kitchen anchors the home with an expansive island, prep sink, Sub-Zero refrigeration, Wolf appliances, dual Cove dishwashers, rich knotty alder cabinetry, granite surfaces, and an impressive walk-in pantry. French doors create a seamless connection to an extraordinary private outdoor retreat, where a 50’x25’ heated gunite pool with imported tile and automatic cover takes center stage. Hand-laid pavers, built-in Blaze BBQ, gas fireplace, wood-burning fire pit, and MagnaTrack electric shades create an outdoor living experience designed to be enjoyed well beyond summer. Inside, the private 5th bedroom with full bath and walk-in closet offers exceptional flexibility as a guest suite, theater, or second primary. Completing the property is a substantial heated RV shop—an increasingly rare amenity offering extraordinary space for vehicles,
| Elementary School | Middle School | High School |
|---|---|---|
| Eagle Elementary School | Eagle Middle Middle School | Eagle High School |
| Price History | |
|---|---|
| 7/9/2026 | Listed $2,500,000 |
| 8/11/2026 | 4$2,395,000 |
General Features
| Heating | Heated |
|---|---|
| Cooling | Central Air |
| Utilities | Sewer Connected |
| Roof | Composition |
| Appliances | Gas Water Heater |
| HOA Fee | 379.95 |
| Garage Spaces | 8 |
| Patio/Porch Features | Covered Patio/Deck |
| Pool Features | In Ground |
| Construction Materials | Frame |
| Year Built | 2006 |
| Levels | One |
| Property Subtype | Single Family Residence |
| Tax Year | 2025 |
| Current Use | Single Family |
| Ownership | Fee Simple |
| Assoc Fee Paid Per | Quarterly |
| County | Ada |
| Property Type | Residential |
| HOA | true |
| Attached Garage | true |
| Subdivision Name | Countryside Est |
| Garage Y/N | true |
| Other Structures | Shop |
| Status | Active |
| Directions | W. Hwy 44/State Street, N. Ballantyne, W. Grassy Flats, N. Clear Point, W. Holly Mtn to White Sage |
| ModificationTimestamp | 2026-08-11T19:06:19.500Z |
| High School | Eagle |
| City | Eagle |
| High School District | West Ada School District |
| Lot Size Units | Acres |
| Lot Size Square Feet | 37026 |
| Carport Y/N | false |
| Listing Terms | Cash |
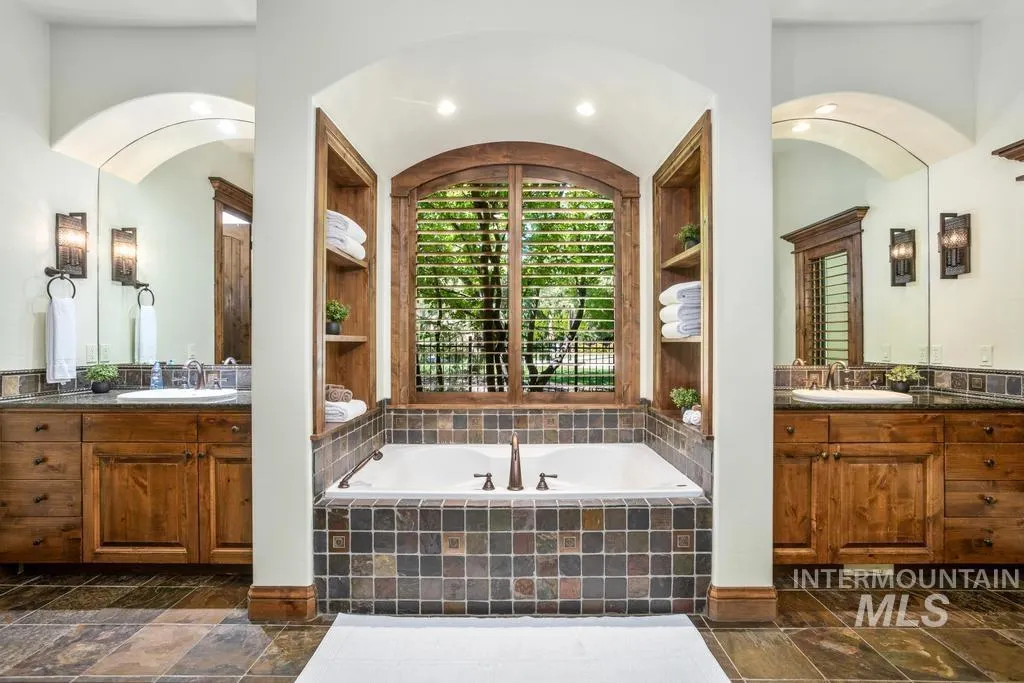
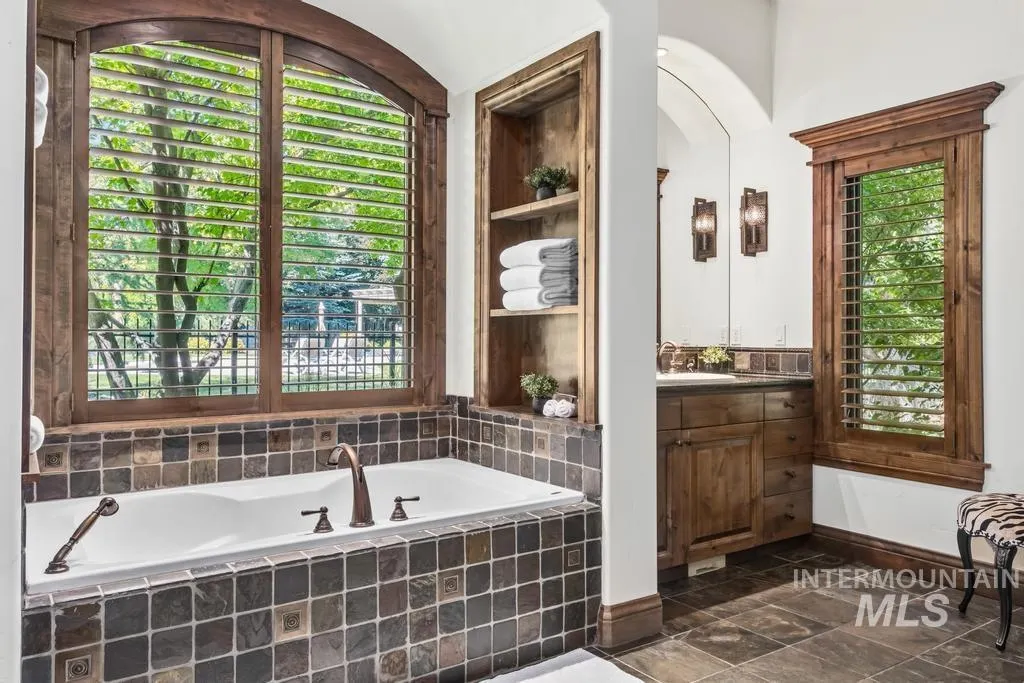
| Spa Features | Bath |
| Elementary School | Eagle |
| Land Lease Y/N | false |
| Tax Annual Amount | 5741.7 |
| Middle/Junior High School | Eagle Middle |
| Building Area Units | Square Feet |
| Primary Bedroom Level | Main |
| Living Area Units | Square Feet |
| Standard Status | Active |
| Middle/Junior School District | West Ada School District |
| Elementary School District | West Ada School District |
| Legal Description | Lot 49 in Block 3 of Countryside Estates Subdivision No. 4, according to the plat thereof, filed in Book 89 of Plats at page(s) 10331-10332, records of Ada County, Idaho. |
| LeasableAreaUnits | Square Feet |
| Freehold | IDX |
Interior Features
| Interior Amenities | Loft |
|---|---|
| Flooring | Concrete |
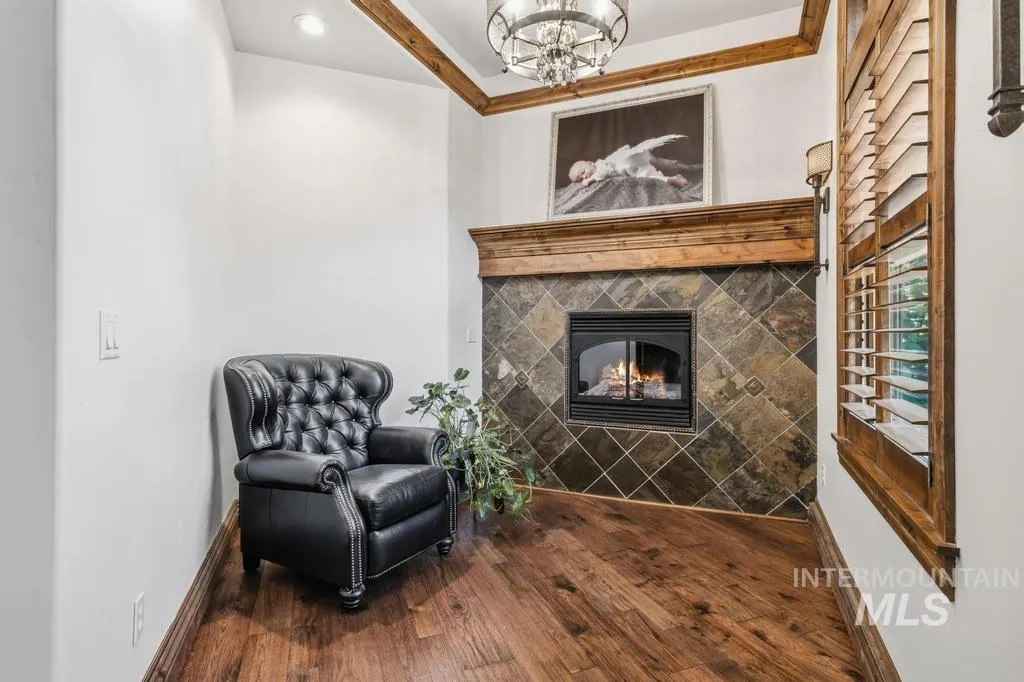
| Total Fireplaces | 2 |
| Fireplace Features | Two |
| Kitchen Level | Main |
| Air Conditioning Y/N | true |
| Heating Y/N | true |
| Fireplace Y/N | true |
| Above Grade Finished Area | 4971 |
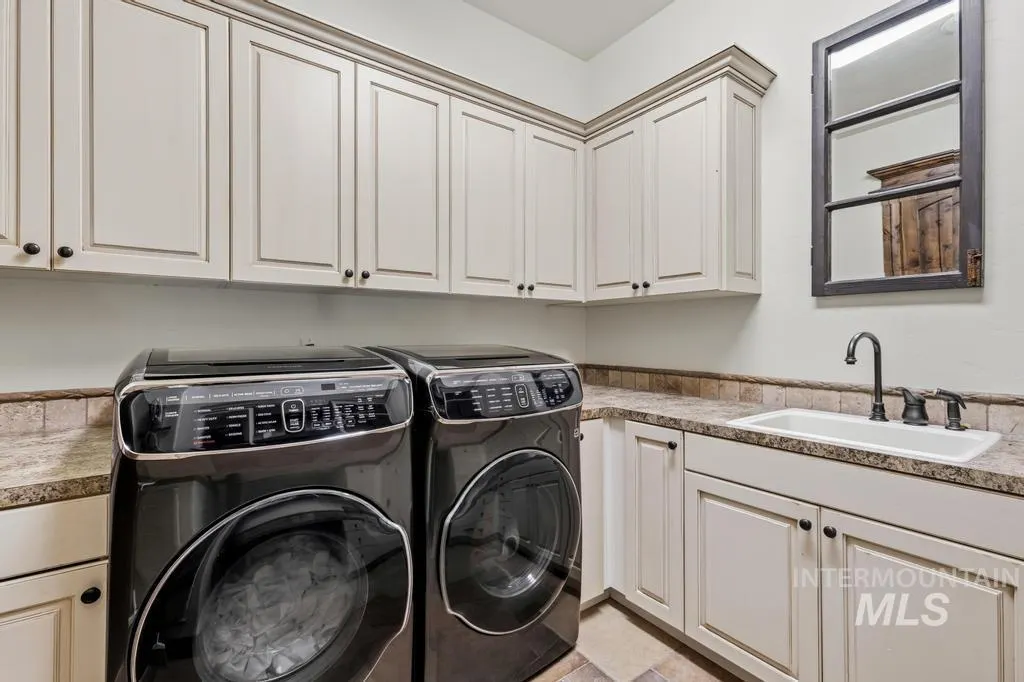
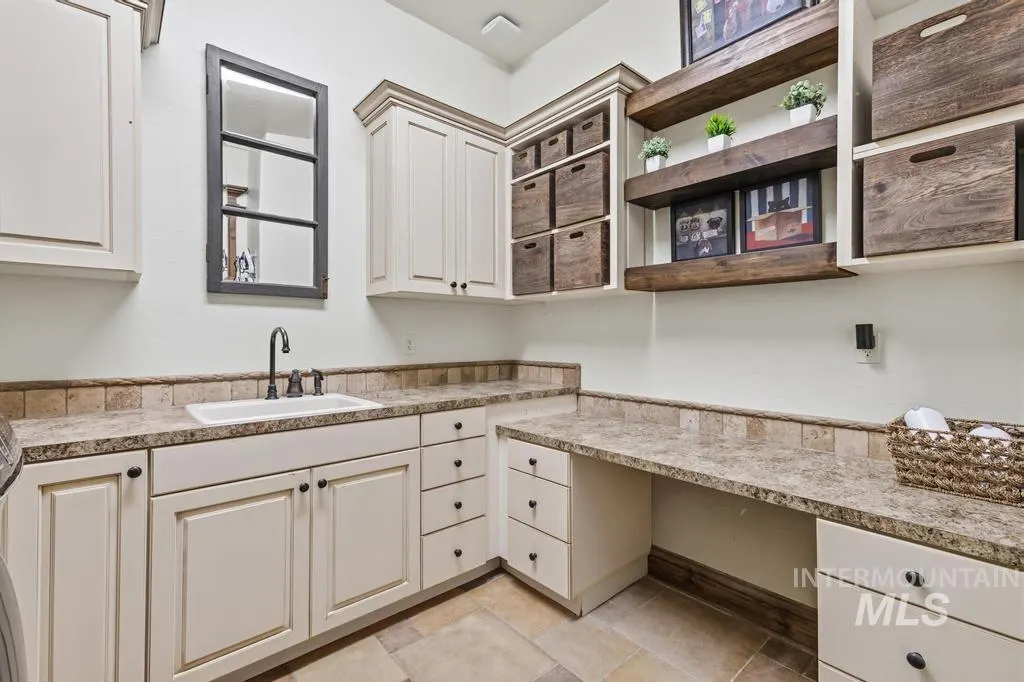
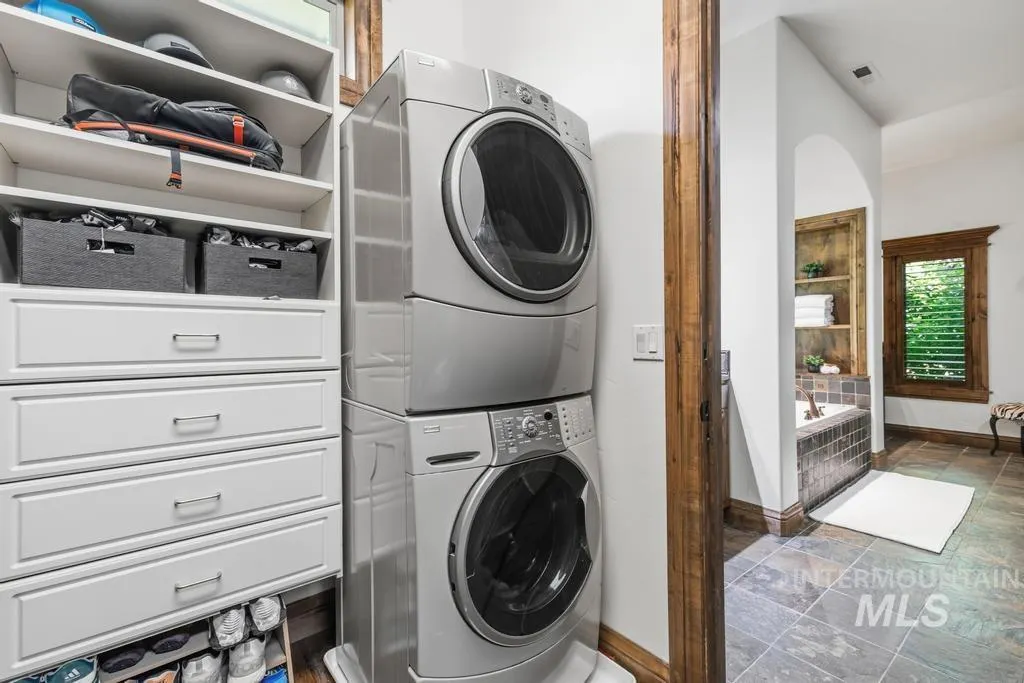
| Laundry Features | Gas Dryer Hookup |
| Total Bedrooms | 5 |
| Main Level Bedrooms | 5 |
| Main Level Bathrooms | 4 |
| Below Grade Finished Area Unit Type | Square Feet |
| LivingAreaSource | Other |
| Below Grade Finished Area Source | Other |
| Above Grade Finished Area Source | Other |
| Above Grade Finished Area Unit Type | Square Feet |
| Total Baths | 5 |
| Kitchen Area | 476 |
| Kitchen Length | 28 |
| Kitchen Width | 17 |
| Primary on Main | 196 |
| Second Bedroom Length | 14 |
| Second Bedroom Width | 14 |
| Bedroom 3 Area | 156 |
| Bedroom 3 Length | 13 |
| Bedroom 3 Width | 12 |
| Bedroom 4 Area | 180 |
| Bedroom 4 Length | 15 |
| Bedroom 4 Width | 12 |
| Dining Room Area | 13 |
| Dining Room Width | 16 |
| Primary Bedroom Area | 432 |
| Primary Bedroom Length | 24 |
| Primary Bedroom Width | 18 |
| Dining Room Level | Main |
| Dining Room Area | 208 |
| Bedroom 5 Width | 21 |
| Bedroom 5 Level | Main |
| Bedroom 5 Length | 14 |
| Bedroom 5 Area | 294 |
| Bedroom 4 Level | Main |
| Bedroom 3 Level | Main |
| Second Bedroom Level | Main |
Exterior Features
| Fencing | Full |
|---|---|
| Parking Features | Attached |
| Lot Features | 1/2 - .99 AC |
| Water Source | City Service |
| Total Parking | 8 |
| Lot Size Area | 0.85 |
| Spa | true |
| Building Area Total | 4971 |
| Lot Size Acres | 0.85 |
| Covered Spaces | 8 |
Amenities
- Foreclosure
- Views
- Short Sale
- New Construction
- Adult 55+
- Lease To Own
- No HOA Fees
- Furnished
- Primary On Main
- Air Conditioning
- Seller Finance
- Green
- Fixer Upper
- Horse
- Golf
- Fireplace
- Deck
- Garage
- Basement
- Pool
Property vs Single Family Average in 83616
Price
Taxes
Year Built

