
Price Reduction - Primary on Main
Address
1023 Ryde Ave, Kuna, ID
Price
$ 409,000
Property Attributes
- MLS#98992686
- TypeSingle Family
- Listing Status Pending
- CountyAda
- CityKuna
- NeighborhoodAshton Estates
- Zip83634
- Style
- Year Built2022
- Taxes$ 1128
- Price$ 409,000
- Bedrooms3
- Full Bathrooms2
- Half Bathrooms0
- Sqr Footage1408
- Lot Size0.11 Acres
Data Source:
Intermountain MLS (IMLS)
Property Description
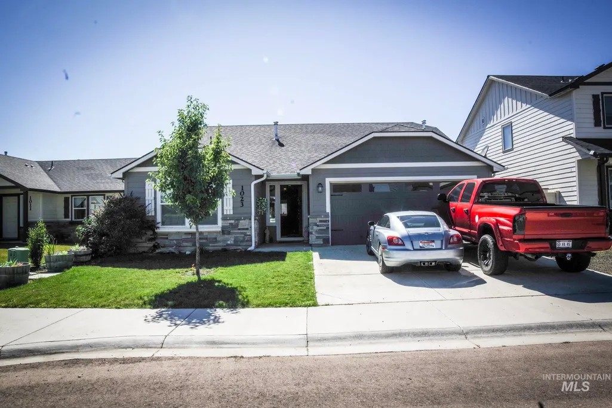
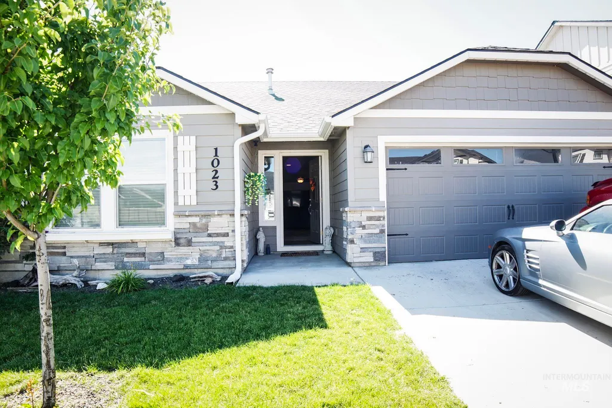
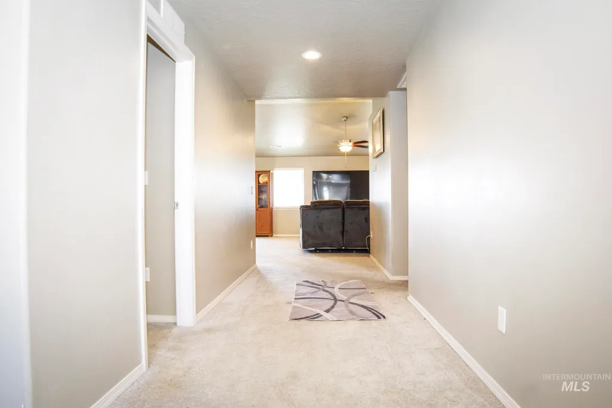
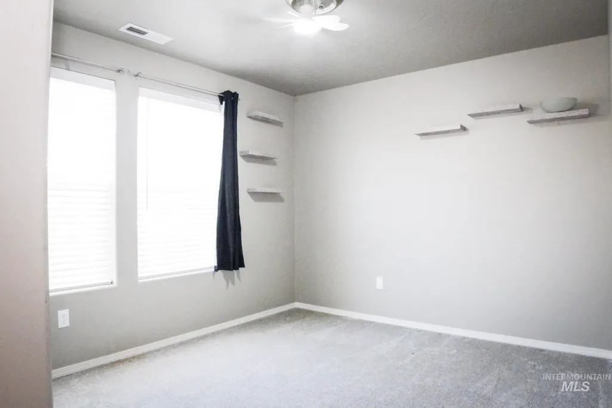
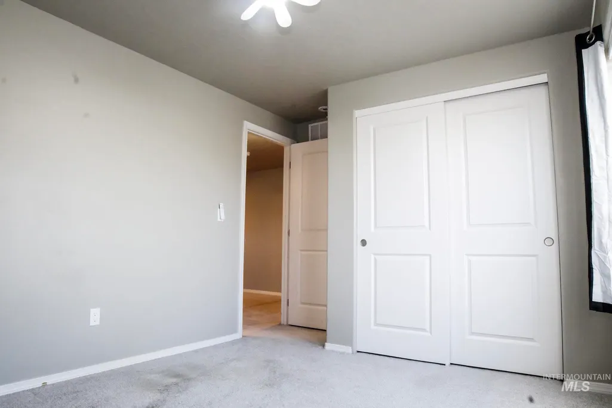
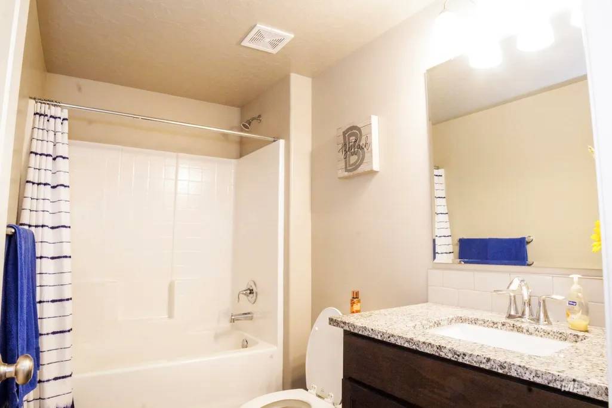
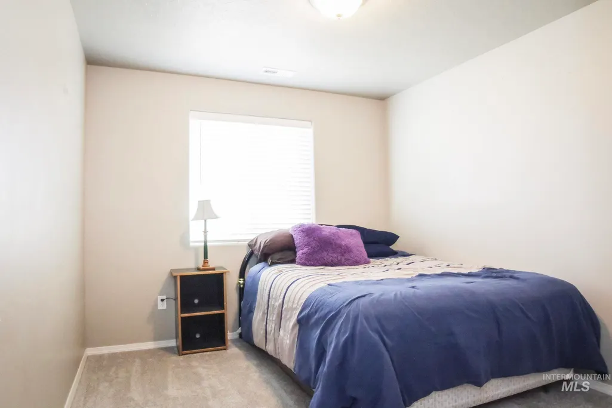
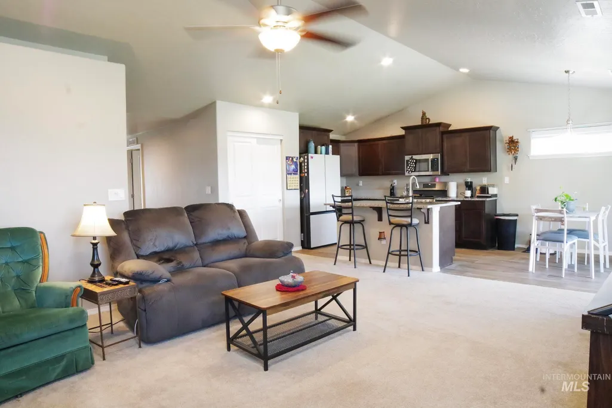
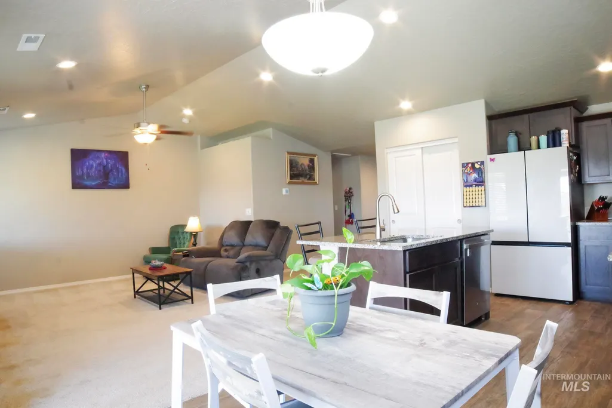
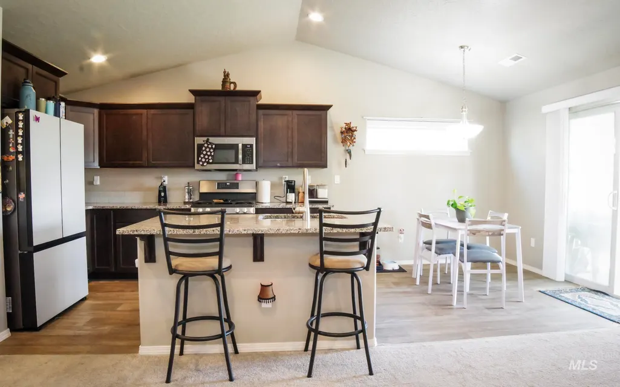
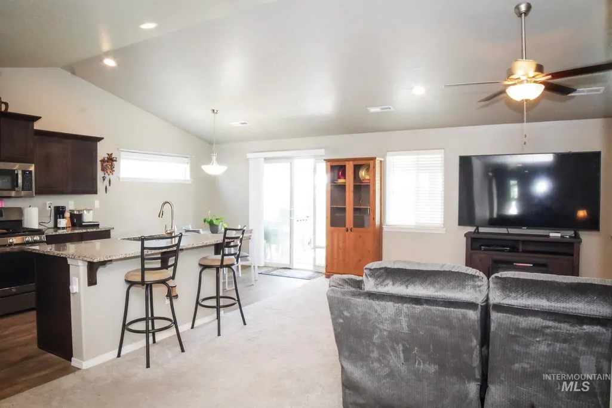
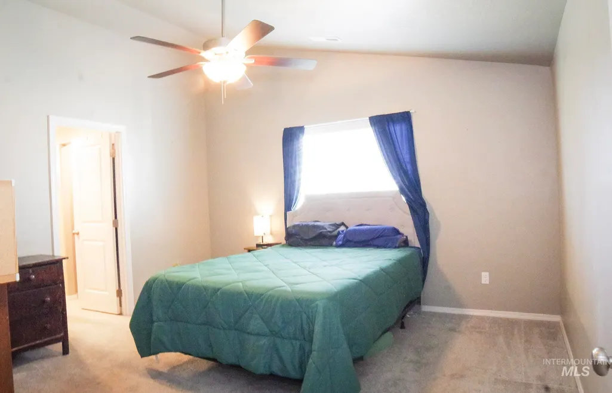
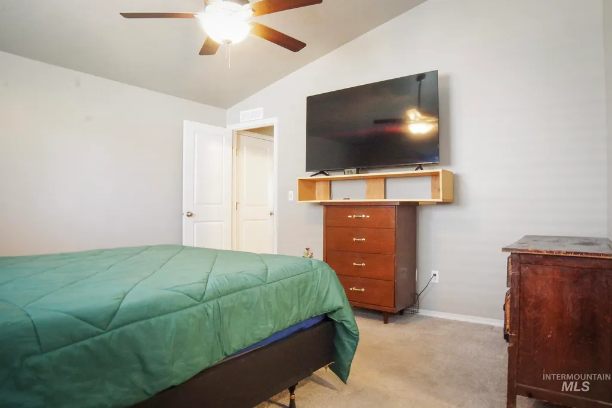
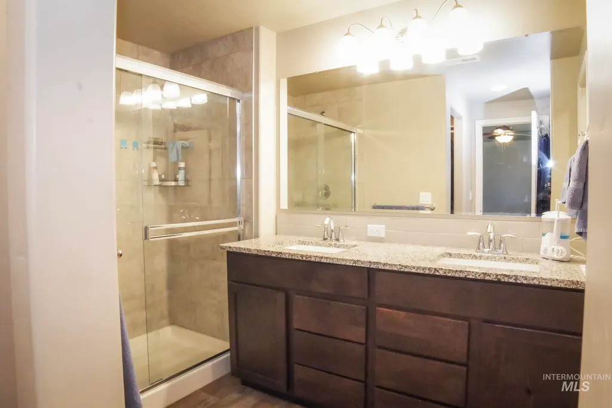
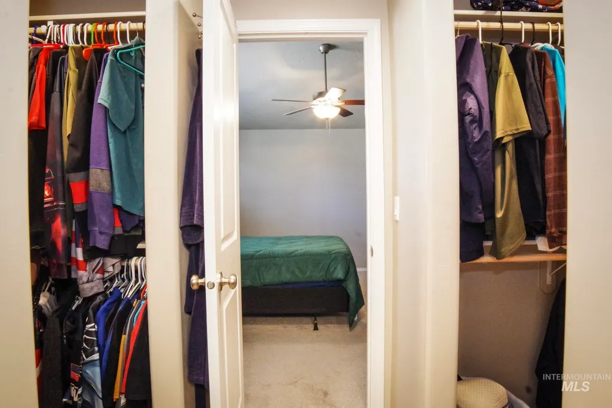
Just 4 years old and custom built, this thoughtfully designed home is loaded with quality finishes, including quartz countertops throughout. The 1,408-square-foot Edgewood floor plan perfectly balances comfort, functionality, and efficiency in a desirable single-level layout. The award-winning kitchen features a spacious breakfast bar, abundant counter space, and an open-concept design that seamlessly overlooks the living and dining areas—ideal for both everyday living and entertaining. Privately situated, the primary suite offers a peaceful retreat with dual oversized closets and a luxurious ensuite bathroom featuring dual vanities. Two additional generously sized bedrooms, one of which can easily serve as a home office or den, share a full bathroom and provide flexible living options. Designed with modern lifestyles in mind, this smart and efficient floor plan delivers exceptional livability, quality craftsmanship, and low-maintenance comfort in a nearly new home.
| Elementary School | Middle School | High School |
|---|---|---|
| Hubbard Elementary School | Teed Middle School | Kuna High School |
| Price History | |
|---|---|
| 7/3/2026 | Listed $440,000 |
| 7/3/2026 | 3$424,900 |
| 7/13/2026 | 2$415,000 |
| 7/26/2026 | 1$409,000 |
General Features
| Heating | Forced Air |
|---|---|
| Cooling | Central Air |
| Utilities | Sewer Connected |
| Roof | Composition |
| Appliances | Gas Water Heater |
| HOA Fee | 230 |
| Garage Spaces | 2 |
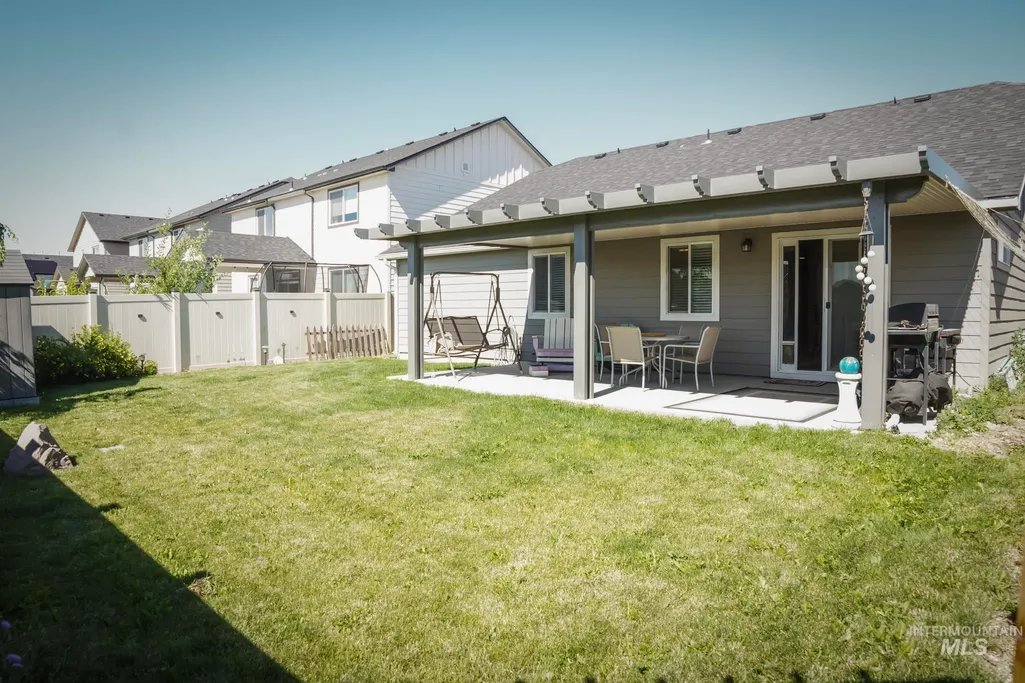
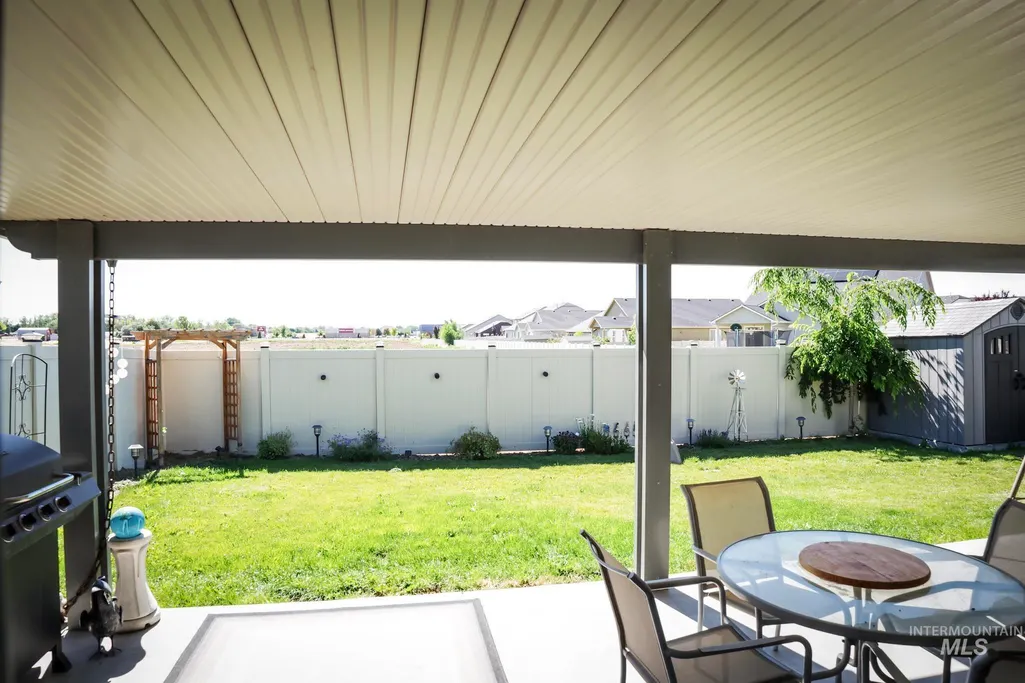
| Patio/Porch Features | Covered Patio/Deck |
| Construction Materials | Brick |
| Year Built | 2022 |
| Levels | One |
| Property Subtype | Single Family Residence |
| Tax Year | 2025 |
| Current Use | Single Family |
| Ownership | Less Than Fee Simple,Fractional Ownership: No |
| Assoc Fee Paid Per | Annually |
| County | Ada |
| Property Type | Residential |
| HOA | true |
| Attached Garage | true |
| Subdivision Name | Ashton Estates |
| Garage Y/N | true |
| Status | Pending |
| Directions | South on Meridian Rd, Left on Deer Flat, Right on N Antelope Flat Ave |
| ModificationTimestamp | 2026-08-05T04:05:20.400Z |
| High School | Kuna |
| City | Kuna |
| High School District | Kuna School District #3 |
| Zoning Description | R-8 |
| Lot Size Units | Acres |
| Lot Size Square Feet | 4791.6 |
| Carport Y/N | false |
| Listing Terms | Cash |
| Elementary School | Hubbard |
| Land Lease Y/N | false |
| Tax Annual Amount | 1128.44 |
| Middle/Junior High School | Teed |
| Building Area Units | Square Feet |
| Primary Bedroom Level | Main |
| Living Area Units | Square Feet |
| Builder Name | Haden Homes |
| Standard Status | Pending |
| Middle/Junior School District | Kuna School District #3 |
| Elementary School District | Kuna School District #3 |
| Legal Description | Lot 4 Block 14 of Ashton Estates phase 4 |
| LeasableAreaUnits | Square Feet |
| Freehold | IDX |
Interior Features
| Interior Amenities | Bath-Master |
|---|---|
| Flooring | Carpet |
| Air Conditioning Y/N | true |
| Heating Y/N | true |
| Fireplace Y/N | false |
| Above Grade Finished Area | 1408 |
| Total Bedrooms | 3 |
| Main Level Bedrooms | 3 |
| Main Level Bathrooms | 2 |
| Below Grade Finished Area Unit Type | Square Feet |
| LivingAreaSource | Public Records,Plans |
| Below Grade Finished Area Source | Public Records,Plans |
| Above Grade Finished Area Source | Public Records,Plans |
| Above Grade Finished Area Unit Type | Square Feet |
| Total Baths | 2 |
| Primary on Main | 110 |
| Second Bedroom Length | 11 |
| Second Bedroom Width | 10 |
| Bedroom 3 Area | 110 |
| Bedroom 3 Length | 11 |
| Bedroom 3 Width | 10 |
| Primary Bedroom Area | 182 |
| Primary Bedroom Length | 13 |
| Primary Bedroom Width | 14 |
| Bedroom 3 Level | Main |
| Second Bedroom Level | Main |
Exterior Features
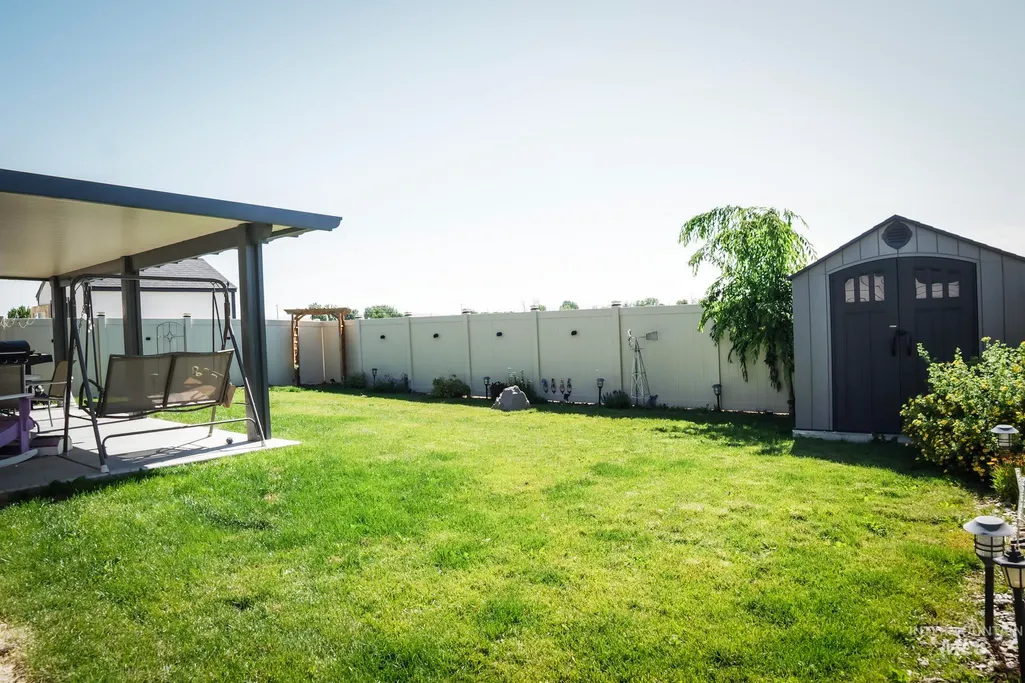
| Fencing | Full |
|---|---|
| Parking Features | Attached |
| Lot Features | Sm Lot 5999 SF |
| Water Source | City Service |
| Total Parking | 2 |
| Lot Size Area | 0.11 |
| Foundation Details | Crawl Space |
| Building Area Total | 1408 |
| Lot Dimensions | 100x50 |
| Lot Size Acres | 0.11 |
| Road Surface Type | Paved |
| Other Parking | Garage: 19/20 |
| Covered Spaces | 2 |
| Road Frontage Type | Public Road |
Amenities
- Foreclosure
- Views
- Short Sale
- New Construction
- Adult 55+
- Lease To Own
- No HOA Fees
- Furnished
- Primary On Main
- Air Conditioning
- Seller Finance
- Green
- Fixer Upper
- Horse
- Golf
- Fireplace
- Deck
- Garage
- Basement
- Pool
Property vs Single Family Average in 83634
Price
Taxes
Year Built

