
New Construction - Primary on Main
Address
1015 N Belgian Way, Kuna, ID
Price
$ 395,050
Property Attributes
- MLS#98983633
- TypeSingle Family
- Listing Status Pending
- CountyAda
- CityKuna
- AreaKuna
- NeighborhoodAshton Estates
- Zip83634
- Style
- Year Built2026
- Price$ 395,050
- Bedrooms3
- Full Bathrooms2
- Half Bathrooms0
- Sqr Footage1408
- Lot Size0.133 Acres
Data Source:
Intermountain MLS (IMLS)
Property Description
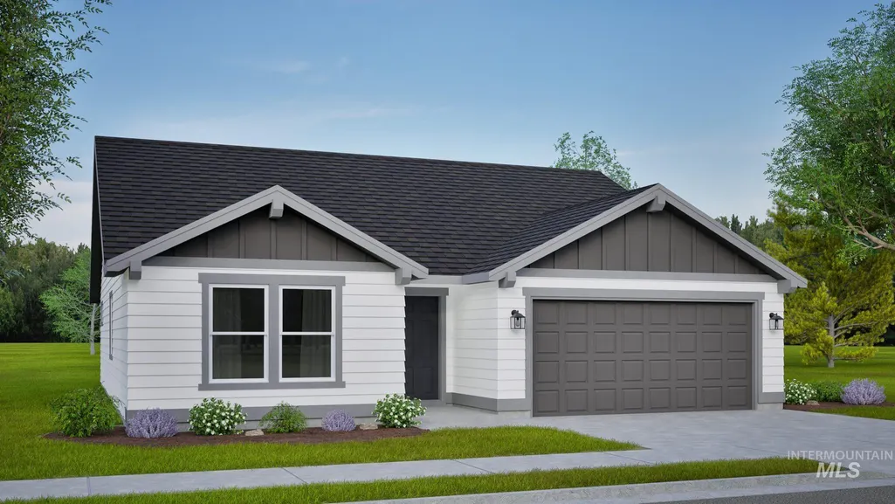
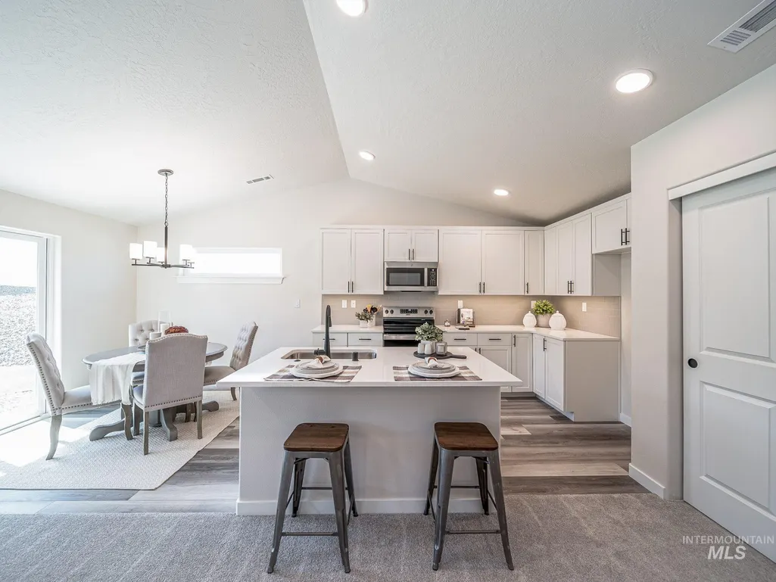
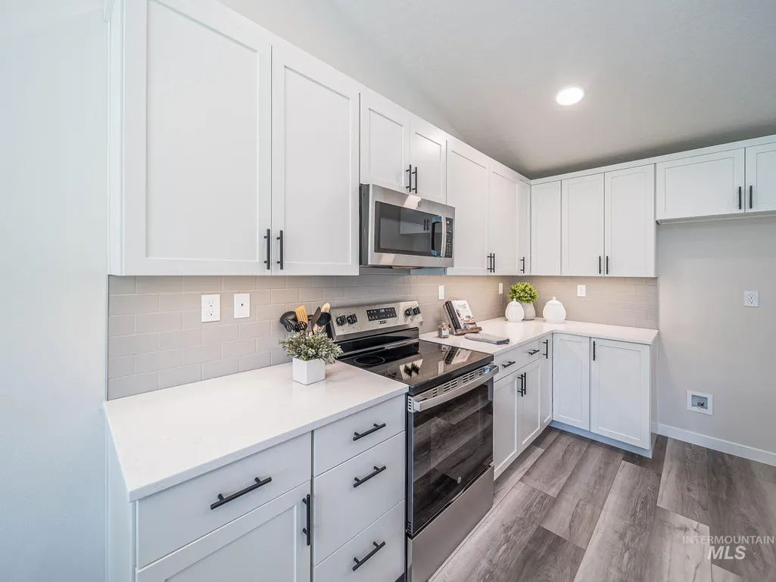
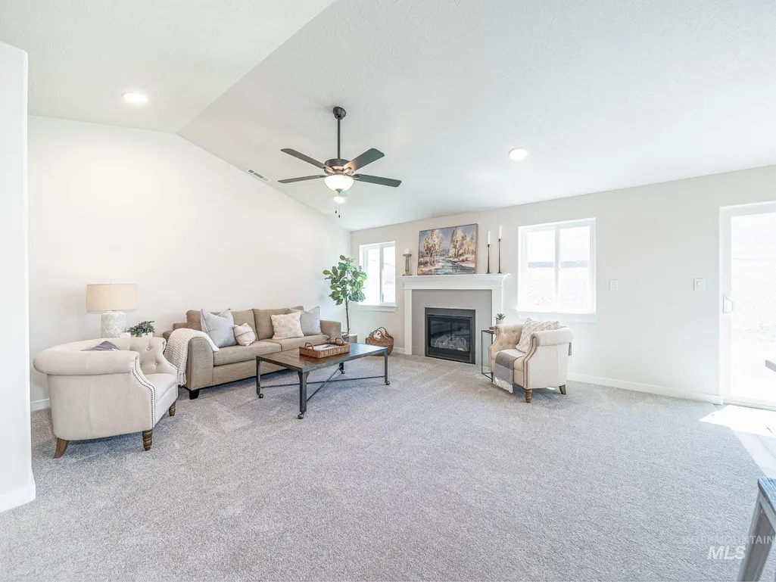
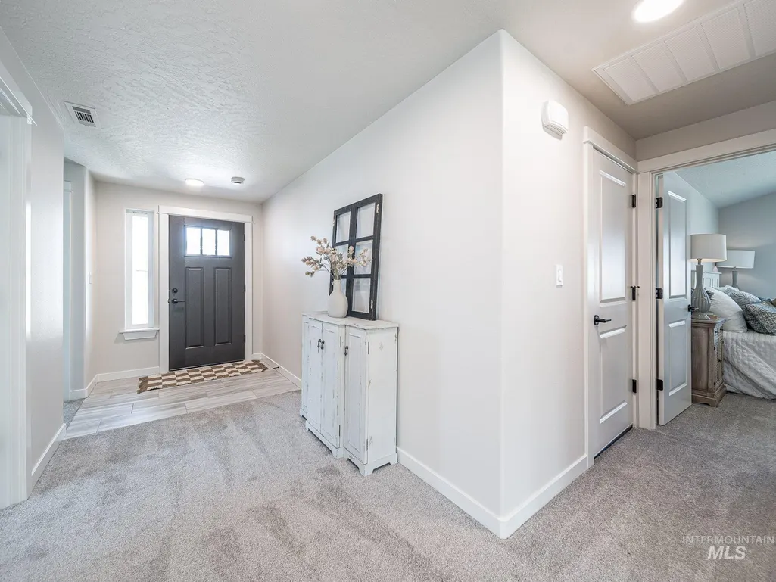
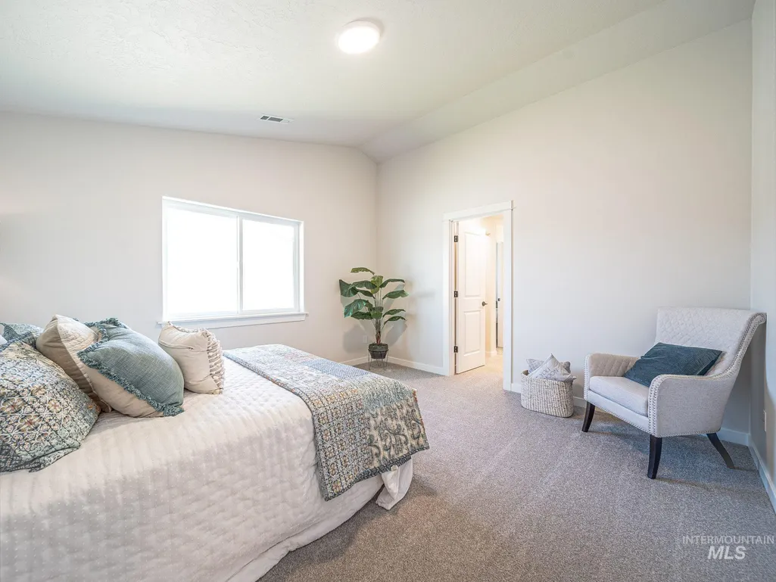
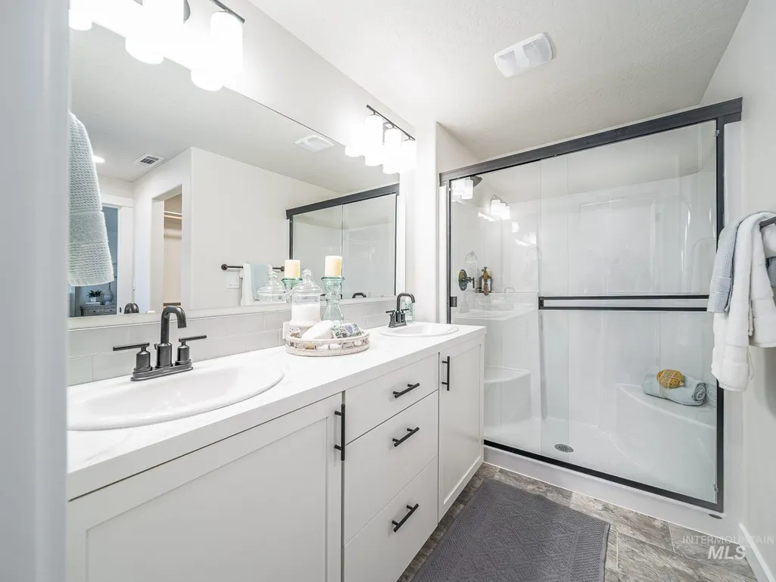
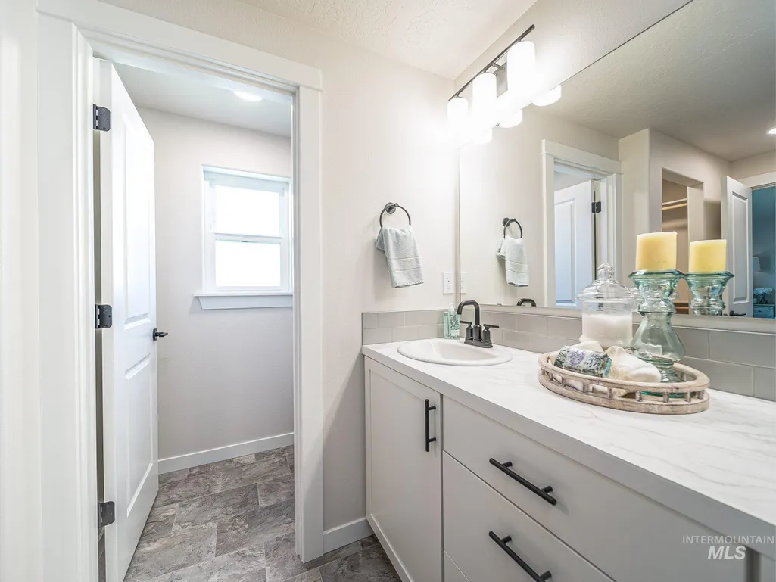
The 1408 square foot Edgewood is a mid-sized home catering to those who value both comfort and efficiency in a single level home. An award-winning designed kitchen, featuring a breakfast bar and ample counter space, overlooks both the spacious living and dining rooms. The separate master suite affords you privacy and features two large closets in addition to a dual vanity ensuite. The two sizeable bedrooms share a full bathroom and complete this design-smart home plan. Home is a to be built listing - photos similar.
| Elementary School | Middle School | High School |
|---|---|---|
| Silver Trail Elementary School | Fremont Middle School | Kuna High School |
| Price History | |
|---|---|
| 4/25/2026 | Listed $395,050 |
General Features
| Heating | Ceiling |
|---|---|
| Cooling | Central Air |
| Utilities | Sewer Connected |
| Roof | Composition |
| Appliances | Gas Water Heater |
| HOA Fee | 350 |
| Garage Spaces | 2 |
| Patio/Porch Features | Covered Patio/Deck |
| Construction Materials | Frame |
| Year Built | 2026 |
| Levels | One |
| Property Subtype | Single Family Residence |
| Tax Year | 2026 |
| Current Use | Single Family |
| Ownership | Fee Simple |
| Assoc Fee Paid Per | Annually |
| County | Ada |
| New Construction | true |
| Property Type | Residential |
| HOA | true |
| Attached Garage | true |
| Subdivision Name | Ashton Estates |
| Garage Y/N | true |
| Status | Pending |
| Directions | South on Meridian Road towards Deer Flats St, Left on Meadow View Road, Left on N Stone Falls Ave, Right on E Tugela Falls St, Left on Brewski Way, Left on S Rockdale Way, Right on Misty Falls St, Left on Belgian Way, Right on Cave Falls St. |
| ModificationTimestamp | 2026-04-25T21:46:53.500Z |
| High School | Kuna |
| City | Kuna |
| High School District | Kuna School District #3 |
| MLS Area | Kuna - 1100 |
| Lot Size Units | Acres |
| Lot Size Square Feet | 5793.48 |
| Carport Y/N | false |
| Listing Terms | Cash |
| Elementary School | Silver Trail |
| Land Lease Y/N | false |
| Middle/Junior High School | Fremont |
| Building Area Units | Square Feet |
| Primary Bedroom Level | Main |
| Living Area Units | Square Feet |
| Builder Name | Hayden Homes |
| Standard Status | Pending |
| Middle/Junior School District | Kuna School District #3 |
| Elementary School District | Kuna School District #3 |
| Legal Description | TBD |
| LeasableAreaUnits | Square Feet |
| Freehold | IDX |
Interior Features
| Interior Amenities | Bath-Master |
|---|---|
| Flooring | Tile |
| Air Conditioning Y/N | true |
| Heating Y/N | true |
| Fireplace Y/N | false |
| Above Grade Finished Area | 1408 |
| Total Bedrooms | 3 |
| Main Level Bedrooms | 3 |
| Main Level Bathrooms | 2 |
| Below Grade Finished Area Unit Type | Square Feet |
| LivingAreaSource | Other |
| Below Grade Finished Area Source | Other |
| Above Grade Finished Area Source | Other |
| Above Grade Finished Area Unit Type | Square Feet |
| Total Baths | 2 |
| Primary on Main | 110 |
| Second Bedroom Length | 11 |
| Second Bedroom Width | 10 |
| Bedroom 3 Area | 110 |
| Bedroom 3 Length | 11 |
| Bedroom 3 Width | 10 |
| Primary Bedroom Area | 182 |
| Primary Bedroom Length | 13 |
| Primary Bedroom Width | 14 |
| Bedroom 3 Level | Main |
| Second Bedroom Level | Main |
Exterior Features
| Fencing | Partial |
|---|---|
| Parking Features | Attached |
| Lot Features | Sm Lot 5999 SF |
| Water Source | City Service |
| Total Parking | 2 |
| Lot Size Area | 0.133 |
| Foundation Details | Crawl Space |
| Building Area Total | 1408 |
| Lot Dimensions | 100x50 |
| Lot Size Acres | 0.133 |
| Covered Spaces | 2 |
Amenities
- Foreclosure
- Views
- Short Sale
- New Construction
- Adult 55+
- Lease To Own
- No HOA Fees
- Furnished
- Primary On Main
- Air Conditioning
- Seller Finance
- Green
- Fixer Upper
- Horse
- Golf
- Fireplace
- Deck
- Garage
- Basement
- Pool
Property vs Single Family Average in 83634
Price
Year Built

