
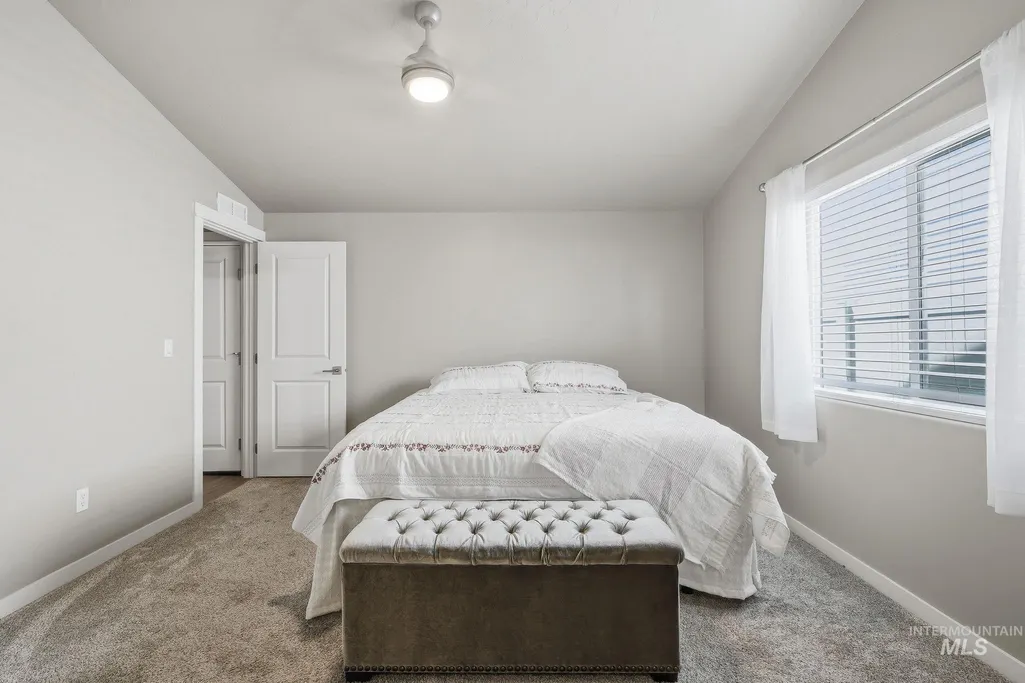
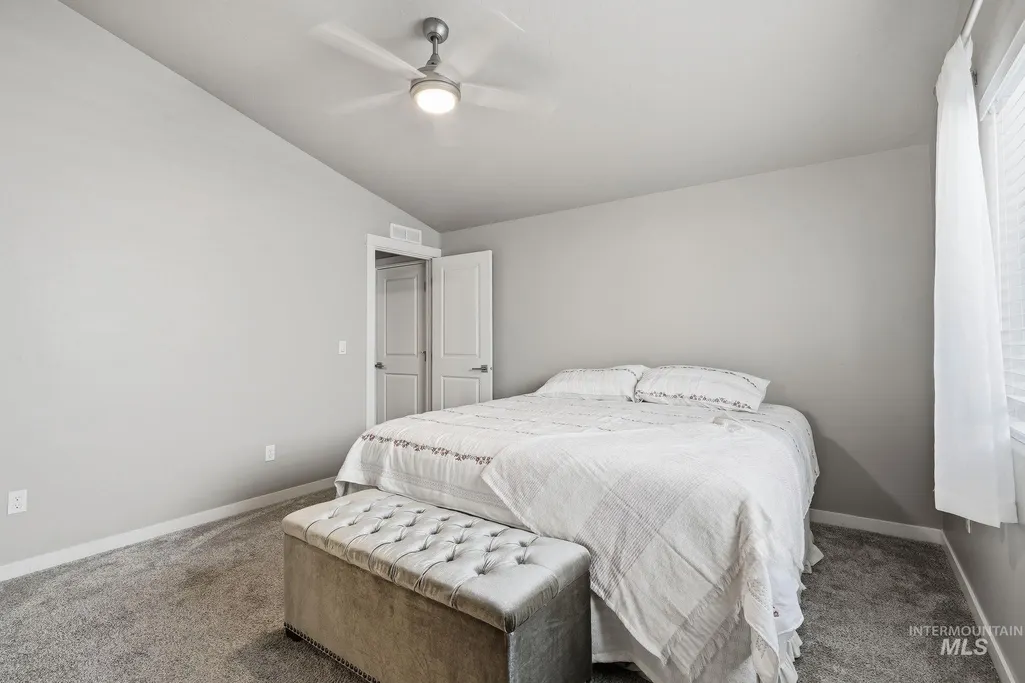
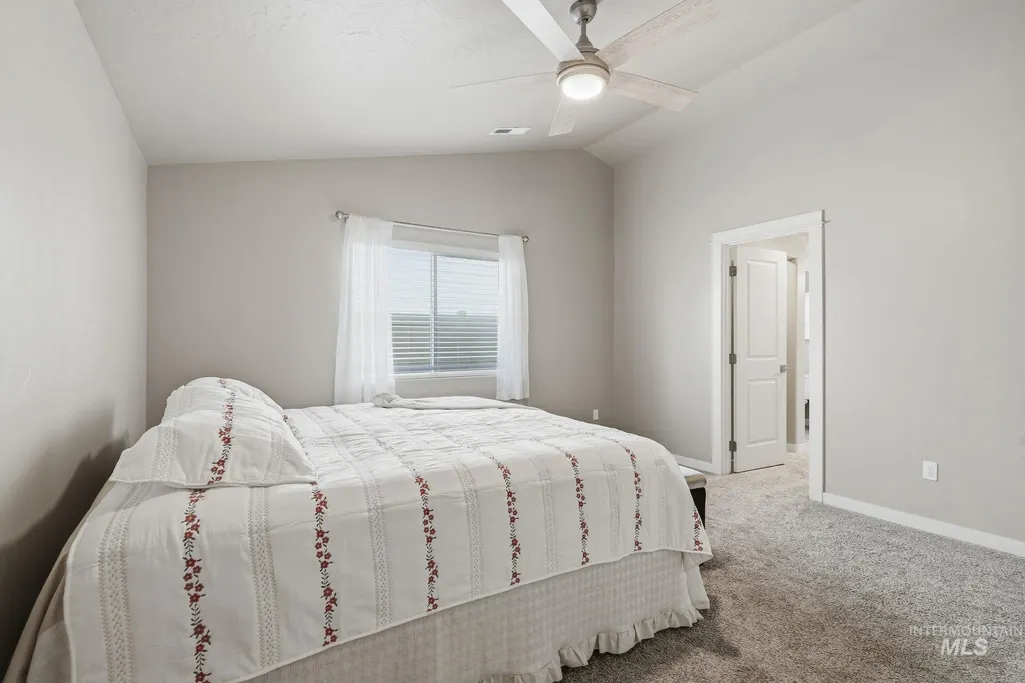
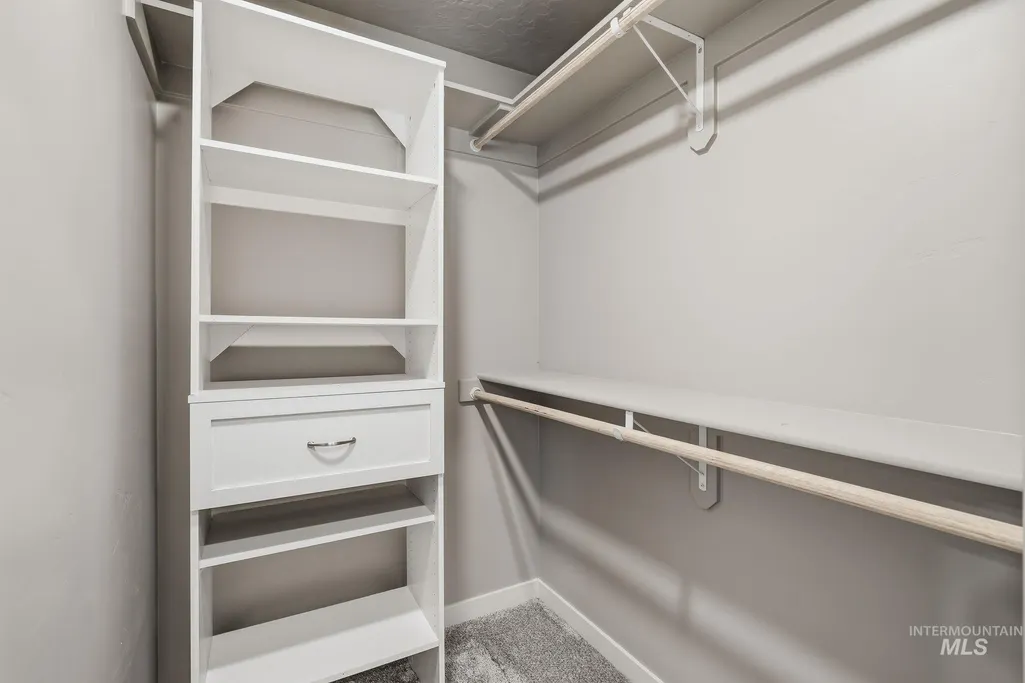
Primary on Main
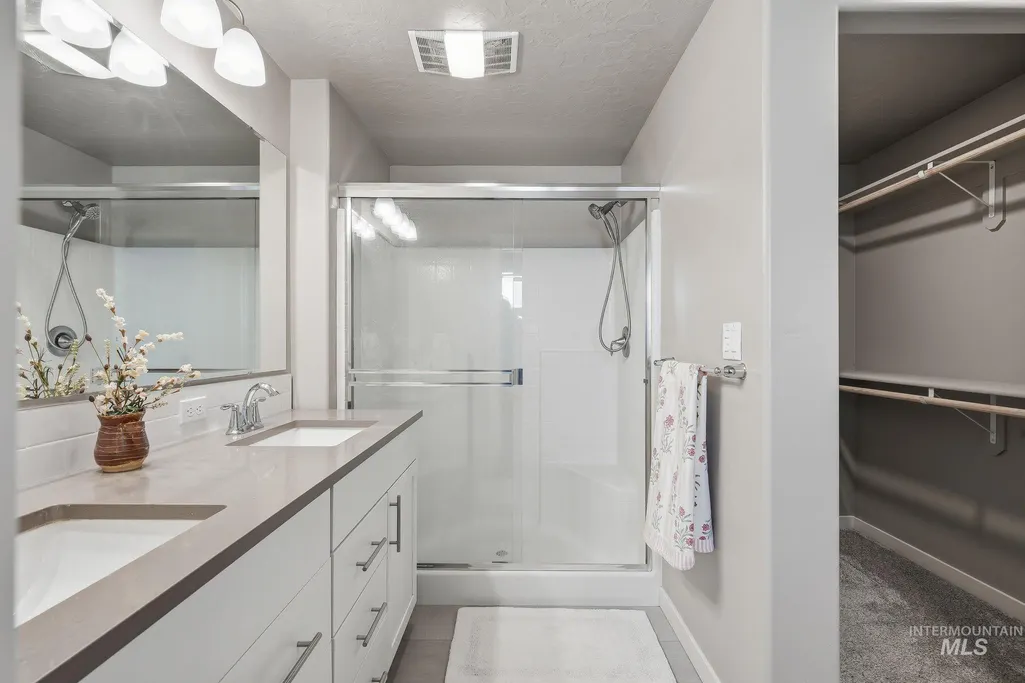
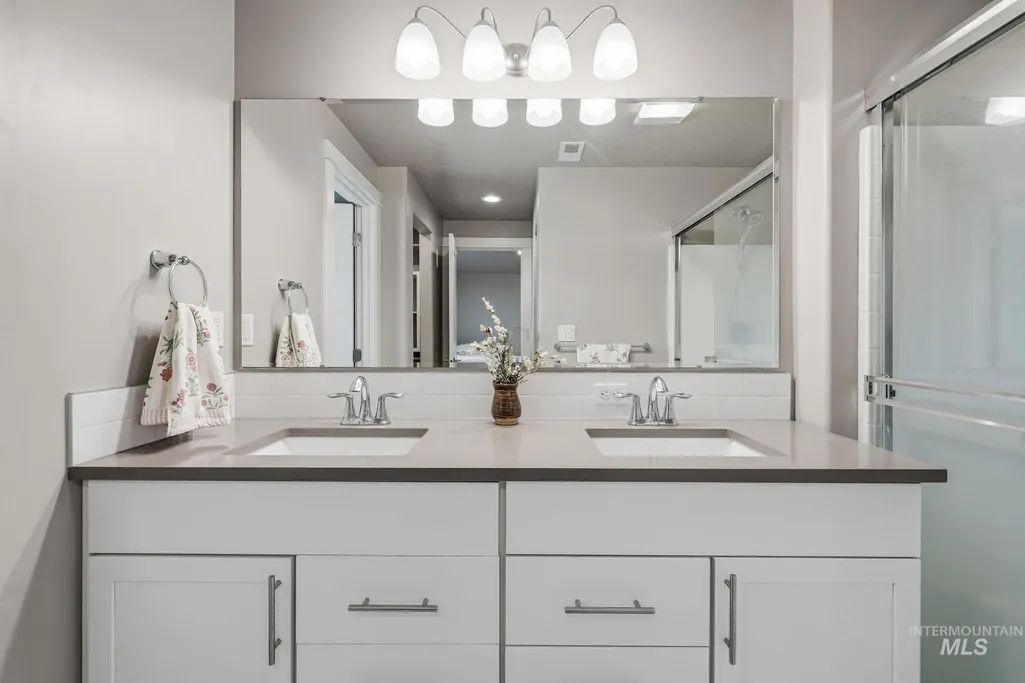
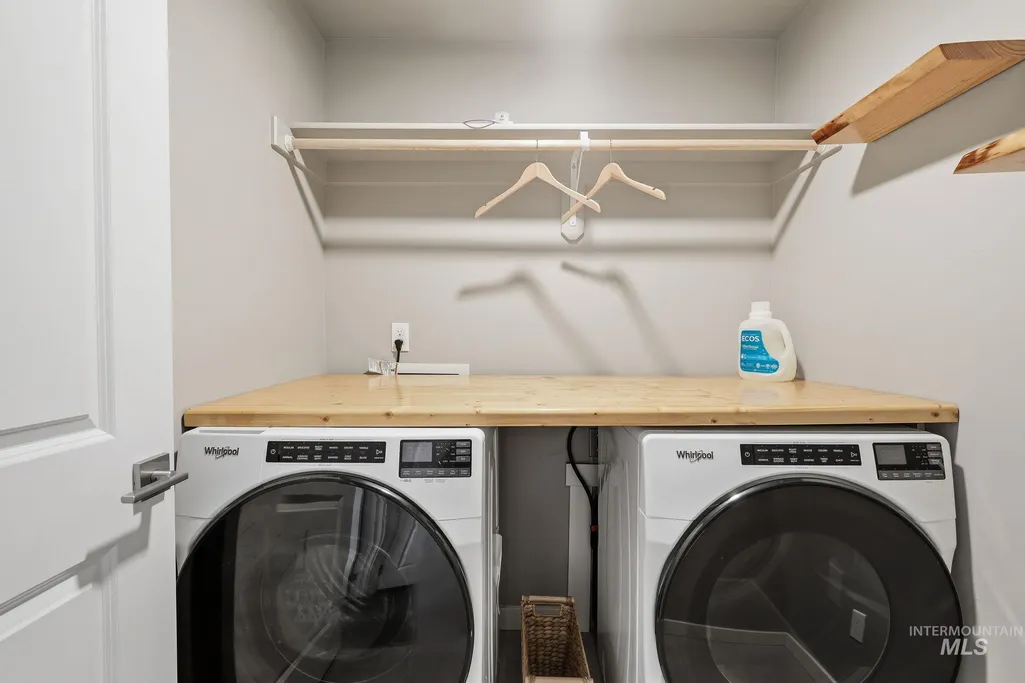
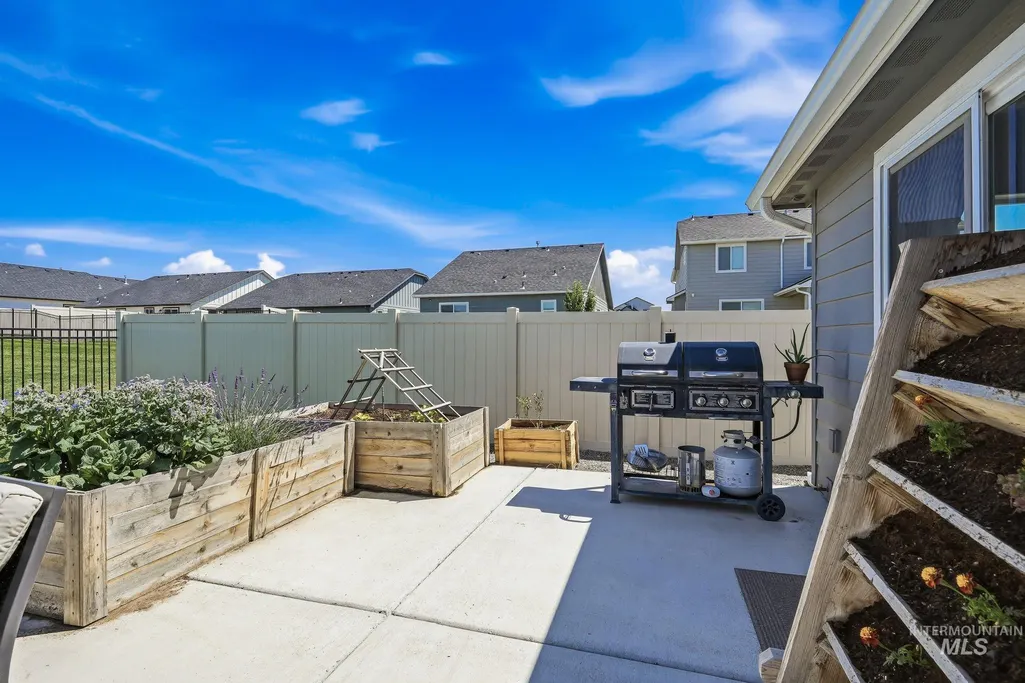
Address
1024 N Ryde Ave, Kuna, ID
Price
$ 424,990
Property Attributes
- MLS#98991734
- TypeSingle Family
- Listing Status Pending
- CountyAda
- CityKuna
- NeighborhoodAshton Estates
- Zip83634
- Style
- Year Built2022
- Taxes$ 1145
- Price$ 424,990
- Bedrooms3
- Full Bathrooms2
- Half Bathrooms0
- Sqr Footage1408
- Lot Size0.115 Acres
Data Source:
Intermountain MLS (IMLS)
Property Description
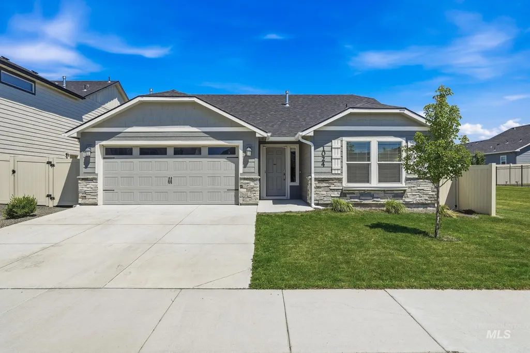
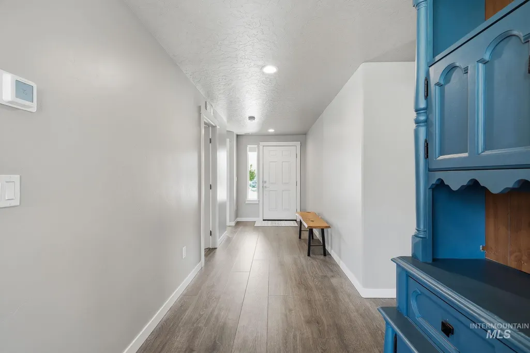
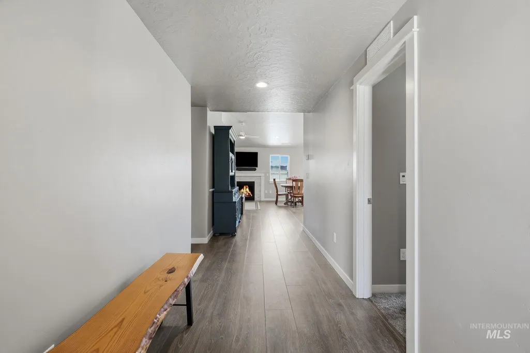
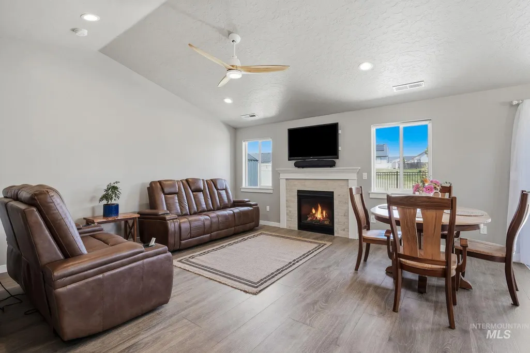
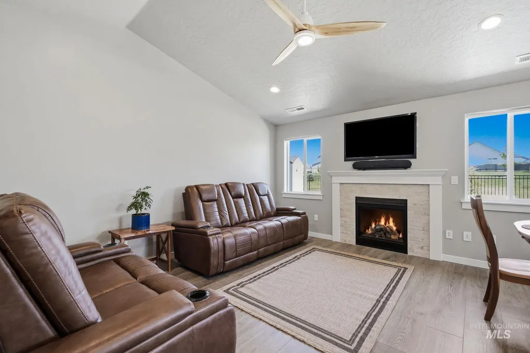
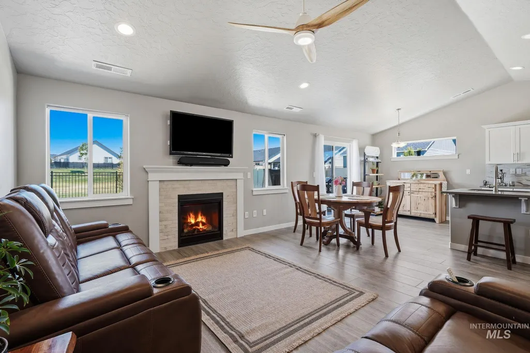
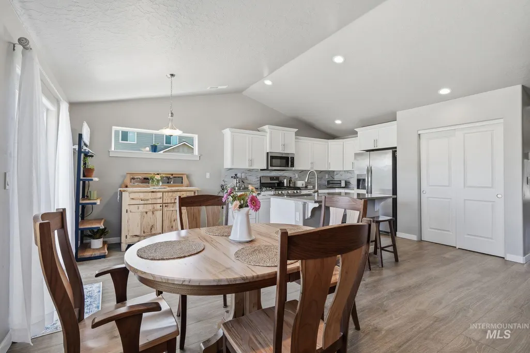
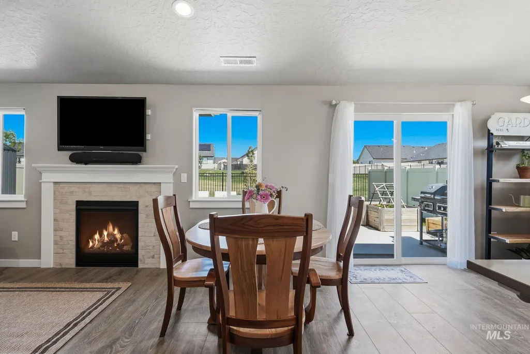
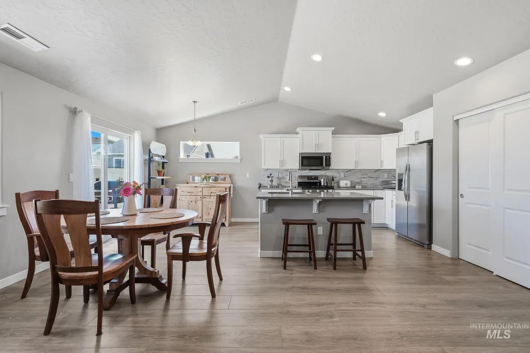
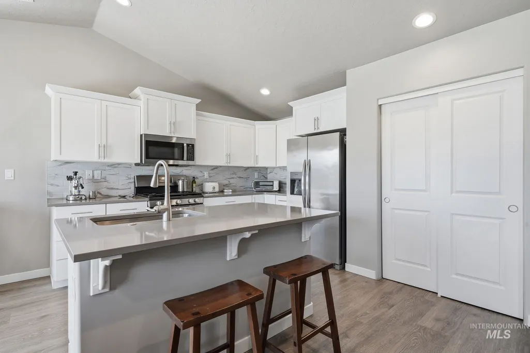
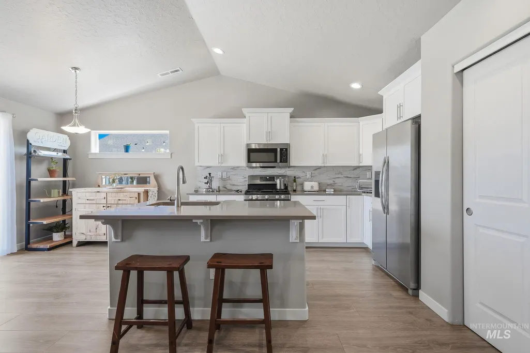
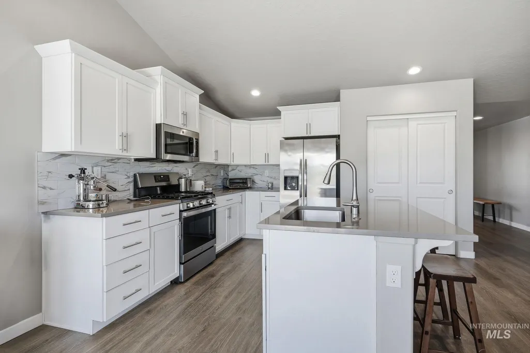
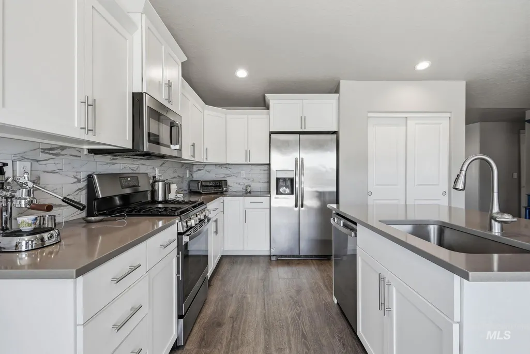
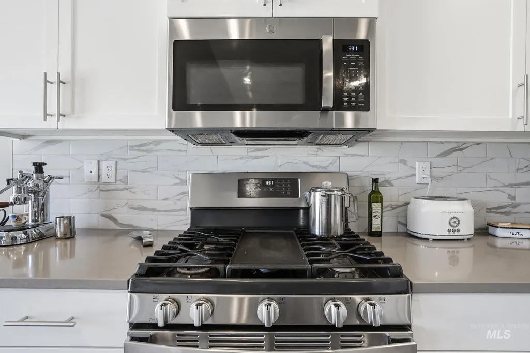
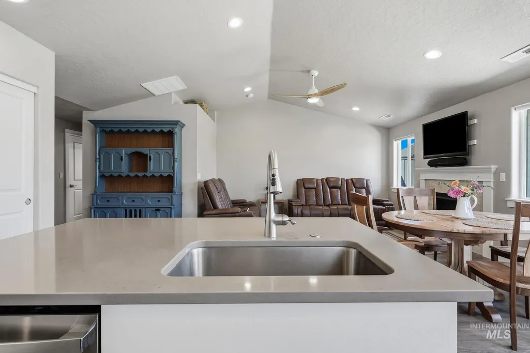
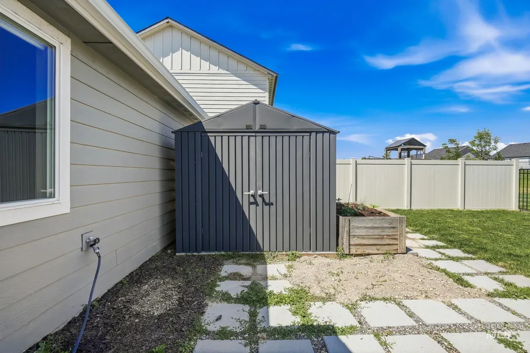
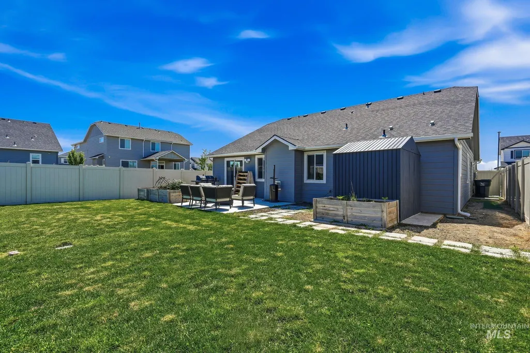
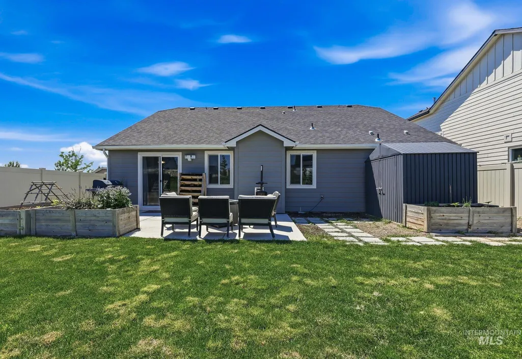
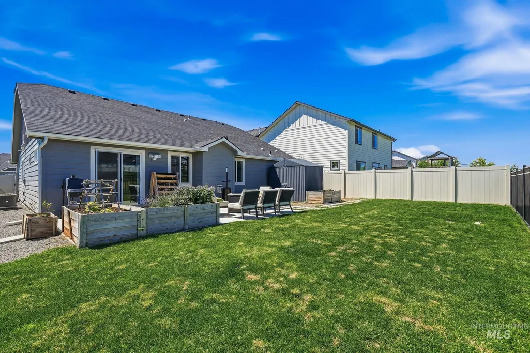
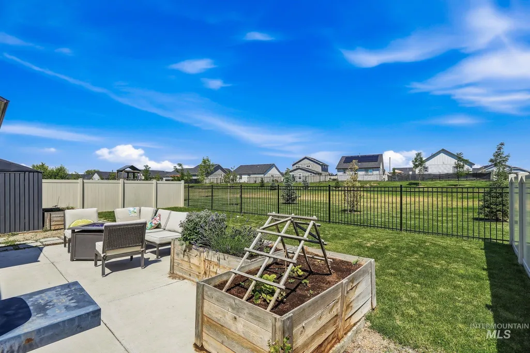
Welcome to 1024 N Ryde Ave in the heart of Kuna! This beautifully maintained home offers an exceptional location with added privacy, featuring no neighbors to the south or east. Freshly painted throughout, the home is move-in ready and provides a clean, modern feel. Step outside to enjoy one of the property’s best features a backyard that backs to a spacious common area with a huge grassy open space, giving you extra room to enjoy without rear neighbors. Whether you’re relaxing on the patio or watching the kids play, you’ll appreciate the peaceful setting. Convenience is another highlight of this home. You’ll be within walking distance of neighborhood markets, restaurants, and eateries, making everyday errands and dining out incredibly easy. Plus, the new neighborhood playground is just a short walk away, offering a great place for families to enjoy the outdoors. Combining fresh updates, a highly desirable location, added privacy, and easy access to shopping, dining, and recreation, 1024 N Ryde Ave is a home you won’t want to miss. Schedule your private showing today!
| Elementary School | Middle School | High School |
|---|---|---|
| Hubbard Elementary School | Teed Middle School | Kuna High School |
| Price History | |
|---|---|
| 6/26/2026 | Listed $429,990 |
| 7/15/2026 | 1$424,990 |
General Features
| Heating | Ceiling |
|---|---|
| Cooling | Central Air |
| Utilities | Sewer Connected |
| Roof | Composition |
| Appliances | Gas Water Heater |
| HOA Fee | 350 |
| Garage Spaces | 2 |
| Construction Materials | Frame |
| Year Built | 2022 |
| Levels | One |
| Property Subtype | Single Family Residence |
| Tax Year | 2025 |
| Current Use | Single Family |
| Ownership | Fee Simple |
| Assoc Fee Paid Per | Annually |
| County | Ada |
| Property Type | Residential |
| HOA | true |
| Attached Garage | true |
| Subdivision Name | Ashton Estates |
| Garage Y/N | true |
| Green Indoor Air Quality | Low/No VOC Paint |
| Status | Pending |
| Directions | South on Meridian Rd, Left on Deer Flat, Right on N Antelope Flat Ave |
| ModificationTimestamp | 2026-08-05T04:27:13.300Z |
| High School | Kuna |
| City | Kuna |
| High School District | Kuna School District #3 |
| Lot Size Units | Acres |
| Lot Size Square Feet | 5009.4 |
| Carport Y/N | false |
| Elementary School | Hubbard |
| Land Lease Y/N | false |
| Tax Annual Amount | 1145 |
| Middle/Junior High School | Teed |
| Building Area Units | Square Feet |
| Primary Bedroom Level | Main |
| Living Area Units | Square Feet |
| Builder Name | Hayden Homes LLC |
| Standard Status | Pending |
| Middle/Junior School District | Kuna School District #3 |
| Elementary School District | Kuna School District #3 |
| Legal Description | Lot 12 Block 17 of Ashton Estates phase 4 |
| LeasableAreaUnits | Square Feet |
| Freehold | IDX |
Interior Features
| Interior Amenities | Bath-Master |
|---|---|
| Flooring | Tile |
| Total Fireplaces | 1 |
| Fireplace Features | One |
| Air Conditioning Y/N | true |
| Heating Y/N | true |
| Fireplace Y/N | true |
| Above Grade Finished Area | 1408 |
| Total Bedrooms | 3 |
| Main Level Bedrooms | 3 |
| Main Level Bathrooms | 2 |
| Below Grade Finished Area Unit Type | Square Feet |
| LivingAreaSource | Plans |
| Below Grade Finished Area Source | Plans |
| Above Grade Finished Area Source | Plans |
| Above Grade Finished Area Unit Type | Square Feet |
| Total Baths | 2 |
| Primary on Main | 110 |
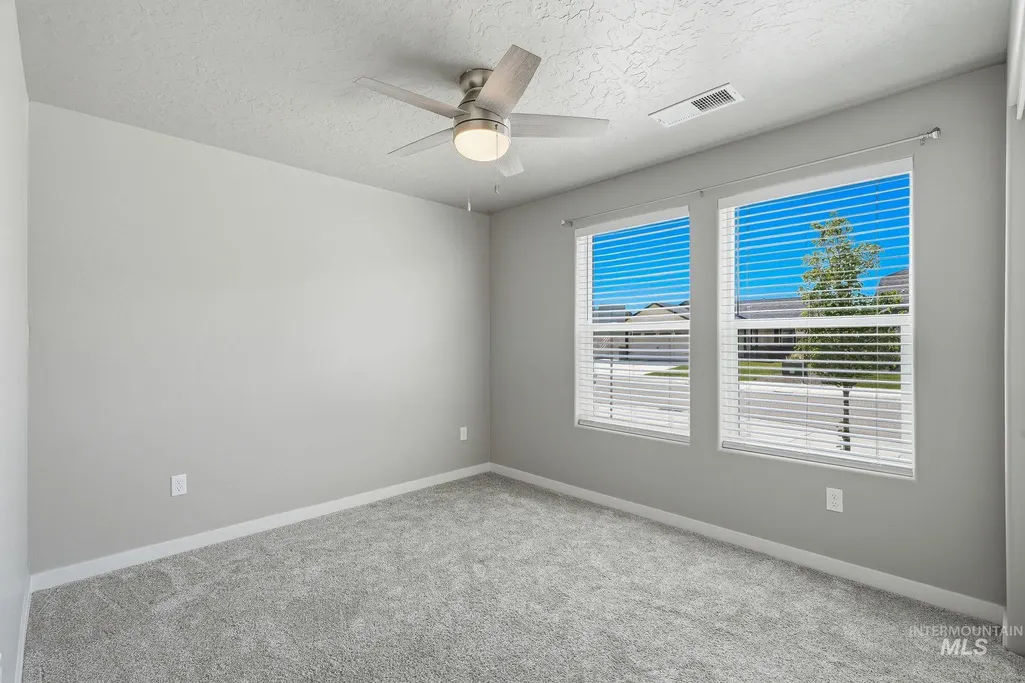
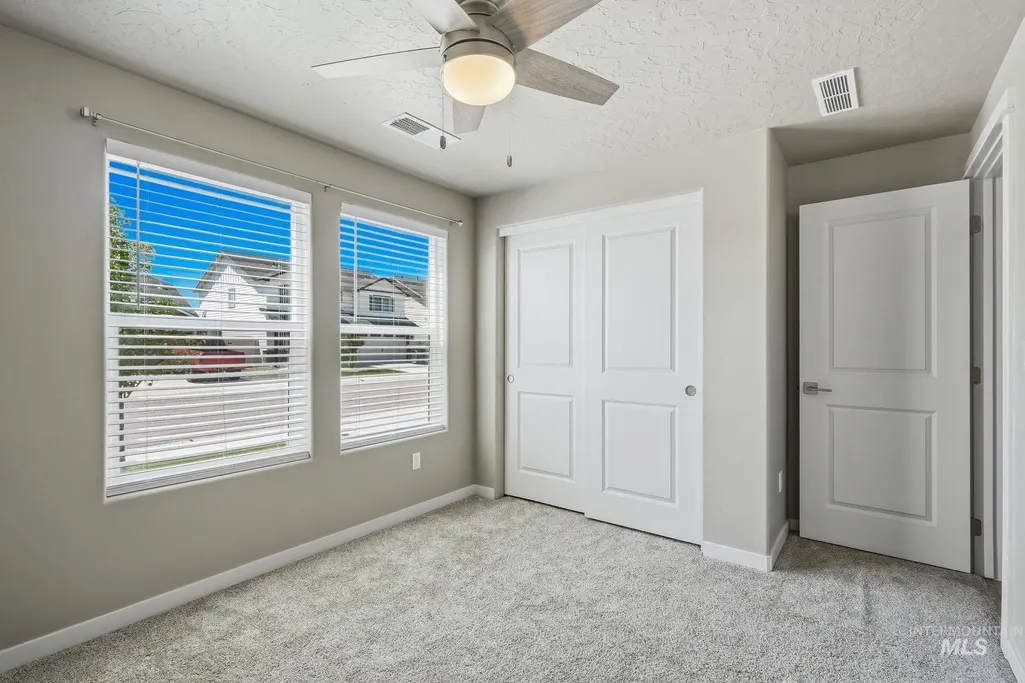
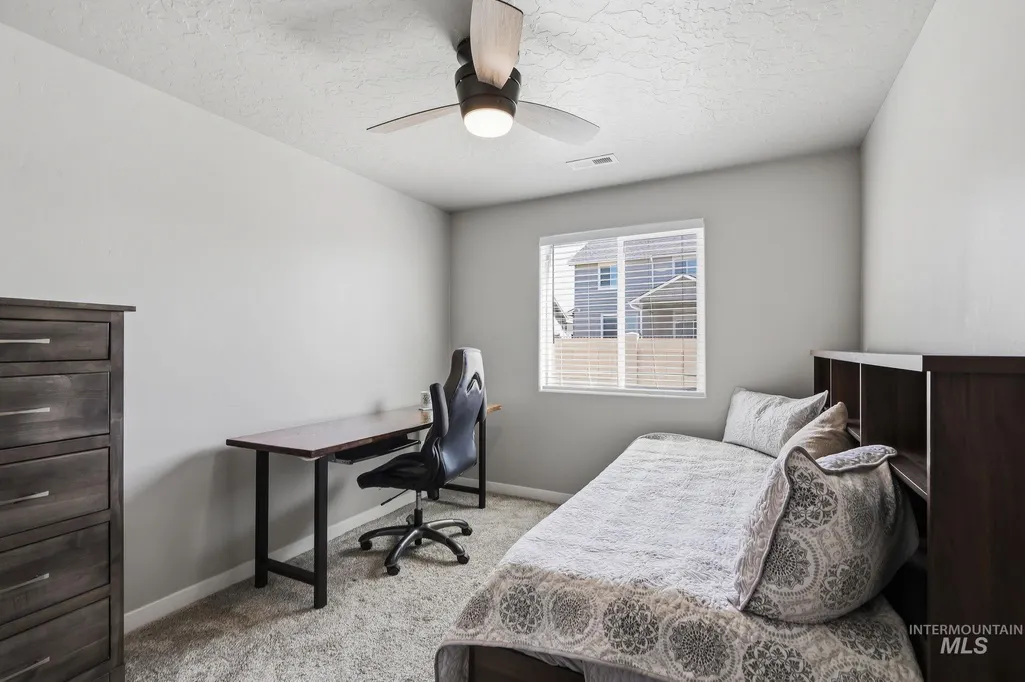
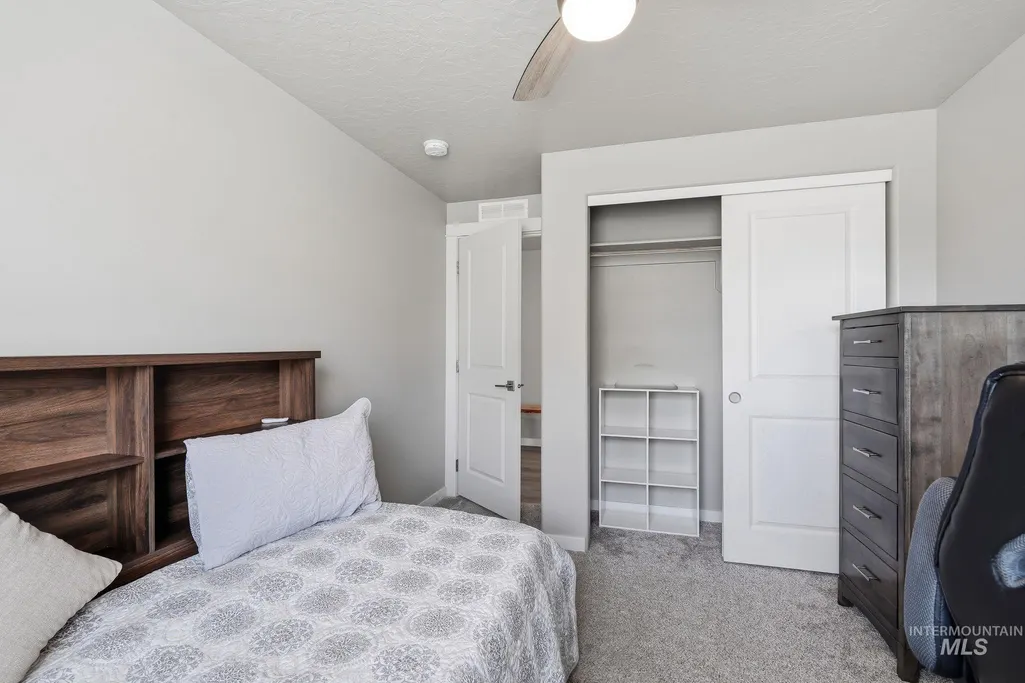
| Second Bedroom Length | 11 |
| Second Bedroom Width | 10 |
| Bedroom 3 Area | 110 |
| Bedroom 3 Length | 11 |
| Bedroom 3 Width | 10 |
| Primary Bedroom Area | 182 |
| Primary Bedroom Length | 13 |
| Primary Bedroom Width | 14 |
| Bedroom 3 Level | Main |
| Second Bedroom Level | Main |
Exterior Features
| Fencing | Partial |
|---|---|
| Parking Features | Attached |
| Lot Features | Sm Lot 5999 SF |
| Water Source | City Service |
| Total Parking | 2 |
| Lot Size Area | 0.115 |
| Foundation Details | Crawl Space |
| Building Area Total | 1408 |
| Lot Dimensions | 100x50 |
| Lot Size Acres | 0.115 |
| Road Surface Type | Paved |
| Other Parking | Garage: 19x20 |
| Covered Spaces | 2 |
| Road Frontage Type | Public Road |
Amenities
- Foreclosure
- Views
- Short Sale
- New Construction
- Adult 55+
- Lease To Own
- No HOA Fees
- Furnished
- Primary On Main
- Air Conditioning
- Seller Finance
- Green
- Fixer Upper
- Horse
- Golf
- Fireplace
- Deck
- Garage
- Basement
- Pool
Property vs Single Family Average in 83634
Price
Taxes
Year Built

