
Primary on Main
Address
811 E Silver Torch, Meridian, ID
Price
$ 675,000
Property Attributes
- MLS#98992540
- TypeSingle Family
- Listing Status Active
- CountyAda
- CityMeridian
- NeighborhoodSaguaro Canyon
- Zip83646
- Style
- Year Built2006
- Taxes$ 2417
- Price$ 675,000
- Bedrooms4
- Full Bathrooms3
- Half Bathrooms0
- Sqr Footage2951
- Lot Size0.206 Acres
Data Source:
Intermountain MLS (IMLS)
Property Description
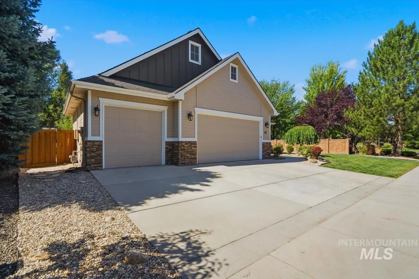
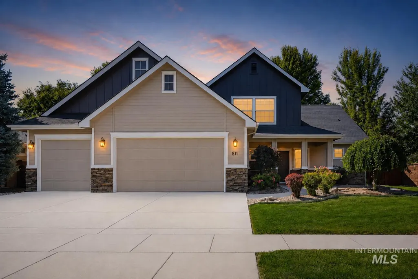
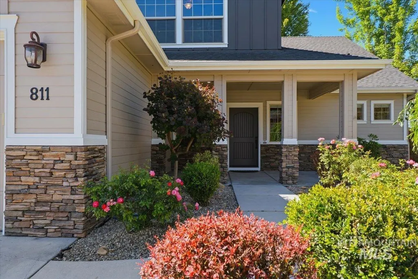
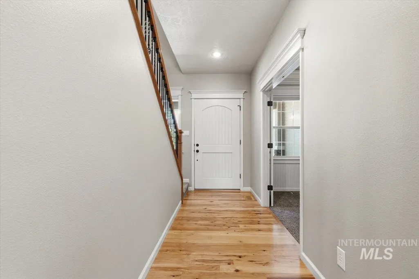
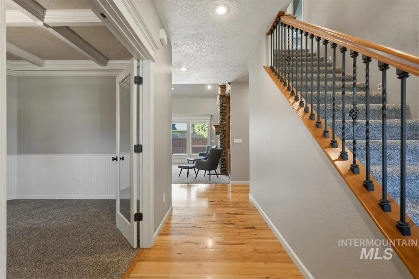
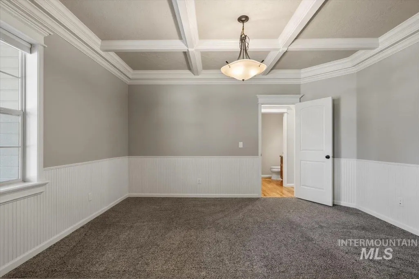
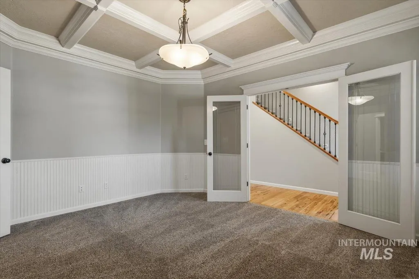
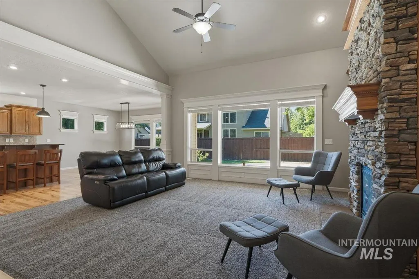
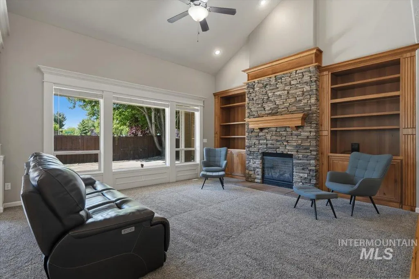
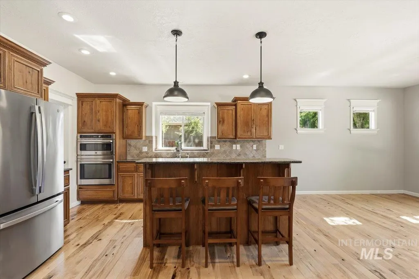
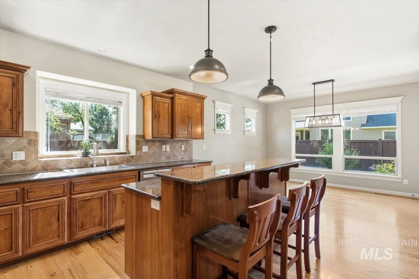
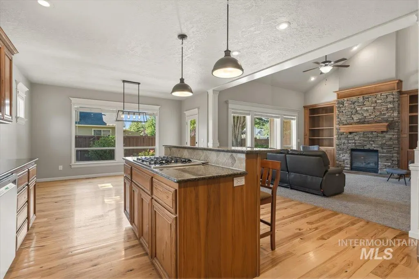
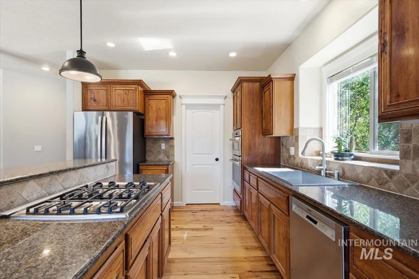
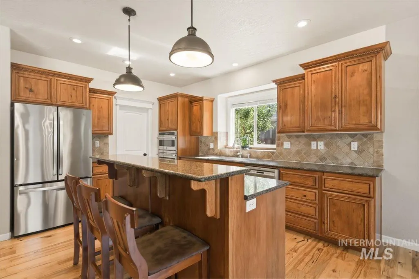
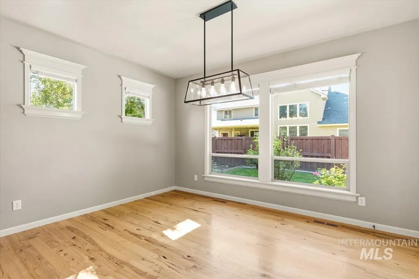
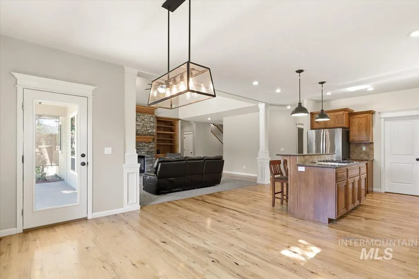
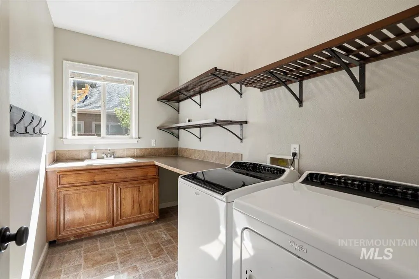
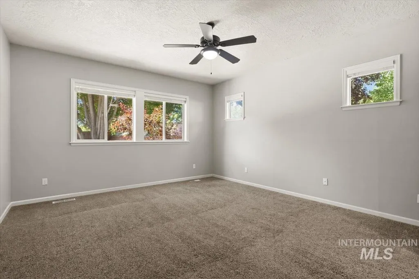
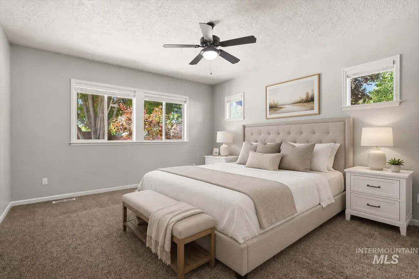
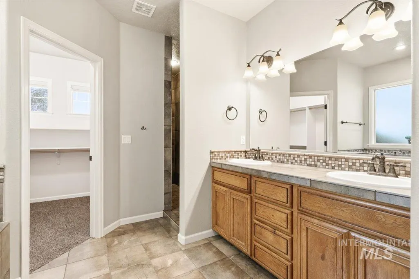
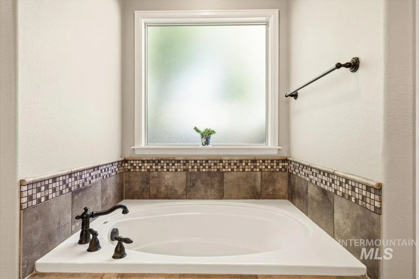
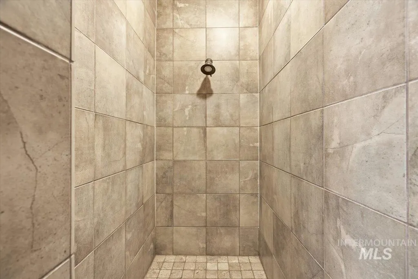
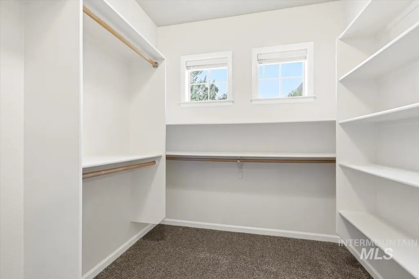
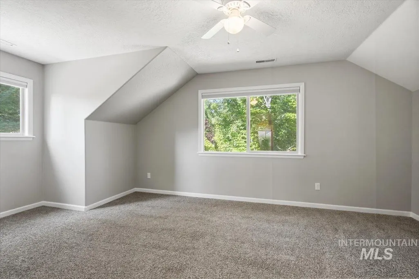
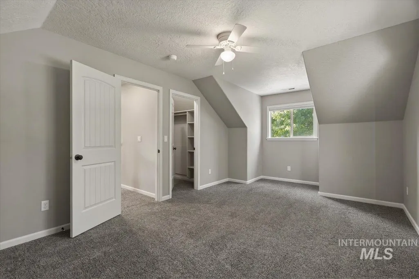
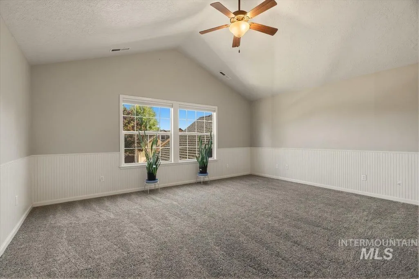
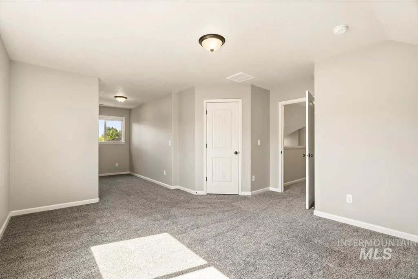
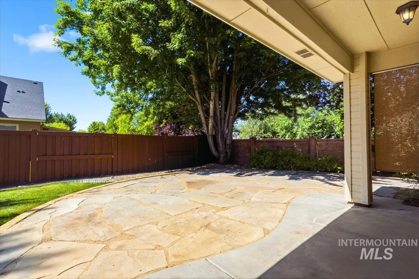
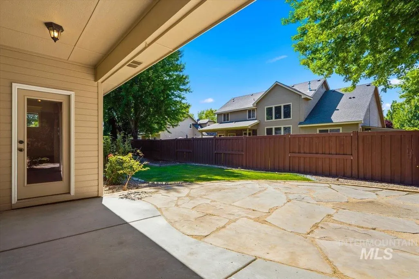
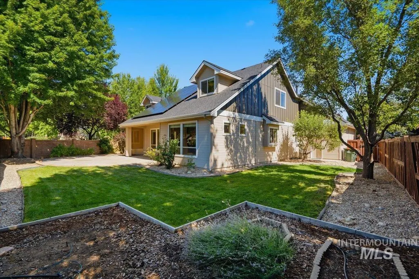
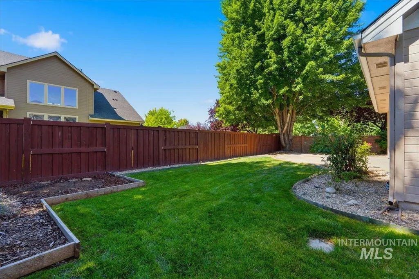
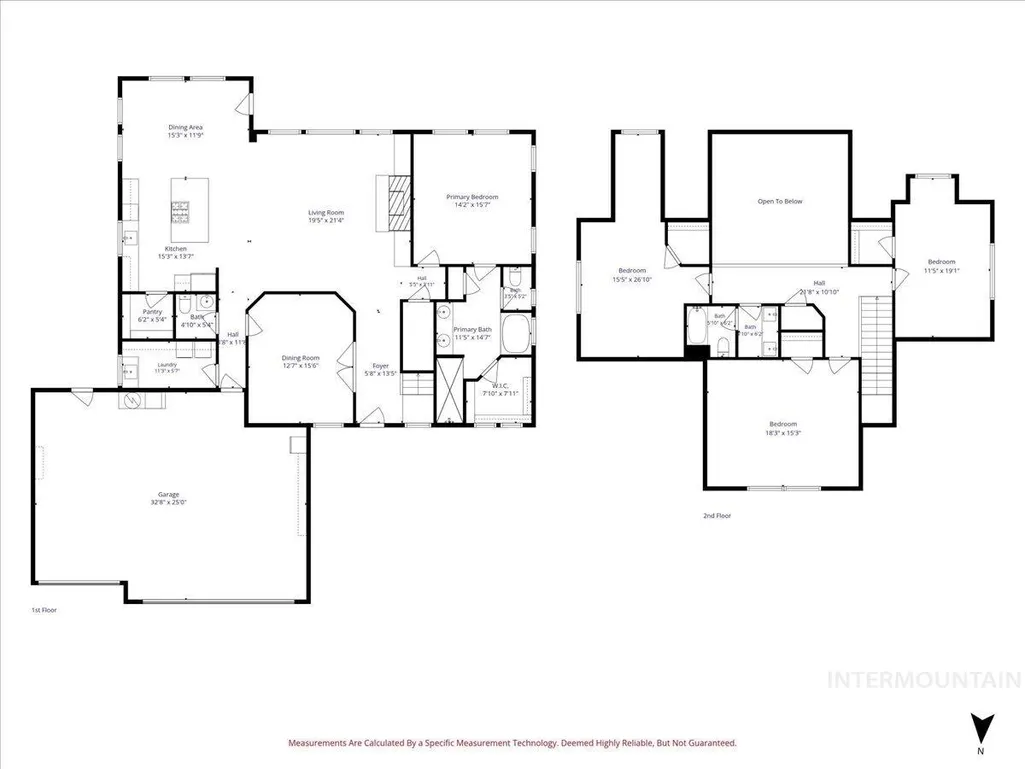
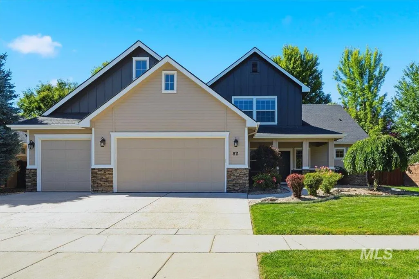
Come home to comfort, warmth, and a neighborhood you will love in Saguaro Canyon. Set on a corner lot with a park just across the street and the community pool only three blocks away, this inviting 4-bedroom, 2.5-bath home offers a wonderful place to settle in and make lasting memories. Step inside to vaulted ceilings, beautiful hardwood floors, and a classic stone fireplace surrounded by built-in wood bookcases—the perfect spot to gather, unwind, or enjoy a quiet evening at home. The kitchen features granite countertops, stainless steel appliances, and plenty of space for cooking, conversation, and everyday moments together. The main-level primary suite offers comfort and privacy, while every bedroom includes a walk-in closet. A flexible den provides the ideal space for a home office, playroom, reading room, or cozy retreat. Blackout honeycomb blinds in nearly every room add privacy, comfort, and energy efficiency. Outside, the freshly painted exterior welcomes you home, while established blackberry, raspberry, and blueberry bushes, along with an apple tree, add a special touch to the yard. There is even room to create your own garden boxes. With nearby parks, shopping, dining, and everyday conveniences, this home offers a beautiful blend of comfort, connection, and easy living.
| Elementary School | Middle School | High School |
|---|---|---|
| Prospect Elementary School | Heritage Middle School Middle School | Rocky Mountain High School |
| Price History | |
|---|---|
| 7/7/2026 | Listed $675,000 |
General Features
| Heating | Natural Gas |
|---|---|
| Cooling | Central Air |
| Utilities | Sewer Connected |
| Roof | Architectural Style |
| Appliances | Gas Water Heater |
| HOA Fee | 800 |
| Garage Spaces | 3 |
| Pool Features | Community |
| Construction Materials | Frame |
| Year Built | 2006 |
| Electric | Solar Panel – Owned |
| Levels | Two |
| Property Subtype | Single Family Residence |
| Tax Year | 2025 |
| Current Use | Single Family |
| Ownership | Fee Simple |
| Assoc Fee Paid Per | Annually |
| County | Ada |
| Property Type | Residential |
| HOA | true |
| Attached Garage | true |
| Subdivision Name | Saguaro Canyon |
| Garage Y/N | true |
| Status | Active |
| Directions | North on Meridian Rd to McMillan, make a Right, Left on Red Horse Way, Right on E. Silver Torch. |
| ModificationTimestamp | 2026-08-02T22:26:01.000Z |
| High School | Rocky Mountain |
| City | Meridian |
| High School District | West Ada School District |
| Zoning Description | R-4 |
| Lot Size Units | Acres |
| Lot Size Square Feet | 8973.36 |
| Carport Y/N | false |
| Listing Terms | Cash |
| Elementary School | Prospect |
| Land Lease Y/N | false |
| Tax Annual Amount | 2417.92 |
| Middle/Junior High School | Heritage Middle School |
| Virtual Tour | https://360tour.redhogmedia.com/tours/QtXfUmb1d?mls=1 |
| Building Area Units | Square Feet |
| Primary Bedroom Level | Main |
| Living Area Units | Square Feet |
| Builder Name | Hallmark Homes |
| Standard Status | Active |
| Middle/Junior School District | West Ada School District |
| Elementary School District | West Ada School District |
| Legal Description | LOT 09 BLK 11 SAGUARO CANYON SUB NO 02 |
| LeasableAreaUnits | Square Feet |
| Freehold | IDX |
Interior Features
| Interior Amenities | Bath-Master |
|---|---|
| Flooring | Hardwood |
| Fireplace Features | Gas |
| Air Conditioning Y/N | true |
| Heating Y/N | true |
| Fireplace Y/N | true |
| Above Grade Finished Area | 2951 |
| Total Bedrooms | 4 |
| Main Level Bedrooms | 1 |
| Main Level Bathrooms | 1 |
| Below Grade Finished Area Unit Type | Square Feet |
| LivingAreaSource | Public Records |
| Below Grade Finished Area Source | Public Records |
| Above Grade Finished Area Source | Public Records |
| Above Grade Finished Area Unit Type | Square Feet |
| Total Baths | 3 |
| Primary on Main | 304 |
| Second Bedroom Length | 19 |
| Second Bedroom Width | 16 |
| Bedroom 3 Area | 208 |
| Bedroom 3 Length | 16 |
| Bedroom 3 Width | 13 |
| Bedroom 4 Area | 192 |
| Bedroom 4 Length | 16 |
| Bedroom 4 Width | 12 |
| Primary Bedroom Area | 255 |
| Primary Bedroom Length | 17 |
| Primary Bedroom Width | 15 |
| Bedroom 4 Level | Upper |
| Bedroom 3 Level | Upper |
| Second Bedroom Level | Upper |
Exterior Features
| Fencing | Full |
|---|---|
| Parking Features | Attached |
| Lot Features | Standard Lot 6000-9999 SF |
| Water Source | City Service |
| Total Parking | 3 |
| Lot Size Area | 0.206 |
| Foundation Details | Crawl Space |
| Building Area Total | 2951 |
| Lot Size Acres | 0.206 |
| Road Surface Type | Paved |
| Covered Spaces | 3 |
Amenities
- Foreclosure
- Views
- Short Sale
- New Construction
- Adult 55+
- Lease To Own
- No HOA Fees
- Furnished
- Primary On Main
- Air Conditioning
- Seller Finance
- Green
- Fixer Upper
- Horse
- Golf
- Fireplace
- Deck
- Garage
- Basement
- Pool
Property vs Single Family Average in 83646
Price
Taxes
Year Built

