
Primary on Main
Address
5327 N Red Hills Pl., Meridian, ID
Price
$ 699,999
Property Attributes
- MLS#98970593
- TypeSingle Family
- Listing Status Pending
- CountyAda
- CityMeridian
- AreaMeridian NE
- NeighborhoodSaguaro Canyon
- Zip83646
- Style
- Year Built2007
- Taxes$ 2800
- Price$ 699,999
- Bedrooms4
- Full Bathrooms3
- Half Bathrooms0
- Sqr Footage3168
- Lot Size0.15 Acres
Data Source:
Intermountain MLS (IMLS)
Property Description
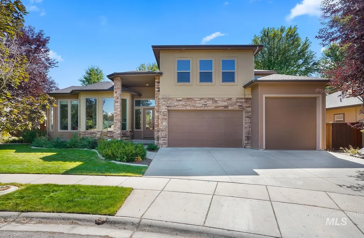
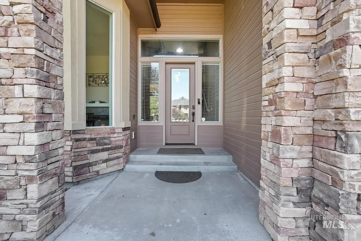
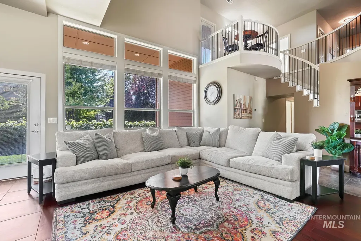
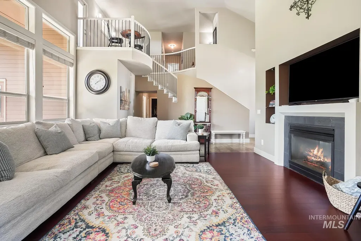
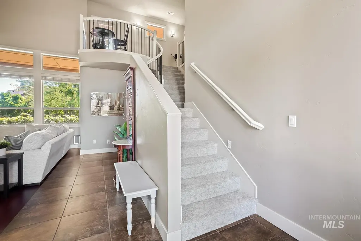
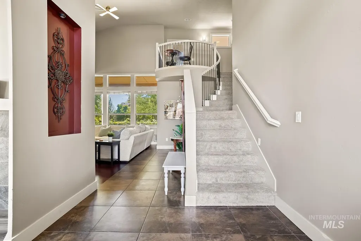
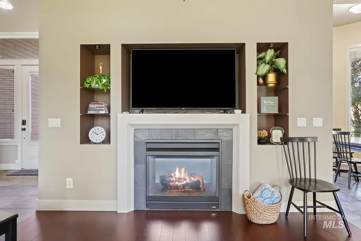
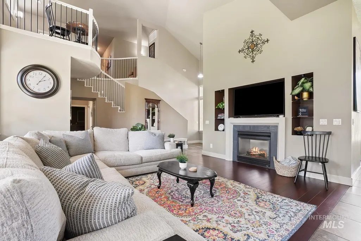
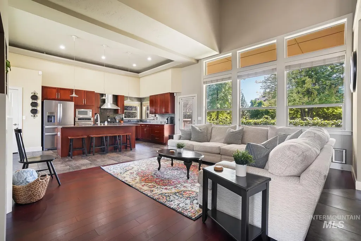
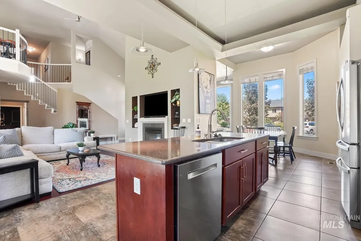
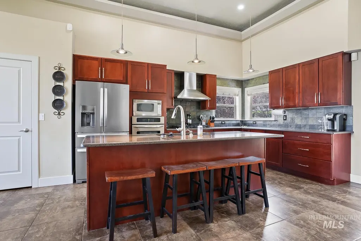
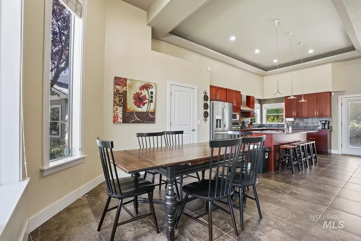
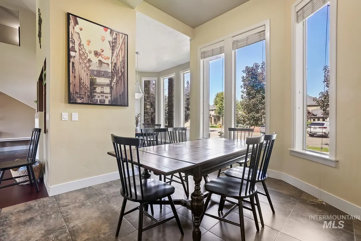
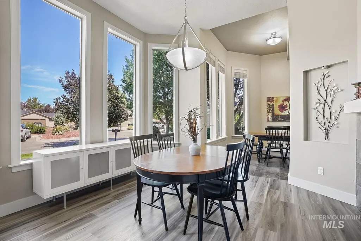
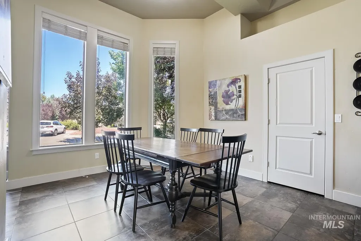
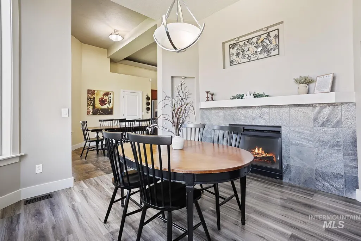
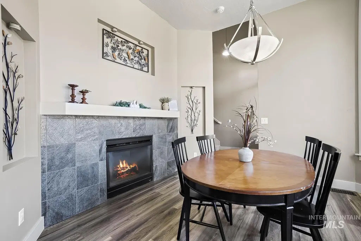
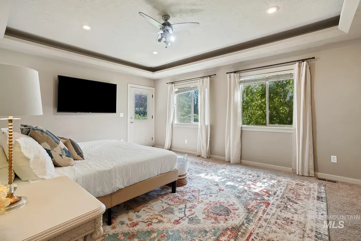
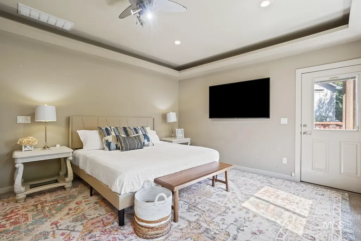
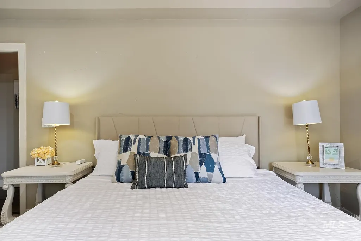
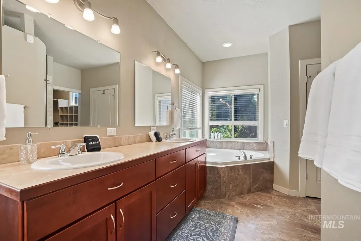
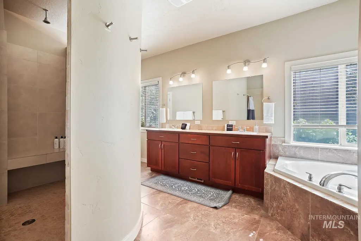
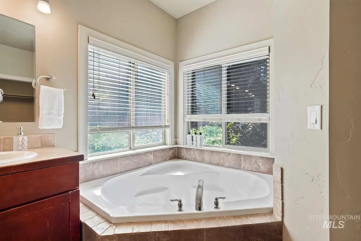
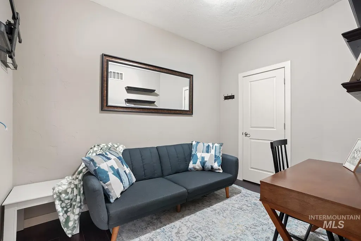
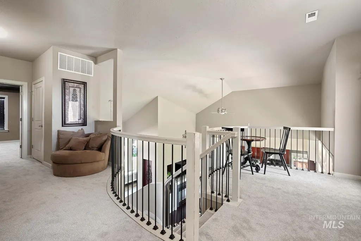
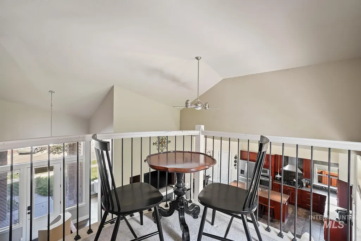
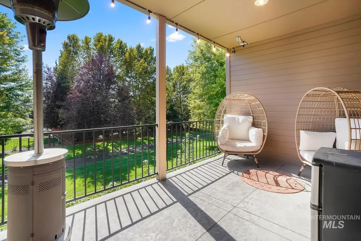
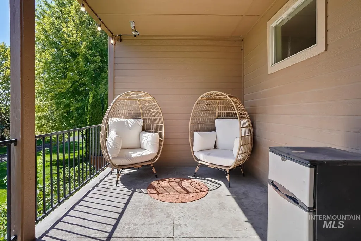
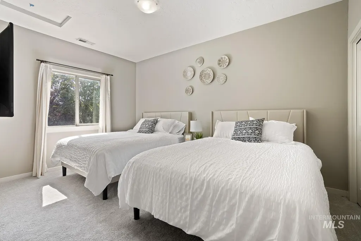
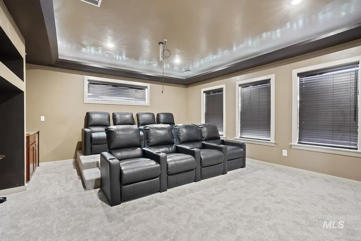
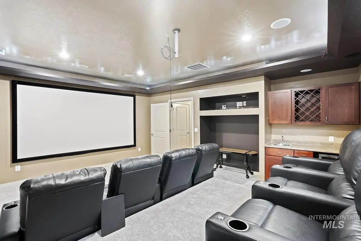
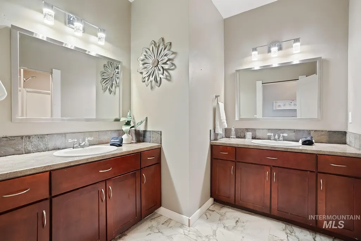
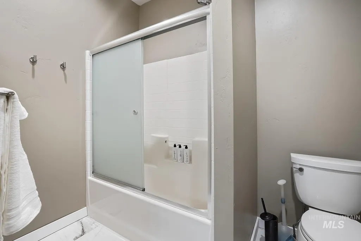
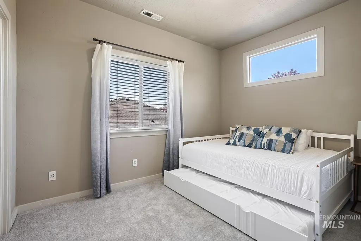
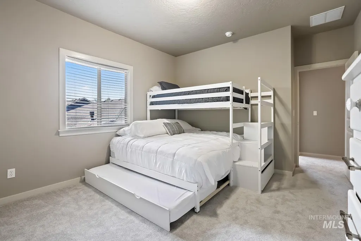
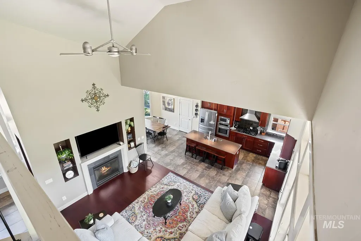
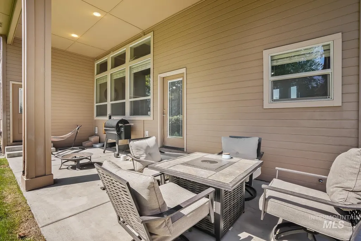
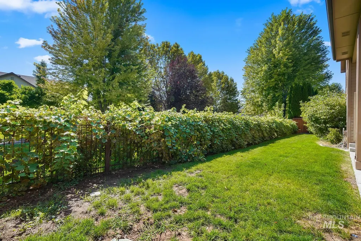
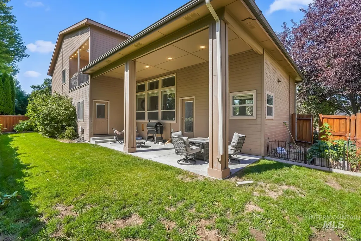
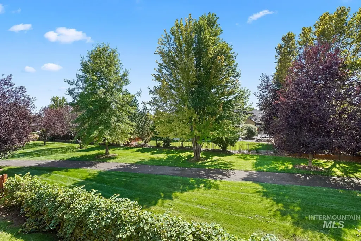
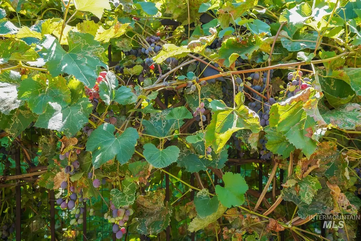
**Huge Price Improvement!** Sellers are motivated! VA sssumable loan at 3.75%! Exceptional value in North Meridian’s desirable Saguaro Canyon community, offering a resort-style pool, playground, and scenic walking paths. This 3,168 sq ft custom home features soaring vaulted ceilings, large bedrooms, a main-level den/office, formal dining, and an expansive bonus room ideal for a home theater with wet bar. Rare oversized RV garage adds outstanding flexibility and long-term value. Enjoy a covered patio and backyard backing to the neighborhood walking path with mature grape vines. Recent updates include refreshed interior paint, and a partially remodeled upstairs bathroom. Currently operating as a successful short-term rental, this home presents a compelling opportunity in one of Meridian’s most established and sought-after neighborhoods.
| Elementary School | Middle School | High School |
|---|---|---|
| Prospect Elementary School | Heritage Middle School Middle School | Rocky Mountain High School |
| Price History | |
|---|---|
| 12/31/2025 | Listed $779,999 |
| 2/12/2026 | 10$699,999 |
General Features
| Heating | Forced Air |
|---|---|
| Cooling | Central Air |
| Utilities | Sewer Connected |
| Roof | Composition |
| Appliances | Gas Water Heater |
| HOA Fee | 740 |
| Garage Spaces | 3 |
| Patio/Porch Features | Covered Patio/Deck |
| Pool Features | Community |
| Security Features | Alarm |
| Construction Materials | Frame |
| Year Built | 2007 |
| Levels | Two |
| Property Subtype | Single Family Residence |
| Tax Year | 2025 |
| Current Use | Single Family |
| Ownership | Fee Simple |
| Assoc Fee Paid Per | Annually |
| County | Ada |
| Property Type | Residential |
| HOA | true |
| Attached Garage | true |
| Subdivision Name | Saguaro Canyon |
| Garage Y/N | true |
| Status | Pending |
| Directions | N Eagle Rd, W on McMillan, N on Red Horse Way, W on Joshua Tree, S on Red Hills |
| ModificationTimestamp | 2026-03-10T17:29:35.000Z |
| High School | Rocky Mountain |
| City | Meridian |
| High School District | West Ada School District |
| MLS Area | Meridian NE - Boise NW - 1020 |
| Lot Size Units | Acres |
| Lot Size Square Feet | 6534 |
| Carport Y/N | true |
| Listing Terms | Consider All |
| Elementary School | Prospect |
| Land Lease Y/N | false |
| Tax Annual Amount | 2800 |
| Middle/Junior High School | Heritage Middle School |
| Virtual Tour | https://ai-photography-llc.aryeo.com/sites/mzllgkq/unbranded |
| Building Area Units | Square Feet |
| Primary Bedroom Level | Main |
| Living Area Units | Square Feet |
| Standard Status | Pending |
| Middle/Junior School District | West Ada School District |
| Elementary School District | West Ada School District |
| Legal Description | Lot 72 Blk 2 Saguaro Canyon #2 |
| LeasableAreaUnits | Square Feet |
| Freehold | IDX |
Interior Features
| Interior Amenities | Bath-Master |
|---|---|
| Total Fireplaces | 1 |
| Fireplace Features | One |
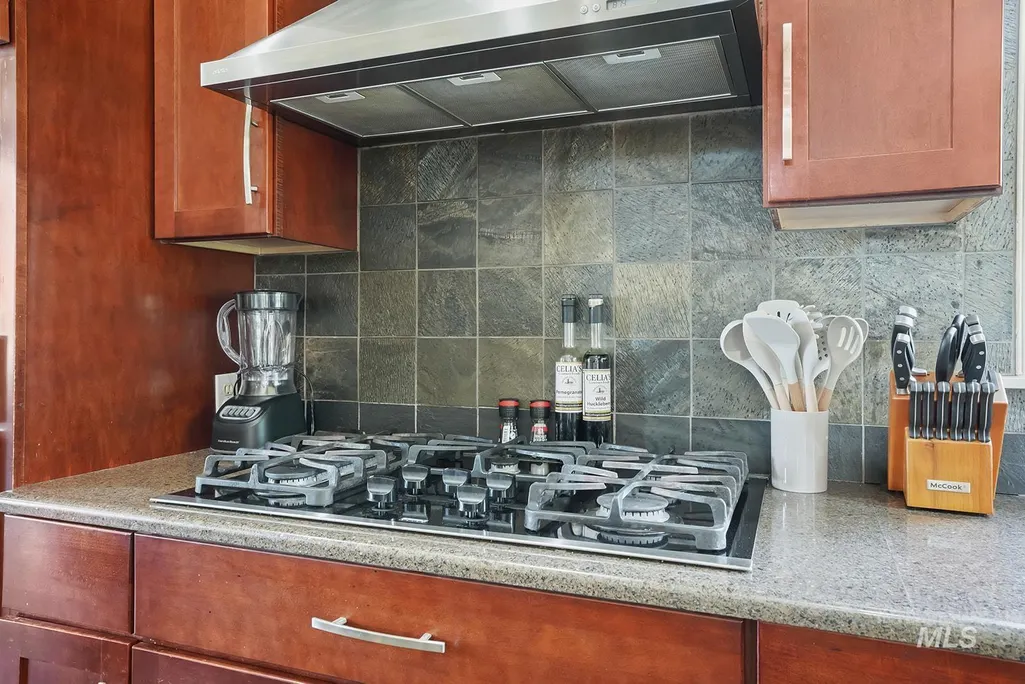
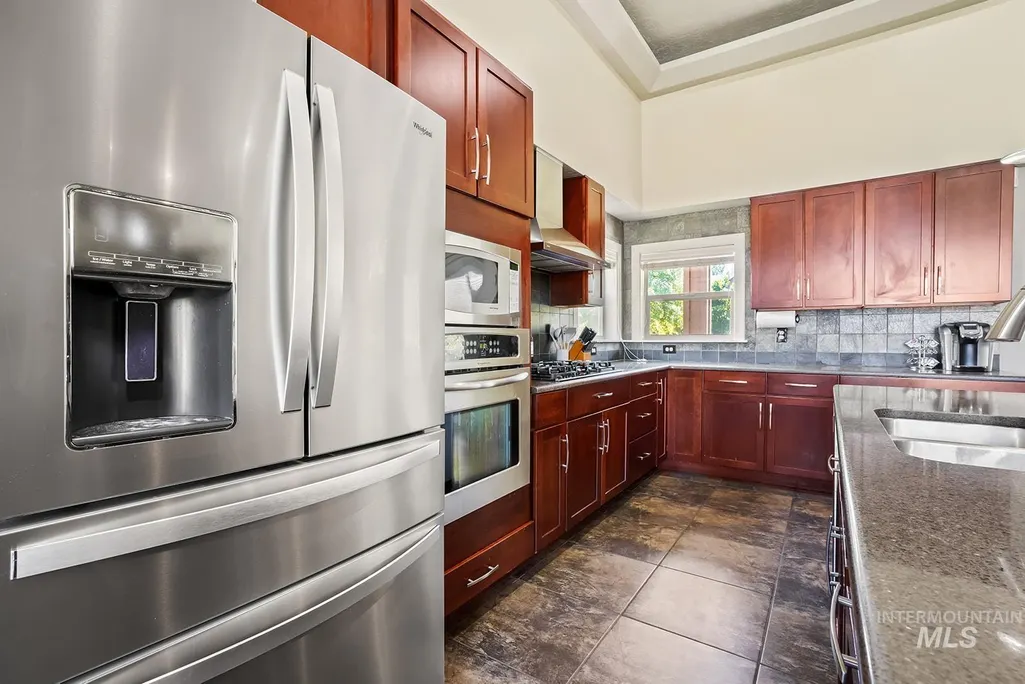
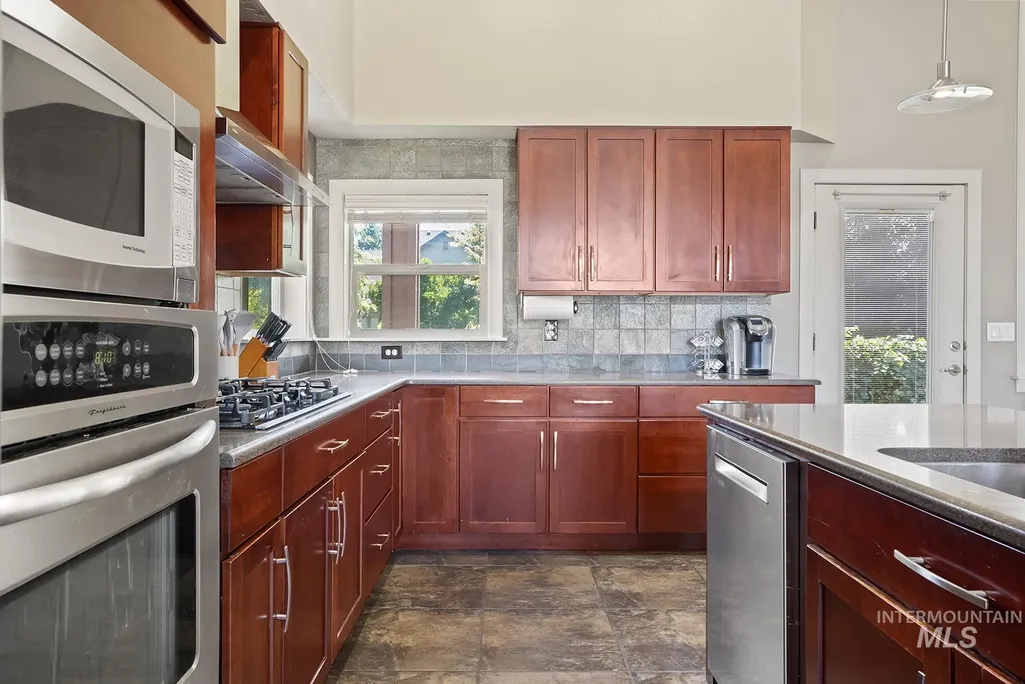
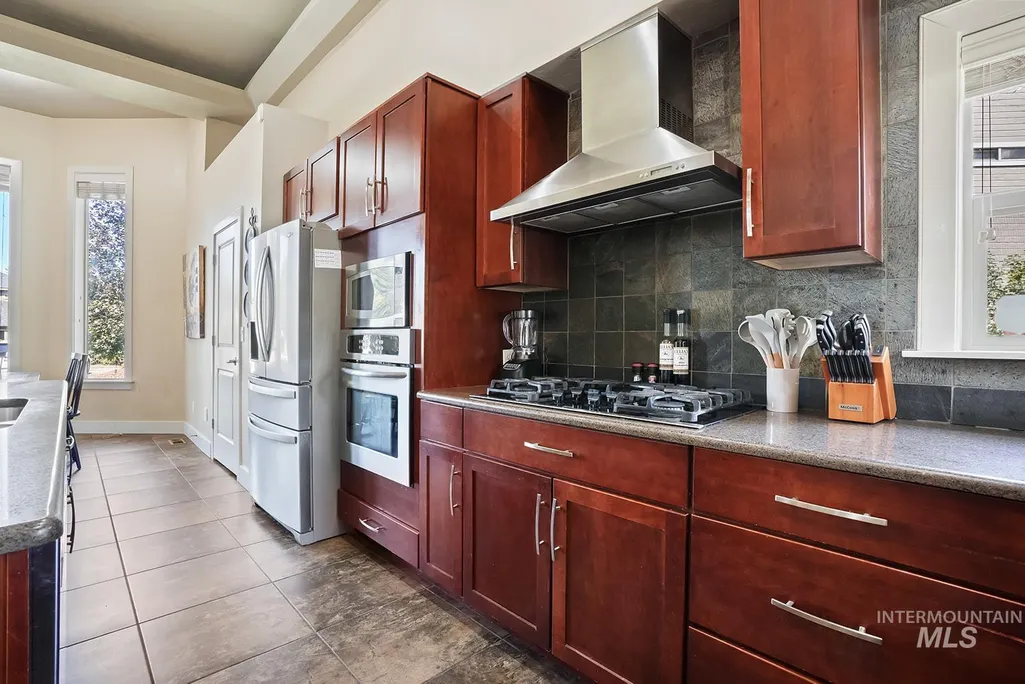
| Kitchen Level | Main |
| Air Conditioning Y/N | true |
| Heating Y/N | true |
| Fireplace Y/N | true |
| Above Grade Finished Area | 3168 |
| Total Bedrooms | 4 |
| Main Level Bedrooms | 1 |
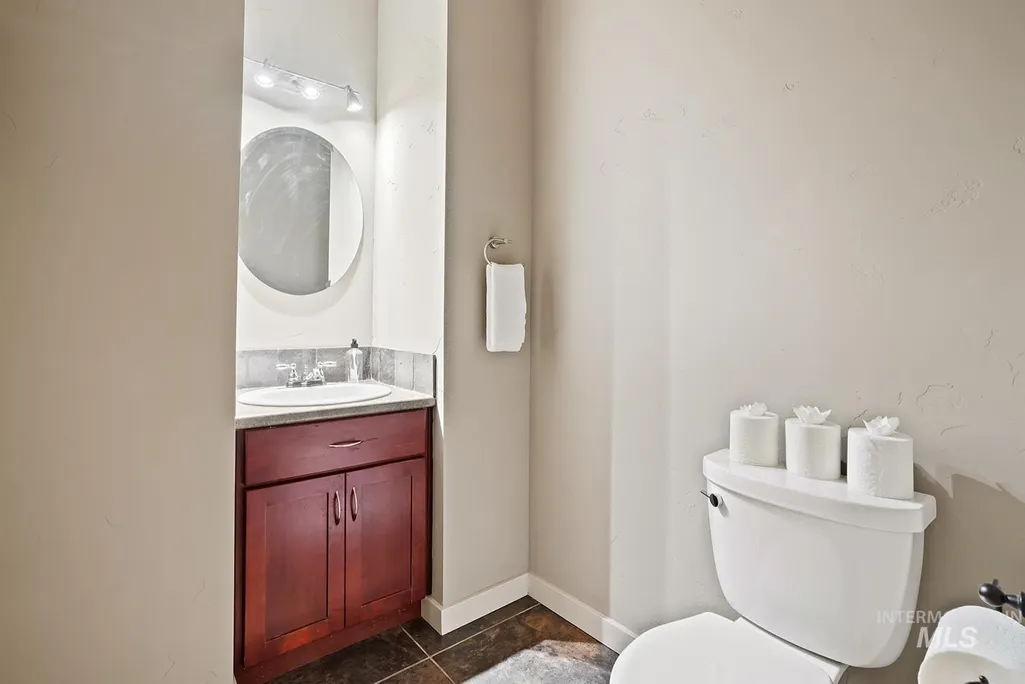
| Main Level Bathrooms | 1 |
| Below Grade Finished Area Unit Type | Square Feet |
| LivingAreaSource | Public Records |
| Below Grade Finished Area Source | Public Records |
| Above Grade Finished Area Source | Public Records |
| Above Grade Finished Area Unit Type | Square Feet |
| Total Baths | 3 |
| Kitchen Area | 204 |
| Kitchen Length | 12 |
| Kitchen Width | 17 |
| Primary on Main | 180 |
| Second Bedroom Length | 12 |
| Second Bedroom Width | 15 |
| Bedroom 3 Area | 156 |
| Bedroom 3 Length | 12 |
| Bedroom 3 Width | 13 |
| Bedroom 4 Area | 126 |
| Bedroom 4 Length | 9 |
| Bedroom 4 Width | 14 |
| Primary Bedroom Area | 288 |
| Primary Bedroom Length | 16 |
| Primary Bedroom Width | 18 |
| Dining Room Level | Main |
| Bedroom 4 Level | Upper |
| Bedroom 3 Level | Upper |
| Second Bedroom Level | Upper |
Exterior Features
| Fencing | Full |
|---|---|
| Parking Features | Attached |
| Lot Features | Standard Lot 6000-9999 SF |
| Water Source | City Service |
| Total Parking | 3 |
| Lot Size Area | 0.15 |
| Building Area Total | 3168 |
| Lot Dimensions | 84x80 |
| Lot Size Acres | 0.15 |
| Covered Spaces | 3 |
Amenities
- Foreclosure
- Views
- Short Sale
- New Construction
- Adult 55+
- Lease To Own
- No HOA Fees
- Furnished
- Primary On Main
- Air Conditioning
- Seller Finance
- Green
- Fixer Upper
- Horse
- Golf
- Fireplace
- Deck
- Garage
- Basement
- Pool
Property vs Single Family Average in 83646
Price
Taxes
Year Built

