
Primary on Main
Address
5893 N Senita Hills Ave, Meridian, ID
Price
$ 940,000
Property Attributes
- MLS#98975708
- TypeSingle Family
- Listing Status Active
- CountyAda
- CityMeridian
- AreaMeridian NE
- NeighborhoodSaguaro Canyon
- Zip83646
- Style
- Year Built2014
- Taxes$ 3114
- Price$ 940,000
- Bedrooms5
- Full Bathrooms3
- Half Bathrooms0
- Sqr Footage3590
- Lot Size0.197 Acres
Data Source:
Intermountain MLS (IMLS)
Property Description
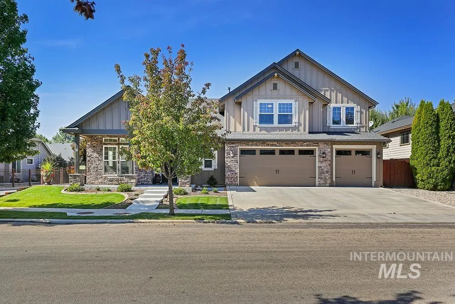
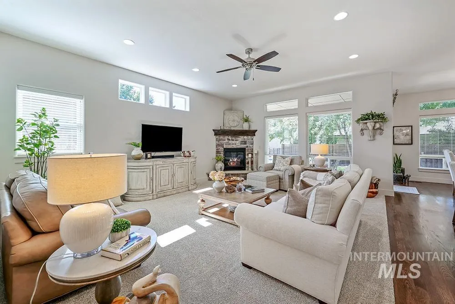
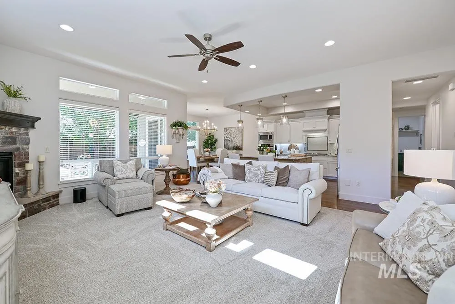
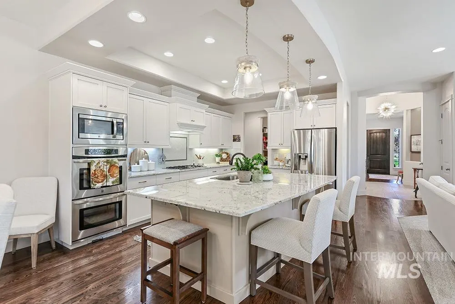
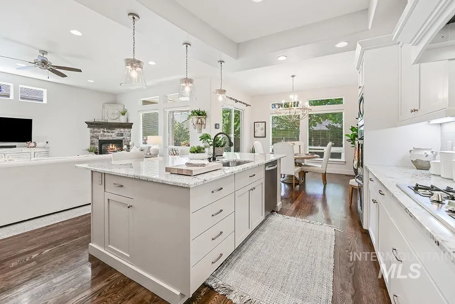
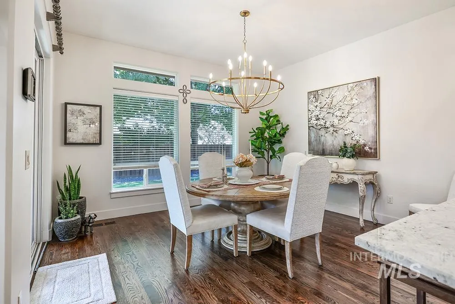
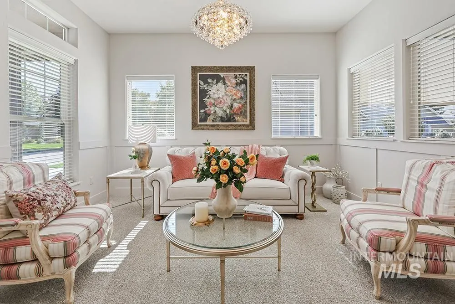
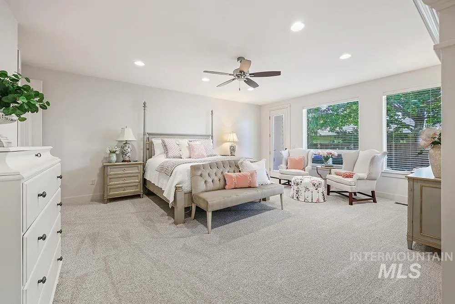
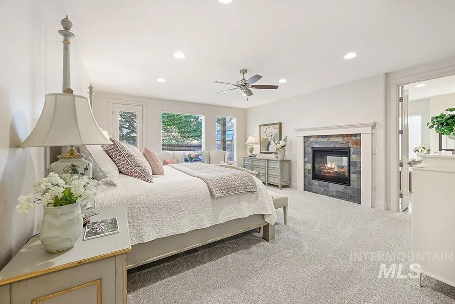
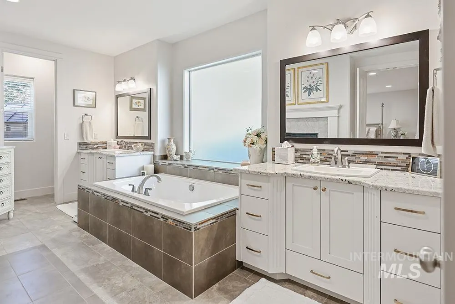
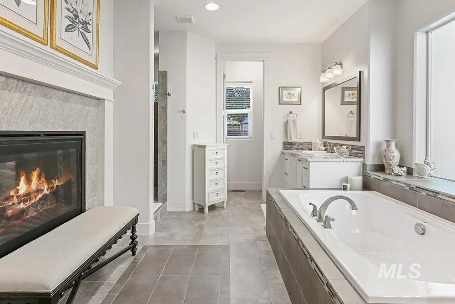
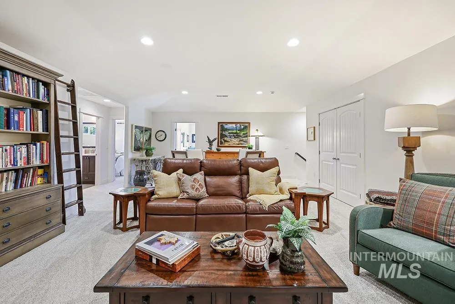
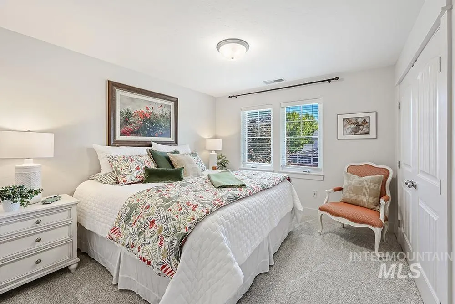
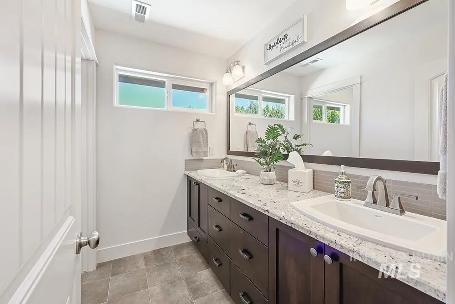
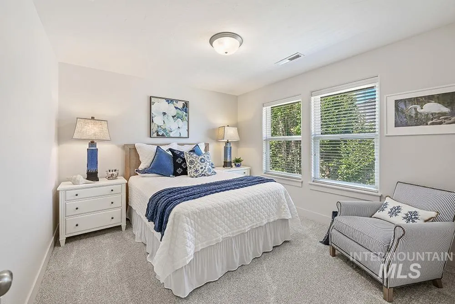
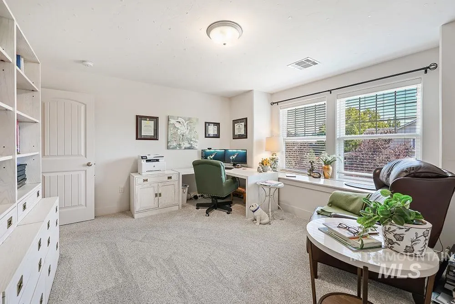
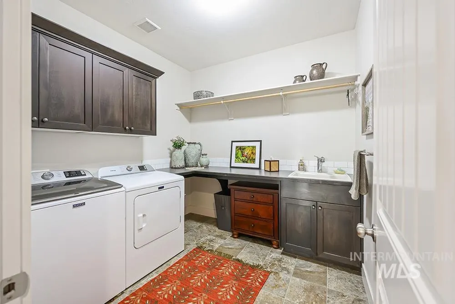
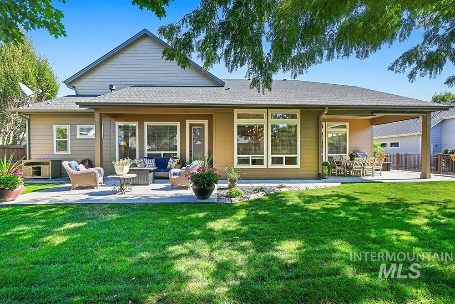
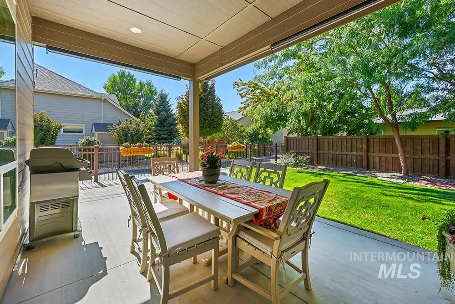
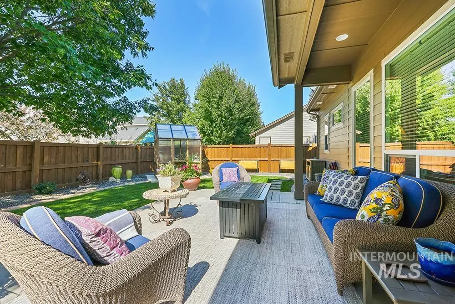
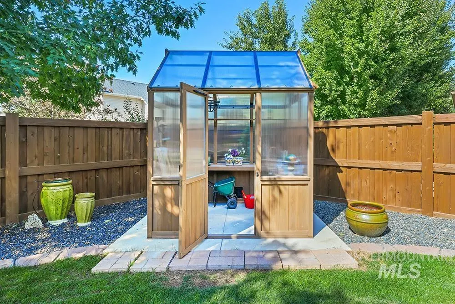
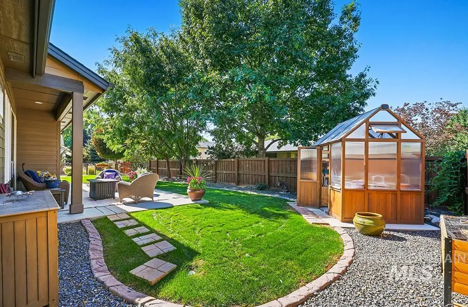
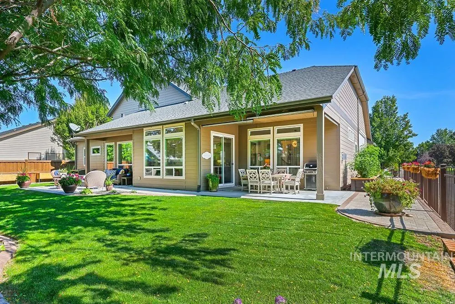
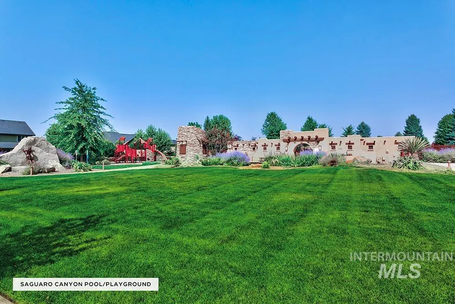
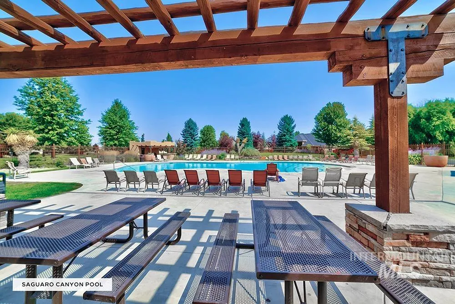
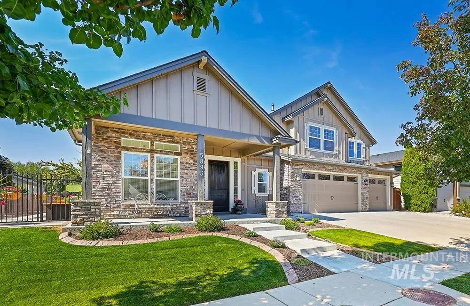
A refined Boise Hunter Home in Saguaro Canyon, one of NE Meridian’s most desirable communities, where lifestyle, convenience, & comfort converge. This sought-after neighborhood offers miles of paved paths, parks, playgrounds, and a pool, just minutes from Eagle Island State Park, shopping, dining, and the prestigious Ambrose School. Showcasing quality craftsmanship, the home has been elevated by $100k+ in upgrades, most notably an extraordinary landscaping transformation creating a private backyard oasis for gardening, entertaining & relaxation. Raised garden beds, greenhouse, new curbing, fencing, automated watering, hanging baskets, & expanded patios (one with automatic sunshade) provide year-round enjoyment. Inside, fresh paint, new luxury carpet, & updated lighting make the home feel polished and new. A rounded foyer with marble tile & gold chandelier sets the tone, while French doors open to a sitting room or potential bedroom. Hardwood floors flow into the great room with tall ceilings & fireplace, open to the kitchen with granite countertops, Shaker cabinetry, walk-in pantry, double ovens, gas range, and central island. The main-level primary features a dual-sided fireplace shared with its spa-like bath, while upstairs a large bonus, 3 bedrooms & bath create private quarters. Every detail is thoughtfully designed, blending luxury living with vibrant community amenities.
| Elementary School | Middle School | High School |
|---|---|---|
| Prospect Elementary School | Heritage Middle School Middle School | Rocky Mountain High School |
| Price History | |
|---|---|
| 2/23/2026 | Listed $940,000 |
General Features
| Heating | Forced Air |
|---|---|
| Cooling | Central Air |
| Utilities | Sewer Connected |
| Roof | Composition |
| Appliances | Gas Water Heater |
| HOA Fee | 740 |
| Garage Spaces | 3 |
| Pool Features | Community |
| Construction Materials | Frame |
| Year Built | 2014 |
| Levels | Two |
| Property Subtype | Single Family Residence |
| Tax Year | 2024 |
| Current Use | Single Family |
| Ownership | Fee Simple |
| Assoc Fee Paid Per | Annually |
| County | Ada |
| Property Type | Residential |
| HOA | true |
| Attached Garage | true |
| Subdivision Name | Saguaro Canyon |
| Garage Y/N | true |
| Status | Active |
| Directions | W Chinden Blvd, S Saguaro Hills Ave, R Pasacana St, L Senita Hills Ave |
| ModificationTimestamp | 2026-02-27T23:09:10.600Z |
| High School | Rocky Mountain |
| City | Meridian |
| High School District | West Ada School District |
| MLS Area | Meridian NE - Boise NW - 1020 |
| Lot Size Units | Acres |
| Lot Size Square Feet | 8581.32 |
| Carport Y/N | false |
| Listing Terms | Cash |
| Elementary School | Prospect |
| Land Lease Y/N | false |
| Tax Annual Amount | 3114.28 |
| Middle/Junior High School | Heritage Middle School |
| Virtual Tour | https://tourfactory.com/idxr3222738 |
| Building Area Units | Square Feet |
| Primary Bedroom Level | Main |
| Living Area Units | Square Feet |
| Standard Status | Active |
| Middle/Junior School District | West Ada School District |
| Elementary School District | West Ada School District |
| Legal Description | See Attached Exhibit A |
| LeasableAreaUnits | Square Feet |
| Freehold | IDX |
Interior Features
| Interior Amenities | Bath-Master |
|---|---|
| Flooring | Hardwood |
| Total Fireplaces | 2 |
| Fireplace Features | Two |
| Kitchen Level | Main |
| Air Conditioning Y/N | true |
| Heating Y/N | true |
| Fireplace Y/N | true |
| Above Grade Finished Area | 3590 |
| Total Bedrooms | 5 |
| Main Level Bedrooms | 2 |
| Main Level Bathrooms | 1 |
| Below Grade Finished Area Unit Type | Square Feet |
| LivingAreaSource | Public Records |
| Below Grade Finished Area Source | Public Records |
| Above Grade Finished Area Source | Public Records |
| Above Grade Finished Area Unit Type | Square Feet |
| Total Baths | 3 |
| Kitchen Area | 252 |
| Kitchen Length | 14 |
| Kitchen Width | 18 |
| Primary on Main | 210 |
| Second Bedroom Length | 15 |
| Second Bedroom Width | 14 |
| Bedroom 3 Area | 132 |
| Bedroom 3 Length | 11 |
| Bedroom 3 Width | 12 |
| Bedroom 4 Area | 121 |
| Bedroom 4 Length | 11 |
| Bedroom 4 Width | 11 |
| Primary Bedroom Area | 459 |
| Primary Bedroom Length | 17 |
| Primary Bedroom Width | 27 |
| Bedroom 5 Width | 14 |
| Bedroom 5 Level | Main |
| Bedroom 5 Length | 11 |
| Bedroom 5 Area | 154 |
| Bedroom 4 Level | Upper |
| Bedroom 3 Level | Upper |
| Second Bedroom Level | Upper |
Exterior Features
| Fencing | Metal |
|---|---|
| Parking Features | Attached |
| Lot Features | Standard Lot 6000-9999 SF |
| Water Source | City Service |
| Total Parking | 3 |
| Lot Size Area | 0.197 |
| Building Area Total | 3590 |
| Lot Dimensions | 110x78 |
| Lot Size Acres | 0.197 |
| Covered Spaces | 3 |
Amenities
- Foreclosure
- Views
- Short Sale
- New Construction
- Adult 55+
- Lease To Own
- No HOA Fees
- Furnished
- Primary On Main
- Air Conditioning
- Seller Finance
- Green
- Fixer Upper
- Horse
- Golf
- Fireplace
- Deck
- Garage
- Basement
- Pool
Property vs Single Family Average in 83646
Price
Taxes
Year Built

