
New Construction
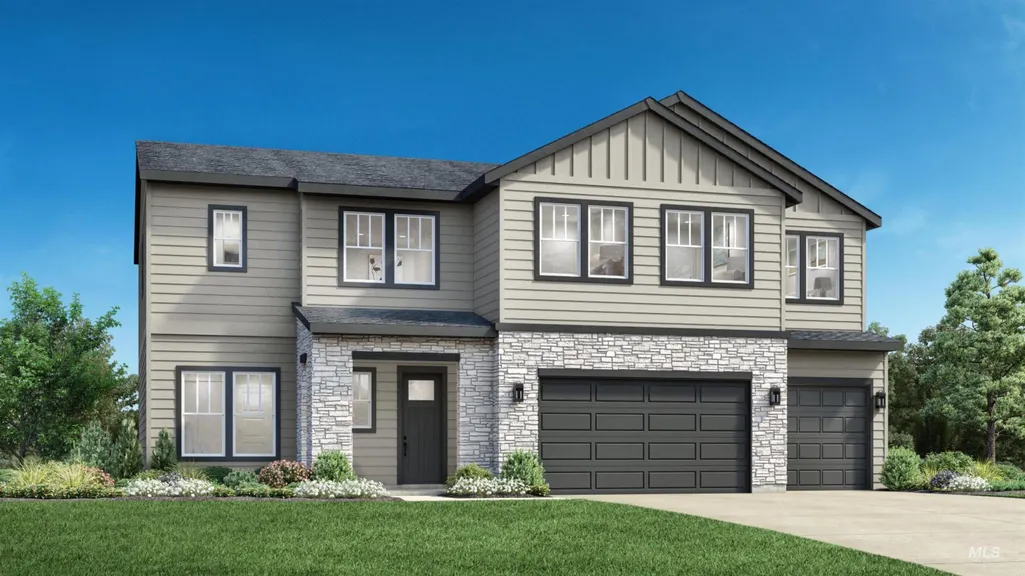
Address
1218 W Buckskin St, Middleton, ID
Price
$ 780,985
Property Attributes
- MLS#98991466
- TypeSingle Family
- Listing Status Pending
- CountyCanyon
- CityMiddleton
- NeighborhoodMeadows at West Highlands
- Zip83644
- Style
- Year Built2026
- Taxes$ 798
- Price$ 780,985
- Bedrooms5
- Full Bathrooms5
- Half Bathrooms0
- Sqr Footage3908
- Lot Size0.34 Acres
Data Source:
Intermountain MLS (IMLS)
Property Description
PRESOLD "The Reegan" a two-story single family home that radiates luxury and comfort. With over-sized windows throughout the open concept living space, this home offers plenty of natural light. Enter through the spacious two-story foyer which leads into a grand great room and views of the covered patio. A large flex room off the foyer is an ideal area for personalizing for your needs while still being close to everything happening in the main living area. Guest room with full bath and powder bath located off the foyer. Upstairs the primary bedroom retreat boasts dual sinks and private water closet as well as separate tub and tile surround shower. 3 secondary bedrooms, one with private bath, hall bath, loft, bonus room and laundry round out this beautiful home. 3 car garage plus RV. Home is under construction. Photos are similar. BTVAI.
| Elementary School | Middle School | High School |
|---|---|---|
| Middleton Heights Elementary School | Middleton Jr Middle School | Middleton High School |
| Price History | |
|---|---|
| 6/24/2026 | Listed $780,985 |
General Features
| Heating | Forced Air |
|---|---|
| Cooling | Central Air |
| Utilities | Sewer Connected |
| Roof | Composition |
| Appliances | Gas Water Heater |
| HOA Fee | 212.5 |
| Garage Spaces | 4 |
| Patio/Porch Features | Covered Patio/Deck |
| Pool Features | Community |
| Construction Materials | Frame |
| Year Built | 2026 |
| Levels | Two |
| Property Subtype | Single Family Residence |
| Tax Year | 2024 |
| Current Use | Single Family |
| Ownership | Fee Simple |
| Assoc Fee Paid Per | Quarterly |
| County | Canyon |
| New Construction | true |
| Property Type | Residential |
| HOA | true |
| Attached Garage | true |
| Subdivision Name | Meadows at West Highlands |
| Garage Y/N | true |
| Status | Pending |
| Directions | Off of Willis Rd. between Cemetery Rd and Hartley Ln. Sales office located at 2133 Altia St. |
| ModificationTimestamp | 2026-06-24T19:06:56.700Z |
| High School | Middleton |
| City | Middleton |
| High School District | Middleton School District #134 |
| Lot Size Units | Acres |
| Lot Size Square Feet | 14810.4 |
| Carport Y/N | false |
| Listing Terms | Cash |
| Elementary School | Middleton Heights |
| Land Lease Y/N | false |
| Tax Annual Amount | 798.21 |
| Home Warranty Y/N | true |
| Middle/Junior High School | Middleton Jr |
| Building Area Units | Square Feet |
| Primary Bedroom Level | Upper |
| Living Area Units | Square Feet |
| Builder Name | Toll Brothers |
| Standard Status | Pending |
| Middle/Junior School District | Middleton School District #134 |
| Elementary School District | Middleton School District #134 |
| Legal Description | LOT 15 BLOCK 66 WEST HIGHLANDS RANCH PH 20 |
| LeasableAreaUnits | Square Feet |
| Freehold | IDX |
Interior Features
| Interior Amenities | Bath-Master |
|---|---|
| Flooring | Carpet |
| Kitchen Level | Main |
| Air Conditioning Y/N | true |
| Heating Y/N | true |
| Fireplace Y/N | false |
| Above Grade Finished Area | 3908 |
| Total Bedrooms | 5 |
| Main Level Bedrooms | 1 |
| Main Level Bathrooms | 1 |
| Below Grade Finished Area Unit Type | Square Feet |
| LivingAreaSource | Plans |
| Below Grade Finished Area Source | Plans |
| Above Grade Finished Area Source | Plans |
| Above Grade Finished Area Unit Type | Square Feet |
| Total Baths | 5 |
| Bedroom 5 Level | Upper |
| Bedroom 4 Level | Upper |
| Bedroom 3 Level | Upper |
| Second Bedroom Level | Main |
Exterior Features
| Fencing | Vinyl |
|---|---|
| Parking Features | Attached |
| Lot Features | 10000 SF - .49 AC |
| Water Source | City Service |
| Total Parking | 4 |
| Lot Size Area | 0.34 |
| Building Area Total | 3908 |
| Lot Size Acres | 0.34 |
| Covered Spaces | 4 |
Amenities
- Foreclosure
- Views
- Short Sale
- New Construction
- Adult 55+
- Lease To Own
- No HOA Fees
- Furnished
- Primary On Main
- Air Conditioning
- Seller Finance
- Green
- Fixer Upper
- Horse
- Golf
- Fireplace
- Deck
- Garage
- Basement
- Pool
Property vs Single Family Average in 83644
Price
Taxes
Year Built

