
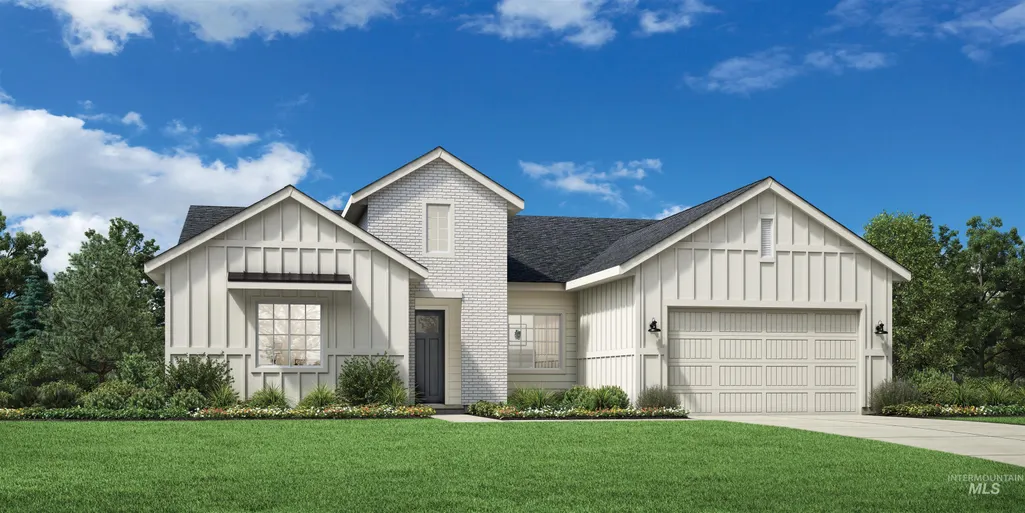
New Construction - Primary on Main
Address
1089 W Paint St, Middleton, ID
Price
$ 772,625
Property Attributes
- MLS#98995222
- TypeSingle Family
- Listing Status Pending
- CountyCanyon
- CityMiddleton
- NeighborhoodMeadows at West Highlands
- Zip83644
- Style
- Year Built2026
- Price$ 772,625
- Bedrooms4
- Full Bathrooms3
- Half Bathrooms0
- Sqr Footage2667
- Lot Size0.249 Acres
Data Source:
Intermountain MLS (IMLS)
Property Description
PRESOLD "The Forest" Stunning single story presents a charming front porch. Inside the foyer, an impressive great room welcomes guests and offers easy access to the casual dining area and kitchen with a center island - A covered patio accessed from the casual dining provides plenty of natural light, perfect for year round entertaining. Primary bedroom suite includes a luxurious bath, private water closet, separate soaking tub, dual vanities, and a tile surround shower. Three secondary bedrooms and two full baths located off the foyer. Additionally, the home features a large flex space, convenient laundry and everyday entry. 4 car garage plus RV. Home is under construction. Photos similar. BTVAI
| Elementary School | Middle School | High School |
|---|---|---|
| Middleton Heights Elementary School | Middleton Jr Middle School | Middleton High School |
| Price History | |
|---|---|
| 7/24/2026 | Listed $772,625 |
General Features
| Heating | Forced Air |
|---|---|
| Cooling | Central Air |
| Utilities | Sewer Connected |
| Roof | Composition |
| Appliances | Gas Water Heater |
| HOA Fee | 850 |
| Garage Spaces | 5 |
| Patio/Porch Features | Covered Patio/Deck |
| Pool Features | Community |
| Construction Materials | Frame |
| Year Built | 2026 |
| Levels | One |
| Property Subtype | Single Family Residence |
| Tax Year | 2020 |
| Current Use | Single Family |
| Ownership | Fee Simple |
| Assoc Fee Paid Per | Annually |
| County | Canyon |
| New Construction | true |
| Property Type | Residential |
| HOA | true |
| Attached Garage | true |
| Subdivision Name | Meadows at West Highlands |
| Garage Y/N | true |
| Status | Pending |
| Directions | Off of Willis Rd. between Cemetery Rd and Hartley Ln. Sales office located at 2134 Altia St. |
| ModificationTimestamp | 2026-07-24T21:05:02.800Z |
| High School | Middleton |
| City | Middleton |
| High School District | Middleton School District #134 |
| Lot Size Units | Acres |
| Lot Size Square Feet | 10846.44 |
| Carport Y/N | false |
| Listing Terms | Cash |
| Elementary School | Middleton Heights |
| Land Lease Y/N | false |
| Home Warranty Y/N | true |
| Middle/Junior High School | Middleton Jr |
| Building Area Units | Square Feet |
| Primary Bedroom Level | Main |
| Living Area Units | Square Feet |
| Builder Name | Toll Brothers |
| Standard Status | Pending |
| Middle/Junior School District | Middleton School District #134 |
| Elementary School District | Middleton School District #134 |
| Legal Description | LOT 10 BLOCK 66 WEST HIGHLANDS RANCH PH 20 |
| LeasableAreaUnits | Square Feet |
| Freehold | IDX |
Interior Features
| Interior Amenities | Bath-Master |
|---|---|
| Flooring | Tile |
| Kitchen Level | Main |
| Air Conditioning Y/N | true |
| Heating Y/N | true |
| Fireplace Y/N | false |
| Above Grade Finished Area | 2667 |
| Total Bedrooms | 4 |
| Main Level Bedrooms | 4 |
| Main Level Bathrooms | 3 |
| Below Grade Finished Area Unit Type | Square Feet |
| LivingAreaSource | Plans |
| Below Grade Finished Area Source | Plans |
| Above Grade Finished Area Source | Plans |
| Above Grade Finished Area Unit Type | Square Feet |
| Total Baths | 3 |
| Dining Room Level | Main |
| Bedroom 4 Level | Main |
| Bedroom 3 Level | Main |
| Second Bedroom Level | Main |
Exterior Features
| Parking Features | Attached |
|---|---|
| Lot Features | 10000 SF - .49 AC |
| Water Source | City Service |
| Total Parking | 5 |
| Lot Size Area | 0.249 |
| Building Area Total | 2667 |
| Lot Size Acres | 0.249 |
| Covered Spaces | 5 |
Amenities
- Foreclosure
- Views
- Short Sale
- New Construction
- Adult 55+
- Lease To Own
- No HOA Fees
- Furnished
- Primary On Main
- Air Conditioning
- Seller Finance
- Green
- Fixer Upper
- Horse
- Golf
- Fireplace
- Deck
- Garage
- Basement
- Pool
Property vs Single Family Average in 83644
Price
Year Built

