
Primary on Main
Address
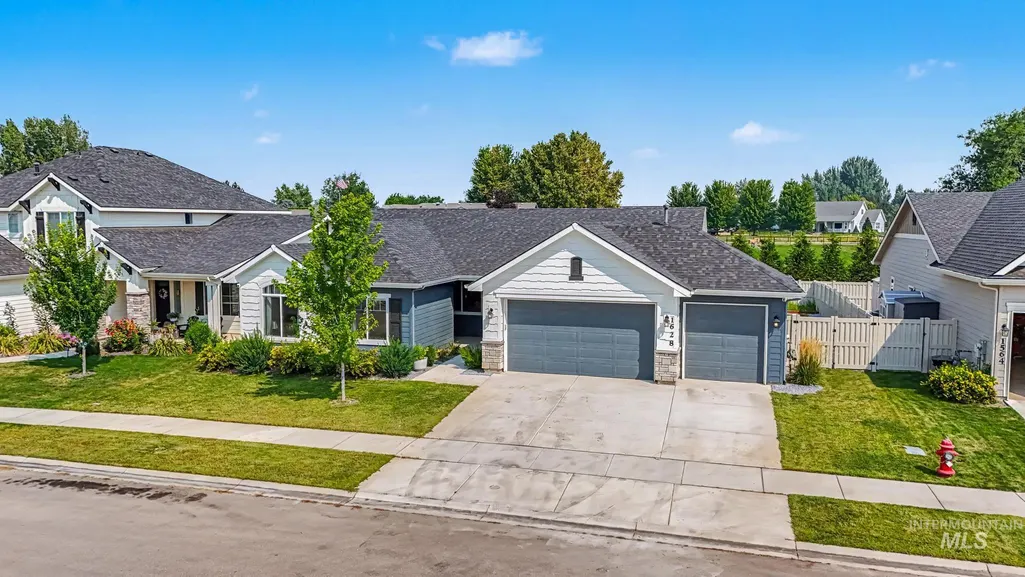
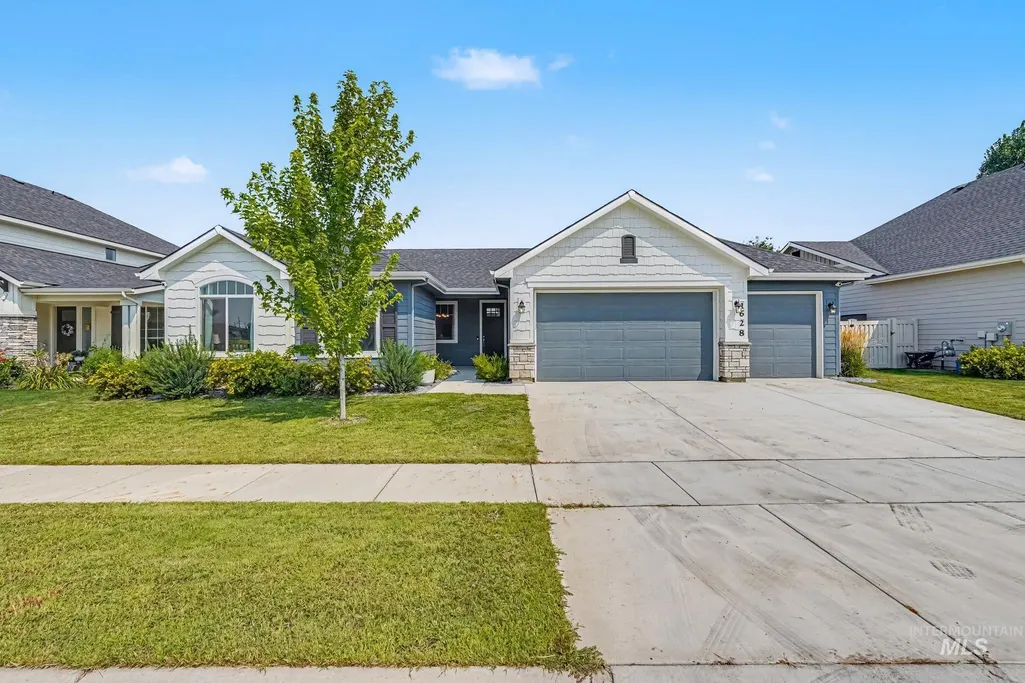
1628 W Whistleberry St, Middleton, ID
Price
$ 540,000
Property Attributes
- MLS#98997220
- TypeSingle Family
- Listing Status Active
- CountyCanyon
- CityMiddleton
- NeighborhoodMeadows at West Highlands
- Zip83644
- Style
- Year Built2022
- Taxes$ 1979
- Price$ 540,000
- Bedrooms3
- Full Bathrooms2
- Half Bathrooms0
- Sqr Footage1900
- Lot Size0.181 Acres
Data Source:
Intermountain MLS (IMLS)
Property Description
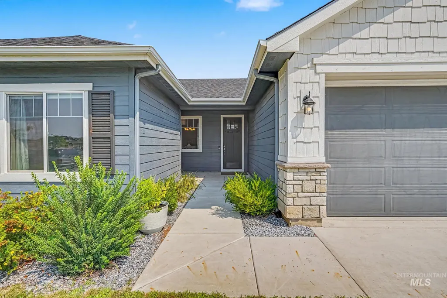
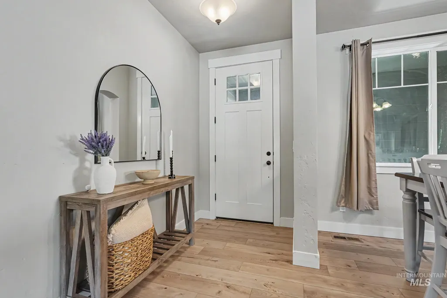
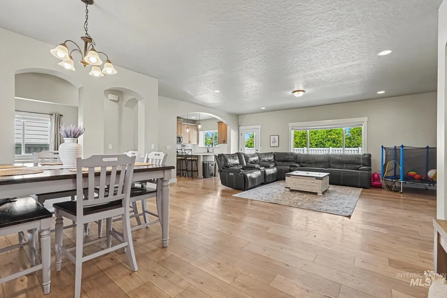
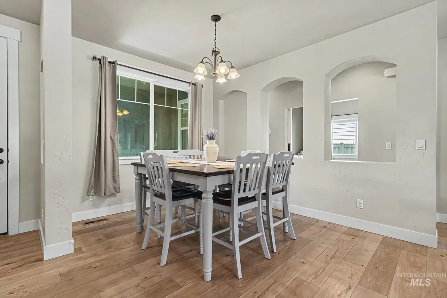
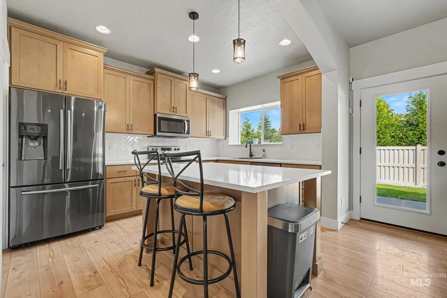
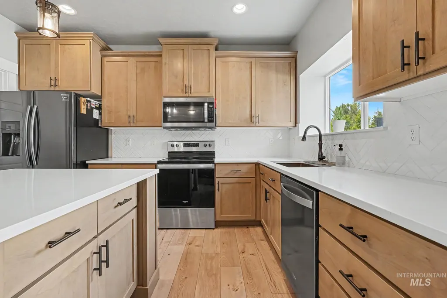
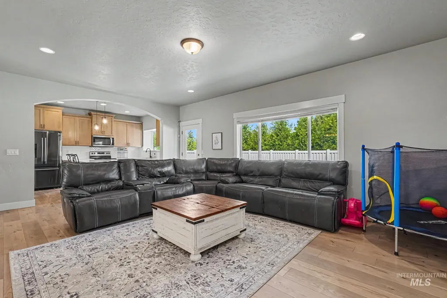
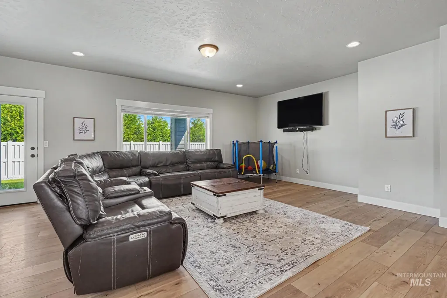
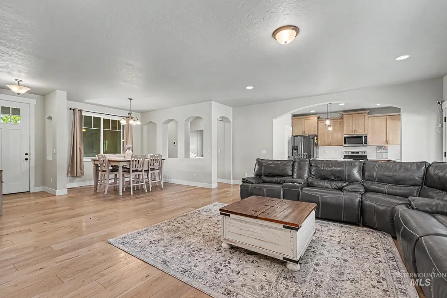
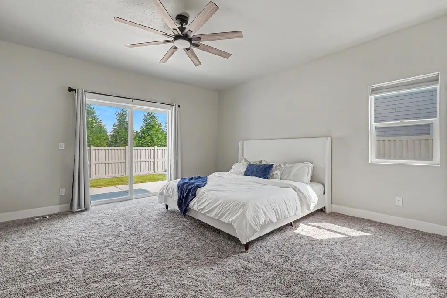
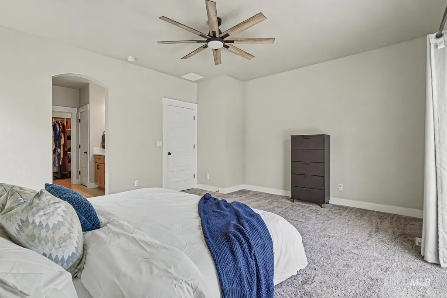
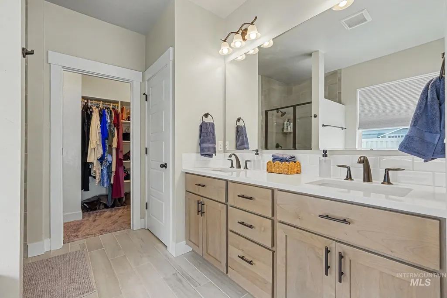
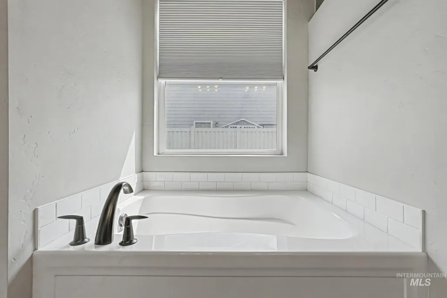
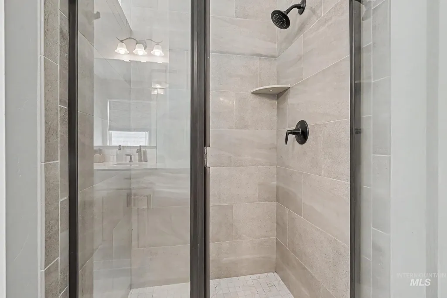
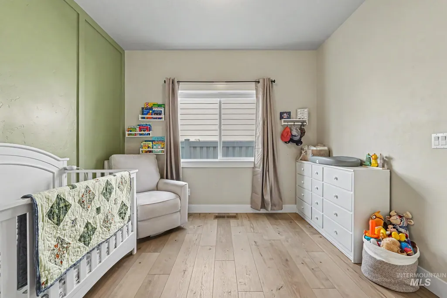
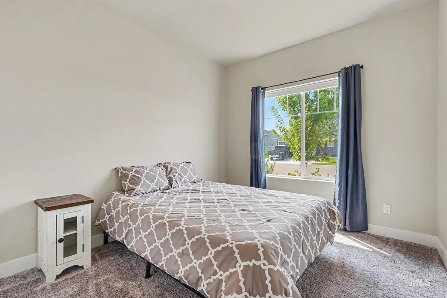
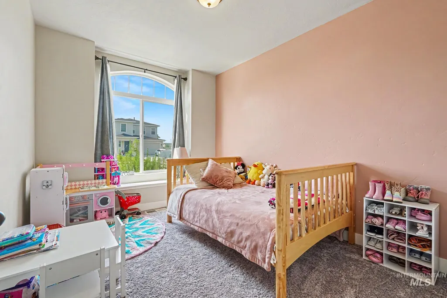
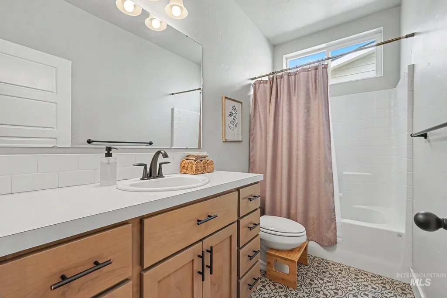
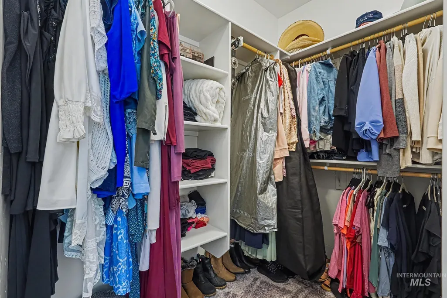
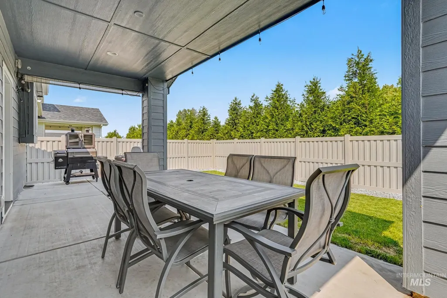
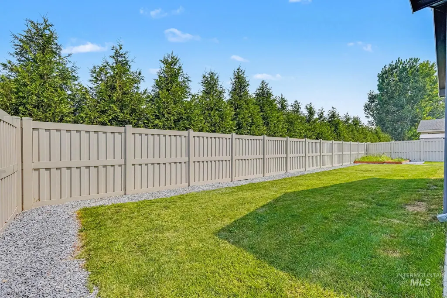
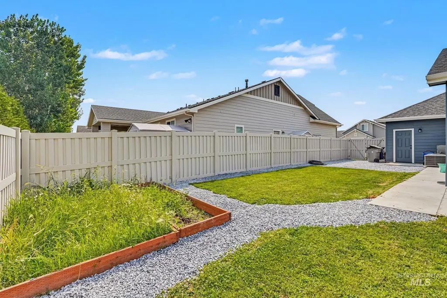
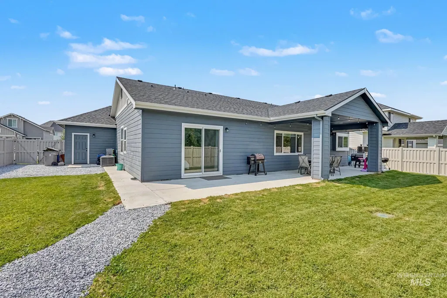
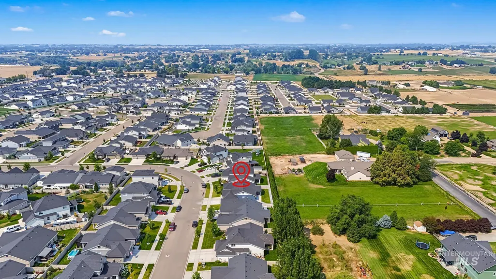
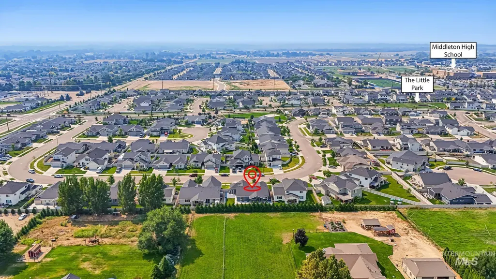
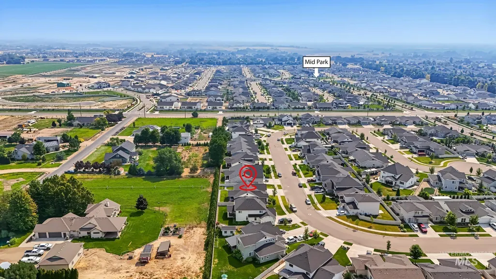
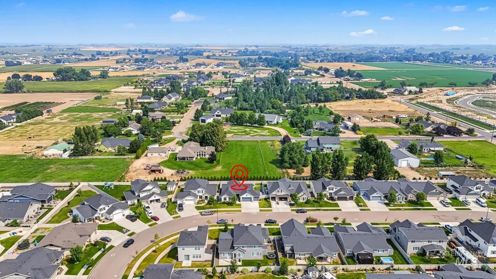
Welcome to this beautifully maintained single-level home offering 3 bedrooms, 2 bathrooms, and a flex room, and a thoughtfully designed living space. Built in 2022, this move-in-ready home features an open-concept layout that's perfect for everyday living and entertaining. The spacious kitchen flows seamlessly into the dining and living areas, while the private primary suite provides a relaxing retreat. Step outside to one of the home's standout features—a 20' x 10' covered patio with extended concrete creating nearly 40' x 10' of outdoor living space, ideal for gatherings, BBQs, or enjoying Idaho evenings. Enjoy added backyard privacy as the home backs to neighboring acreage and open pasture rather than closely spaced residential lots, creating a more open and peaceful setting. As a newer home, you'll appreciate the benefits of modern construction, energy-efficient features, and low-maintenance living without the wait of building new. Conveniently located near parks, schools, and everyday amenities, including neighborhood pool and playgrounds, with easy access to Middleton, Star, and Meridian, this home offers the perfect combination of comfort, privacy, and convenience.
| Elementary School | Middle School | High School |
|---|---|---|
| Middleton Heights Elementary School | Middleton Jr Middle School | Middleton High School |
| Price History | |
|---|---|
| 8/13/2026 | Listed $540,000 |
General Features
| Heating | Forced Air |
|---|---|
| Cooling | Central Air |
| Utilities | Sewer Connected |
| Roof | Composition |
| Appliances | Dishwasher |
| HOA Fee | 850 |
| Garage Spaces | 3 |
| Patio/Porch Features | Covered Patio/Deck |
| Pool Features | Community |
| Construction Materials | Frame |
| Year Built | 2022 |
| Levels | One |
| Property Subtype | Single Family Residence |
| Tax Year | 2025 |
| Current Use | Single Family |
| Ownership | Fee Simple |
| Assoc Fee Paid Per | Annually |
| County | Canyon |
| Property Type | Residential |
| HOA | true |
| Attached Garage | true |
| Subdivision Name | Meadows at West Highlands |
| Garage Y/N | true |
| Status | Active |
| Directions | Off of Willis Rd. between Cemetery Rd and Hartley Ln. Sales office located at 2134 Altia St. |
| ModificationTimestamp | 2026-08-17T06:01:17.200Z |
| High School | Middleton |
| City | Middleton |
| High School District | Middleton School District #134 |
| Lot Size Units | Acres |
| Lot Size Square Feet | 7884.36 |
| Carport Y/N | false |
| Listing Terms | Cash |
| Elementary School | Middleton Heights |
| Land Lease Y/N | false |
| Tax Annual Amount | 1979 |
| Middle/Junior High School | Middleton Jr |
| Building Area Units | Square Feet |
| Primary Bedroom Level | Main |
| Living Area Units | Square Feet |
| Builder Name | Toll Brothers |
| Standard Status | Active |
| Middle/Junior School District | Middleton School District #134 |
| Elementary School District | Middleton School District #134 |
| Legal Description | LOT 16 BLOCK 52 WEST HIGHLANDS RANCH PH 11 |
| LeasableAreaUnits | Square Feet |
| Freehold | IDX |
Interior Features
| Interior Amenities | Bath-Master |
|---|---|
| Kitchen Level | Main |
| Air Conditioning Y/N | true |
| Heating Y/N | true |
| Fireplace Y/N | false |
| Above Grade Finished Area | 1900 |
| Total Bedrooms | 3 |
| Main Level Bedrooms | 3 |
| Main Level Bathrooms | 2 |
| Below Grade Finished Area Unit Type | Square Feet |
| LivingAreaSource | Public Records |
| Below Grade Finished Area Source | Public Records |
| Above Grade Finished Area Source | Public Records |
| Above Grade Finished Area Unit Type | Square Feet |
| Total Baths | 2 |
| Kitchen Area | 150 |
| Kitchen Length | 10 |
| Kitchen Width | 15 |
| Primary on Main | 120 |
| Second Bedroom Length | 12 |
| Second Bedroom Width | 10 |
| Bedroom 3 Area | 110 |
| Bedroom 3 Length | 11 |
| Bedroom 3 Width | 10 |
| Primary Bedroom Area | 224 |
| Primary Bedroom Length | 14 |
| Primary Bedroom Width | 16 |
| Bedroom 3 Level | Main |
| Second Bedroom Level | Main |
Exterior Features
| Fencing | Vinyl |
|---|---|
| Parking Features | Attached |
| Lot Features | Standard Lot 6000-9999 SF |
| Water Source | City Service |
| Total Parking | 3 |
| Lot Size Area | 0.181 |
| Building Area Total | 1900 |
| Lot Size Acres | 0.181 |
| Road Surface Type | Paved |
| Other Parking | Garage: 29x38 |
| Covered Spaces | 3 |
Amenities
- Foreclosure
- Views
- Short Sale
- New Construction
- Adult 55+
- Lease To Own
- No HOA Fees
- Furnished
- Primary On Main
- Air Conditioning
- Seller Finance
- Green
- Fixer Upper
- Horse
- Golf
- Fireplace
- Deck
- Garage
- Basement
- Pool
Property vs Single Family Average in 83644
Price
Taxes
Year Built

