
Price Reduction - Primary on Main
Address
1114 Mason View Place, Caldwell, ID
Price
$ 595,000
Property Attributes
- MLS#98991361
- TypeSingle Family
- Listing Status Active
- CountyCanyon
- CityCaldwell
- NeighborhoodHuntington Ridge
- Zip83605
- Style
- Year Built1968
- Taxes$ 737
- Price$ 595,000
- Bedrooms4
- Full Bathrooms4
- Half Bathrooms0
- Sqr Footage2773
- Lot Size0.22 Acres
Data Source:
Intermountain MLS (IMLS)
Property Description
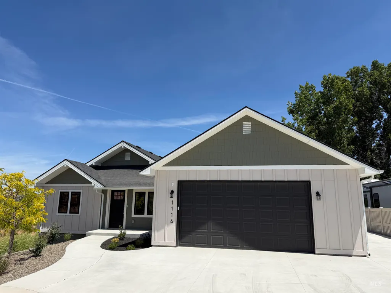
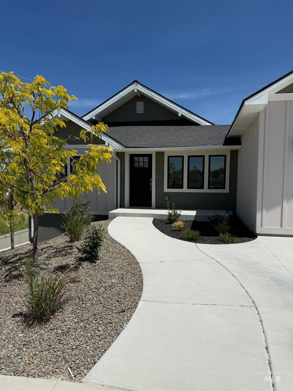
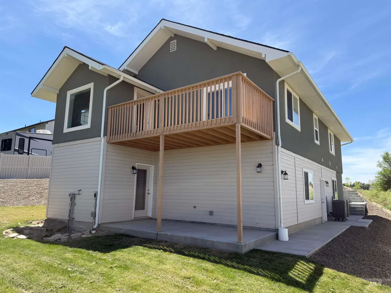
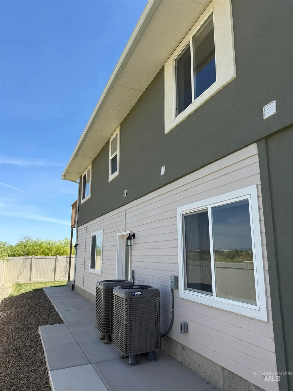
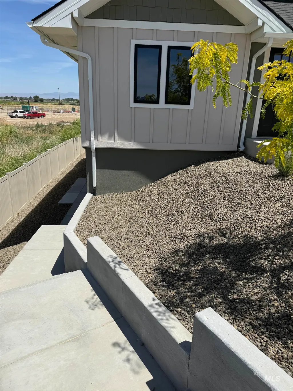
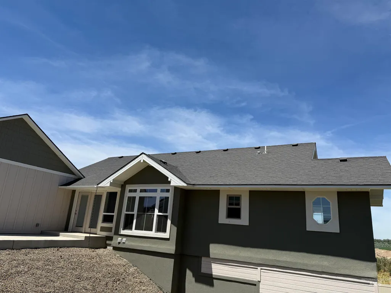
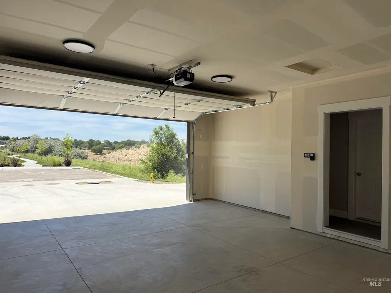
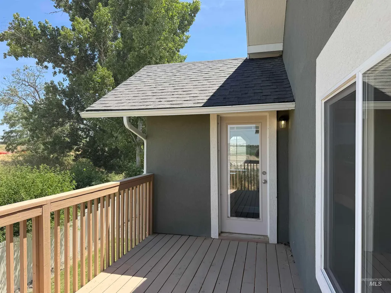
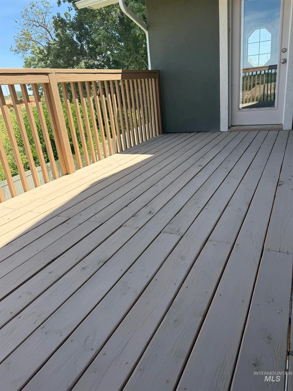
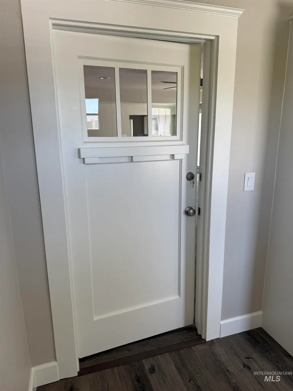
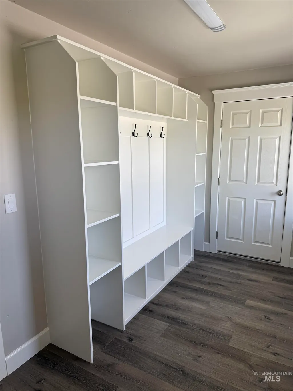
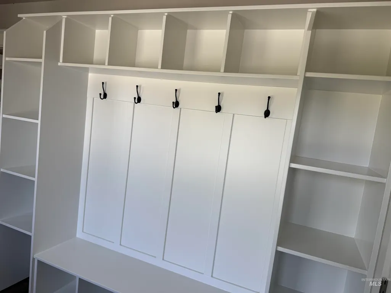
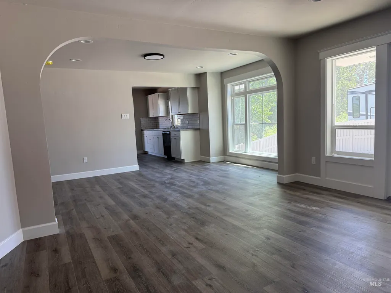
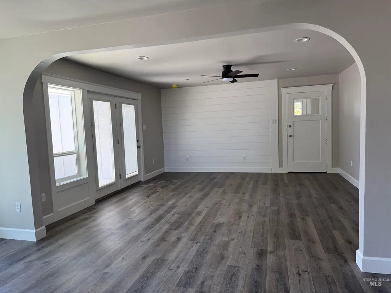
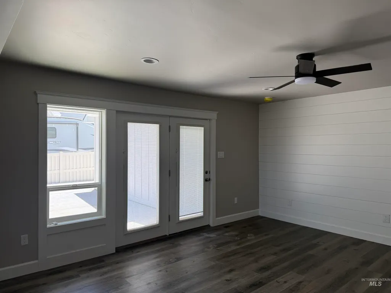
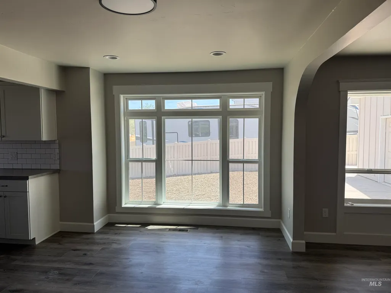
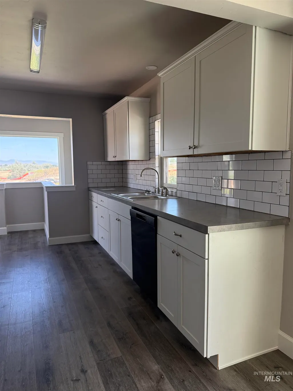
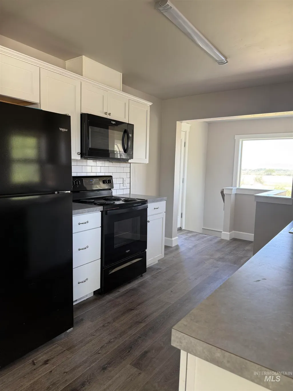
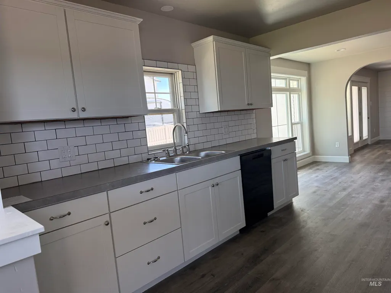
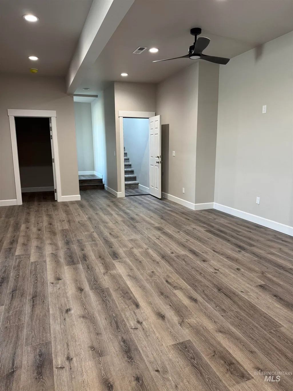
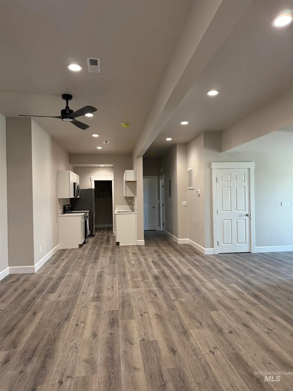
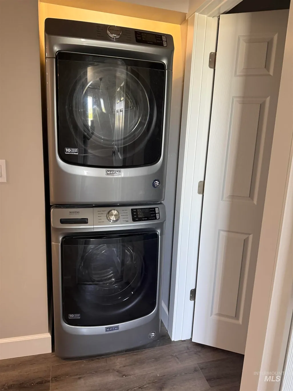
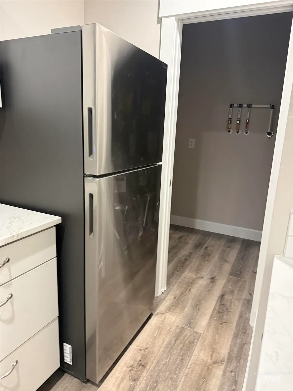
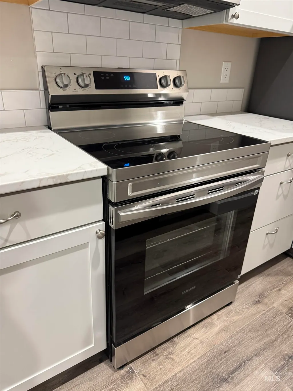
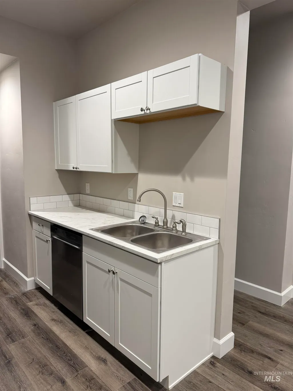
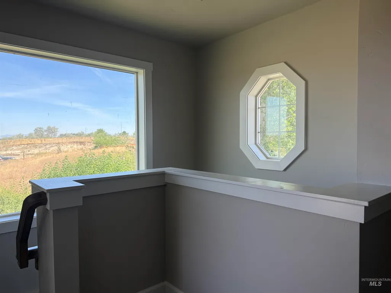
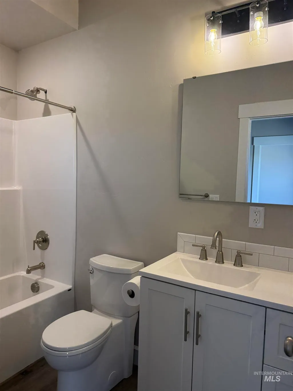
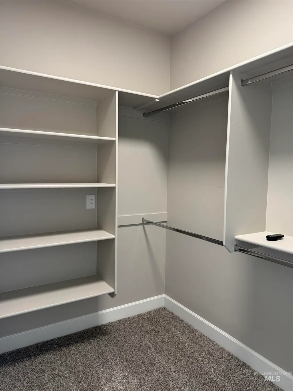
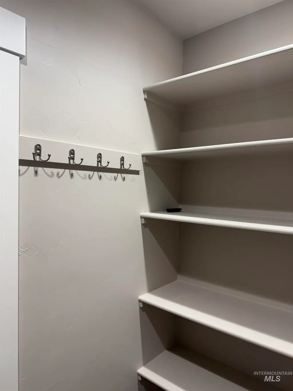
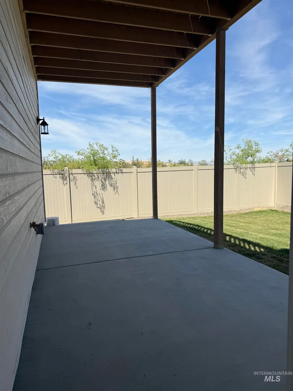
Great location with country-living feel! Subdivision immenities include pickle ball courts. Minutes from shopping and schools Fully renovated main level, brand new construction in finished daylight basement. Basement includes 2nd kitchen and 2nd laundry room plus storage room. If you are looking for a home to accomodate muli generational living you can find it here! Lots of windows for a light and airy feel, multiple patios and a new deck. RV pad Basement has potential to be a locking separate living space for Mother in Law quarters or family apartment.
| Elementary School | Middle School | High School |
|---|---|---|
| Lincoln Elementary School | Syringa Middle Middle School | Canyon Springs High School |
| Price History | |
|---|---|
| 6/23/2026 | Listed $675,000 |
| 8/7/2026 | 12$595,000 |
General Features
| Sewer | Other |
|---|---|
| Heating | Electric |
| Cooling | Central Air |
| Utilities | Sewer Connected |
| Roof | Architectural Style |
| Appliances | Electric Water Heater |
| HOA Fee | 680 |
| Garage Spaces | 2 |
| Patio/Porch Features | Covered Patio/Deck |
| Construction Materials | Concrete |
| Year Built | 1968 |
| Levels | Single with Below Grade |
| Property Subtype | Single Family Residence |
| Tax Year | 2025 |
| Current Use | Single Family |
| Ownership | Fee Simple |
| Assoc Fee Paid Per | Annually |
| County | Canyon |
| Property Type | Residential |
| HOA | true |
| Attached Garage | true |
| Subdivision Name | Huntington Ridge |
| Garage Y/N | true |
| Other Structures | Separate Living Quarters |
| Status | Active |
| Directions | Follow I-84 E to US-20 E/US-26 E. Take exit 29 from I-84 W. Continue on US-20 E/US-26 E. Take Smeed Pkwy and Marble Front Rd to Mason Vw Pl. This route avoids a road closure on Lincoln Road. |
| ModificationTimestamp | 2026-08-07T18:10:17.800Z |
| High School | Canyon Springs |
| City | Caldwell |
| High School District | Caldwell School District #132 |
| Zoning Description | R-1 |
| Lot Size Units | Acres |
| Lot Size Square Feet | 9583.2 |
| Carport Y/N | false |
| Listing Terms | Conventional |
| Elementary School | Lincoln |
| Land Lease Y/N | false |
| Tax Annual Amount | 737.66 |
| Middle/Junior High School | Syringa Middle |
| Building Area Units | Square Feet |
| Primary Bedroom Level | Main |
| Living Area Units | Square Feet |
| Standard Status | Active |
| Middle/Junior School District | Caldwell School District #132 |
| Elementary School District | Caldwell School District #132 |
| Legal Description | 14-4N-3W SE River Bluff LT 12 BLK 1 |
| LeasableAreaUnits | Square Feet |
| Freehold | IDX |
Interior Features
| Interior Amenities | Bath-Master |
|---|---|
| Basement | Daylight |
| Flooring | Carpet |
| Air Conditioning Y/N | true |
| Heating Y/N | true |
| Fireplace Y/N | false |
| Above Grade Finished Area | 1441 |
| Total Bedrooms | 4 |
| Below Grade Finished Area | 1332 |
| Main Level Bedrooms | 2 |
| Main Level Bathrooms | 2 |
| Below Grade Finished Area Unit Type | Square Feet |
| LivingAreaSource | Plans |
| Below Grade Finished Area Source | Plans |
| Above Grade Finished Area Source | Plans |
| Above Grade Finished Area Unit Type | Square Feet |
| Total Baths | 4 |
| Primary on Main | 154 |
| Second Bedroom Length | 14 |
| Second Bedroom Width | 11 |
| Bedroom 3 Area | 108 |
| Bedroom 3 Length | 9 |
| Bedroom 3 Width | 12 |
| Bedroom 4 Area | 99 |
| Bedroom 4 Length | 9 |
| Bedroom 4 Width | 11 |
| Primary Bedroom Area | 168 |
| Primary Bedroom Length | 14 |
| Primary Bedroom Width | 12 |
| Bedroom 4 Level | Lower |
| Bedroom 3 Level | Lower |
| Second Bedroom Level | Main |
Exterior Features
| Fencing | Partial |
|---|---|
| Parking Features | Attached |
| Lot Features | Standard Lot 6000-9999 SF |
| Water Source | City Service |
| Total Parking | 2 |
| Lot Size Area | 0.22 |
| Building Area Total | 2773 |
| Lot Dimensions | 74x162 |
| Lot Size Acres | 0.22 |
| Road Surface Type | Paved |
| Covered Spaces | 2 |
Amenities
- Foreclosure
- Views
- Short Sale
- New Construction
- Adult 55+
- Lease To Own
- No HOA Fees
- Furnished
- Primary On Main
- Air Conditioning
- Seller Finance
- Green
- Fixer Upper
- Horse
- Golf
- Fireplace
- Deck
- Garage
- Basement
- Pool
Property vs Single Family Average in 83605
Price
Taxes
Year Built

