
New Construction - Primary on Main
Address
3604 Tekulve Ct Harrison, Caldwell, ID
Price
$ 372,935
Property Attributes
- MLS#98993893
- TypeSingle Family
- Listing Status Pending
- CountyCanyon
- CityCaldwell
- NeighborhoodHuntington Ridge
- Zip83605
- Style
- Year Built2026
- Price$ 372,935
- Bedrooms3
- Full Bathrooms3
- Half Bathrooms0
- Sqr Footage1573
- Lot Size0.1 Acres
Data Source:
Intermountain MLS (IMLS)
Property Description
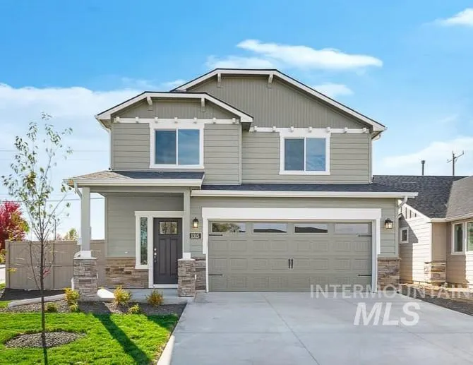
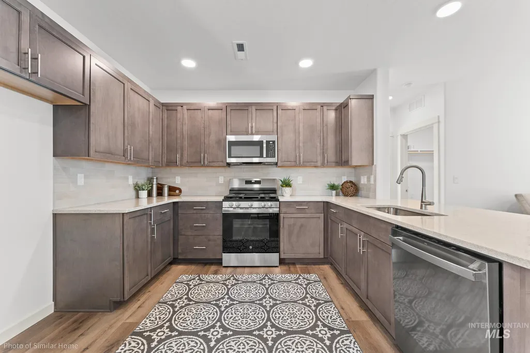
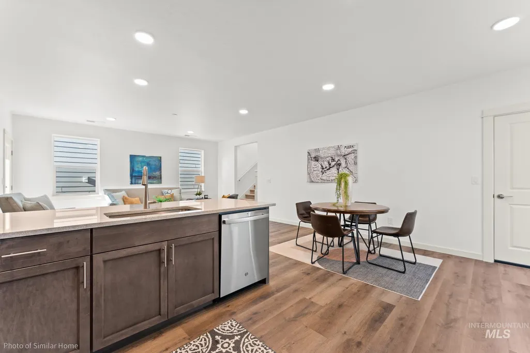
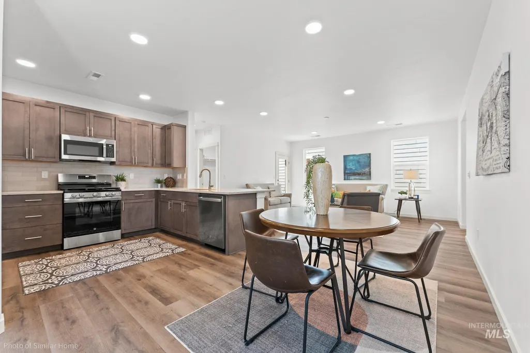
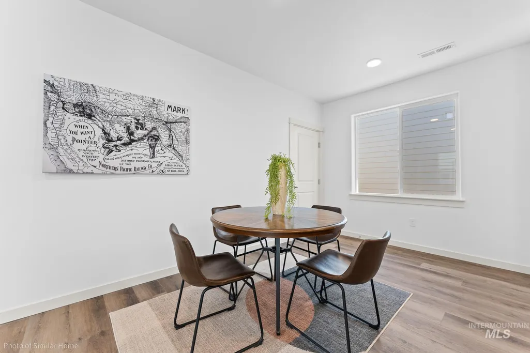
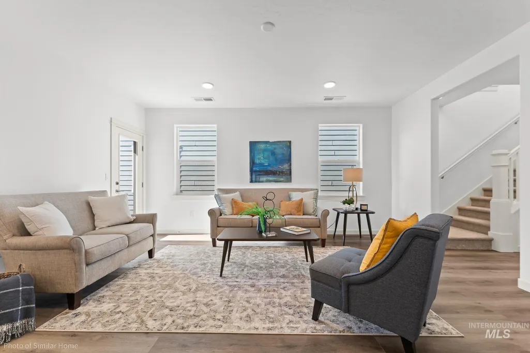
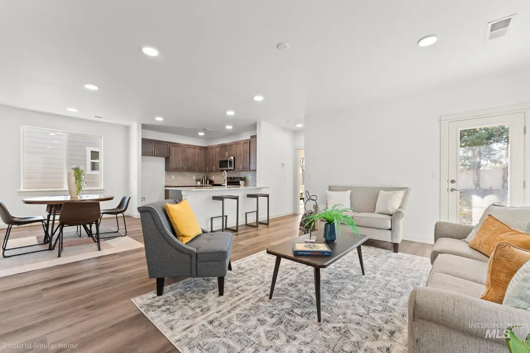
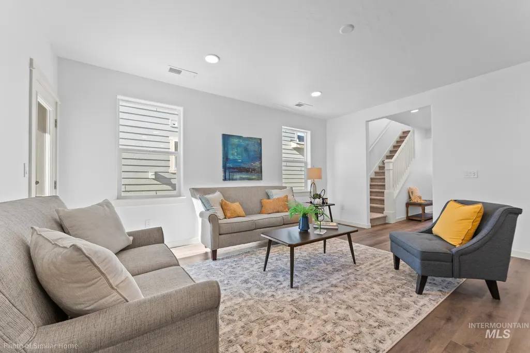
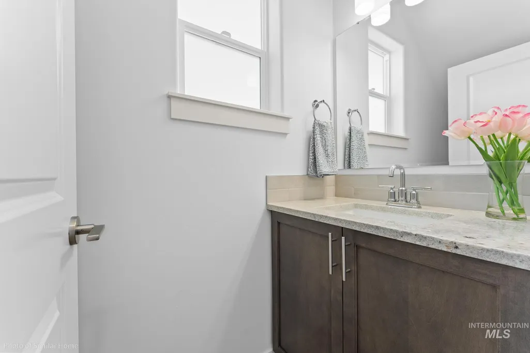
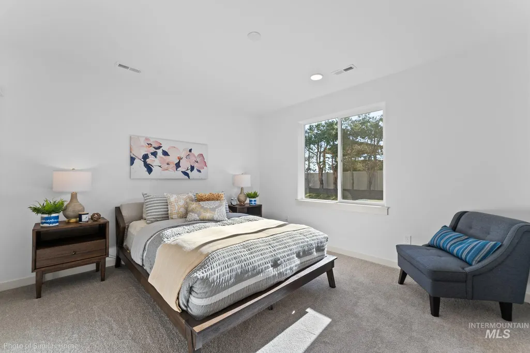
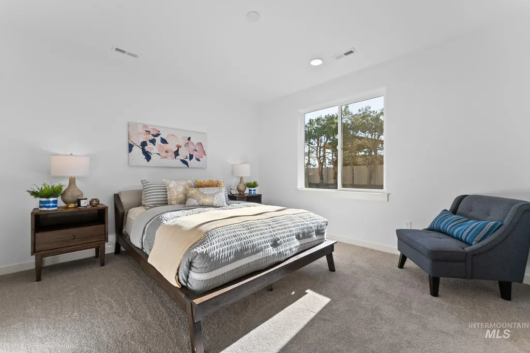
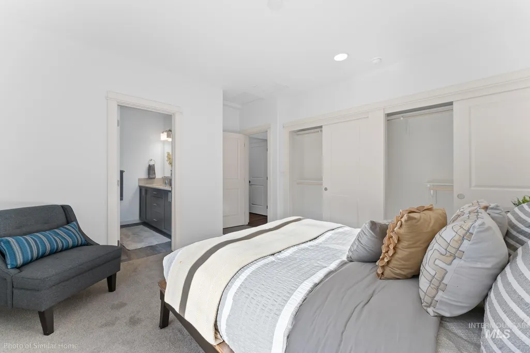
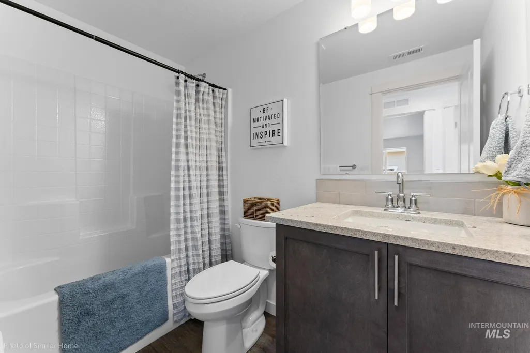
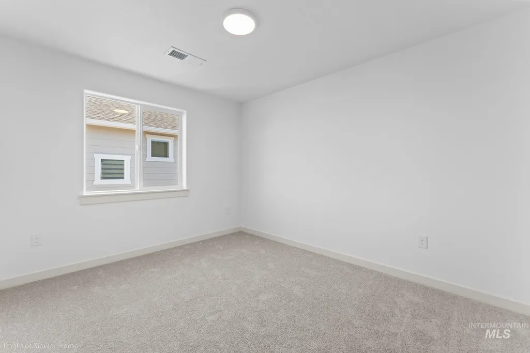
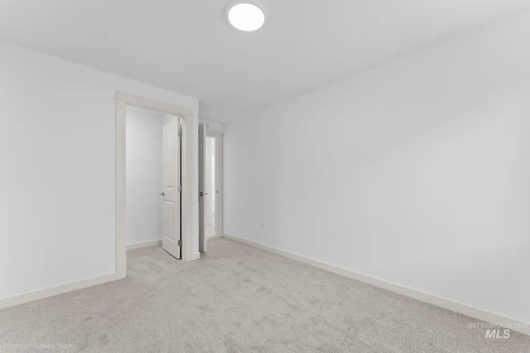
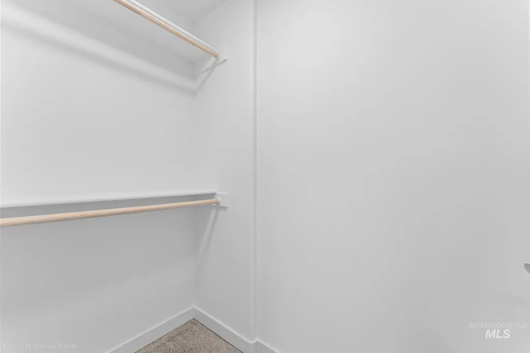
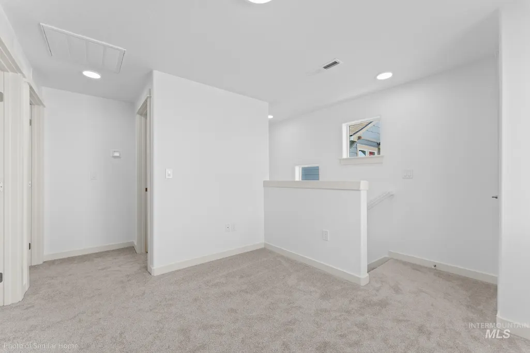
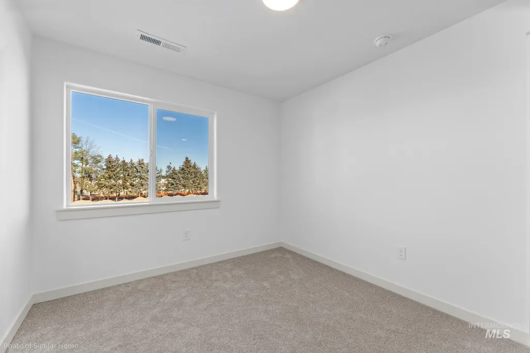
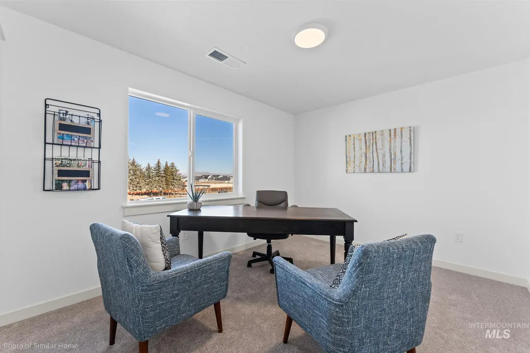
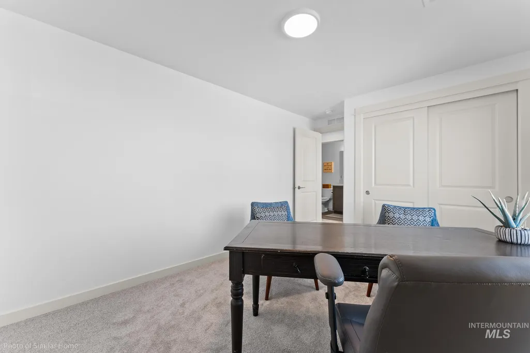
SAVE UP TO $25,000 NOW Through 7/15/26! The 1573 square foot Harrison is an intelligently designed two-story home that lives larger than most mid-sized plans. The first floor is home to a spacious main suite with an ensuite bath and dual vanity. The open living room is adjoined by the dining room and kitchen, which boasts ample counter space and cupboard storage. Near the entry is a convenient powder room for guests. Upstairs, two sizeable bedrooms offer large closets and share the second full bathroom and a nice sized loft. It’s clear why this home continues to attract discerning homebuyers. Enjoy living in Huntington Ridge, with numerous amenities and the convenience of freeway access, shopping, dining, and Indian Creek Plaza in less than a 2-mile radius. Photos Similar.
| Elementary School | Middle School | High School |
|---|---|---|
| Van Buren Elementary School | Jefferson Middle School | Caldwell High School |
| Price History | |
|---|---|
| 7/14/2026 | Listed $372,935 |
General Features
| Heating | Ceiling |
|---|---|
| Utilities | Sewer Connected |
| Roof | Composition |
| Appliances | Gas Water Heater |
| HOA Fee | 340 |
| Garage Spaces | 2 |
| Patio/Porch Features | Covered Patio/Deck |
| Construction Materials | Concrete |
| Year Built | 2026 |
| Levels | Two |
| Unit Number | Harrison |
| Property Subtype | Single Family Residence |
| Tax Year | 2025 |
| Current Use | Single Family |
| Ownership | Fee Simple |
| Assoc Fee Paid Per | Semi-Annually |
| County | Canyon |
| New Construction | true |
| Property Type | Residential |
| HOA | true |
| Attached Garage | true |
| Subdivision Name | Huntington Ridge |
| Garage Y/N | true |
| Green Indoor Air Quality | Low/No VOC Paint |
| Status | Pending |
| Directions | North on Smeed Parkway from Hwy 20/26, West on Marple Front Rd, North on Mason Rd, West on Lincoln Road, Right onto Kiner |
| ModificationTimestamp | 2026-07-14T18:44:13.400Z |
| High School | Caldwell |
| City | Caldwell |
| High School District | Caldwell School District #132 |
| Lot Size Units | Acres |
| Lot Size Square Feet | 4356 |
| Carport Y/N | false |
| Listing Terms | Cash |
| Elementary School | Van Buren |
| Land Lease Y/N | false |
| Tax Annual Amount | 0.61 |
| Middle/Junior High School | Jefferson |
| Virtual Tour | https://www.hayden-homes.com/new-homes/idaho/treasure-valley/caldwell/huntington-ridge/the-harrison?state=ID&city=5&community=112 |
| Building Area Units | Square Feet |
| Primary Bedroom Level | Main |
| Living Area Units | Square Feet |
| Builder Name | Hayden Homes, LLC |
| Standard Status | Pending |
| Middle/Junior School District | Caldwell School District #132 |
| Elementary School District | Caldwell School District #132 |
| Legal Description | 14-4N-3W SE HUNTINGTON RDG EAST2 LT 13 BLK 2 |
| LeasableAreaUnits | Square Feet |
| Freehold | IDX |
Interior Features
| Interior Amenities | Bath-Master |
|---|---|
| Flooring | Tile |
| Fireplace Features | Gas |
| Kitchen Level | Main |
| Air Conditioning Y/N | false |
| Heating Y/N | true |
| Fireplace Y/N | true |
| Above Grade Finished Area | 1573 |
| Total Bedrooms | 3 |
| Main Level Bedrooms | 1 |
| Main Level Bathrooms | 1 |
| Below Grade Finished Area Unit Type | Square Feet |
| LivingAreaSource | Plans |
| Below Grade Finished Area Source | Plans |
| Above Grade Finished Area Source | Plans |
| Above Grade Finished Area Unit Type | Square Feet |
| Total Baths | 3 |
| Primary on Main | 110 |
| Second Bedroom Length | 11 |
| Second Bedroom Width | 10 |
| Bedroom 3 Area | 120 |
| Bedroom 3 Length | 12 |
| Bedroom 3 Width | 10 |
| Primary Bedroom Area | 156 |
| Primary Bedroom Length | 13 |
| Primary Bedroom Width | 12 |
| Bedroom 3 Level | Upper |
| Second Bedroom Level | Upper |
Exterior Features
| Fencing | Partial |
|---|---|
| Parking Features | Attached |
| Lot Features | Sm Lot 5999 SF |
| Water Source | City Service |
| Total Parking | 2 |
| Lot Size Area | 0.1 |
| Foundation Details | Crawl Space |
| Building Area Total | 1573 |
| Lot Dimensions | 105x42 |
| Lot Size Acres | 0.1 |
| Other Parking | Garage: 19x20 |
| Covered Spaces | 2 |
| Road Frontage Type | Public Road |
Amenities
- Foreclosure
- Views
- Short Sale
- New Construction
- Adult 55+
- Lease To Own
- No HOA Fees
- Furnished
- Primary On Main
- Air Conditioning
- Seller Finance
- Green
- Fixer Upper
- Horse
- Golf
- Fireplace
- Deck
- Garage
- Basement
- Pool
Property vs Single Family Average in 83605
Price
Year Built

