
New Construction - Primary on Main
Address
Tbd Tekulve St Arlington, Caldwell, ID
Price
$ 350,990
Property Attributes
- MLS#98993668
- TypeSingle Family
- Listing Status Active
- CountyCanyon
- CityCaldwell
- NeighborhoodHuntington Ridge
- Zip83605
- Style
- Year Built2027
- Price$ 350,990
- Bedrooms2
- Full Bathrooms2
- Half Bathrooms0
- Sqr Footage1024
- Lot Size0.1 Acres
Data Source:
Intermountain MLS (IMLS)
Property Description
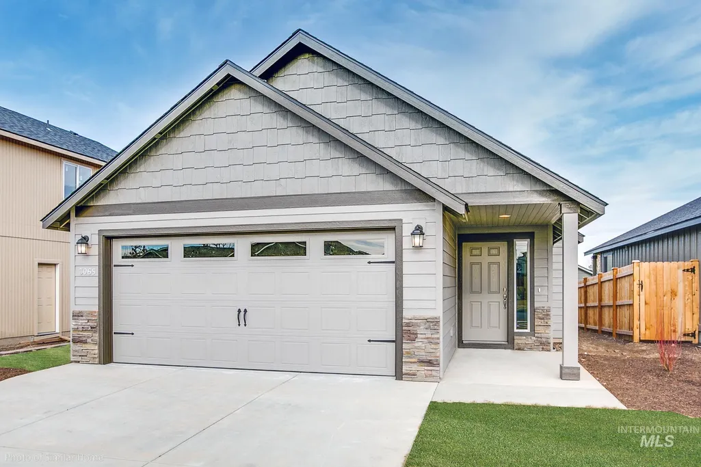
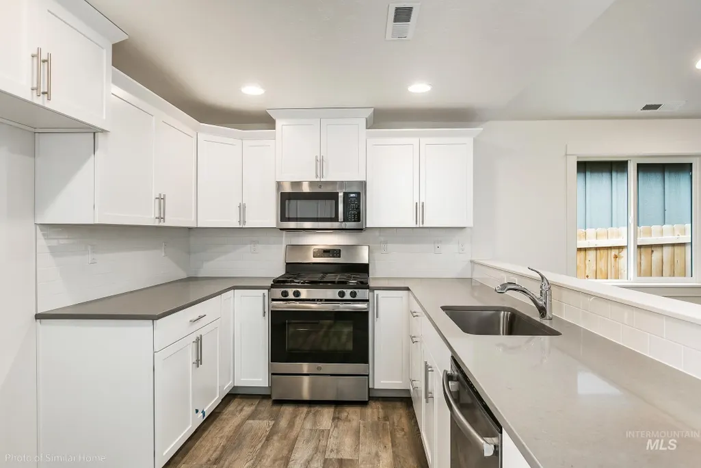
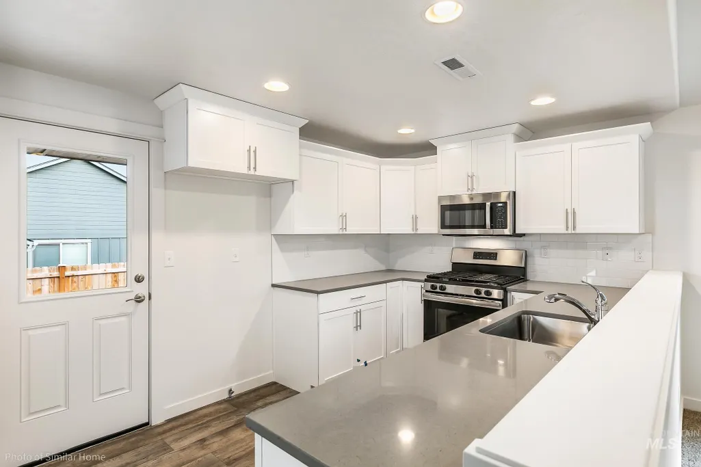
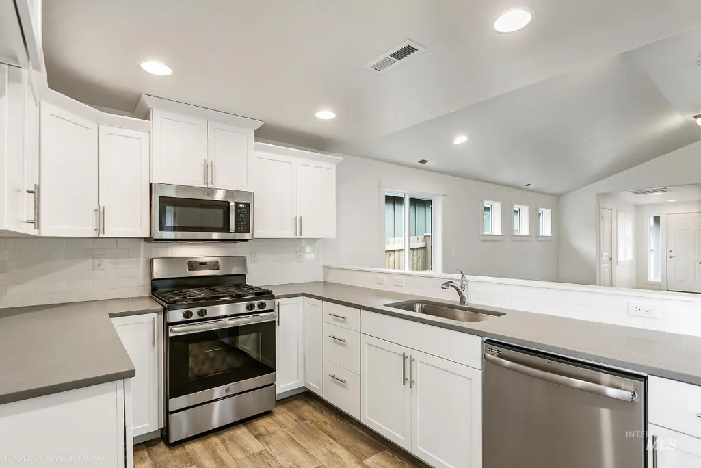
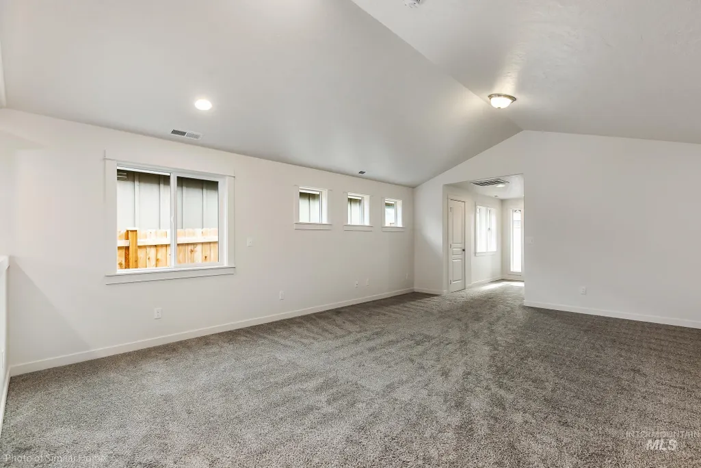
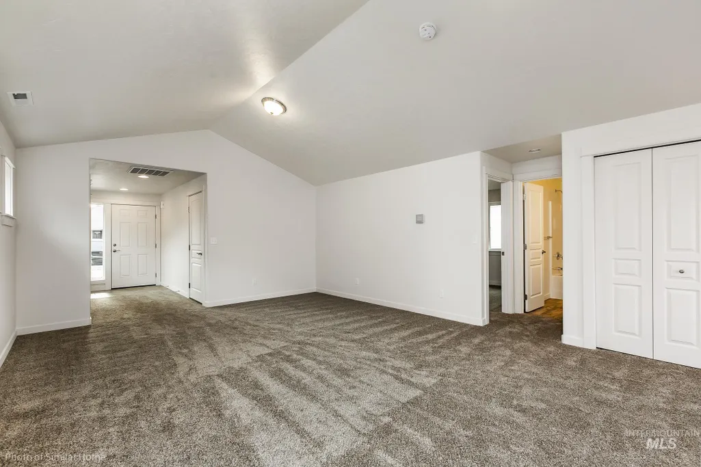
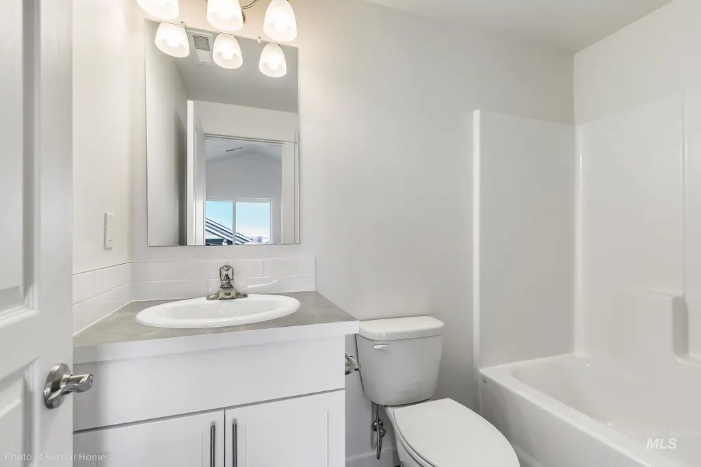
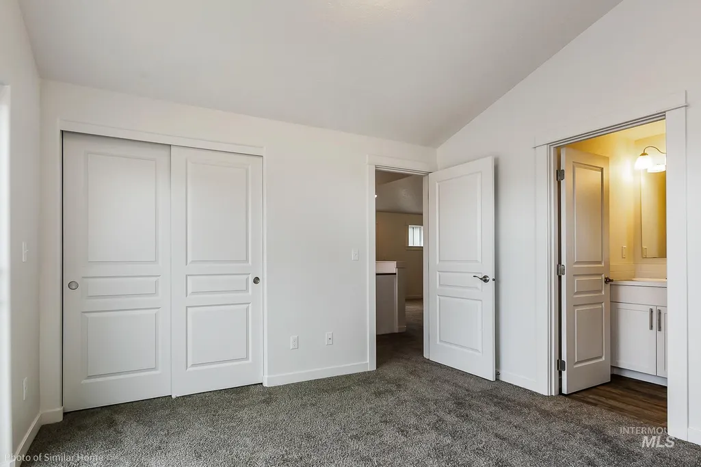
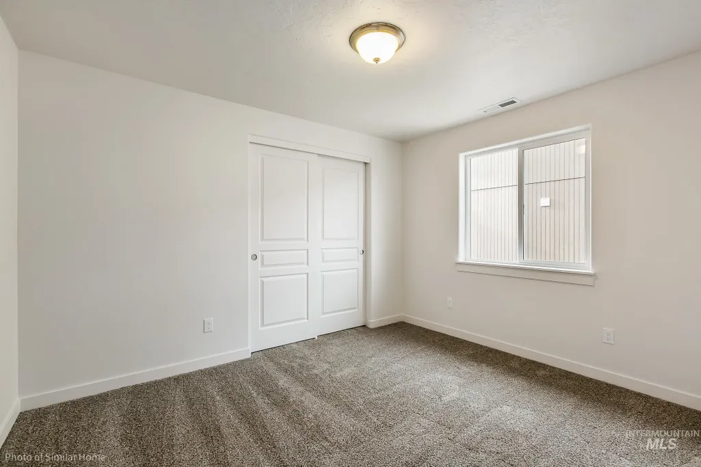
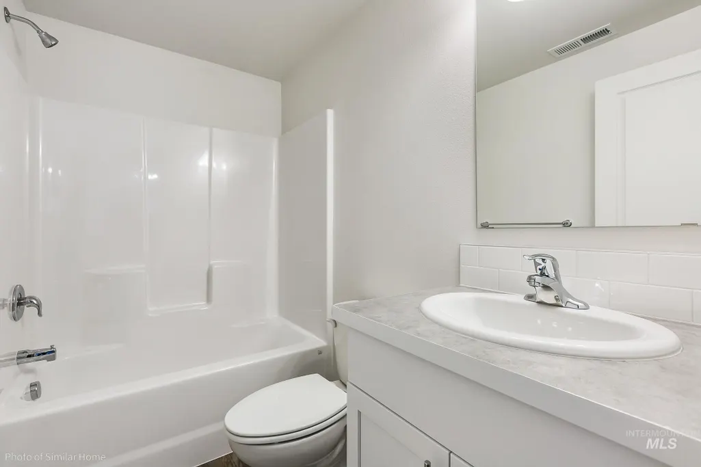
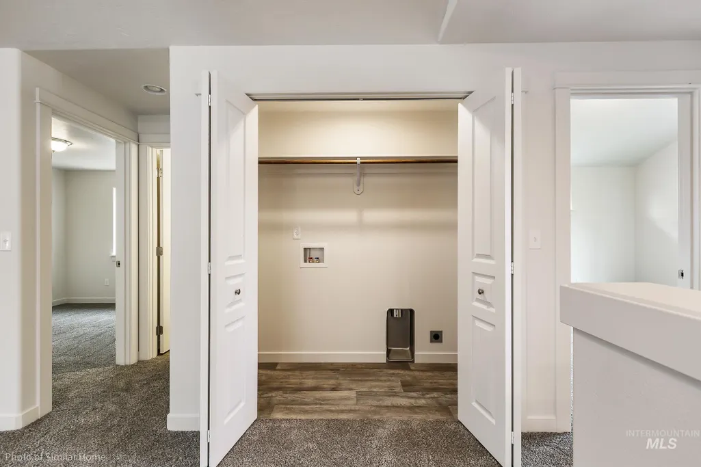
SAVE UP TO $25,000 NOW Through 8/31/26! The 1,024 sq/ft Arlington Plan is a favorite for those seeking comfort and function in a single level, 2 bed, 2 bath home. High vaulted ceilings add volume to the already expansive living room, overlooked by the open kitchen and dining space. The main suite offers its own private bathroom, abundant storage, with the second bedroom offering just as much opportunity with a full bath just beside it. Enjoy living in Huntington Ridge, with numerous amenities and the convenience of freeway access, Indian Creek Plaza, shops, and dining, all in less than a 2-mile radius. Photos are similar.
| Elementary School | Middle School | High School |
|---|---|---|
| Van Buren Elementary School | Jefferson Middle School | Caldwell High School |
| Price History | |
|---|---|
| 7/11/2026 | Listed $350,990 |
General Features
| Heating | Forced Air |
|---|---|
| Cooling | Central Air |
| Utilities | Sewer Connected |
| Roof | Composition |
| Appliances | Gas Water Heater |
| HOA Fee | 340 |
| Garage Spaces | 2 |
| Construction Materials | Frame |
| Year Built | 2027 |
| Levels | One |
| Unit Number | Arlington |
| Property Subtype | Single Family Residence |
| Tax Year | 2025 |
| Current Use | Single Family |
| Ownership | Fee Simple |
| Waterfront Features | Pond Community |
| Assoc Fee Paid Per | Semi-Annually |
| County | Canyon |
| New Construction | true |
| Property Type | Residential |
| HOA | true |
| Attached Garage | true |
| Subdivision Name | Huntington Ridge |
| Garage Y/N | true |
| Status | Active |
| Directions | from 20/26 right on Middleton, left on Lincon, right on Kiner into community |
| ModificationTimestamp | 2026-07-18T18:38:46.800Z |
| High School | Caldwell |
| City | Caldwell |
| High School District | Caldwell School District #132 |
| Lot Size Units | Acres |
| Lot Size Square Feet | 4356 |
| Carport Y/N | false |
| Listing Terms | Cash |
| Elementary School | Van Buren |
| Land Lease Y/N | false |
| Tax Annual Amount | 0.61 |
| Home Warranty Y/N | true |
| Middle/Junior High School | Jefferson |
| Building Area Units | Square Feet |
| Primary Bedroom Level | Main |
| Living Area Units | Square Feet |
| Builder Name | Hayden Homes |
| Standard Status | Active |
| Middle/Junior School District | Caldwell School District #132 |
| Elementary School District | Caldwell School District #132 |
| Legal Description | Huntington Ridge East Phase 2 Lt/Blk TBD |
| LeasableAreaUnits | Square Feet |
| Freehold | IDX |
Interior Features
| Interior Amenities | Bed-Master Main Level |
|---|---|
| Flooring | Tile |
| Air Conditioning Y/N | true |
| Heating Y/N | true |
| Fireplace Y/N | false |
| Above Grade Finished Area | 1024 |
| Total Bedrooms | 2 |
| Main Level Bedrooms | 2 |
| Main Level Bathrooms | 2 |
| Below Grade Finished Area Unit Type | Square Feet |
| LivingAreaSource | Plans |
| Below Grade Finished Area Source | Plans |
| Above Grade Finished Area Source | Plans |
| Above Grade Finished Area Unit Type | Square Feet |
| Total Baths | 2 |
| Primary on Main | 120 |
| Second Bedroom Length | 12 |
| Second Bedroom Width | 10 |
| Primary Bedroom Area | 144 |
| Primary Bedroom Length | 12 |
| Primary Bedroom Width | 12 |
| Second Bedroom Level | Main |
Exterior Features
| Fencing | Partial |
|---|---|
| Parking Features | Attached |
| Lot Features | Sm Lot 5999 SF |
| Water Source | City Service |
| Total Parking | 2 |
| Lot Size Area | 0.1 |
| Foundation Details | Crawl Space |
| Building Area Total | 1024 |
| Lot Dimensions | 105x40 |
| Lot Size Acres | 0.1 |
| Other Parking | Garage: 19x20 |
| Covered Spaces | 2 |
Amenities
- Foreclosure
- Views
- Short Sale
- New Construction
- Adult 55+
- Lease To Own
- No HOA Fees
- Furnished
- Primary On Main
- Air Conditioning
- Seller Finance
- Green
- Fixer Upper
- Horse
- Golf
- Fireplace
- Deck
- Garage
- Basement
- Pool
Property vs Single Family Average in 83605
Price
Year Built

