
New Construction - Primary on Main
Address
116 S Carbon Rivet Ave, Eagle, ID
Price
$ 1,225,000
Property Attributes
- MLS#98991162
- TypeSingle Family
- Listing Status Pending
- CountyAda
- CityEagle
- NeighborhoodStillwater
- Zip83616
- Style
- Year Built2026
- Taxes$ 1145
- Price$ 1,225,000
- Bedrooms4
- Full Bathrooms3
- Half Bathrooms0
- Sqr Footage3575
- Lot Size0.16 Acres
Data Source:
Intermountain MLS (IMLS)
Property Description
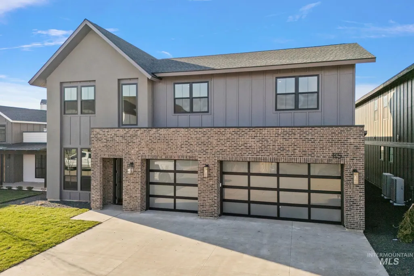
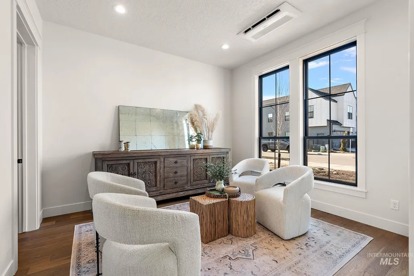
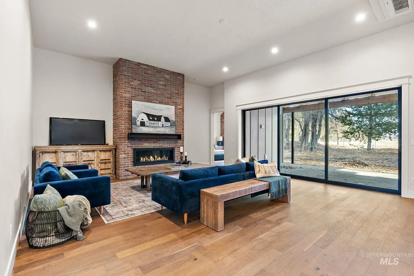
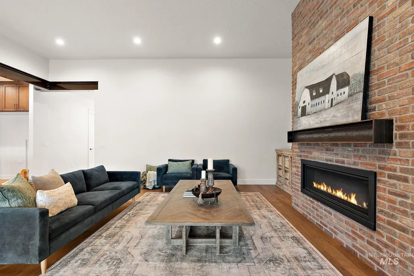
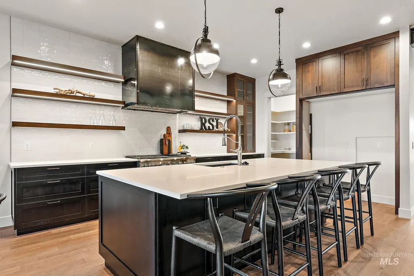
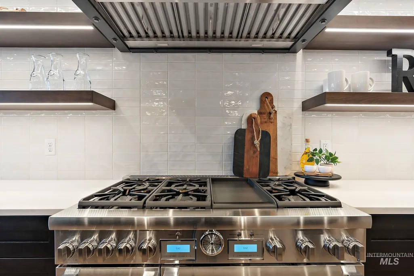
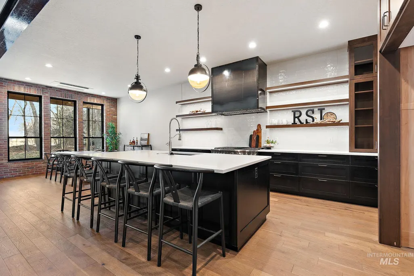
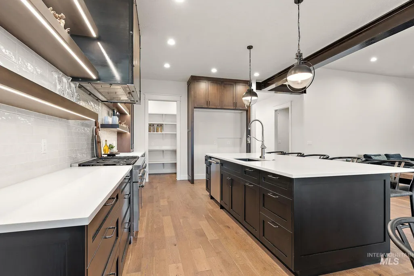
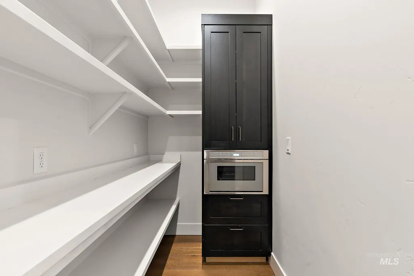
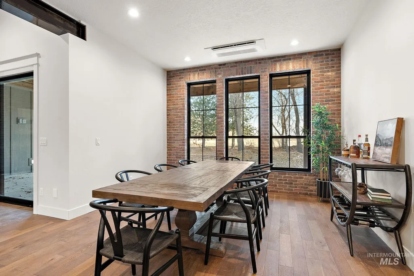
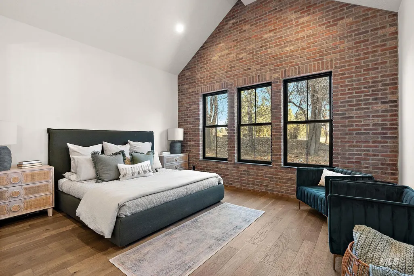
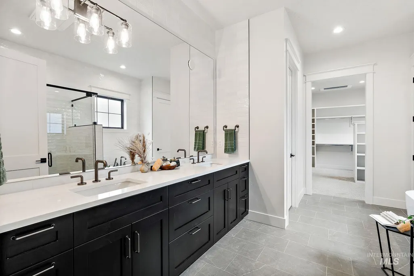
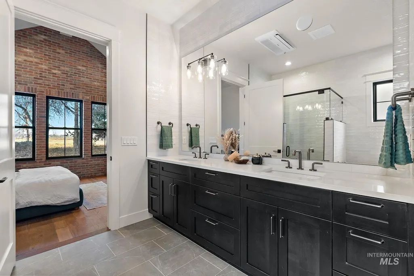
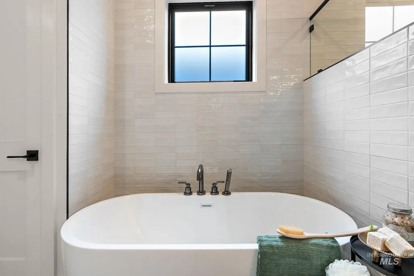
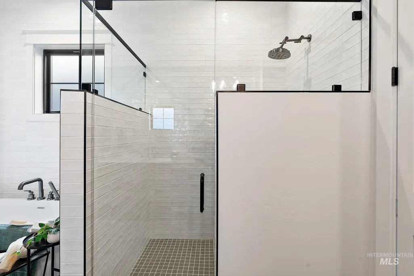
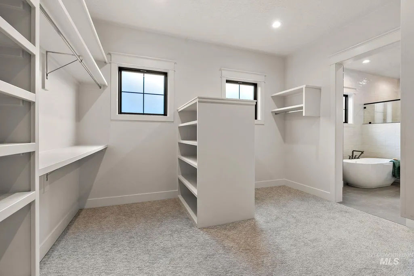
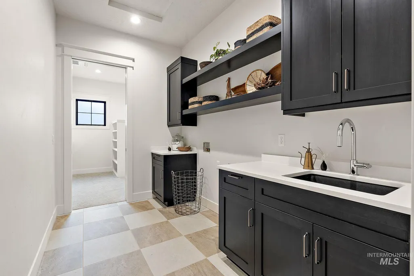
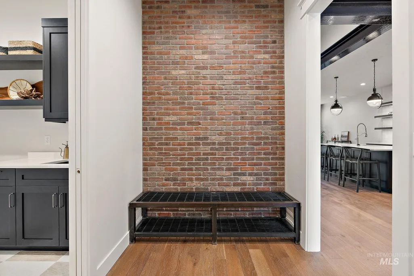
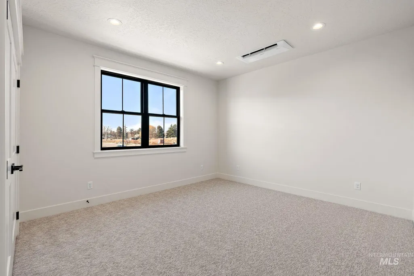
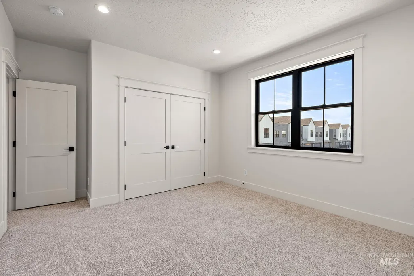
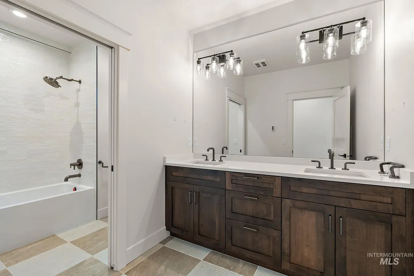
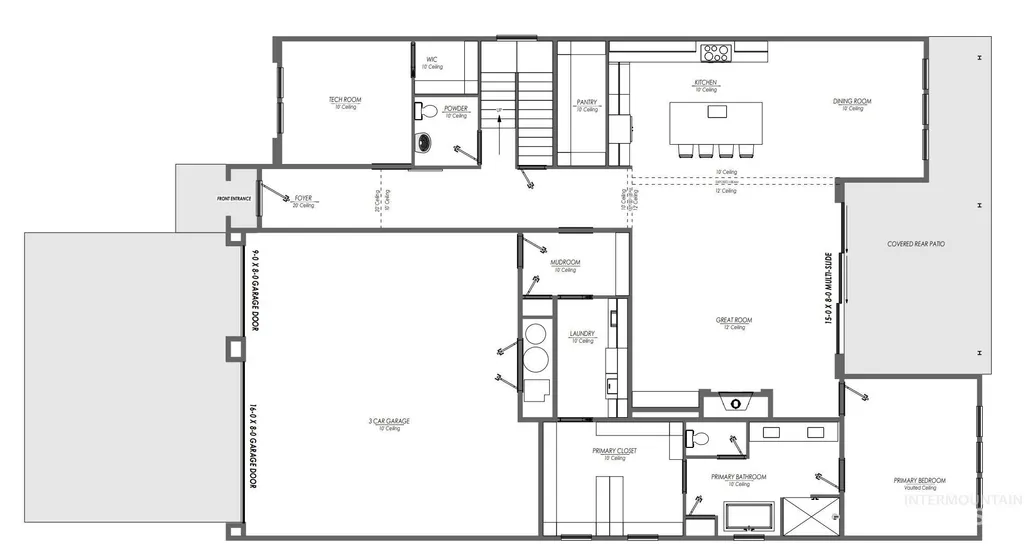
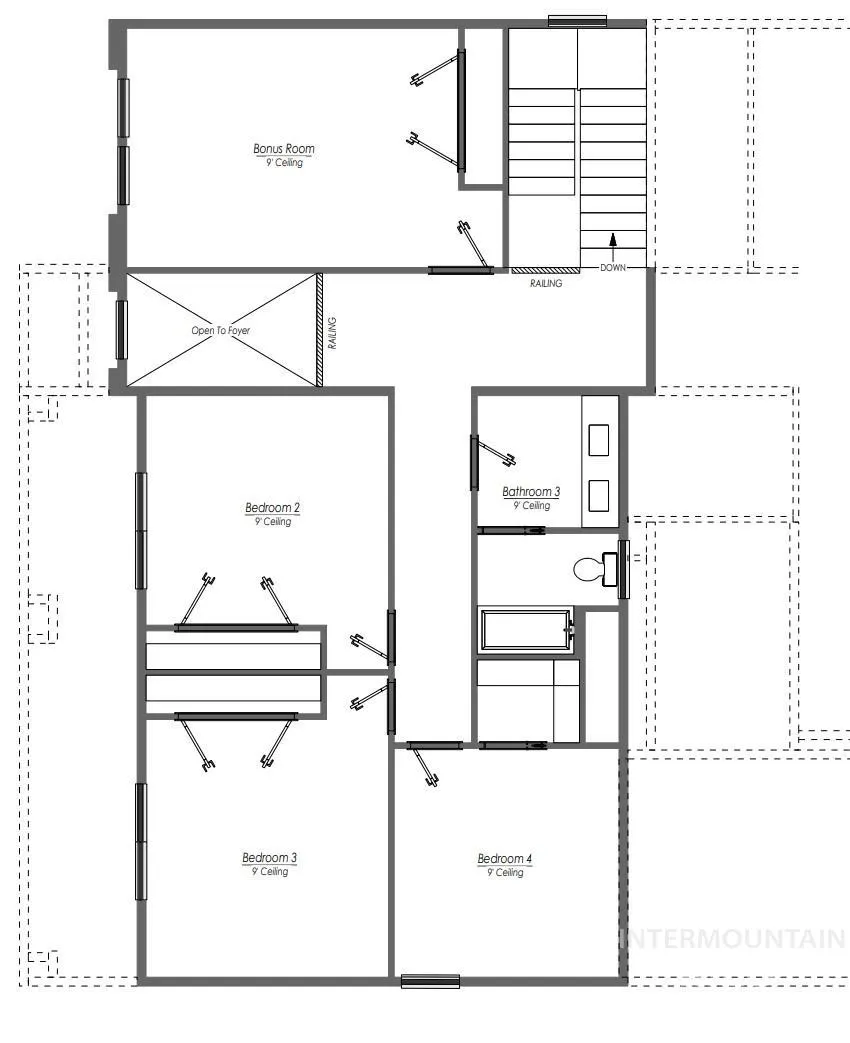
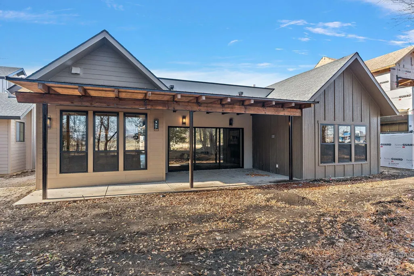
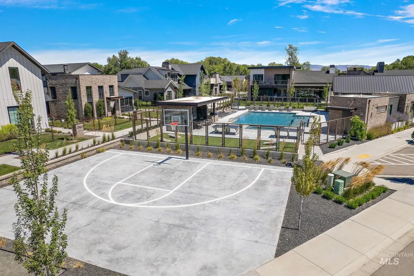
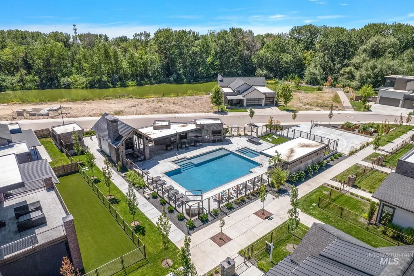
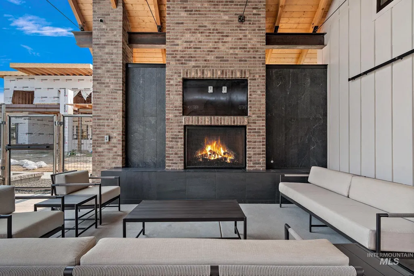
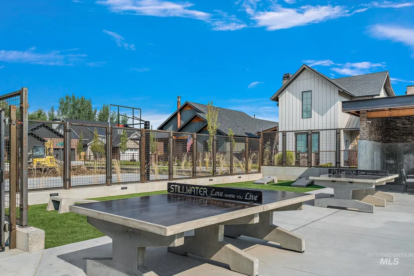
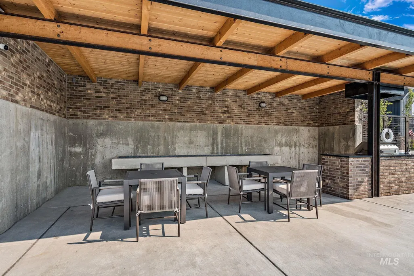
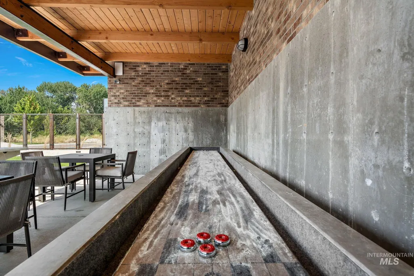
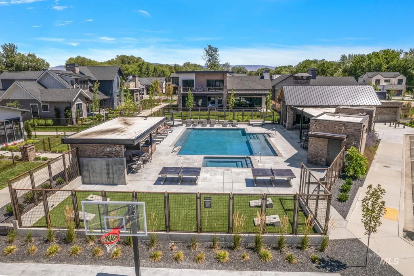
Welcome to the Rooster model in Stillwater, where you can enjoy no backyard neighbors. This stunning, thoughtfully designed home features primary suite on main level with hardwood floors, vaulted ceilings, private views wooded area. Primary bathroom with soaker tub, large double vanity, walk-in shower & leads to large walk-in closet. Versatile den also on main level, perfect for a home office or guest bedroom with walk-in closet. In the heart of the home, enjoy a large kitchen, that’s a chef's dream with high-end Thermador appliances for both style & functionality. The great room is a focal point with multi-slide that seamlessly flows into a private covered patio that overlooks a tranquil wooded area. Upstairs, three spare rooms & a bonus room providing ample area for you to enjoy. Samsung mini-splits for energy efficient heating & AC. Upgraded ammenty of hydronic heated floors throughout the main level. Enjoy the expansive 3-car garage with ample storage for vehicles & outdoor gear that is fully insulated. Beyond the home itself, residents can relax at the pool & hot tub, outdoor fireplace or enjoy outdoor BBQs, corn hole, ping pong, shuffleboard, & basketball. Direct access to the Greenbelt and Boise river. Landscape Maintenance free community.
| Elementary School | Middle School | High School |
|---|---|---|
| Eagle Elementary School | Eagle Middle Middle School | Eagle High School |
| Price History | |
|---|---|
| 6/21/2026 | Listed $1,225,000 |
General Features
| Heating | Ductless/Mini Split |
|---|---|
| Cooling | Ductless/Mini Split |
| Utilities | Sewer Connected |
| Roof | Composition |
| Appliances | Tankless Water Heater |
| HOA Fee | 150 |
| Garage Spaces | 3 |
| Patio/Porch Features | Covered Patio/Deck |
| Pool Features | Community |
| Construction Materials | Brick |
| Year Built | 2026 |
| Levels | Two |
| Property Subtype | Single Family Residence |
| Tax Year | 2023 |
| Current Use | Single Family |
| Ownership | Fee Simple |
| Assoc Fee Paid Per | Monthly |
| County | Ada |
| New Construction | true |
| Property Type | Residential |
| HOA | true |
| Attached Garage | true |
| Subdivision Name | Stillwater |
| Garage Y/N | true |
| Status | Pending |
| Directions | From Eagle Rd, west on HWY 44, south at Urban Gate, West on Copper Silo, south on Carbon Rivet |
| ModificationTimestamp | 2026-08-13T21:29:03.200Z |
| High School | Eagle |
| City | Eagle |
| High School District | West Ada School District |
| Lot Size Units | Acres |
| Lot Size Square Feet | 6969.6 |
| Carport Y/N | false |
| Listing Terms | Cash |
| Spa Features | Hot Tub/Spa |
| Elementary School | Eagle |
| Land Lease Y/N | false |
| Tax Annual Amount | 1145 |
| Middle/Junior High School | Eagle Middle |
| Building Area Units | Square Feet |
| Primary Bedroom Level | Main |
| Living Area Units | Square Feet |
| Builder Name | RSI Construction |
| Standard Status | Pending |
| Middle/Junior School District | West Ada School District |
| Elementary School District | West Ada School District |
| Legal Description | LOT 2 BLOCK 1 Stillwater Sub No 01 |
| LeasableAreaUnits | Square Feet |
| Freehold | IDX |
Interior Features
| Interior Amenities | Bath-Master |
|---|---|
| Flooring | Tile |
| Total Fireplaces | 1 |
| Fireplace Features | One |
| Kitchen Level | Main |
| Air Conditioning Y/N | true |
| Heating Y/N | true |
| Fireplace Y/N | true |
| Above Grade Finished Area | 3575 |
| Total Bedrooms | 4 |
| Main Level Bedrooms | 1 |
| Main Level Bathrooms | 1 |
| Below Grade Finished Area Unit Type | Square Feet |
| LivingAreaSource | Plans |
| Below Grade Finished Area Source | Plans |
| Above Grade Finished Area Source | Plans |
| Above Grade Finished Area Unit Type | Square Feet |
| Total Baths | 3 |
| Kitchen Area | 216 |
| Kitchen Length | 12 |
| Kitchen Width | 18 |
| Primary on Main | 144 |
| Second Bedroom Length | 12 |
| Second Bedroom Width | 12 |
| Bedroom 3 Area | 144 |
| Bedroom 3 Length | 12 |
| Bedroom 3 Width | 12 |
| Bedroom 4 Area | 132 |
| Bedroom 4 Length | 11 |
| Bedroom 4 Width | 12 |
| Primary Bedroom Area | 208 |
| Primary Bedroom Length | 13 |
| Primary Bedroom Width | 16 |
| Bedroom 4 Level | Upper |
| Bedroom 3 Level | Upper |
| Second Bedroom Level | Upper |
Exterior Features
| Parking Features | Attached |
|---|---|
| Lot Features | Standard Lot 6000-9999 SF |
| Water Source | City Service |
| Total Parking | 3 |
| Lot Size Area | 0.16 |
| Foundation Details | Slab |
| Spa | false |
| Building Area Total | 3575 |
| Lot Dimensions | 110x60 |
| Lot Size Acres | 0.16 |
| Covered Spaces | 3 |
Amenities
- Foreclosure
- Views
- Short Sale
- New Construction
- Adult 55+
- Lease To Own
- No HOA Fees
- Furnished
- Primary On Main
- Air Conditioning
- Seller Finance
- Green
- Fixer Upper
- Horse
- Golf
- Fireplace
- Deck
- Garage
- Basement
- Pool
Property vs Single Family Average in 83616
Price
Taxes
Year Built

