
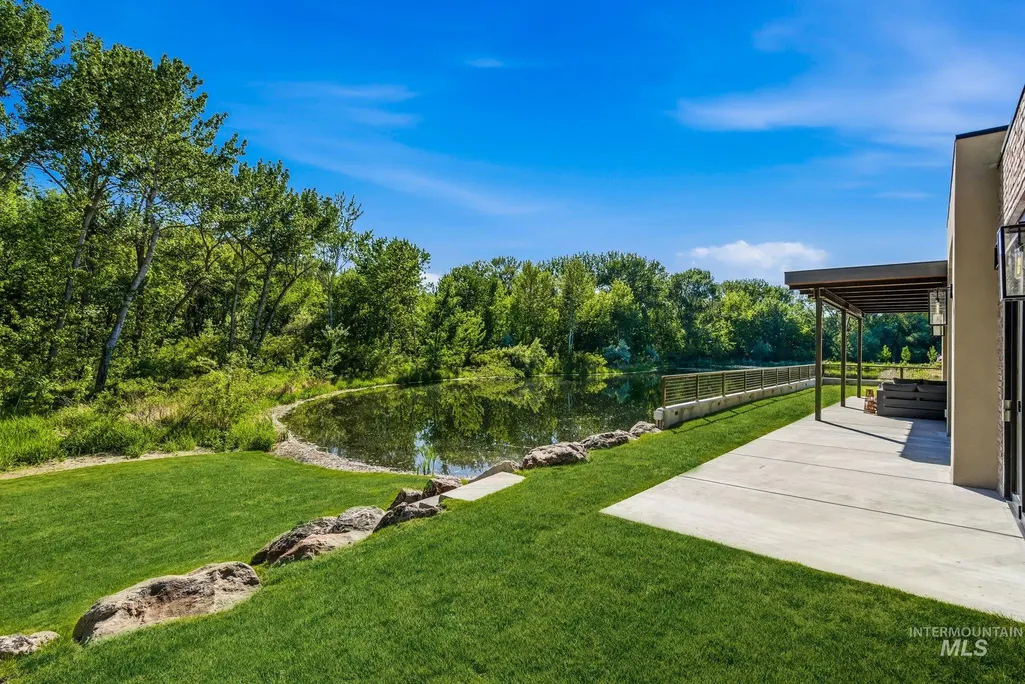
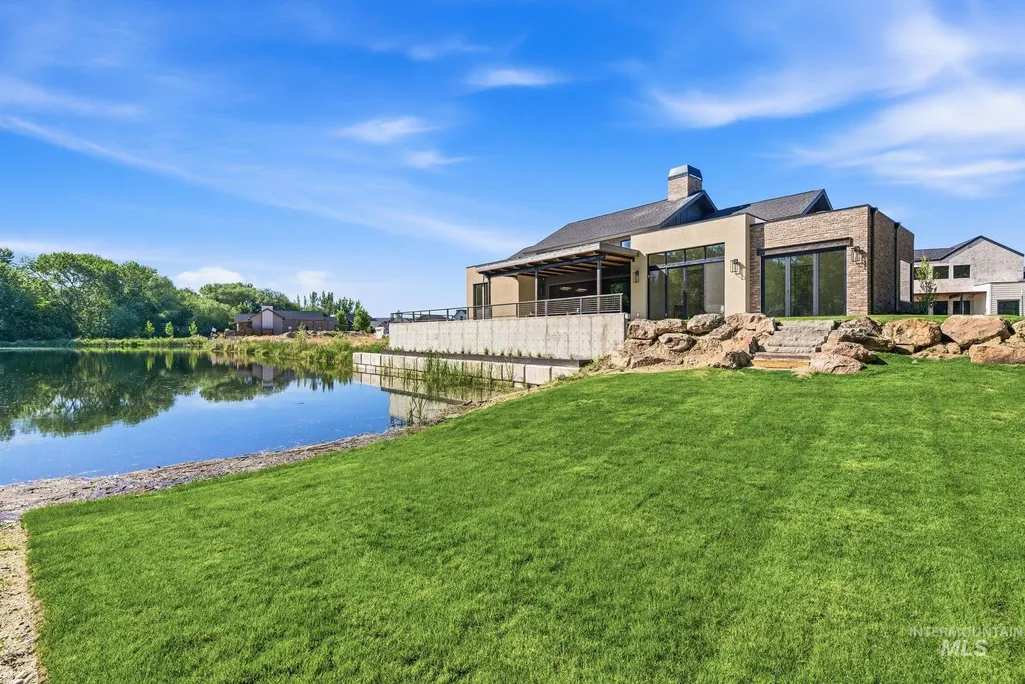
Waterfront - New Construction - Primary on Main
Address
2425 W Rustic Forge, Eagle, ID
Price
$ 1,795,500
Property Attributes
- MLS#98987283
- TypeSingle Family
- Listing Status Active
- CountyAda
- CityEagle
- NeighborhoodStillwater
- Zip83616
- Style
- Year Built2026
- Taxes$ 1870
- Price$ 1,795,500
- Bedrooms3
- Full Bathrooms4
- Half Bathrooms0
- Sqr Footage3301
- Lot Size0.27 Acres
Data Source:
Intermountain MLS (IMLS)
Property Description
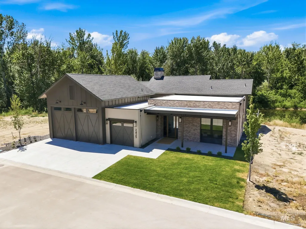
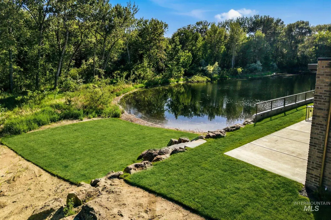
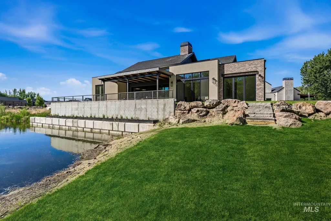
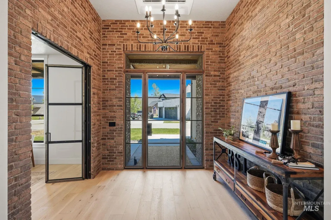
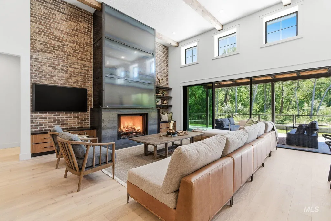
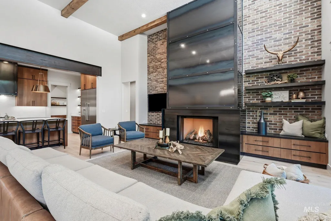
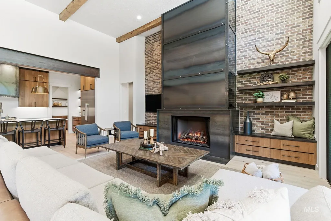
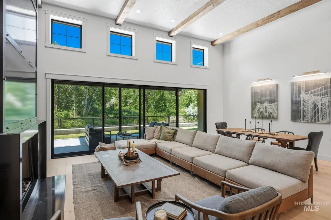
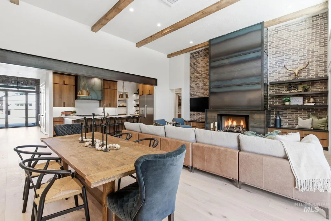
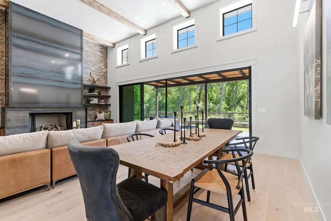
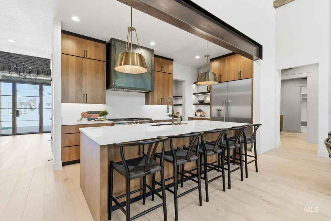
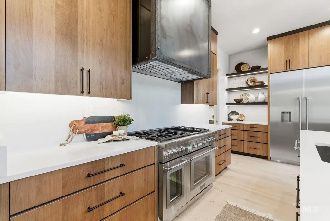
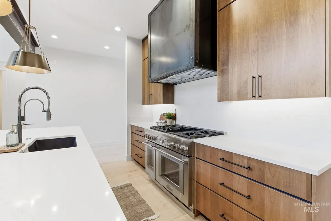
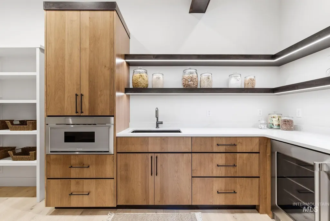
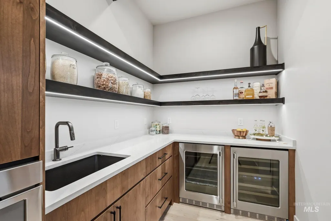
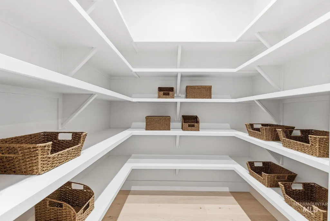
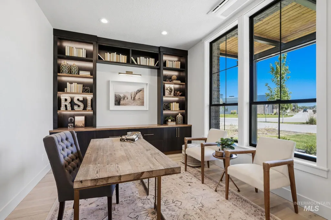
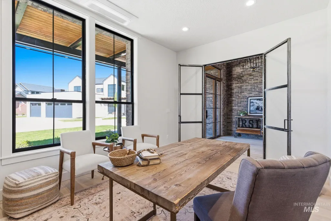
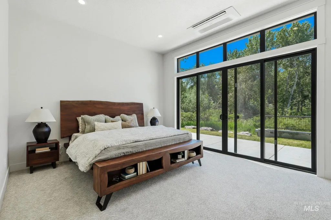
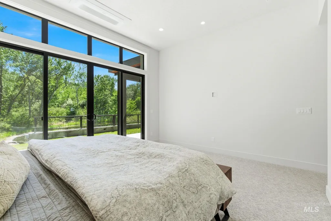
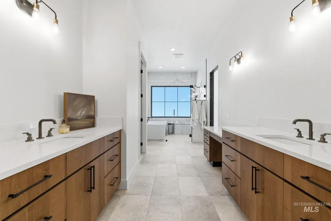
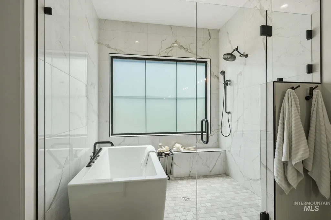
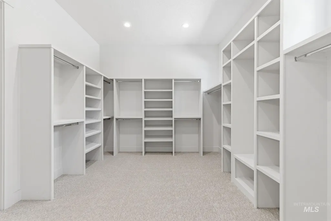
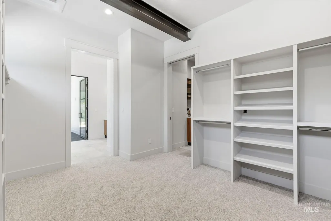
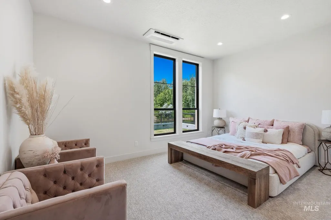
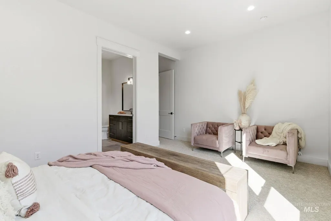
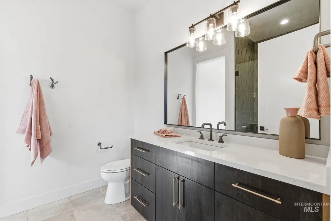
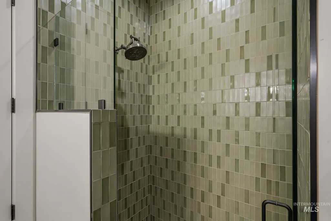
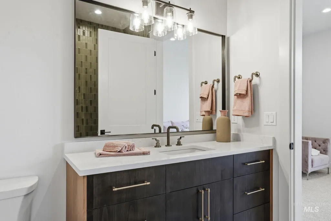
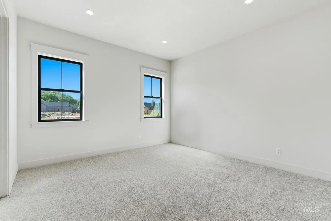
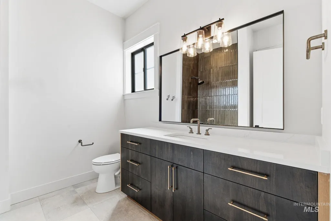
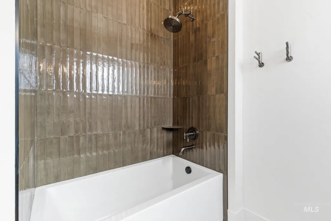
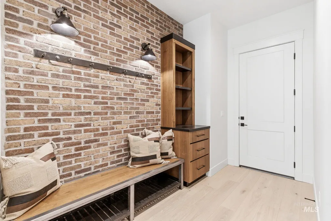
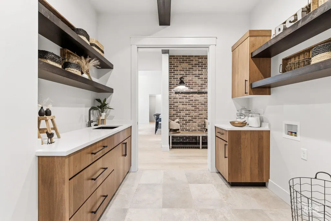
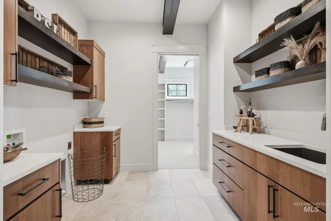
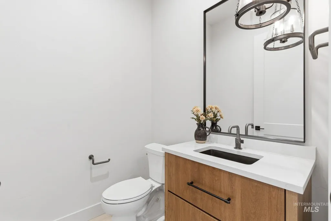
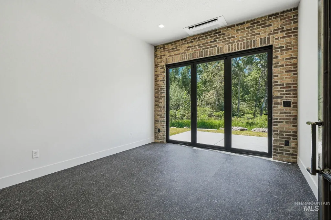
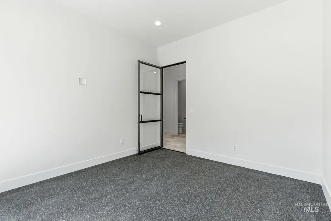
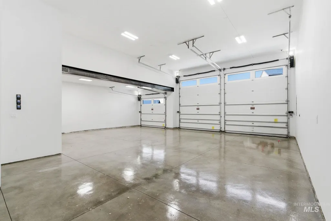
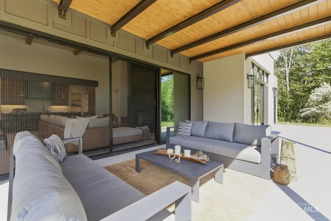
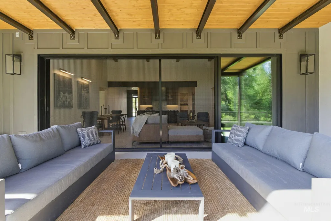
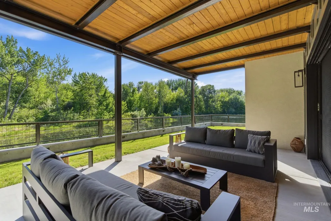
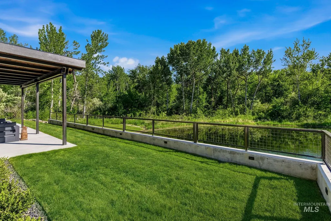
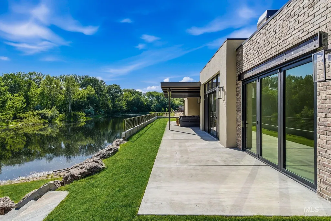
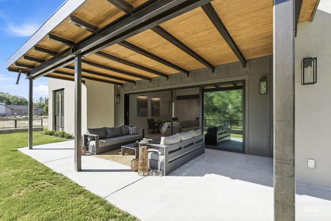
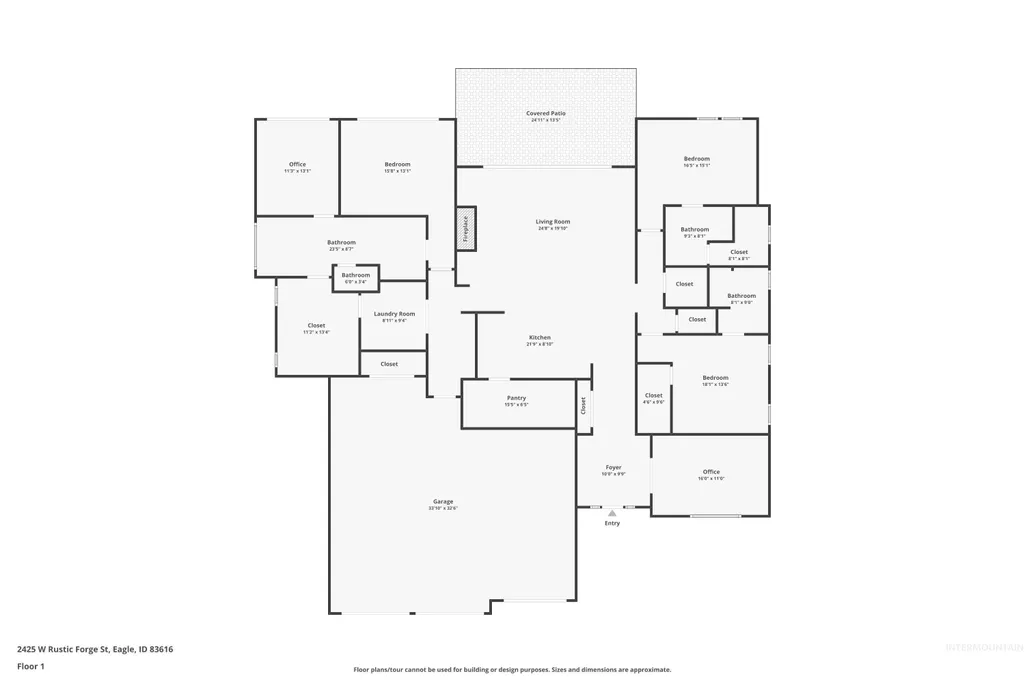
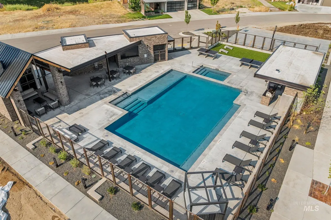
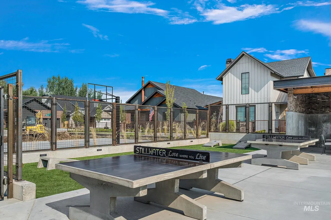
The Nashville II in Stillwater Subdivision is an amazing single level with beautiful private waterfront and wooded views. Complete privacy with no backyard neighbors. Large 5 car garage with two RV/Boat bays for all your toys. Come see this industrial farmhouse themed home with 3 large bedrooms all with private ensuites, 3300 sqft, den & exercise room. The great room & kitchen open to a spacious outdoor rear patio for entertaining guests and relaxing evenings. Private beach area. Garage dimensions are two bays at 12’x30’6” with 12‘ door height and single bay 12’6”x24’ with 8’ door height. Top of the line Signature appliance package with 48’ dual fuel 6 burner, w/ griddle range and double oven. Built-in 30”Refrigerator & 24” Freezer columns. Enjoy the many amenities in Stillwater including pool, hot tub, outdoor fire place, outdoor BBQ, basketball court, community garden, and pond for fishing & paddle boarding. Direct access to the Boise River & Greenbelt. Landscape maintenance free community.
| Elementary School | Middle School | High School |
|---|---|---|
| Eagle Elementary School | Eagle Middle Middle School | Eagle High School |
| Price History | |
|---|---|
| 6/4/2026 | Listed $1,849,500 |
| 7/10/2026 | 3$1,795,500 |
General Features
| Heating | Radiant |
|---|---|
| Cooling | Ductless/Mini Split |
| Utilities | Sewer Connected |
| Roof | Composition |
| Appliances | Gas Water Heater |
| HOA Fee | 175 |
| Garage Spaces | 5 |
| Patio/Porch Features | Covered Patio/Deck |
| Pool Features | Community |
| Construction Materials | Brick |
| Year Built | 2026 |
| Levels | One |
| Property Subtype | Single Family Residence |
| Tax Year | 2025 |
| Ownership | Fee Simple |
| Waterfront Features | Waterfront |
| Assoc Fee Paid Per | Monthly |
| County | Ada |
| New Construction | true |
| Property Type | Residential |
| HOA | true |
| Attached Garage | true |
| Subdivision Name | Stillwater |
| Garage Y/N | true |
| Status | Active |
| Directions | From Eagle & Hwy44, west of Hwy44, South on Urban Gate, West on Copper Silo, South on Carbon Rivet to Rustic Forge |
| ModificationTimestamp | 2026-07-10T19:26:09.400Z |
| High School | Eagle |
| City | Eagle |
| High School District | West Ada School District |
| Lot Size Units | Acres |
| Lot Size Square Feet | 11761.2 |
| Carport Y/N | false |
| Listing Terms | Cash |
| Spa Features | Hot Tub/Spa |
| Elementary School | Eagle |
| Land Lease Y/N | false |
| Tax Annual Amount | 1870 |
| Middle/Junior High School | Eagle Middle |
| Virtual Tour | https://www.zillow.com/view-imx/b53cf55f-f44d-4164-a162-0bde79cb4097?wl=true&setAttribution=mls&initialViewType=pano |
| Building Area Units | Square Feet |
| Primary Bedroom Level | Main |
| Living Area Units | Square Feet |
| Builder Name | RSI Construction |
| Standard Status | Active |
| Middle/Junior School District | West Ada School District |
| Elementary School District | West Ada School District |
| Legal Description | Lot 16 Block 1 STILLWATER SUB NO 01 |
| LeasableAreaUnits | Square Feet |
| Freehold | IDX |
Interior Features
| Interior Amenities | Bath-Master |
|---|---|
| Flooring | Tile |
| Total Fireplaces | 1 |
| Fireplace Features | One |
| Kitchen Level | Main |
| Air Conditioning Y/N | true |
| Heating Y/N | true |
| Fireplace Y/N | true |
| Above Grade Finished Area | 3301 |
| Total Bedrooms | 3 |
| Main Level Bedrooms | 3 |
| Main Level Bathrooms | 3 |
| Below Grade Finished Area Unit Type | Square Feet |
| LivingAreaSource | Plans |
| Below Grade Finished Area Source | Plans |
| Above Grade Finished Area Source | Plans |
| Above Grade Finished Area Unit Type | Square Feet |
| Total Baths | 4 |
| Kitchen Area | 170 |
| Kitchen Length | 17 |
| Kitchen Width | 10 |
| Primary on Main | 204 |
| Second Bedroom Length | 17 |
| Second Bedroom Width | 12 |
| Bedroom 3 Area | 182 |
| Bedroom 3 Length | 14 |
| Bedroom 3 Width | 13 |
| Primary Bedroom Area | 224 |
| Primary Bedroom Length | 16 |
| Primary Bedroom Width | 14 |
| Bedroom 3 Level | Main |
| Second Bedroom Level | Main |
Exterior Features
| Fencing | Partial |
|---|---|
| Parking Features | Attached |
| Lot Features | 10000 SF - .49 AC |
| Water Source | City Service |
| Total Parking | 5 |
| Lot Size Area | 0.27 |
| Foundation Details | Slab |
| Spa | false |
| Building Area Total | 3301 |
| Lot Size Acres | 0.27 |
| Road Surface Type | Paved |
| Waterfront Y/N | true |
| Covered Spaces | 5 |
Amenities
- Foreclosure
- Views
- Short Sale
- New Construction
- Adult 55+
- Lease To Own
- No HOA Fees
- Furnished
- Primary On Main
- Air Conditioning
- Seller Finance
- Green
- Fixer Upper
- Horse
- Golf
- Fireplace
- Deck
- Garage
- Basement
- Pool
Property vs Single Family Average in 83616
Price
Taxes
Year Built

