
Primary on Main
Address
259 S Carbon Rivet Ave, Eagle, ID
Price
$ 1,649,000
Property Attributes
- MLS#98987024
- TypeSingle Family
- Listing Status Pending
- CountyAda
- CityEagle
- NeighborhoodStillwater
- Zip83616
- Style
- Year Built2025
- Taxes$ 3514
- Price$ 1,649,000
- Bedrooms4
- Full Bathrooms4
- Half Bathrooms0
- Sqr Footage3561
- Lot Size0.18 Acres
Data Source:
Intermountain MLS (IMLS)
Property Description
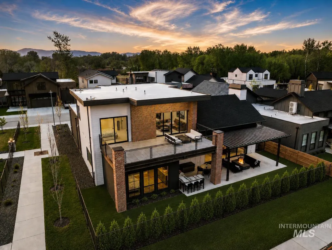
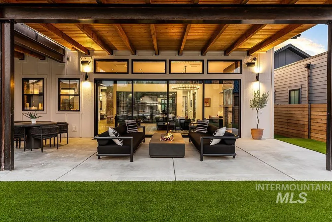
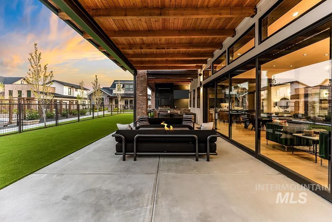
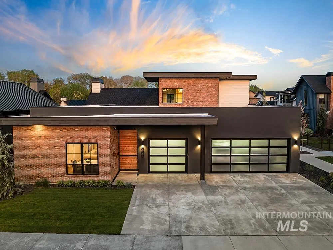
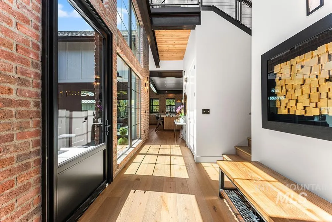
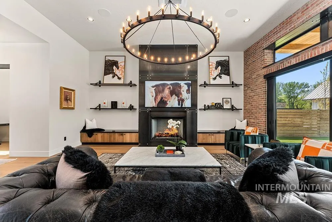
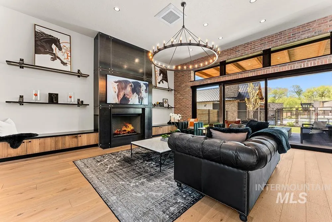
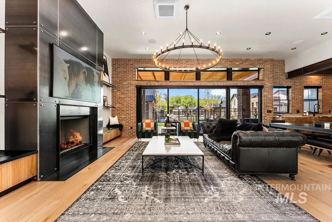
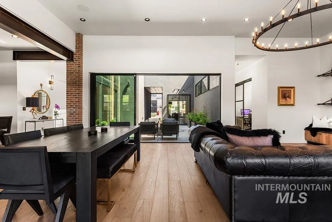
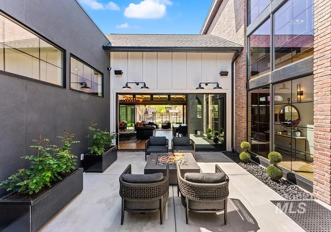
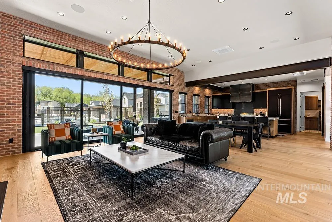
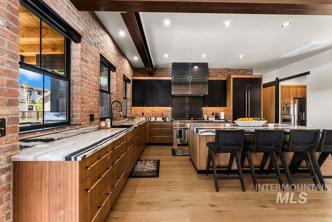
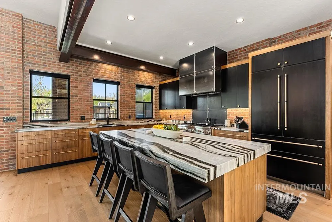
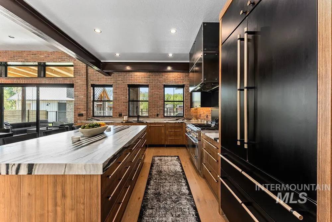
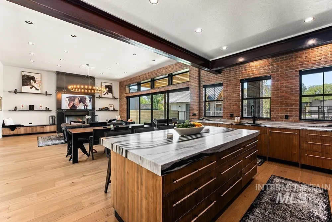
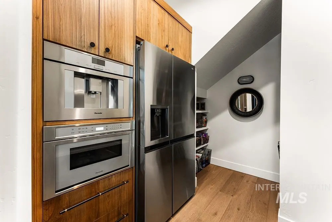
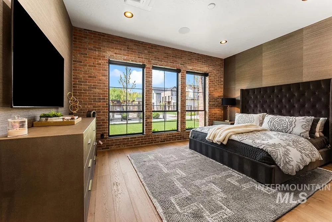
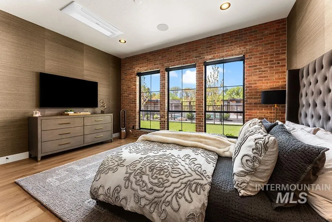
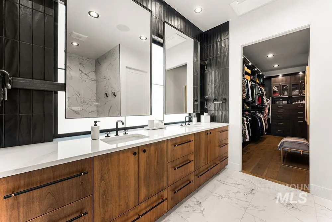
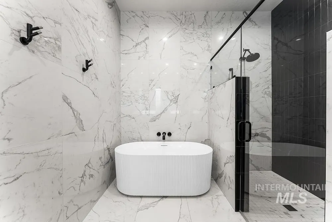
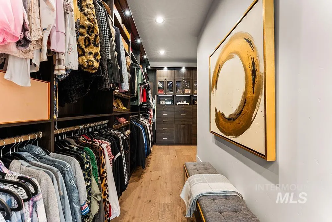
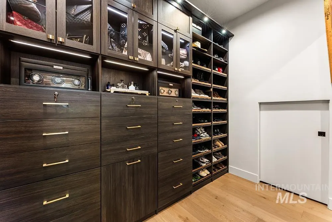
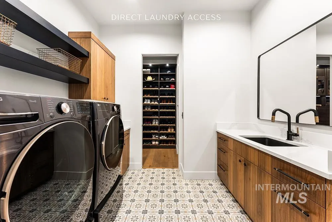
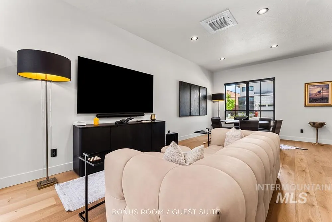
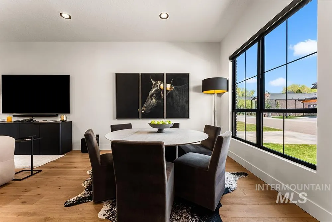
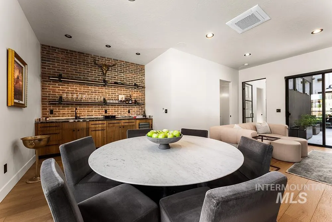
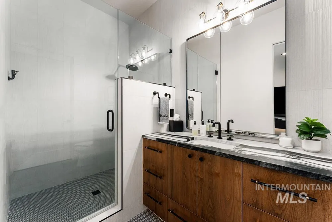
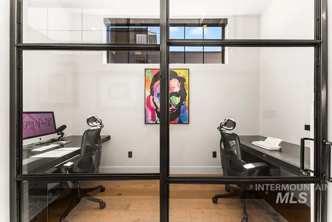
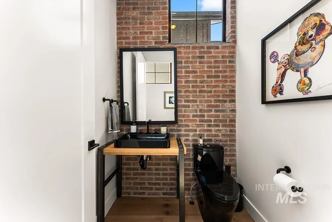
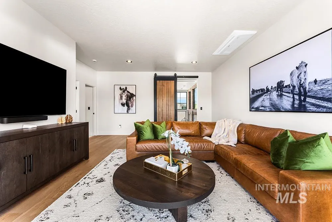
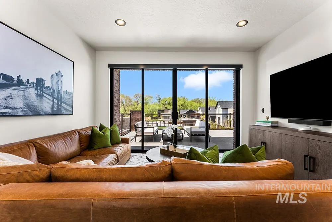
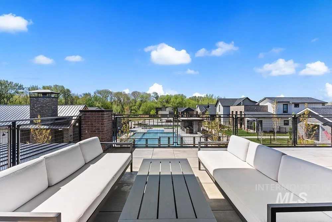
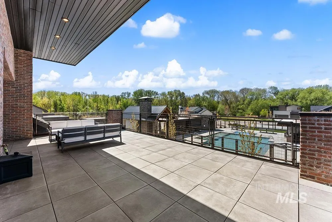
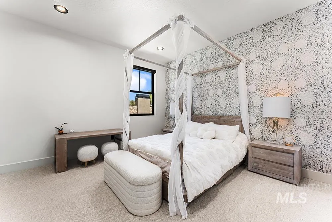
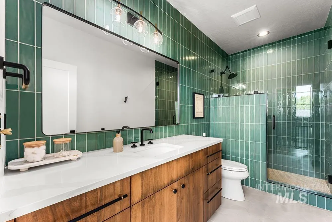
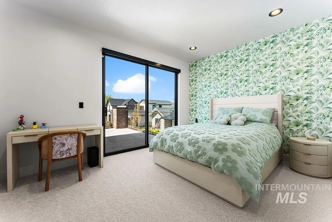
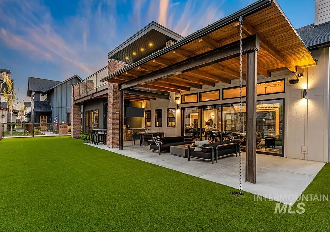
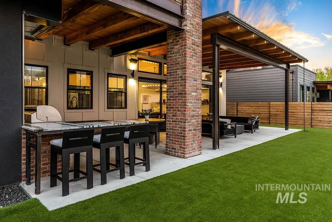
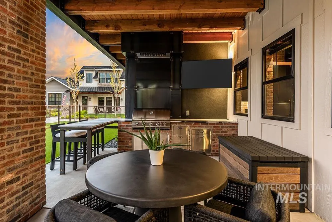
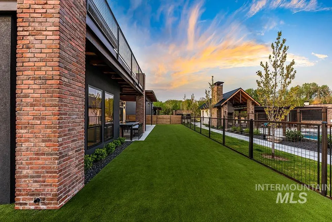
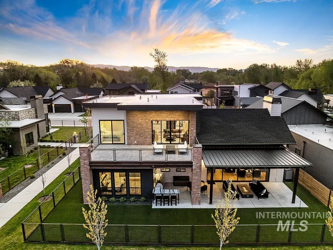
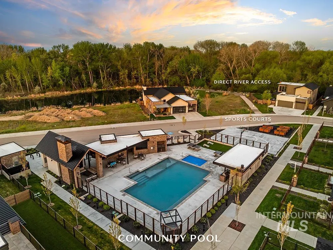
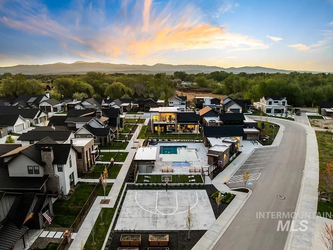
A luxury modern industrial home straight out of a Restoration Hardware magazine. Located in the Stillwater community, this zero-maintenance property showcases over $250K in custom upgrades, plus custom Restoration Hardware furnishings available for purchase, offering a truly turnkey experience. Bold architecture defines the home with brick and steel accents, expansive walls of glass, and multiple accordion doors that blend inside and out. Light-filled and inviting, the great room features stunning heated hardwood floors, a floor-to-ceiling steel fireplace, and designer lighting. The gourmet kitchen makes a statement with matte Zebra quartzite countertops, custom two-tone alder cabinetry, Thermador appliances, and a prep pantry with secondary appliances. The main-level master features a spa-inspired bath with full tile surrounds, dual vanities with pivot mirrors, a fluted freestanding soaking tub, and a meticulously designed dressing room with custom California Closets and direct laundry access. A separate bonus room or fully equipped guest suite offers flexibility, complete with an en suite bath, walk-in closet, & wet bar. Enjoy over 1,200 square feet of outdoor living with a covered patio, built-in outdoor kitchen, courtyard patio, and turf. The community amenities include a pool, sports courts, direct river access, and nearby greenbelt connectivity!
| Elementary School | Middle School | High School |
|---|---|---|
| Eagle Elementary School | Eagle Middle Middle School | Eagle High School |
| Price History | |
|---|---|
| 5/20/2026 | Listed $1,649,000 |
General Features
| Heating | Radiant |
|---|---|
| Cooling | Ductless/Mini Split |
| Utilities | Sewer Connected |
| Roof | Composition |
| Appliances | Tankless Water Heater |
| HOA Fee | 450 |
| Garage Spaces | 3 |
| Patio/Porch Features | Covered Patio/Deck |
| Pool Features | Community |
| Construction Materials | Brick |
| Year Built | 2025 |
| Levels | Two |
| Property Subtype | Single Family Residence |
| Tax Year | 2025 |
| Current Use | Single Family |
| Ownership | Fee Simple |
| Assoc Fee Paid Per | Quarterly |
| County | Ada |
| Property Type | Residential |
| HOA | true |
| Attached Garage | true |
| Subdivision Name | Stillwater |
| Garage Y/N | true |
| Status | Pending |
| Directions | From Hwy 44, south on urban Gate, west on Copper Silo, south on Carbon Rivet |
| ModificationTimestamp | 2026-08-20T20:20:49.900Z |
| High School | Eagle |
| City | Eagle |
| High School District | West Ada School District |
| Zoning Description | MU-DA |
| Lot Size Units | Acres |
| Lot Size Square Feet | 7840.8 |
| Carport Y/N | false |
| Listing Terms | Cash |
| Elementary School | Eagle |
| Land Lease Y/N | false |
| Tax Annual Amount | 3514.6 |
| Middle/Junior High School | Eagle Middle |
| Building Area Units | Square Feet |
| Primary Bedroom Level | Main |
| Living Area Units | Square Feet |
| Standard Status | Pending |
| Middle/Junior School District | West Ada School District |
| Elementary School District | West Ada School District |
| Legal Description | Lot 08 Blk 02 Stillwater Sub No 01 |
| LeasableAreaUnits | Square Feet |
| Freehold | IDX |
Interior Features
| Interior Amenities | Bath-Master |
|---|---|
| Flooring | Hardwood |
| Total Fireplaces | 1 |
| Fireplace Features | One |
| Kitchen Level | Main |
| Air Conditioning Y/N | true |
| Heating Y/N | true |
| Fireplace Y/N | true |
| Above Grade Finished Area | 3561 |
| Total Bedrooms | 4 |
| Main Level Bedrooms | 2 |
| Main Level Bathrooms | 2 |
| Below Grade Finished Area Unit Type | Square Feet |
| LivingAreaSource | Public Records |
| Below Grade Finished Area Source | Public Records |
| Above Grade Finished Area Source | Public Records |
| Above Grade Finished Area Unit Type | Square Feet |
| Total Baths | 4 |
| Kitchen Area | 260 |
| Kitchen Length | 20 |
| Kitchen Width | 13 |
| Primary on Main | 144 |
| Second Bedroom Length | 12 |
| Second Bedroom Width | 12 |
| Bedroom 3 Area | 180 |
| Bedroom 3 Length | 12 |
| Bedroom 3 Width | 15 |
| Bedroom 4 Area | 144 |
| Bedroom 4 Length | 12 |
| Bedroom 4 Width | 12 |
| Primary Bedroom Area | 221 |
| Primary Bedroom Length | 17 |
| Primary Bedroom Width | 13 |
| Bedroom 4 Level | Upper |
| Bedroom 3 Level | Upper |
| Second Bedroom Level | Main |
Exterior Features
| Fencing | Full |
|---|---|
| Parking Features | Attached |
| Lot Features | Standard Lot 6000-9999 SF |
| Water Source | City Service |
| Total Parking | 3 |
| Lot Size Area | 0.18 |
| Building Area Total | 3561 |
| Lot Size Acres | 0.18 |
| Road Surface Type | Paved |
| Covered Spaces | 3 |
| Road Frontage Type | Public Road |
Amenities
- Foreclosure
- Views
- Short Sale
- New Construction
- Adult 55+
- Lease To Own
- No HOA Fees
- Furnished
- Primary On Main
- Air Conditioning
- Seller Finance
- Green
- Fixer Upper
- Horse
- Golf
- Fireplace
- Deck
- Garage
- Basement
- Pool
Property vs Single Family Average in 83616
Price
Taxes
Year Built

