
Address
7923 Richey Rd, Fruitland, ID
Price
$ 1,150,000
Property Attributes
- MLS#98989474
- TypeSingle Family
- Listing Status Pending
- CountyPayette
- CityFruitland
- Neighborhood0 Not Applicable
- Zip83619
- Style
- Year Built1991
- Taxes$ 3051
- Price$ 1,150,000
- Bedrooms4
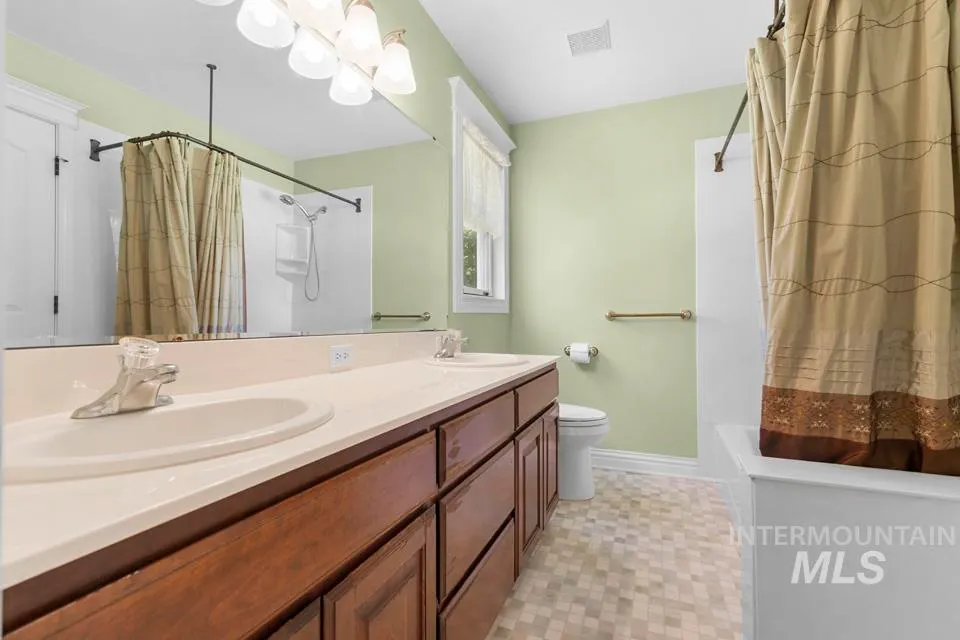
- Full Bathrooms3
- Half Bathrooms0
- Sqr Footage4510
- Lot Size6.19 Acres
Data Source:
Intermountain MLS (IMLS)
Property Description
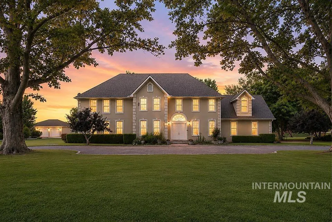
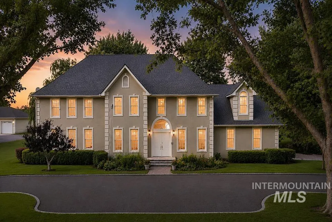
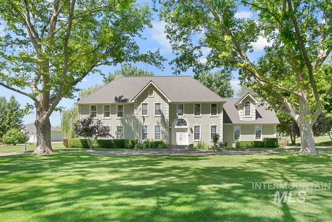
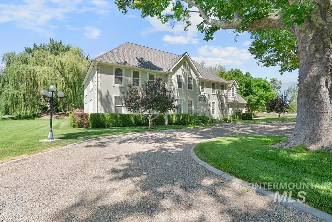
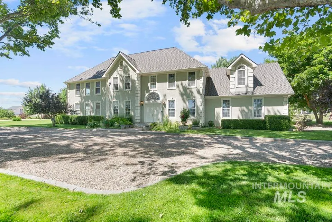
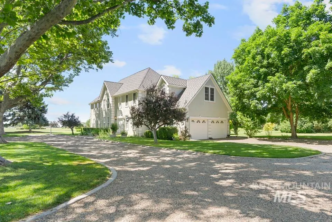
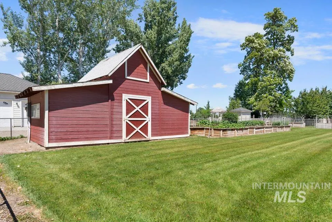
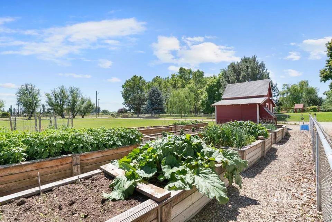
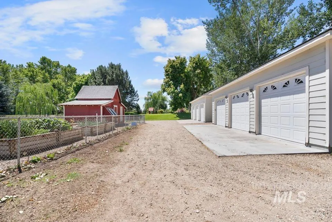
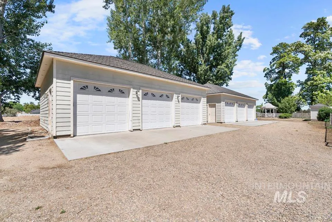
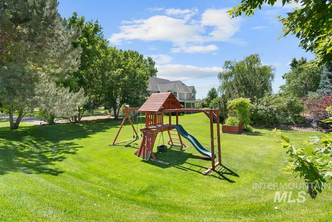
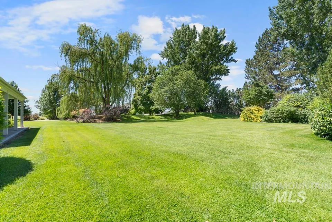
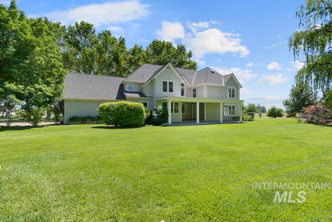
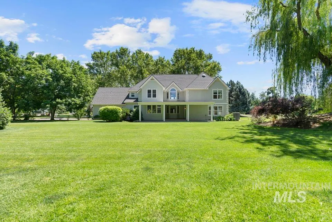
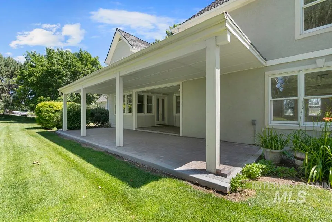
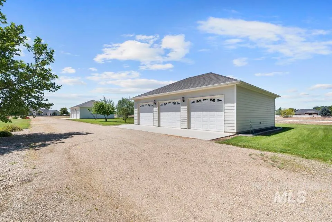
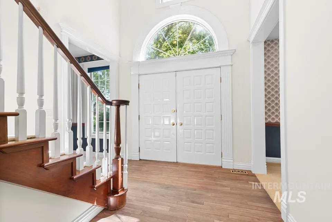
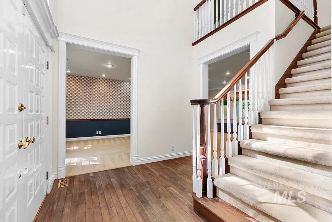
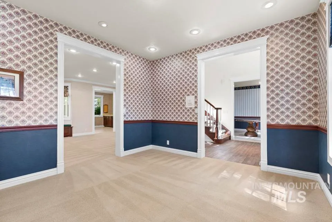
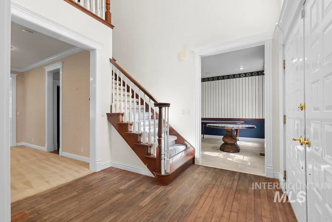
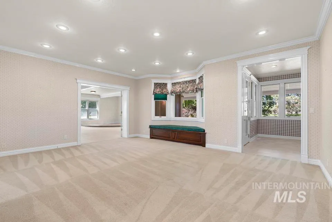
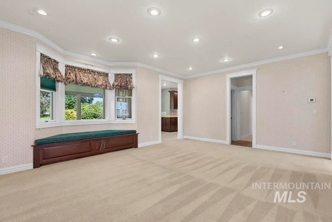
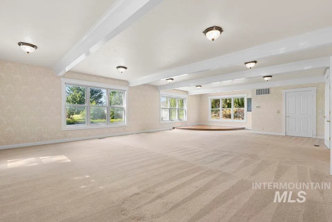
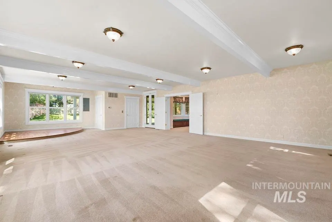
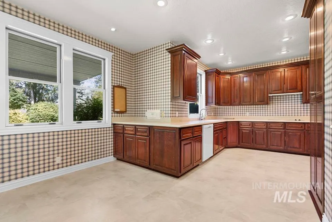
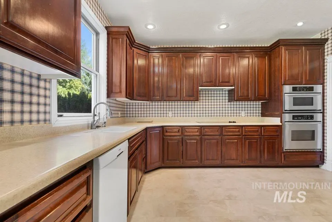
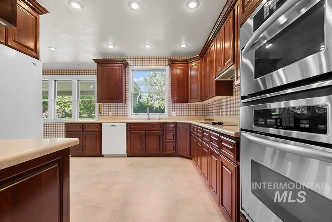
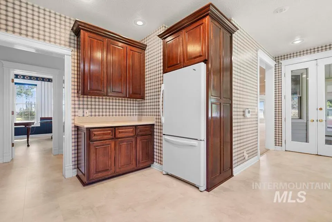
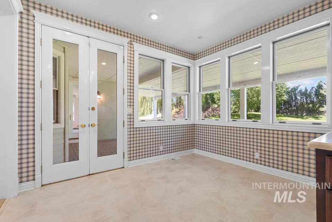
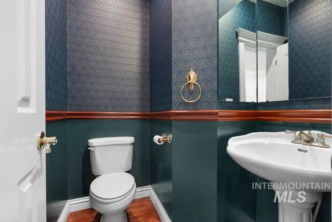
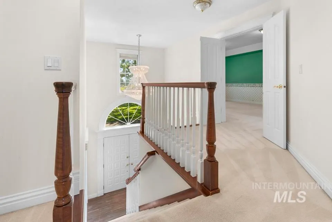
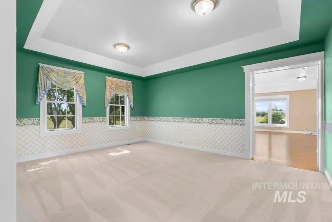
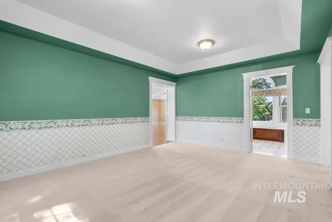
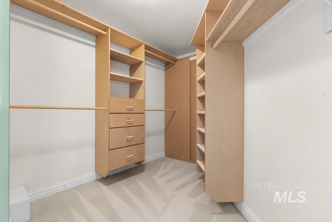
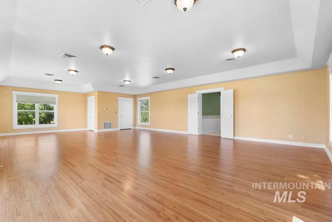
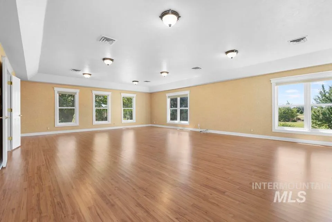
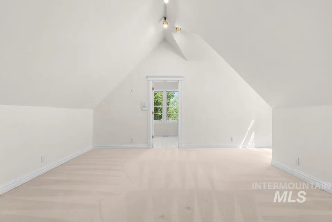
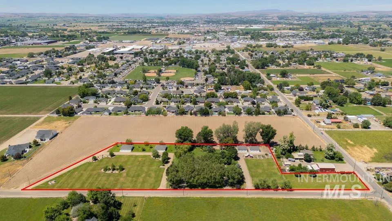
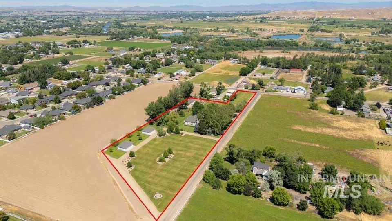
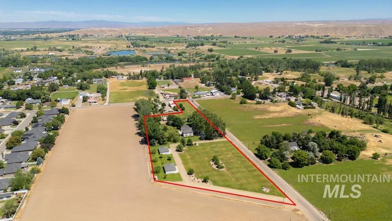
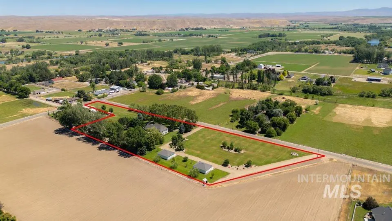
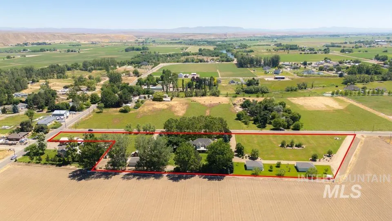
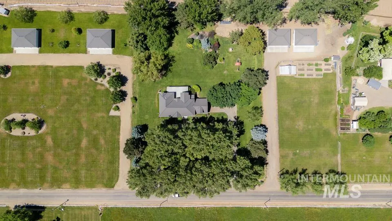
Welcome to 7923 Richey Rd! A private 6.19 Acre park-like estate located just on the edge of beautiful Fruitland, ID. Giant Sycamore trees adorn the front section of the property providing shade & privacy to the elegant 4 bed, 2.5 bath, 4510 sq/ft home with 14, yes 14 total dedicated garage bays. Designed with family & entertainment in mind the home features large spacious rooms which include formal dining, vast living room, open kitchen with breakfast nook & covered back patio. If open interior space is needed you are in luck with main & upper level 23x37 rooms connected by your personal elevator that are ready to accommodate guests for parties, be transformed into game or weight rooms or to hold your private concert with stage included! The fully irrigated grounds are breathtaking with immaculate grass, raised planter beds & mature trees of all types including Cherry & Peach. For car enthusiasts or those needing storage there are 4 detached 3 bay garages all with power doors and heat! The 6.19 Acre lot grants flexibility to future owners with plenty of space to add infrastructure such as an ADU or transform to a hobby farm with ample room for horses, outdoor riding areas or additional garden spaces. As growth continues opportunities for acreage properties of this magnitude this close to town will be few & far between. Don't miss your chance to carve out your slice of Payette County
| Elementary School | Middle School | High School |
|---|---|---|
| Fruitland Elementary School | Fruitland Middle School | Fruitland High School |
| Price History | |
|---|---|
| 6/8/2026 | Listed $1,150,000 |
General Features
| Sewer | Septic Tank |
|---|---|
| Heating | Heated |
| Cooling | Central Air |
| Roof | Rolled/Hot Mop |
| Appliances | Electric Water Heater |
| Garage Spaces | 14 |
| Patio/Porch Features | Covered Patio/Deck |
| Construction Materials | Stucco |
| Year Built | 1991 |
| Levels | Two |
| Property Subtype | Single Family w/ Acreage |
| Tax Year | 2025 |
| Current Use | Single Family |
| Ownership | Fee Simple |
| Accessibility | Accessible Elevator Installed |
| County | Payette |
| Property Type | Residential |
| Attached Garage | true |
| Subdivision Name | 0 Not Applicable |
| Garage Y/N | true |
| Other Structures | Shop |
| Status | Pending |
| Directions | From Fruitland, E on 16th to Richey Rd. South on Richey to Property on Rt |
| ModificationTimestamp | 2026-07-29T15:59:02.700Z |
| High School | Fruitland |
| City | Fruitland |
| High School District | Fruitland School District #373 |
| Zoning Description | Ag |
| Lot Size Units | Acres |
| Lot Size Square Feet | 269636.4 |
| Carport Y/N | false |
| Listing Terms | Cash |
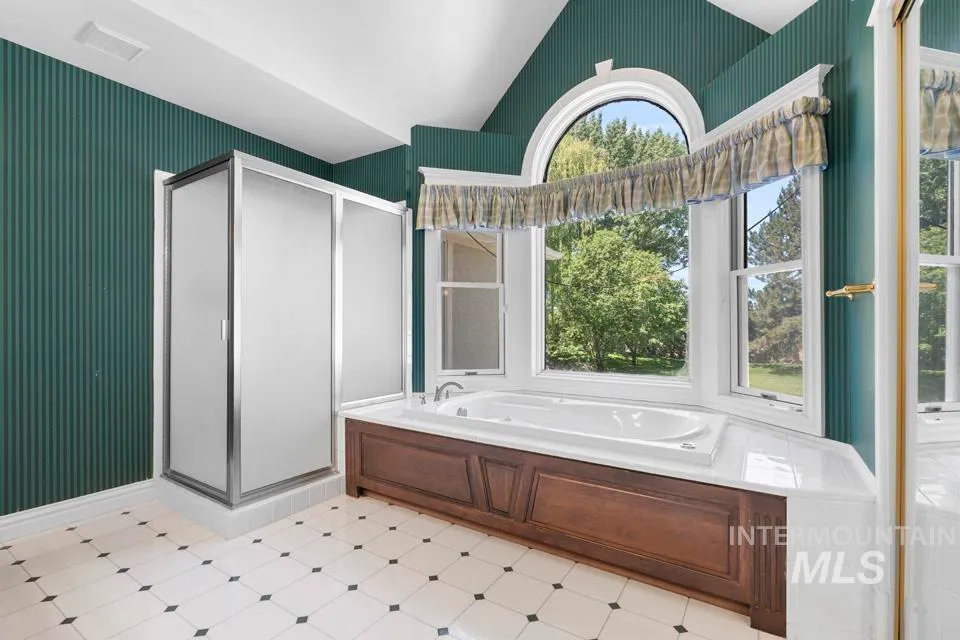
| Spa Features | Bath |
| Elementary School | Fruitland |
| Land Lease Y/N | false |
| Tax Annual Amount | 3051.5 |
| Middle/Junior High School | Fruitland |
| Building Area Units | Square Feet |
| Primary Bedroom Level | Upper |
| Living Area Units | Square Feet |
| Standard Status | Pending |
| Middle/Junior School District | Fruitland School District #373 |
| Elementary School District | Fruitland School District #373 |
| Legal Description | TAX 2 OF BLK 10 SEC 23-8-5 |
| LeasableAreaUnits | Square Feet |
| Freehold | IDX |
Interior Features
| Interior Amenities | Den/Office |
|---|---|
| Flooring | Concrete |
| Air Conditioning Y/N | true |
| Heating Y/N | true |
| Fireplace Y/N | false |
| Above Grade Finished Area | 4510 |
| Total Bedrooms | 4 |
| Below Grade Finished Area Unit Type | Square Feet |
| LivingAreaSource | Public Records |
| Below Grade Finished Area Source | Public Records |
| Above Grade Finished Area Source | Public Records |
| Above Grade Finished Area Unit Type | Square Feet |
| Total Baths | 3 |
| Primary on Main | 132 |
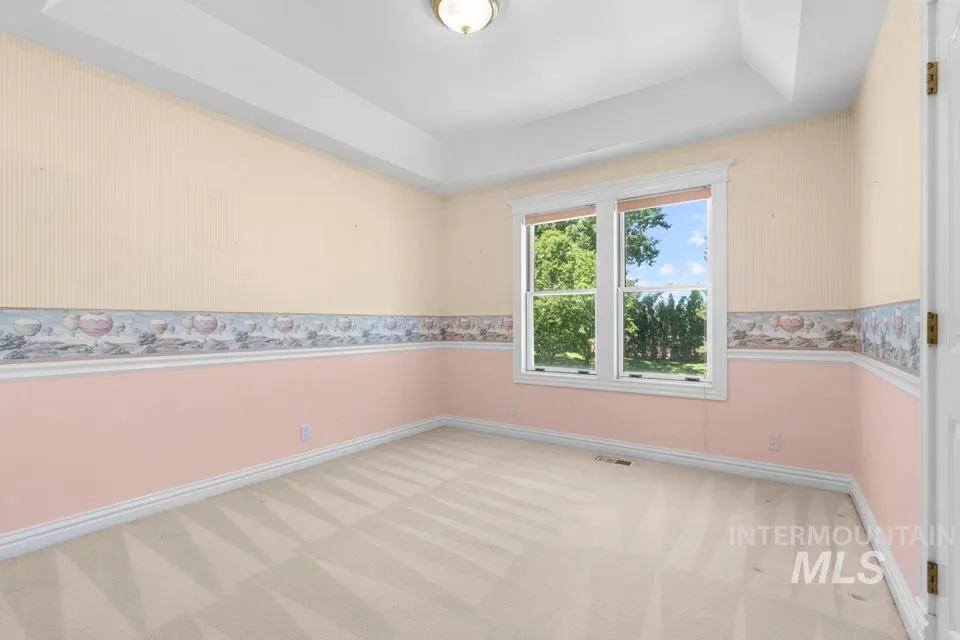
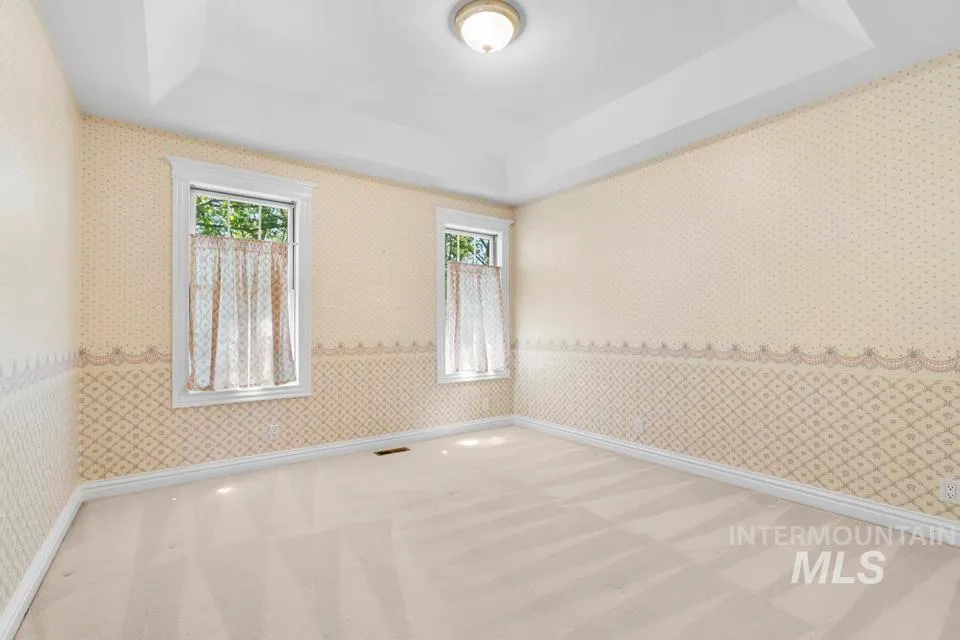
| Second Bedroom Length | 12 |
| Second Bedroom Width | 11 |
| Bedroom 3 Area | 144 |
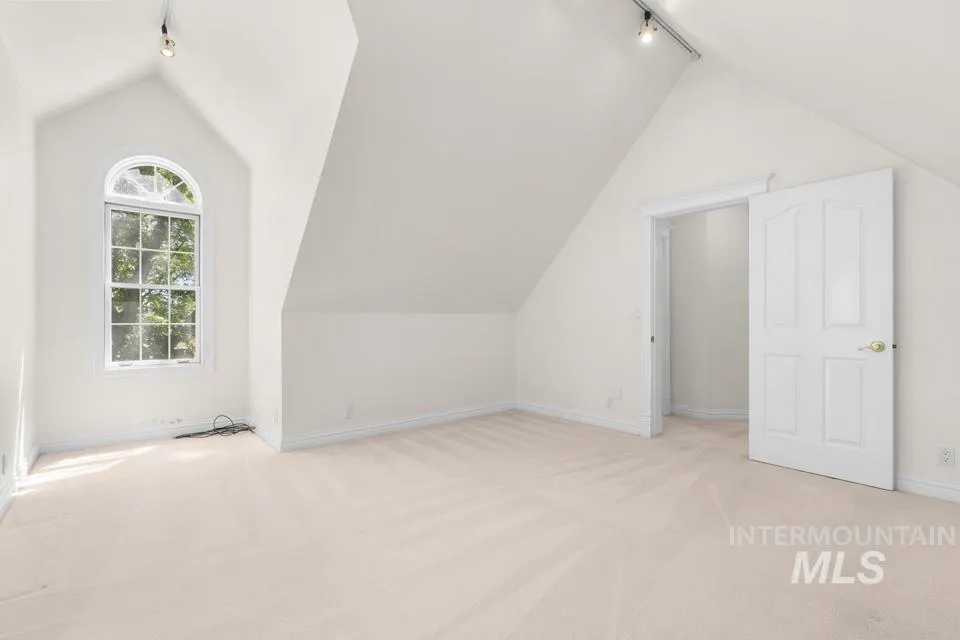
| Bedroom 3 Length | 12 |
| Bedroom 3 Width | 12 |
| Primary Bedroom Area | 208 |
| Primary Bedroom Length | 13 |
| Primary Bedroom Width | 16 |
| Bedroom 4 Level | Upper |
| Bedroom 3 Level | Upper |
| Second Bedroom Level | Upper |
Exterior Features
| Fencing | Partial |
|---|---|
| Parking Features | Garage Door Access |
| Lot Features | 5 - 9.9 Acres |
| Water Source | Well |
| Total Parking | 14 |
| Lot Size Area | 6.19 |
| Foundation Details | Crawl Space |
| Spa | true |
| Building Area Total | 4510 |
| Lot Size Acres | 6.19 |
| Road Surface Type | Paved |
| Other Parking | Garage: 22x22 |
| Covered Spaces | 14 |
| Horse Y/N | true |
Amenities
- Foreclosure
- Views
- Short Sale
- New Construction
- Adult 55+
- Lease To Own
- No HOA Fees
- Furnished
- Primary On Main
- Air Conditioning
- Seller Finance
- Green
- Fixer Upper
- Horse
- Golf
- Fireplace
- Deck
- Garage
- Basement
- Pool
Property vs Single Family Average in 83619
Price
Taxes
Year Built

