
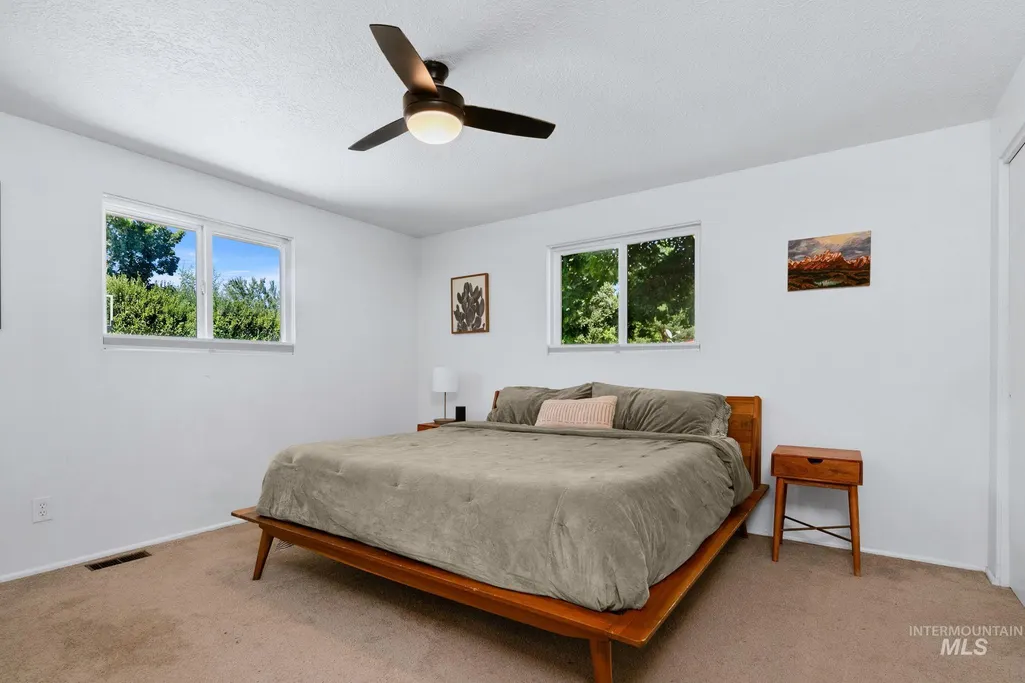
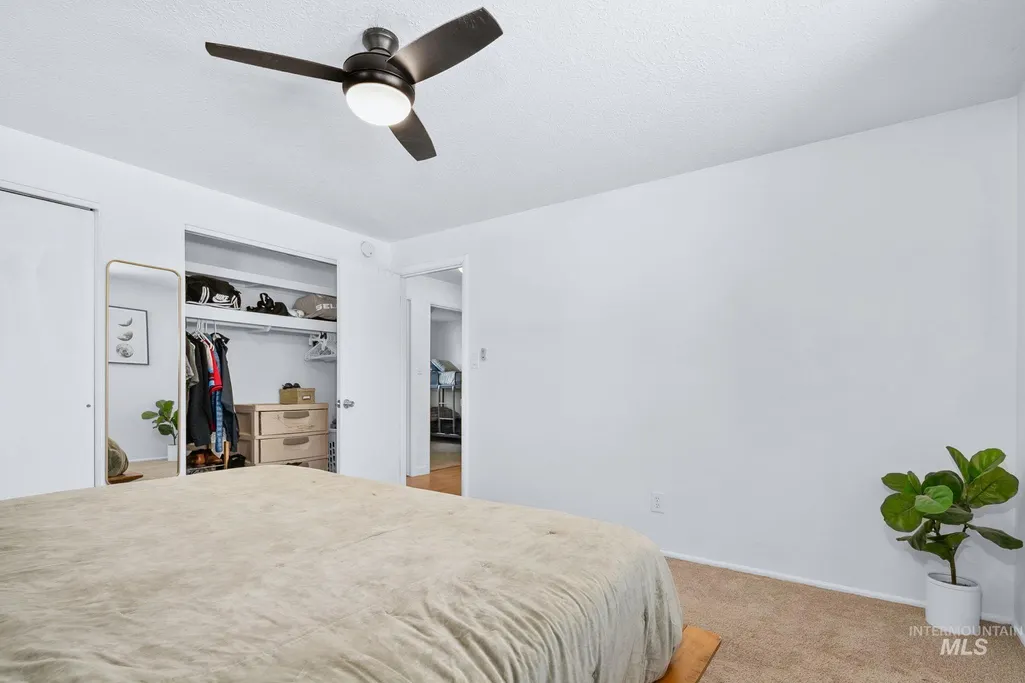
Primary on Main
Address
4075 N Bristol, Boise, ID
Price
$ 499,000
Property Attributes
- MLS#98989202
- TypeSingle Family
- Listing Status Pending
- CountyAda
- CityBoise
- NeighborhoodCapital Manor S
- Zip83704
- Style
- Year Built1970
- Taxes$ 2834
- Price$ 499,000
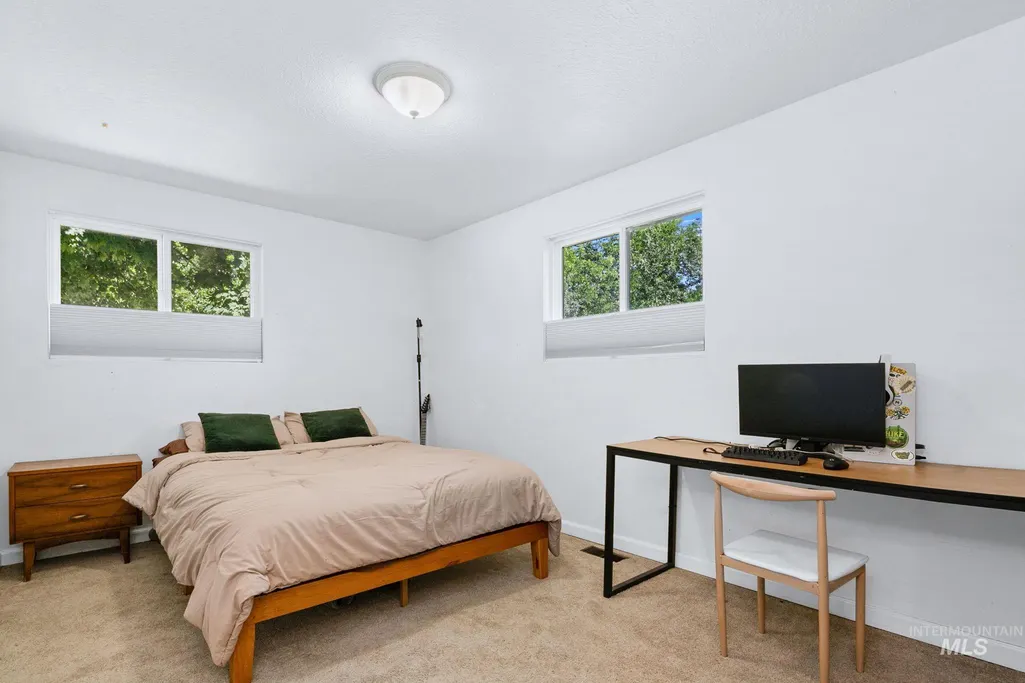
- Bedrooms5
- Full Bathrooms2
- Half Bathrooms0
- Sqr Footage2664
- Lot Size0.232 Acres
Data Source:
Intermountain MLS (IMLS)
Property Description
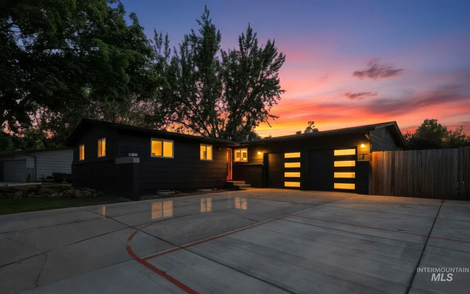
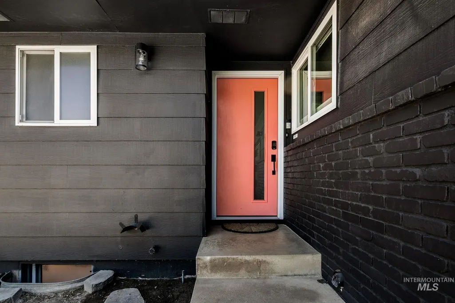
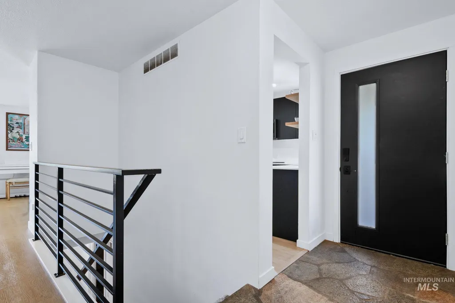
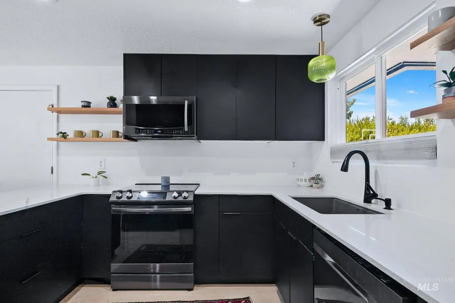
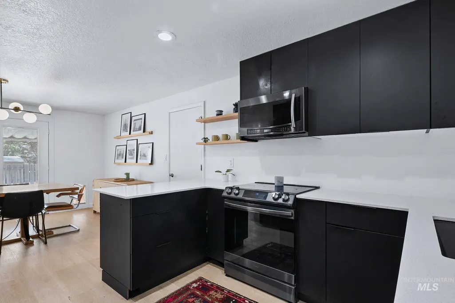
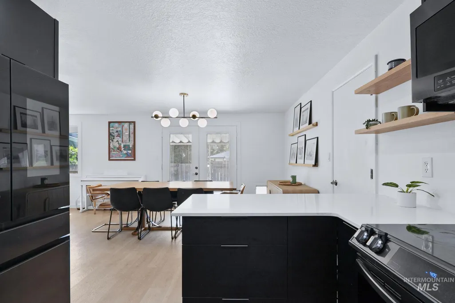
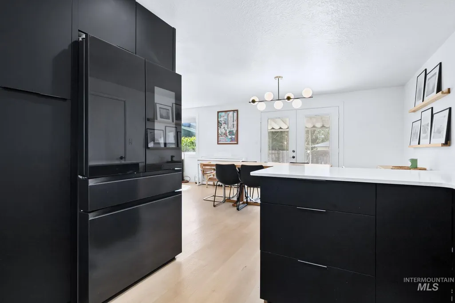
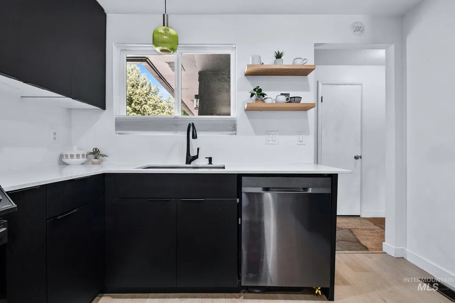
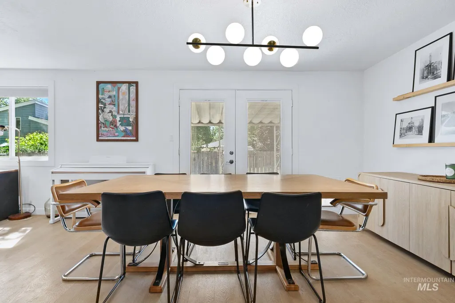
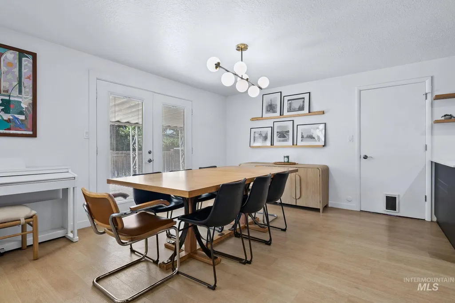
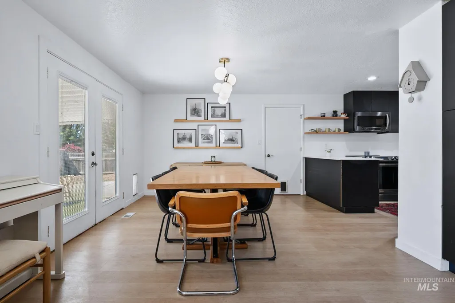
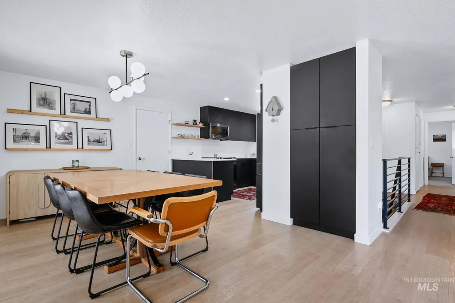
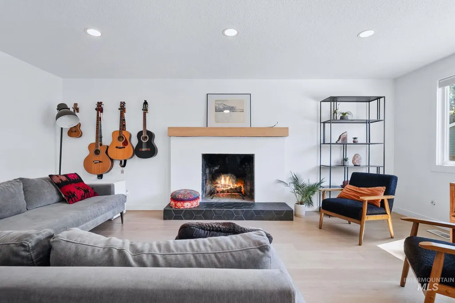
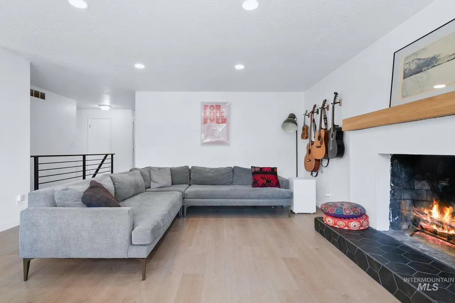
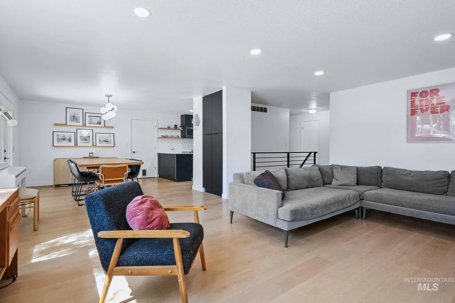
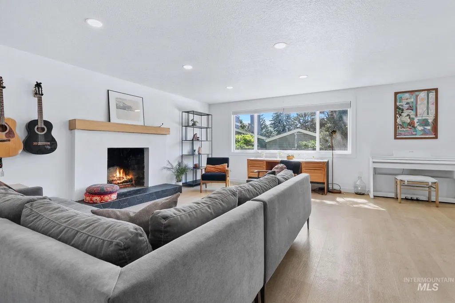
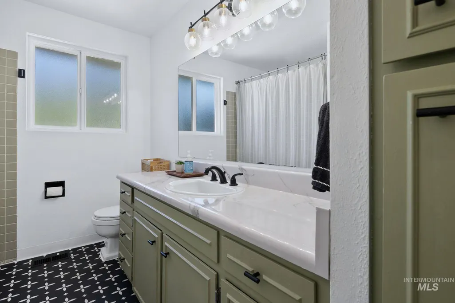
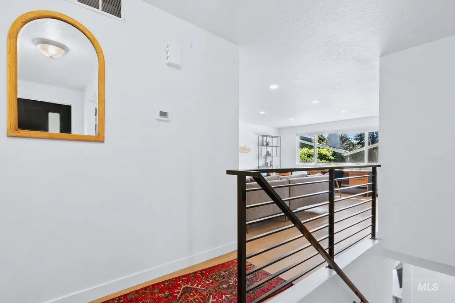
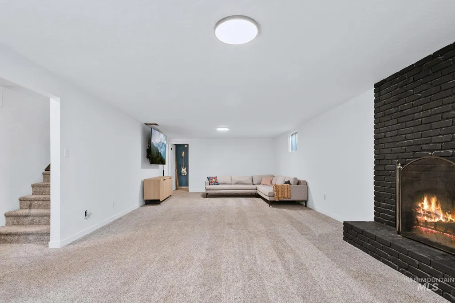
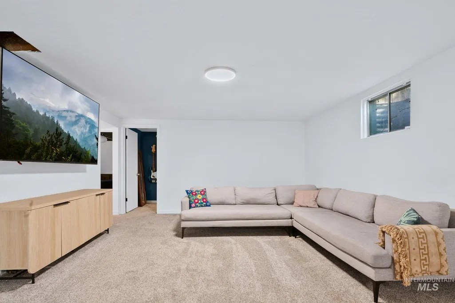
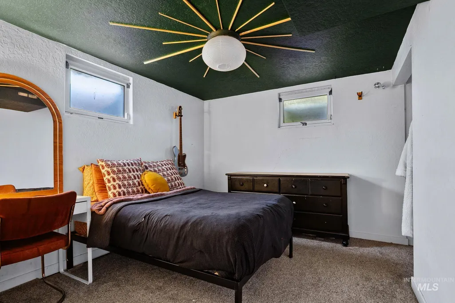
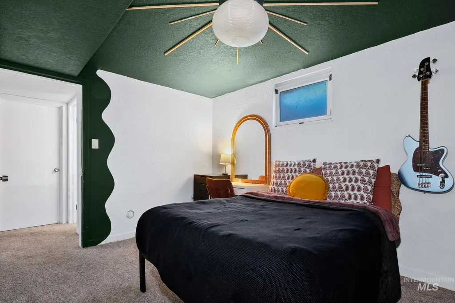
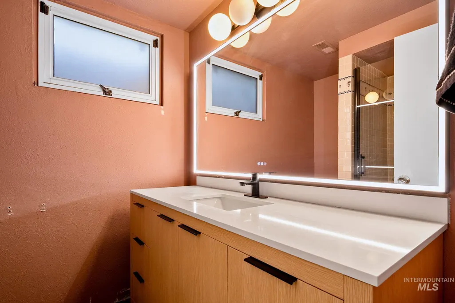
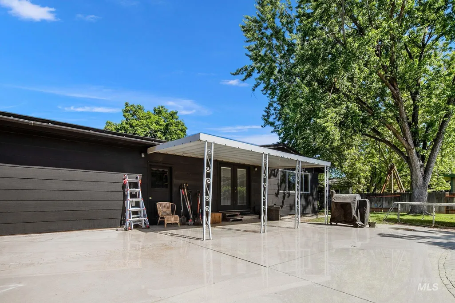
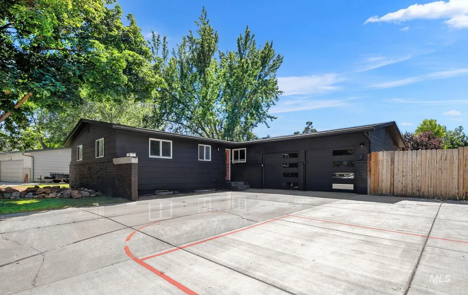
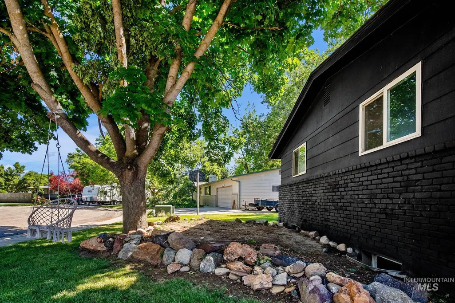
Not every home is brave enough to wear black & pink. Then again, not every home is this memorable. Striking black exterior & cheerful pink front door, this West Boise gem makes a statement before you even step inside. Personality & style continue around every corner. Beautifully updated matte black kitchen is the heart of the home, creating a bold & sophisticated space for morning coffee/dinner parties. Upstairs, new on-trend flooring brings fresh/modern feel, while the 5 bedroom layout offers 2,600+ sqft of flexibility for growing households/guests/hobbies/work at home needs. Bathrooms each have their own character too, including a delightfully pink downstairs bathroom that feels both playful & surprisingly timeless. Downstairs, seller offering a flooring credit, giving the next owner the opportunity to choose new carpet. Outside, the fun doesn't stop. Covered concrete patio creates the perfect spot for summer evenings/backyard gatherings/enjoying a quiet cup of coffee. Practical features like RV parking & 2 car garage w/ epoxy-coated floor make everyday living as functional as it is stylish. We cant forget the basketball hoop which is on everybody's bucket list, don't lie. This is the kind of home that doesn't take itself too seriously while still delivering quality updates, generous space & undeniable charm. Life is too short for boring homes. Luckily, this one got the memo.
| Elementary School | Middle School | High School |
|---|---|---|
| Valley View (Boise) Elementary School | Fairmont Middle School | Capital High School |
| Price History | |
|---|---|
| 6/5/2026 | Listed $529,000 |
| 7/9/2026 | 6$499,000 |
General Features
| Heating | Electric |
|---|---|
| Cooling | Central Air |
| Garage Spaces | 2 |
| Construction Materials | Other |
| Year Built | 1970 |
| Levels | Single with Below Grade |
| Property Subtype | Single Family Residence |
| Tax Year | 2025 |
| Ownership | Fee Simple |
| County | Ada |
| Property Type | Residential |
| Attached Garage | true |
| Subdivision Name | Capital Manor S |
| Garage Y/N | true |
| Status | Pending |
| Directions | Head southeast on W Chinden Blvd Turn right onto N Glenwood St Turn right onto W Goddard Rd Turn left onto Kingswood Dr Turn left onto Stratford Dr/W Stynbrook Dr Turn right onto Bristol St |
| ModificationTimestamp | 2026-07-18T16:13:09.500Z |
| High School | Capital |
| City | Boise |
| High School District | Boise School District #1 |
| Zoning Description | R-1C |
| Lot Size Units | Acres |
| Lot Size Square Feet | 10105.92 |
| Carport Y/N | false |
| Listing Terms | Cash |
| Elementary School | Valley View (Boise) |
| Land Lease Y/N | false |
| Tax Annual Amount | 2834.42 |
| Middle/Junior High School | Fairmont |
| Virtual Tour | https://order.cygilbert.com/sites/rgbywjyq/unbranded |
| Building Area Units | Square Feet |
| Primary Bedroom Level | Main |
| Living Area Units | Square Feet |
| Standard Status | Pending |
| Middle/Junior School District | Boise School District #1 |
| Elementary School District | Boise School District #1 |
| Legal Description | Lot 7 Blk 10 Capital Manor Sub No 3 |
| LeasableAreaUnits | Square Feet |
| Freehold | IDX |
Interior Features
| Interior Amenities | Bed-Master Main Level |
|---|---|
| Total Fireplaces | 2 |
| Fireplace Features | Two |
| Air Conditioning Y/N | true |
| Heating Y/N | true |
| Fireplace Y/N | true |
| Above Grade Finished Area | 1332 |
| Total Bedrooms | 5 |
| Below Grade Finished Area | 1332 |
| Main Level Bedrooms | 3 |
| Main Level Bathrooms | 1 |
| Below Grade Finished Area Unit Type | Square Feet |
| LivingAreaSource | Agent Measured |
| Below Grade Finished Area Source | Agent Measured |
| Above Grade Finished Area Source | Agent Measured |
| Above Grade Finished Area Unit Type | Square Feet |
| Total Baths | 2 |
| Bedroom 5 Level | Lower |
| Bedroom 4 Level | Lower |
| Bedroom 3 Level | Main |
| Second Bedroom Level | Main |
Exterior Features
| Parking Features | Attached |
|---|---|
| Lot Features | 10000 SF - .49 AC |
| Total Parking | 2 |
| Lot Size Area | 0.232 |
| Building Area Total | 2664 |
| Lot Dimensions | 101x89 |
| Lot Size Acres | 0.232 |
| Covered Spaces | 2 |
Amenities
- Foreclosure
- Views
- Short Sale
- New Construction
- Adult 55+
- Lease To Own
- No HOA Fees
- Furnished
- Primary On Main
- Air Conditioning
- Seller Finance
- Green
- Fixer Upper
- Horse
- Golf
- Fireplace
- Deck
- Garage
- Basement
- Pool
Property vs Single Family Average in 83704
Price
Taxes
Year Built

