
Price Reduction - Primary on Main
Address
8315 W Valley View Dr, Boise, ID
Price
$ 530,000
Property Attributes
- MLS#98986149
- TypeSingle Family
- Listing Status Active
- CountyAda
- CityBoise
- NeighborhoodCapital Manor S
- Zip83704
- Style
- Year Built1972
- Taxes$ 3135
- Price$ 530,000
- Bedrooms4
- Full Bathrooms2
- Half Bathrooms0
- Sqr Footage2940
- Lot Size0.19 Acres
Data Source:
Intermountain MLS (IMLS)
Property Description
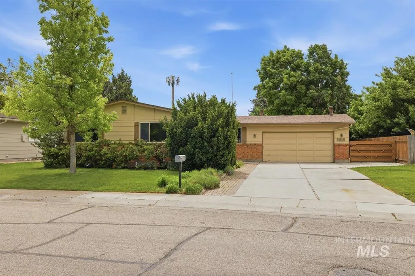
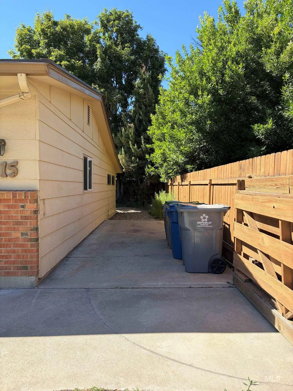
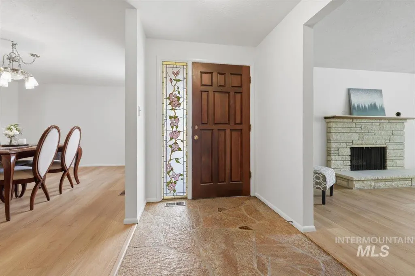
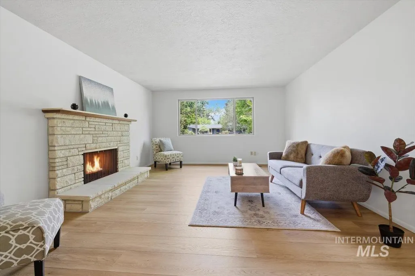
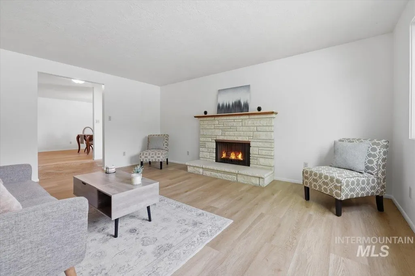
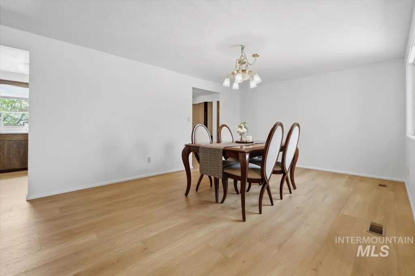
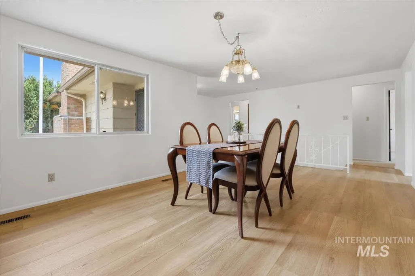
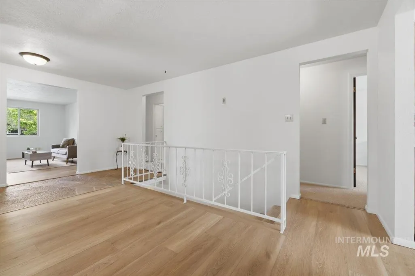
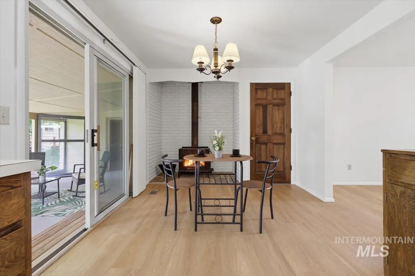
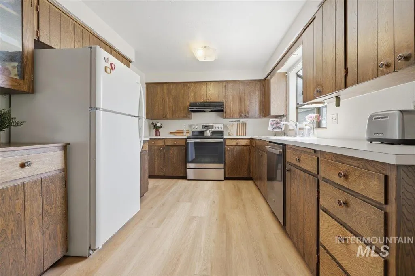
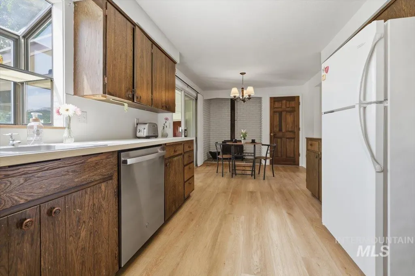
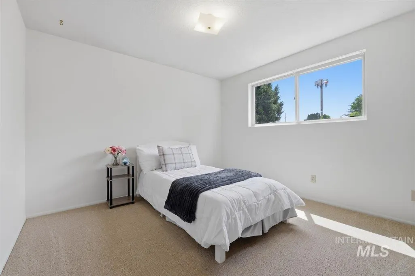
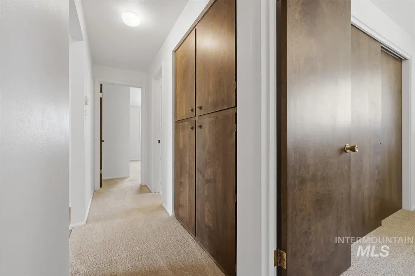
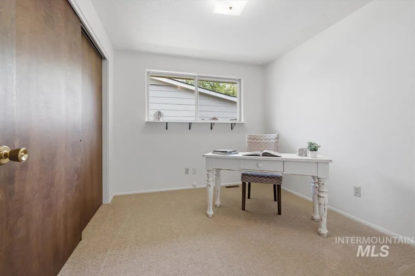
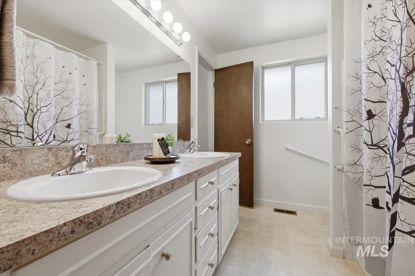
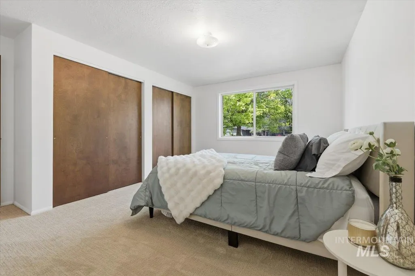
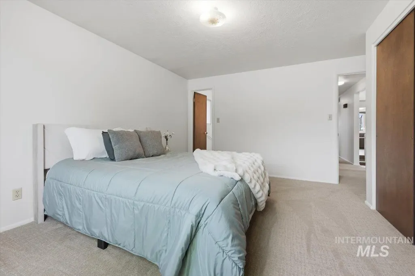
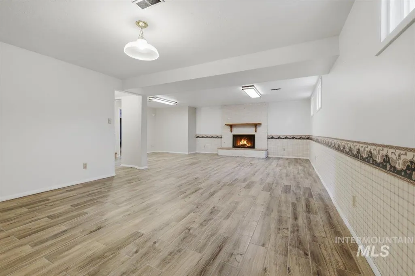
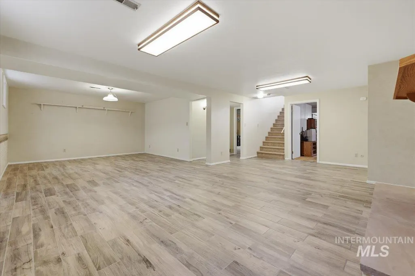
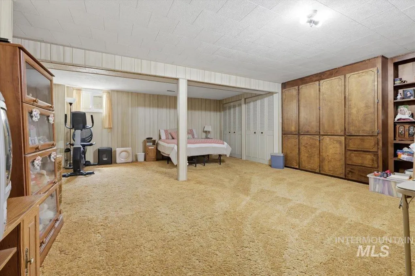
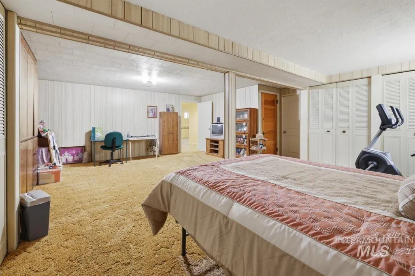
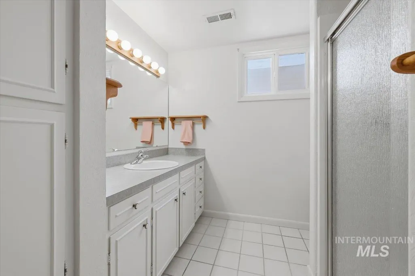
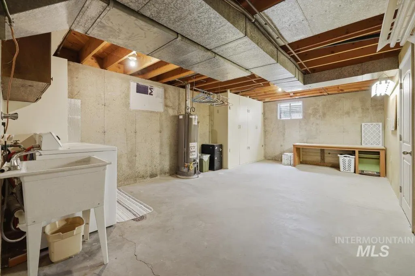
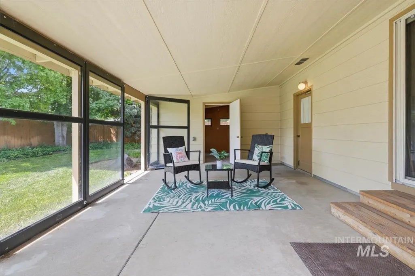
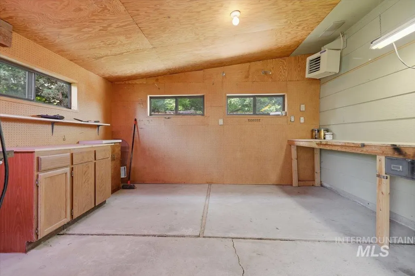
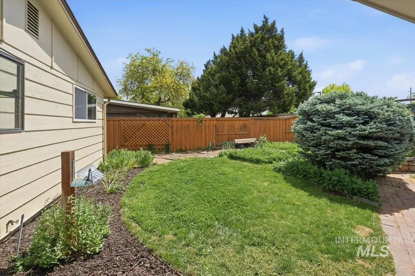
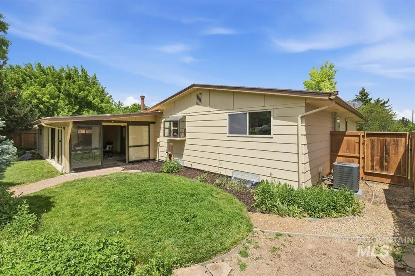
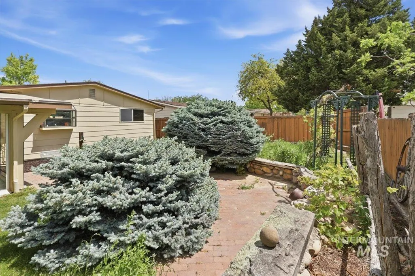
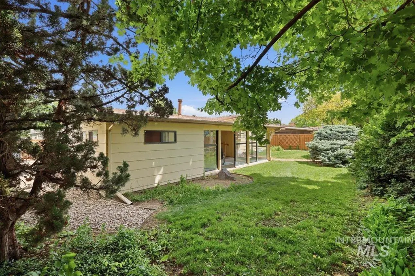
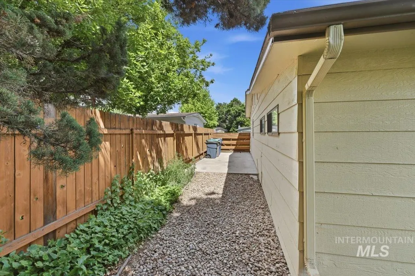
West Bench Home offering space, versatility, and timeless charm in one of the area’s most established neighborhoods. This well cared-for property features 4 bedrooms, 2 bathrooms, and a functional layout with a fully finished basement boasting impressive 7.5-foot ceilings for comfortable additional living space. NO HOA Situated on a large lot with mature trees and established landscaping, this home includes RV parking with a 220V hook-up, a 2-car garage, and plenty of room for hobbies and storage. Enjoy year-round living in the spacious 20x14 sunroom—perfect for relaxing, entertaining, or extra flex space. Need a workshop? You’ll love the separate 11x14 shop with electricity. Ideal for projects, crafts, or additional storage. Inside, pride of ownership shines with fresh flooring and paint throughout, plus an updated bathroom, and beautifully maintained living spaces. The kitchen features stainless steel range and dishwasher, replaced in 2023. HVAC system replaced within last 5 years and roof replacement completed in 2015. Conveniently located near schools, parks, shopping, dining, and everyday conveniences. This is a rare opportunity to own a move-in ready home with unique extras in a prime Boise location.
| Elementary School | Middle School | High School |
|---|---|---|
| Valley View (Boise) Elementary School | Fairmont Middle School | Capital High School |
| Price History | |
|---|---|
| 5/14/2026 | Listed $600,000 |
| 6/8/2026 | 2$589,900 |
| 7/8/2026 | 3$575,000 |
| 7/22/2026 | 1$570,000 |
| 8/17/2026 | 7$530,000 |
General Features
| Heating | Heated |
|---|---|
| Cooling | Central Air |
| Utilities | Sewer Connected |
| Roof | Composition |
| Appliances | Gas Water Heater |
| Garage Spaces | 2 |
| Construction Materials | Frame |
| Year Built | 1972 |
| Electric | 220 Volts |
| Levels | Single with Below Grade |
| Property Subtype | Single Family Residence |
| Tax Year | 2025 |
| Current Use | Single Family |
| Ownership | Fee Simple |
| County | Ada |
| Property Type | Residential |
| Attached Garage | true |
| Subdivision Name | Capital Manor S |
| Garage Y/N | true |
| Other Structures | Shop |
| Status | Active |
| Directions | Ustick, N Milwaukee, W Valley View |
| ModificationTimestamp | 2026-08-17T17:35:11.300Z |
| High School | Capital |
| City | Boise |
| High School District | Boise School District #1 |
| Lot Size Units | Acres |
| Lot Size Square Feet | 8276.4 |
| Carport Y/N | false |
| Listing Terms | Cash |
| Elementary School | Valley View (Boise) |
| Land Lease Y/N | false |
| Tax Annual Amount | 3135 |
| Middle/Junior High School | Fairmont |
| Building Area Units | Square Feet |
| Primary Bedroom Level | Main |
| Living Area Units | Square Feet |
| Standard Status | Active |
| Middle/Junior School District | Boise School District #1 |
| Elementary School District | Boise School District #1 |
| Legal Description | LOT 39 BLK 11 CAPITAL MANOR SUB NO 4 |
| LeasableAreaUnits | Square Feet |
| Freehold | IDX |
Interior Features
| Interior Amenities | Workbench |
|---|---|
| Flooring | Concrete |
| Fireplace Features | Gas |
| Kitchen Level | Main |
| Air Conditioning Y/N | true |
| Heating Y/N | true |
| Fireplace Y/N | true |
| Above Grade Finished Area | 1470 |
| Total Bedrooms | 4 |
| Below Grade Finished Area | 1470 |
| Living Room Level | Main |
| Main Level Bedrooms | 3 |
| Main Level Bathrooms | 1 |
| Below Grade Finished Area Unit Type | Square Feet |
| LivingAreaSource | Public Records |
| Below Grade Finished Area Source | Public Records |
| Above Grade Finished Area Source | Public Records |
| Above Grade Finished Area Unit Type | Square Feet |
| Total Baths | 2 |
| Family Room Level | Main |
| Dining Room Level | Main |
| Bedroom 4 Level | Lower |
| Bedroom 3 Level | Main |
| Second Bedroom Level | Main |
Exterior Features
| Fencing | Full |
|---|---|
| Parking Features | Attached |
| Lot Features | Standard Lot 6000-9999 SF |
| Water Source | City Service |
| Total Parking | 2 |
| Lot Size Area | 0.19 |
| Building Area Total | 2940 |
| Lot Dimensions | 116x76 |
| Lot Size Acres | 0.19 |
| Covered Spaces | 2 |
Amenities
- Foreclosure
- Views
- Short Sale
- New Construction
- Adult 55+
- Lease To Own
- No HOA Fees
- Furnished
- Primary On Main
- Air Conditioning
- Seller Finance
- Green
- Fixer Upper
- Horse
- Golf
- Fireplace
- Deck
- Garage
- Basement
- Pool
Property vs Single Family Average in 83704
Price
Taxes
Year Built

