
Price Reduction - Primary on Main
Address
3433 N Manchester St, Boise, ID
Price
$ 545,000
Property Attributes
- MLS#98989128
- TypeSingle Family
- Listing Status Pending
- CountyAda
- CityBoise
- NeighborhoodCapital Manor S
- Zip83704
- Style
- Year Built1972
- Taxes$ 2961
- Price$ 545,000
- Bedrooms5
- Full Bathrooms2
- Half Bathrooms0
- Sqr Footage2963
- Lot Size0.276 Acres
Data Source:
Intermountain MLS (IMLS)
Property Description
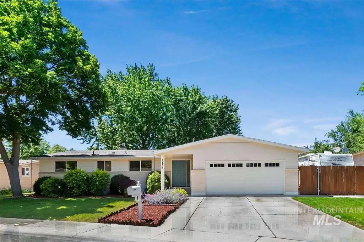
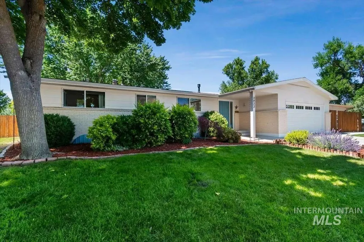
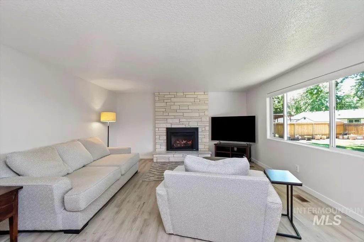
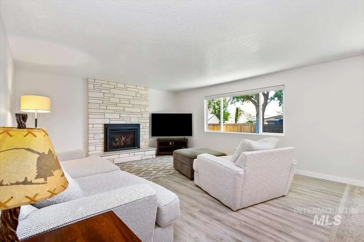
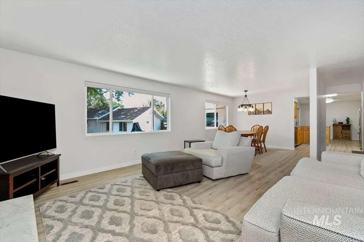
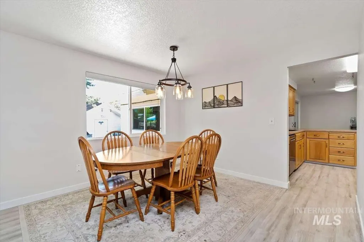
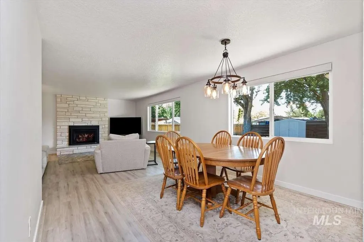
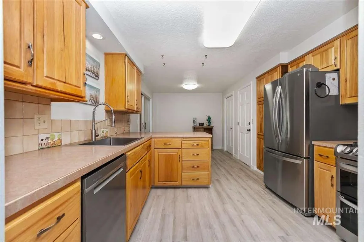
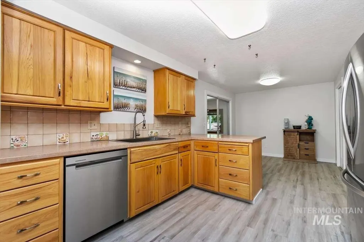
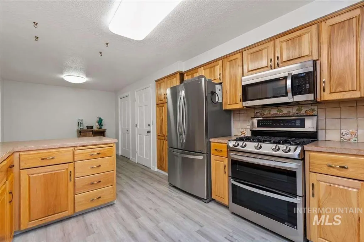
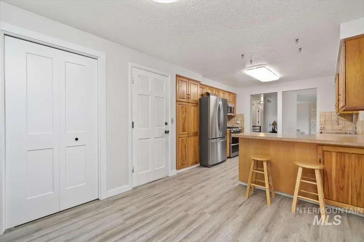
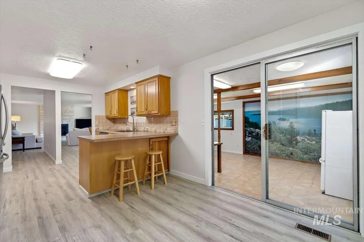
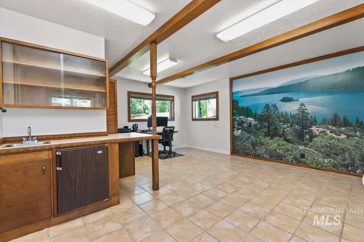
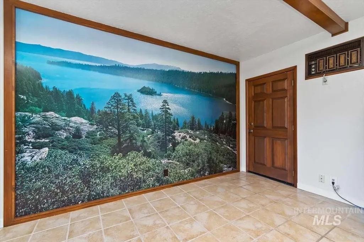
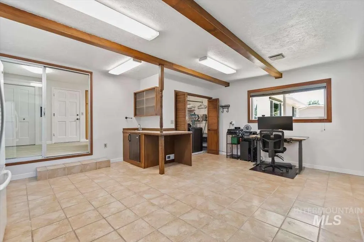
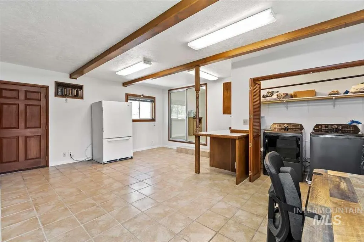
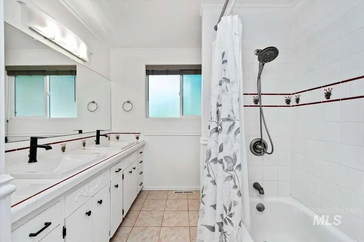
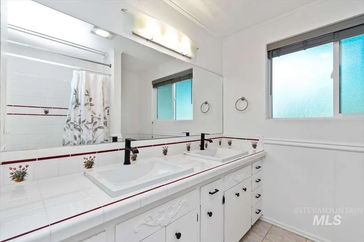
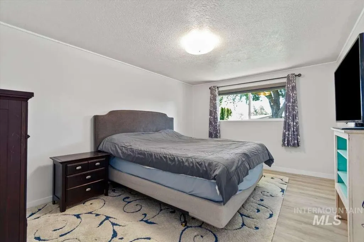
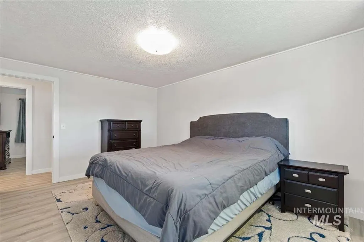
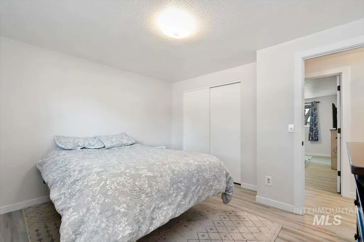
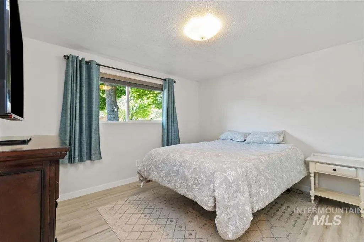
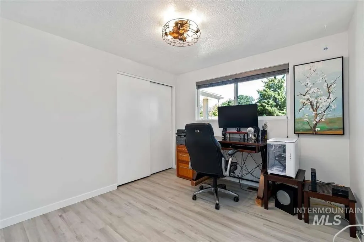
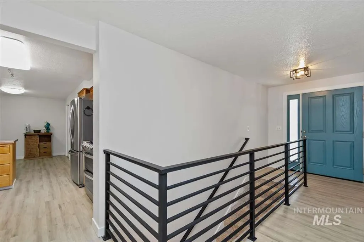
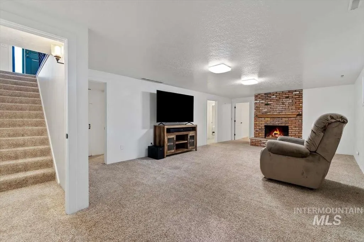
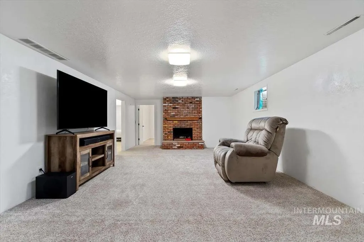
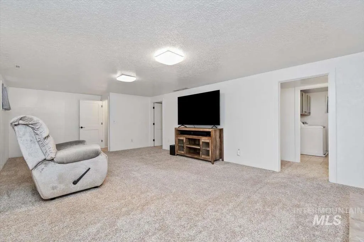
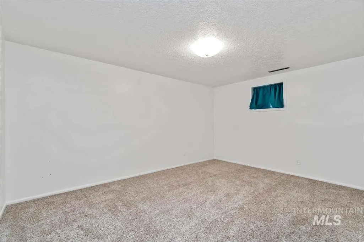
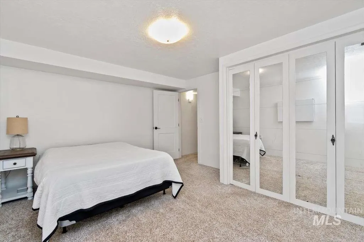
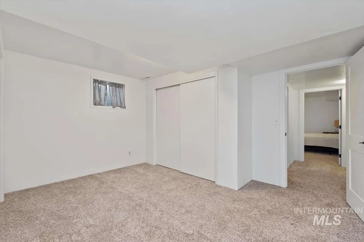
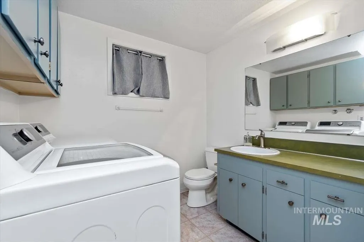
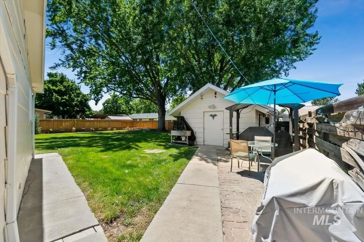
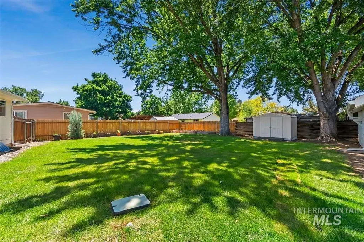
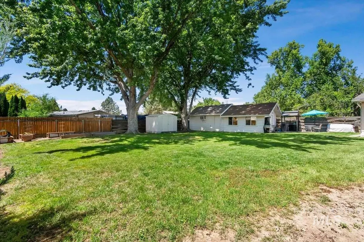
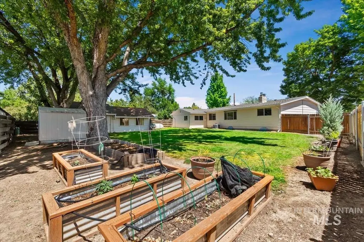
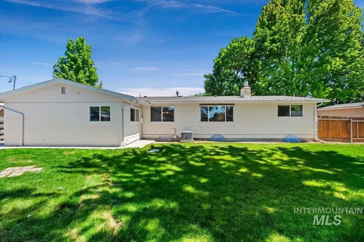
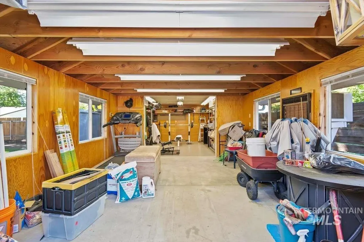
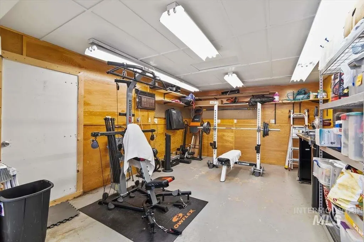
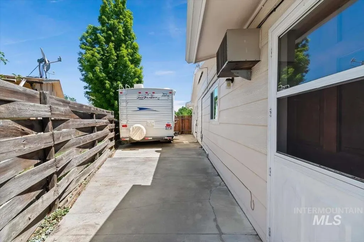
Aggressively priced! Spacious, move-in-ready home in desirable neighborhood with no HOA! Ideally located near schools, shopping and restaurants. This versatile property offers room to grow, work, play and entertain. Situated on a generous ¼-acre lot, this beautifully maintained home features 5 bedrooms, 2 full bathrooms, 2 living areas, a breakfast nook, a den/storage room and a spacious flex room that can easily serve as a home office, playroom or additional gathering space. The inviting main-floor has 3 bedrooms, a full bathroom and flex room. The living room is anchored by a cozy gas fireplace, creating the perfect place to relax during the winter. The kitchen comes equipped with stainless steel appliances, while the convenience of two laundry areas (one on each level) makes everyday living a breeze. The fully finished basement expands the home's living space with a large family room, 2 bedrooms, a full bathroom and a bonus room ideal for crafting or a den. Step outside and enjoy the expansive backyard, perfect for barbecues, lawn games, gardening, or simply relaxing. Hobbyists and DIY enthusiasts will love the impressive 34' x 14' workshop with electricity (220V), heating and cooling; an ideal space for projects or a home gym. Additional highlights include RV parking (fits approx. 35' RV) with 50-amp hookup and an attached 2-car garage. One year home warranty included.
| Elementary School | Middle School | High School |
|---|---|---|
| Valley View (Boise) Elementary School | Fairmont Middle School | Capital High School |
| Price History | |
|---|---|
| 6/5/2026 | Listed $595,800 |
| 7/10/2026 | 4$569,800 |
| 7/28/2026 | 4$545,000 |
General Features
| Heating | Heated |
|---|---|
| Cooling | Cooling |
| Utilities | Sewer Connected |
| Roof | Composition |
| Appliances | Gas Water Heater |
| Garage Spaces | 2 |
| Construction Materials | Insulation |
| Year Built | 1972 |
| Electric | 220 Volts |
| Levels | Single with Below Grade |
| Property Subtype | Single Family Residence |
| Tax Year | 2025 |
| Current Use | Single Family |
| Ownership | Fee Simple |
| County | Ada |
| Property Type | Residential |
| Attached Garage | true |
| Subdivision Name | Capital Manor S |
| Garage Y/N | true |
| Other Structures | Shop |
| Status | Pending |
| Directions | Ustick N On Milwaukee, W On Valley View, S On Manchester To Address |
| ModificationTimestamp | 2026-08-02T17:44:49.700Z |
| High School | Capital |
| City | Boise |
| High School District | Boise School District #1 |
| Lot Size Units | Acres |
| Lot Size Square Feet | 12022.56 |
| Carport Y/N | false |
| Listing Terms | Cash |
| Elementary School | Valley View (Boise) |
| Land Lease Y/N | false |
| Tax Annual Amount | 2961 |
| Middle/Junior High School | Fairmont |
| Property Condition | Updated/Remodeled |
| Building Area Units | Square Feet |
| Primary Bedroom Level | Main |
| Living Area Units | Square Feet |
| Standard Status | Pending |
| Middle/Junior School District | Boise School District #1 |
| Elementary School District | Boise School District #1 |
| Legal Description | lot 21 blk 11 capitol manor sub no 4 |
| LeasableAreaUnits | Square Feet |
| Freehold | IDX |
Interior Features
| Interior Amenities | Bed-Master Main Level |
|---|---|
| Flooring | Concrete |
| Total Fireplaces | 2 |
| Fireplace Features | Two |
| Kitchen Level | Main |
| Air Conditioning Y/N | true |
| Heating Y/N | true |
| Fireplace Y/N | true |
| Above Grade Finished Area | 1856 |
| Laundry Features | Gas Dryer Hookup |
| Total Bedrooms | 5 |
| Below Grade Finished Area | 1107 |
| Main Level Bedrooms | 3 |
| Main Level Bathrooms | 1 |
| Below Grade Finished Area Unit Type | Square Feet |
| LivingAreaSource | Other |
| Below Grade Finished Area Source | Other |
| Above Grade Finished Area Source | Other |
| Above Grade Finished Area Unit Type | Square Feet |
| Total Baths | 2 |
| Kitchen Area | 204 |
| Kitchen Length | 17 |
| Kitchen Width | 12 |
| Primary on Main | 100 |
| Second Bedroom Length | 10 |
| Second Bedroom Width | 10 |
| Bedroom 3 Area | 120 |
| Bedroom 3 Length | 12 |
| Bedroom 3 Width | 10 |
| Bedroom 4 Area | 140 |
| Bedroom 4 Length | 14 |
| Bedroom 4 Width | 10 |
| Dining Room Area | 11 |
| Dining Room Width | 9 |
| Family Room Area | 280 |
| Family Room Length | 20 |
| Primary Bedroom Area | 165 |
| Primary Bedroom Length | 15 |
| Primary Bedroom Width | 11 |
| Family Room Width | 14 |
| Family Room Level | Lower |
| Dining Room Level | Main |
| Dining Room Area | 99 |
| Bedroom 5 Width | 10 |
| Bedroom 5 Level | Lower |
| Bedroom 5 Length | 13 |
| Bedroom 5 Area | 130 |
| Bedroom 4 Level | Lower |
| Bedroom 3 Level | Main |
| Second Bedroom Level | Main |
Exterior Features
| Fencing | Wood |
|---|---|
| Parking Features | Attached |
| Lot Features | 10000 SF - .49 AC |
| Water Source | City Service |
| Total Parking | 2 |
| Lot Size Area | 0.276 |
| Building Area Total | 2963 |
| Lot Size Acres | 0.276 |
| Covered Spaces | 2 |
Amenities
- Foreclosure
- Views
- Short Sale
- New Construction
- Adult 55+
- Lease To Own
- No HOA Fees
- Furnished
- Primary On Main
- Air Conditioning
- Seller Finance
- Green
- Fixer Upper
- Horse
- Golf
- Fireplace
- Deck
- Garage
- Basement
- Pool
Property vs Single Family Average in 83704
Price
Taxes
Year Built

