
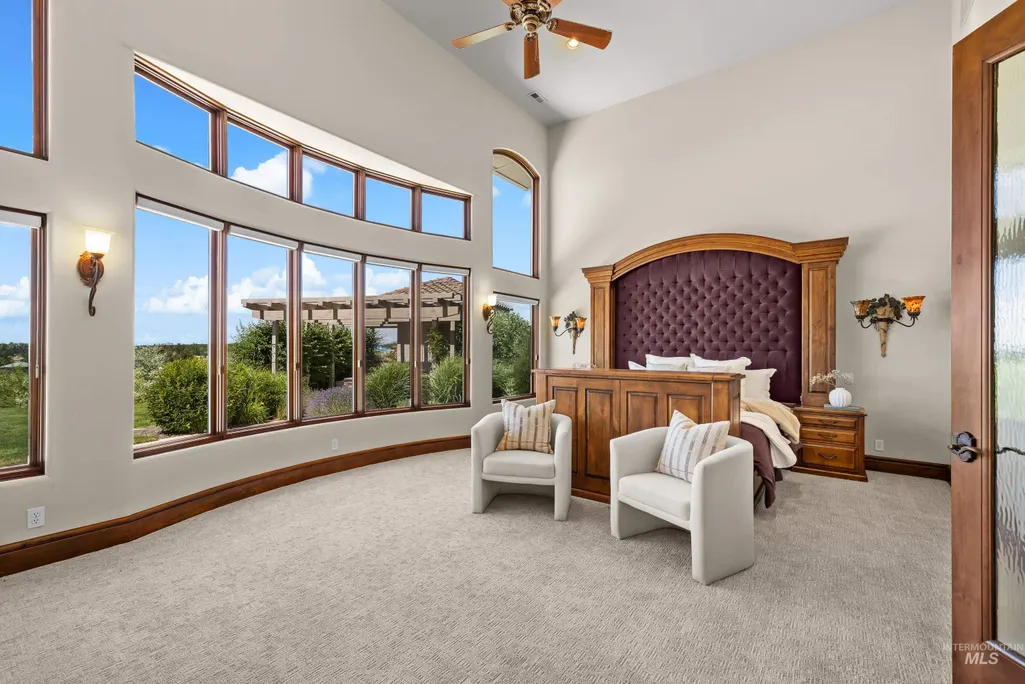
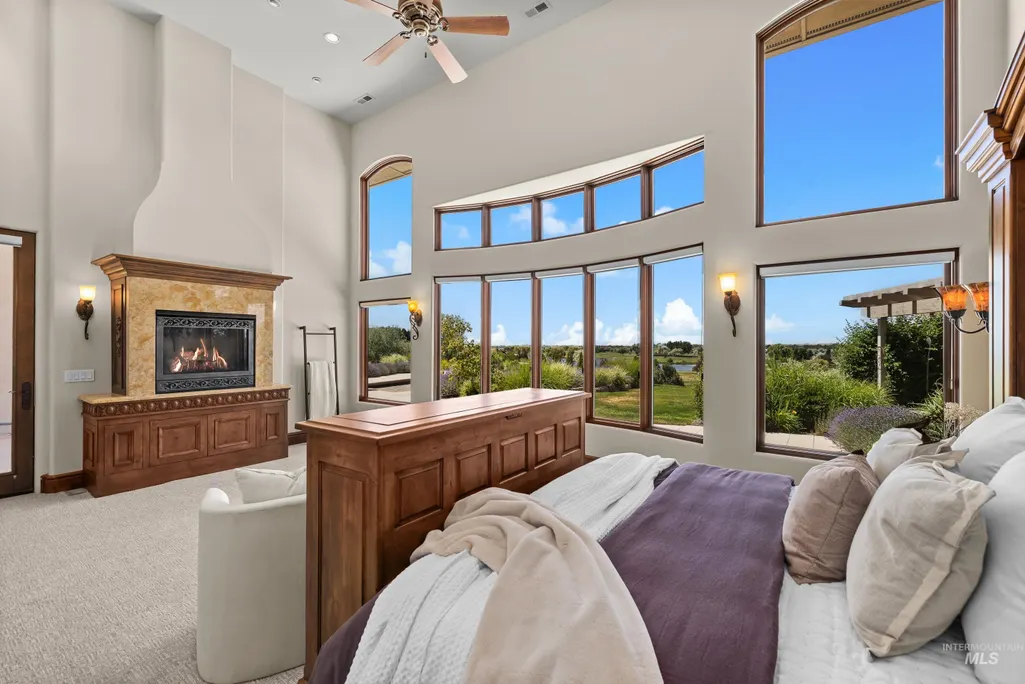
Golf Course - Primary on Main
Address
2698 W Penick Pointe Lane, Meridian, ID
Price
$ 4,250,000
Property Attributes
- MLS#98989168
- TypeSingle Family
- Listing Status Active
- CountyAda
- CityMeridian
- NeighborhoodSpurwing Sub
- Zip83646
- Style
- Year Built2006
- Taxes$ 11449
- Price$ 4,250,000
- Bedrooms4
- Full Bathrooms7
- Half Bathrooms0
- Sqr Footage6031
- Lot Size1.183 Acres
Data Source:
Intermountain MLS (IMLS)
Property Description
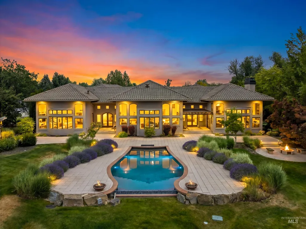
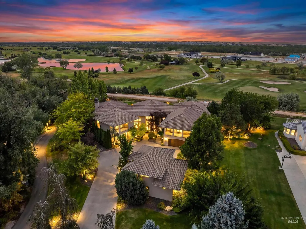
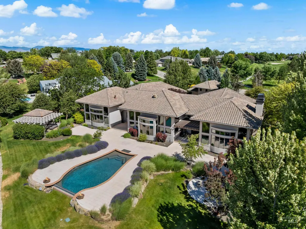
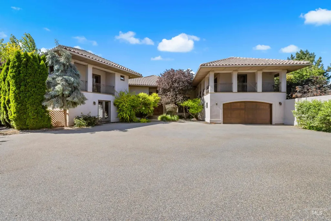
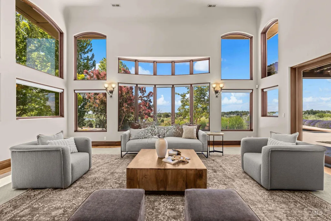
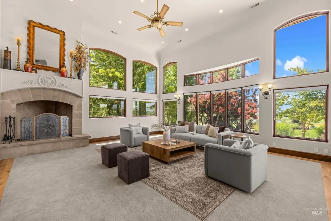
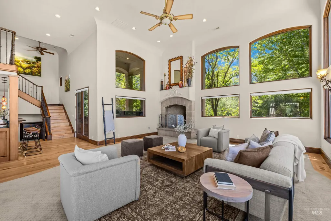
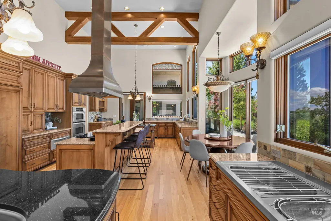
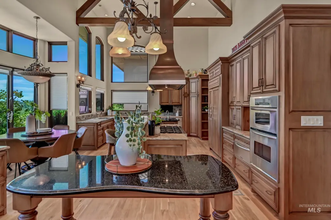
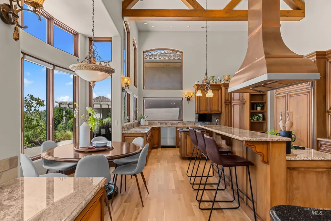
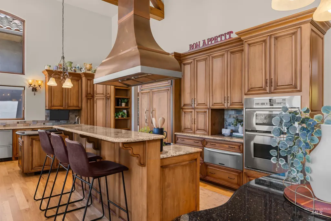
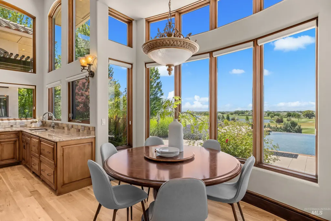
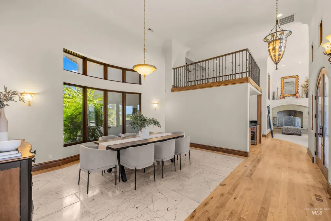
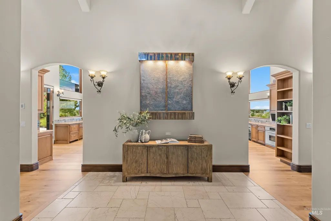
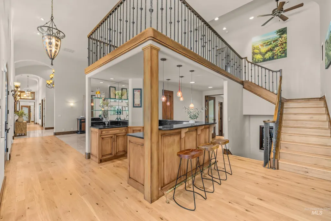
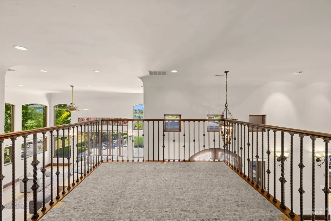
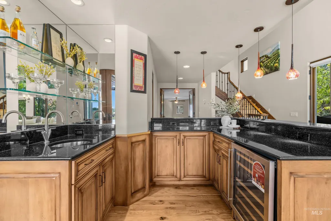
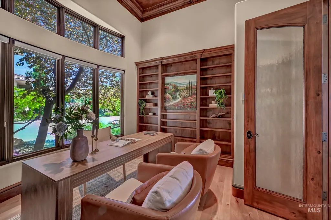
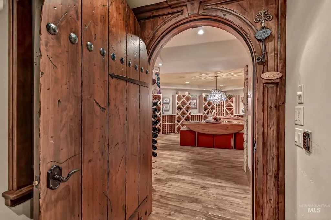
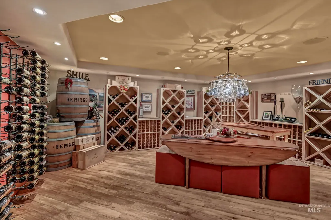
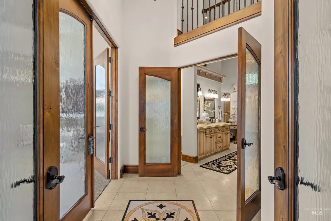
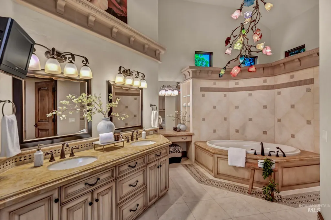
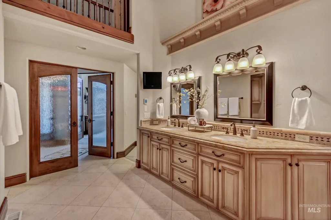
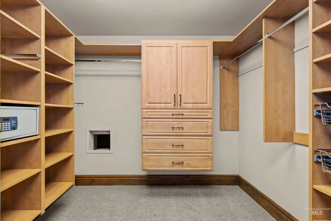
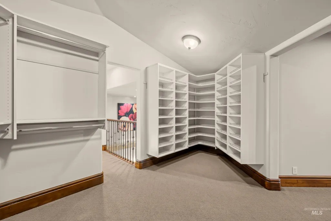
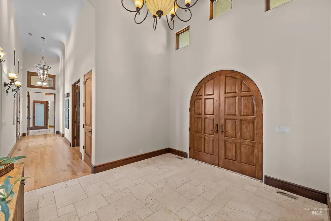
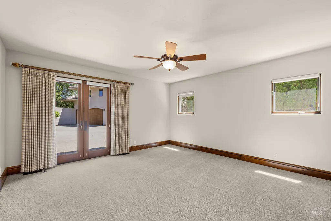
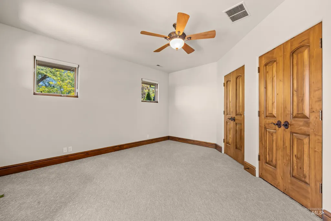
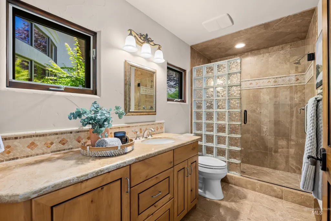
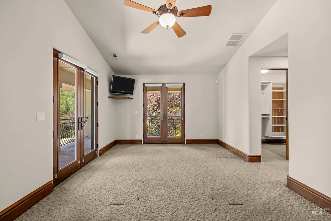
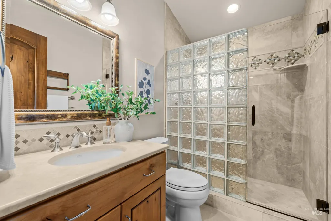
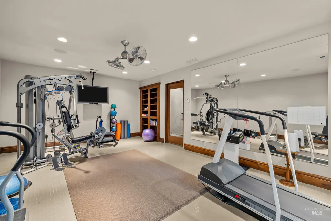
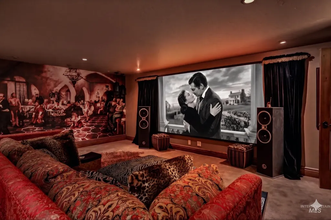
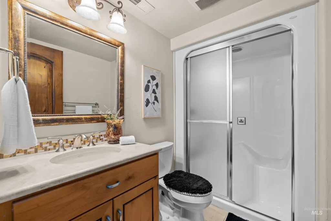
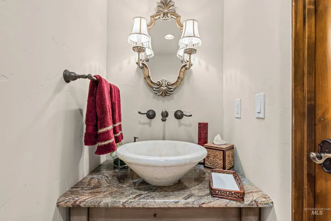
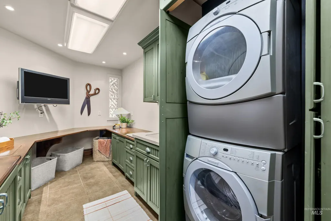
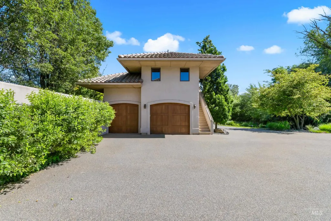
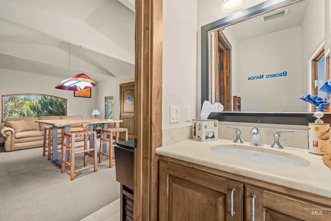
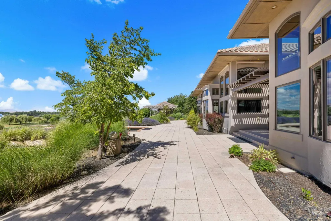
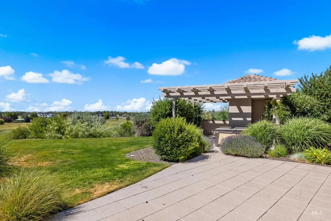
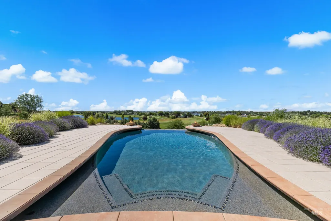
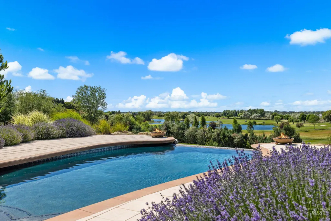
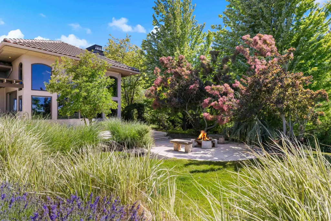
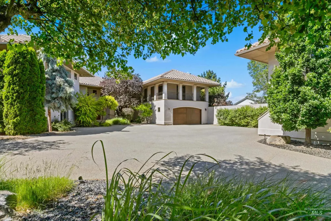
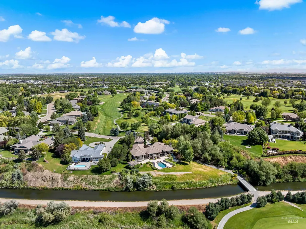
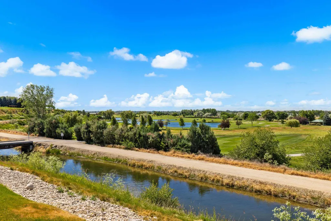
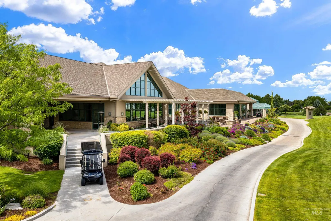
Perched along the rim in SpurWing’s original estate section, this custom-built masterpiece by Randy Hemmer Construction offers a rare blend of privacy, scale, and sweeping valley views. Set on one of SpurWing’s most premier lots, the home embodies timeless elegance with nearly 7,500 sq ft, four bedrooms, each with ensuite bath, and 6.5 baths designed for refined living and effortless entertaining. Floor-to-ceiling windows frame breathtaking mountain and golf course views from nearly every room, while the gourmet kitchen serves as the heart of the home with dual islands, premium appliances, and gathering spaces designed for hosting on any scale. Exceptional amenities include a naturally-controlled wine cellar, private theater room, dedicated fitness space, and a luxurious primary retreat. The resort-style backyard is a true sanctuary, featuring a saltwater infinity-edge pool, expansive patios, and panoramic vistas that capture Idaho’s natural beauty. With a 4-car garage, impeccable craftsmanship, and thoughtfully curated indoor-outdoor flow, this is luxury living at its finest. Located within SpurWing, with access to golf and club amenities available by separate membership.
| Elementary School | Middle School | High School |
|---|---|---|
| Willow Creek Elementary School | Sawtooth Middle Middle School | Rocky Mountain High School |
| Price History | |
|---|---|
| 6/18/2026 | Listed $4,250,000 |
General Features
| Sewer | Septic Tank |
|---|---|
| Heating | Hot Water |
| Cooling | Central Air |
| Utilities | Sewer Connected |
| Roof | Tile |
| Appliances | Dishwasher |
| HOA Fee | 500 |
| Garage Spaces | 4 |
| Patio/Porch Features | Covered Patio/Deck |
| Pool Features | In Ground |
| Security Features | Alarm |
| Construction Materials | Frame |
| Year Built | 2006 |
| Levels | Two Story w/ Below Grade |
| Property Subtype | Single Family w/ Acreage |
| Tax Year | 2025 |
| Current Use | Single Family |
| Ownership | Fee Simple,Fractional Ownership: No |
| Assoc Fee Paid Per | Annually |
| County | Ada |
| Property Type | Residential |
| HOA | true |
| Attached Garage | true |
| Subdivision Name | Spurwing Sub |
| Garage Y/N | true |
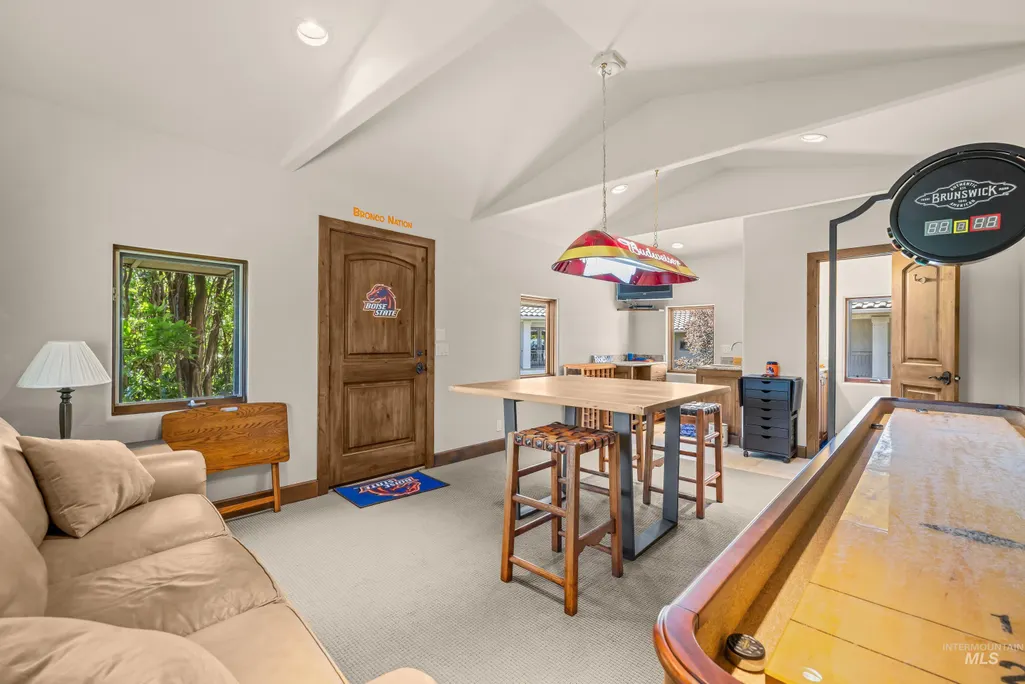
| Other Structures | Sep. Detached Dwelling |
| Status | Active |
| Directions | From Chinden Blvd & Linder Rd, head west, turn right (north) on Long Lake Way, right on Spurwing Way, left Penick Pointe, house on right at the end. |
| ModificationTimestamp | 2026-08-06T03:35:41.600Z |
| High School | Rocky Mountain |
| City | Meridian |
| High School District | West Ada School District |
| Zoning Description | Rut |
| Lot Size Units | Acres |
| Lot Size Square Feet | 51531.48 |
| Carport Y/N | false |
| Listing Terms | Consider All |
| Elementary School | Willow Creek |
| Land Lease Y/N | false |
| Tax Annual Amount | 11449.24 |
| Middle/Junior High School | Sawtooth Middle |
| Virtual Tour | https://unbranded.youriguide.com/2698_w_penick_pointe_ln_meridian_id/ |
| Building Area Units | Square Feet |
| Primary Bedroom Level | Main |
| Living Area Units | Square Feet |
| Builder Name | Hemmer |
| Standard Status | Active |
| Middle/Junior School District | West Ada School District |
| Elementary School District | West Ada School District |
| Legal Description | Lot 64 Blk 1 Spurwing Sub |
| LeasableAreaUnits | Square Feet |
| Freehold | IDX |
Interior Features
| Interior Amenities | Bath-Master |
|---|---|
| Flooring | Hardwood |
| Total Fireplaces | 2 |
| Fireplace Features | Two |
| Kitchen Level | Main |
| Air Conditioning Y/N | true |
| Heating Y/N | true |
| Fireplace Y/N | true |
| Above Grade Finished Area | 4226 |
| Total Bedrooms | 4 |
| Below Grade Finished Area | 1805 |
| Living Room Level | Main |
| Main Level Bedrooms | 2 |
| Main Level Bathrooms | 3 |
| Below Grade Finished Area Unit Type | Square Feet |
| LivingAreaSource | Public Records |
| Below Grade Finished Area Source | Public Records |
| Above Grade Finished Area Source | Public Records |
| Above Grade Finished Area Unit Type | Square Feet |
| Total Baths | 7 |
| Kitchen Area | 620 |
| Kitchen Length | 20 |
| Kitchen Width | 31 |
| Primary on Main | 572 |
| Second Bedroom Length | 26 |
| Second Bedroom Width | 22 |
| Bedroom 3 Area | 304 |
| Bedroom 3 Length | 16 |
| Bedroom 3 Width | 19 |
| Bedroom 4 Area | 324 |
| Bedroom 4 Length | 18 |
| Bedroom 4 Width | 18 |
| Dining Room Area | 17 |
| Dining Room Width | 25 |
| Living Room Area | 575 |
| Living Room Length | 23 |
| Living Room Width | 25 |
| Primary Bedroom Area | 391 |
| Primary Bedroom Length | 17 |
| Primary Bedroom Width | 23 |
| Family Room Level | Lower |
| Dining Room Level | Main |
| Dining Room Area | 425 |
| Bedroom 4 Level | Upper |
| Bedroom 3 Level | Upper |
| Second Bedroom Level | Main |
Exterior Features
| Parking Features | Attached |
|---|---|
| Lot Features | 1 - 4.99 AC |
| Water Source | City Service |
| Total Parking | 4 |
| Lot Size Area | 1.183 |
| Foundation Details | Crawl Space |
| Building Area Total | 7573 |
| Lot Size Acres | 1.183 |
| Road Surface Type | Paved |
| Other Parking | Garage: 23x23 |
| Covered Spaces | 4 |
Amenities
- Foreclosure
- Views
- Short Sale
- New Construction
- Adult 55+
- Lease To Own
- No HOA Fees
- Furnished
- Primary On Main
- Air Conditioning
- Seller Finance
- Green
- Fixer Upper
- Horse
- Golf
- Fireplace
- Deck
- Garage
- Basement
- Pool
Property vs Single Family Average in 83646
Price
Taxes
Year Built

