
Price Reduction - Primary on Main
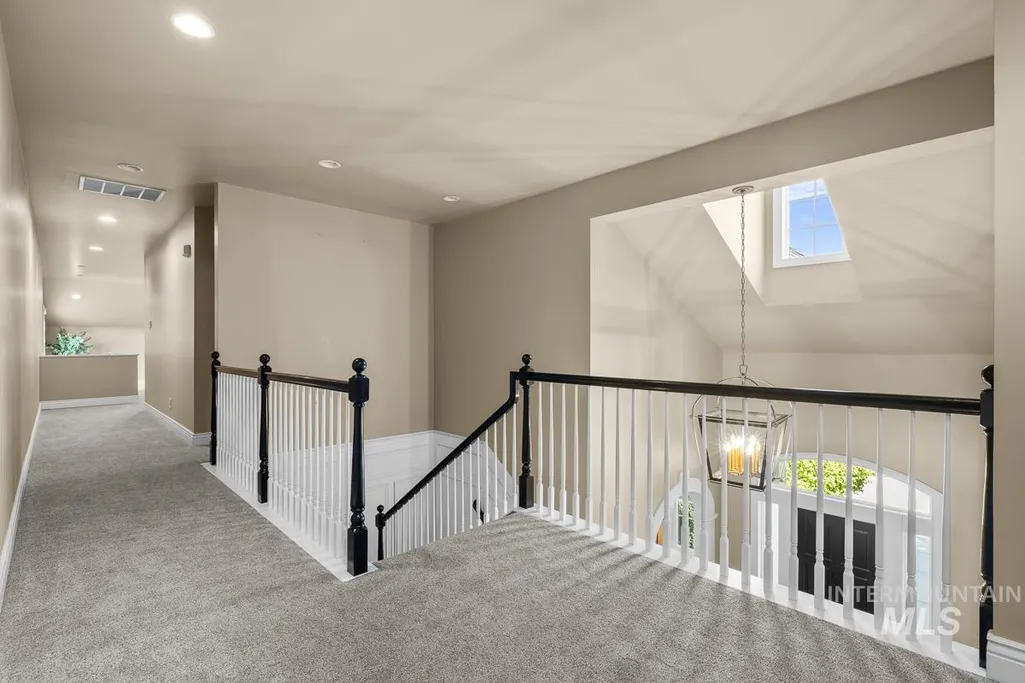
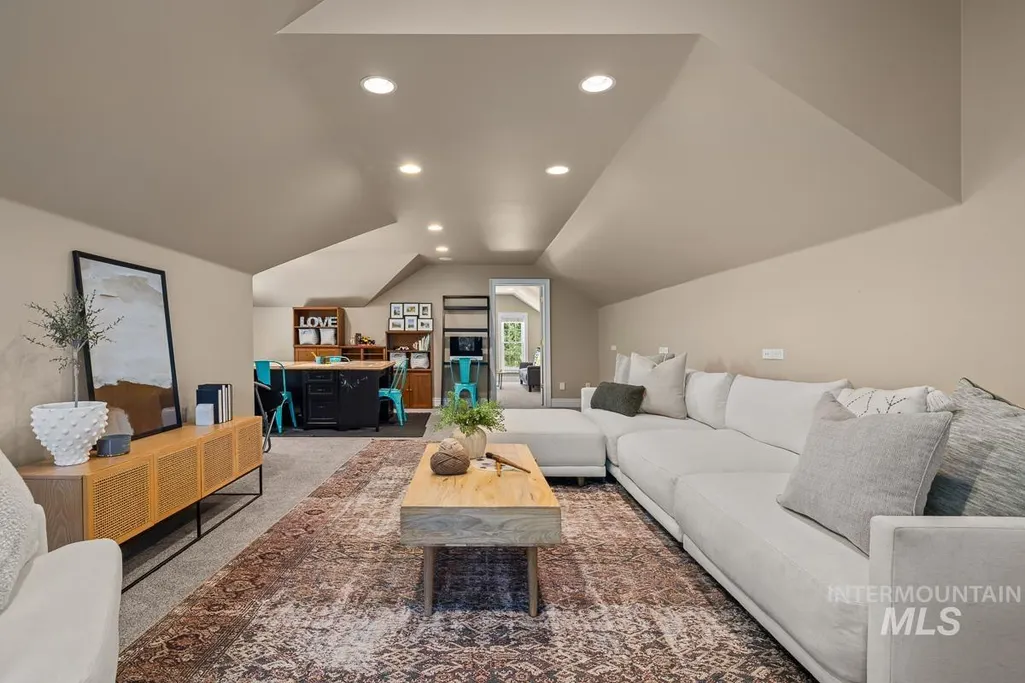
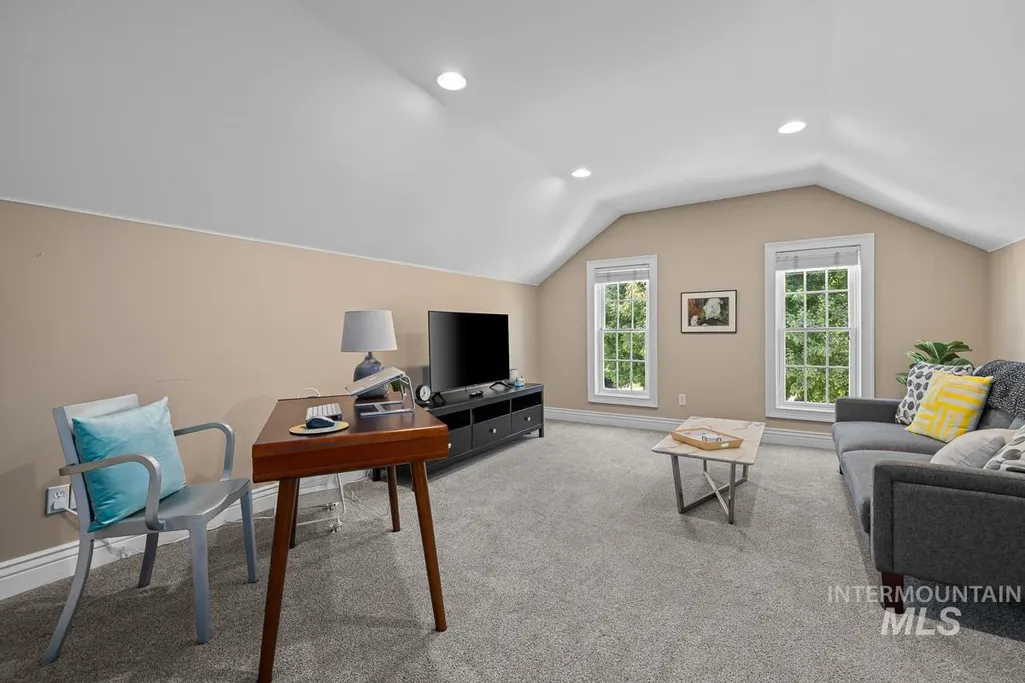
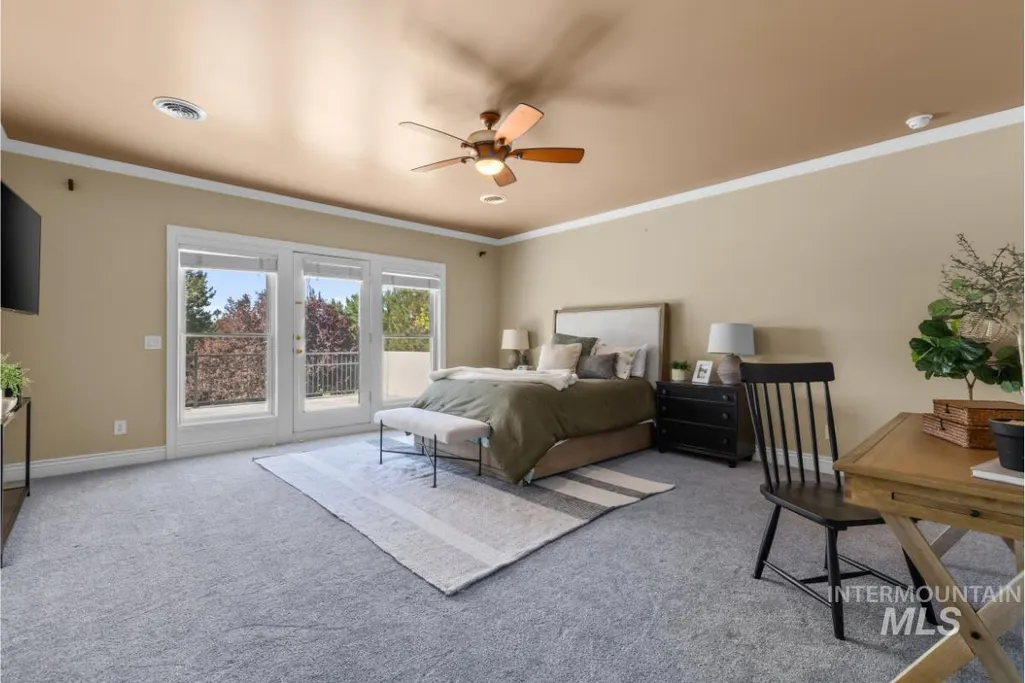
Address
3075 W Balata Ct, Meridian, ID
Price
$ 2,259,900
Property Attributes
- MLS#98973707
- TypeSingle Family
- Listing Status Active
- CountyAda
- CityMeridian
- NeighborhoodSpurwing Sub
- Zip83646
- Style
- Year Built1999
- Taxes$ 6783
- Price$ 2,259,900
- Bedrooms4
- Full Bathrooms7
- Half Bathrooms0
- Sqr Footage8188
- Lot Size1.014 Acres
Data Source:
Intermountain MLS (IMLS)
Property Description
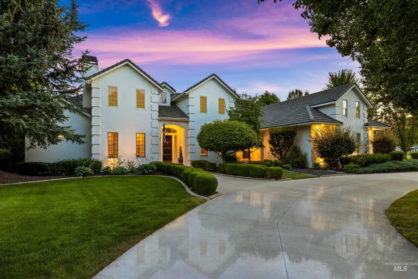
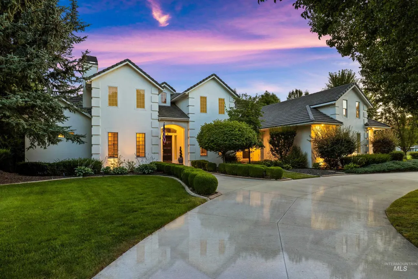
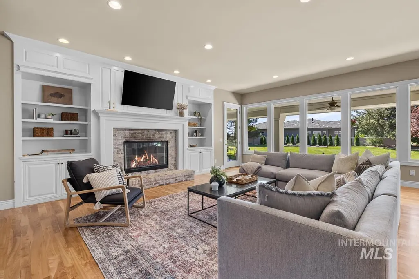
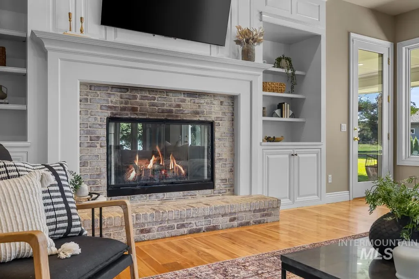
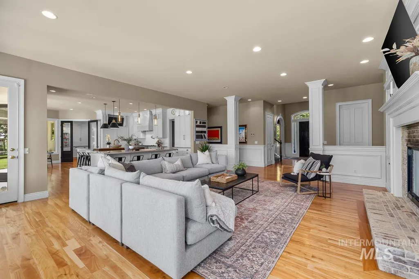
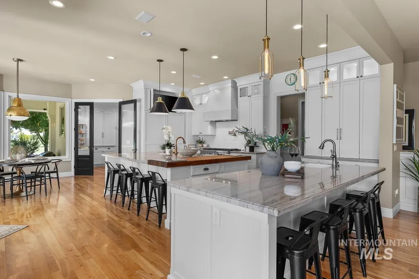
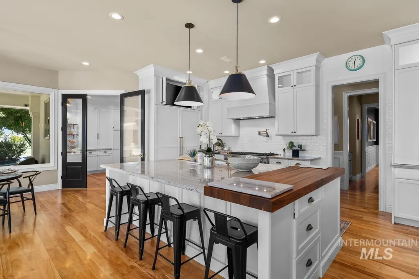
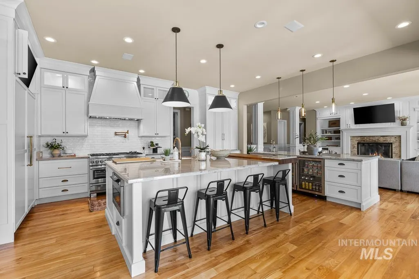
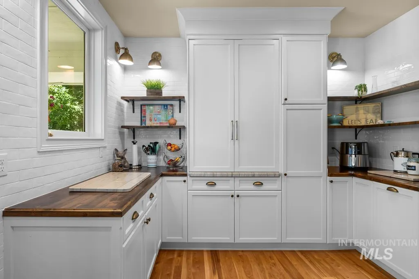
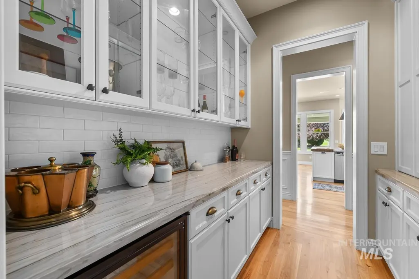
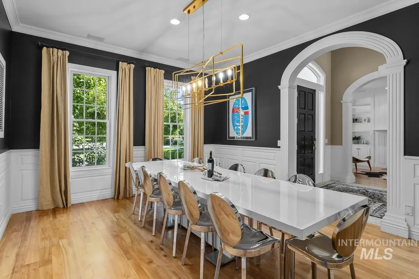
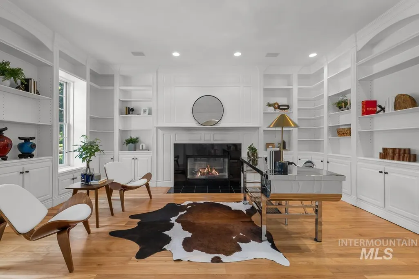
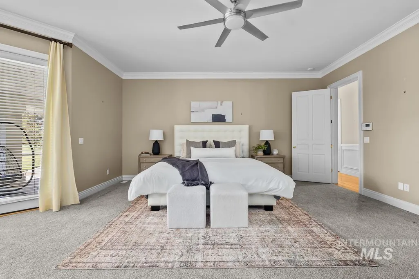
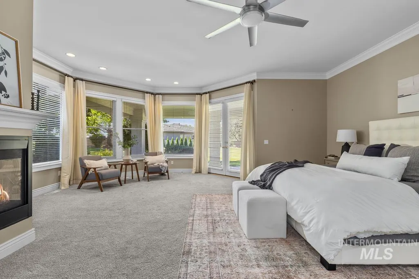
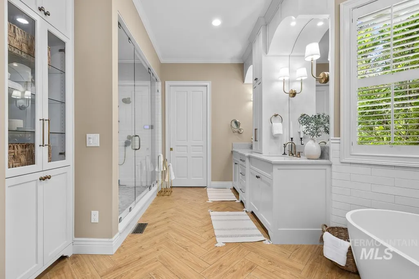
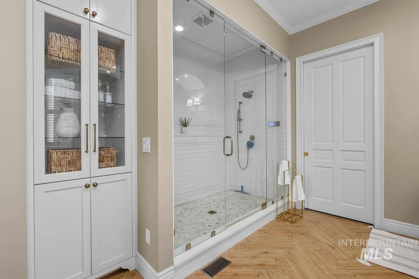
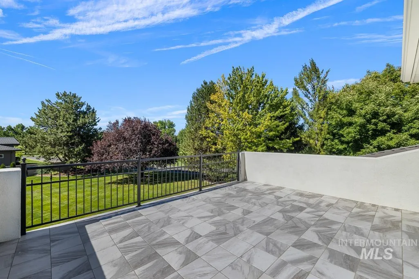
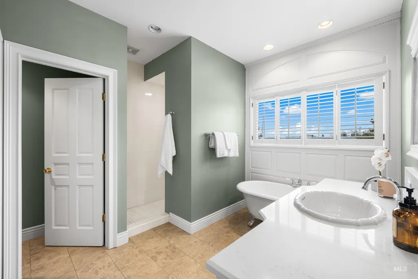
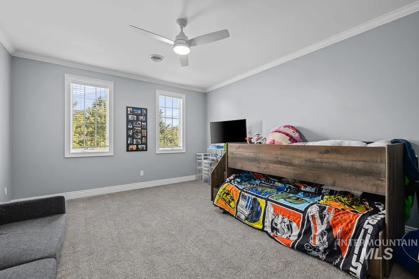
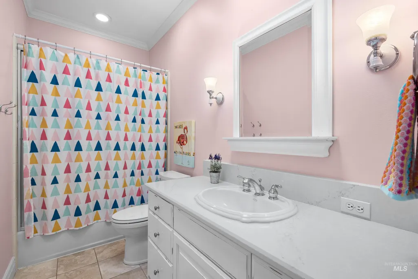
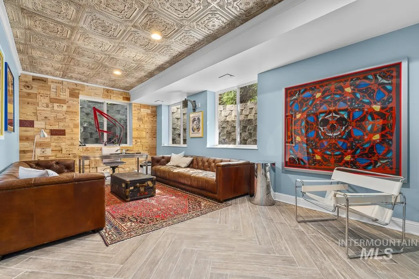
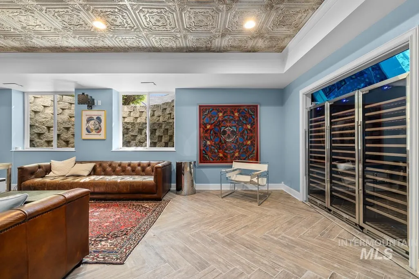
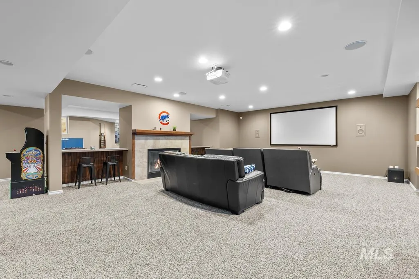
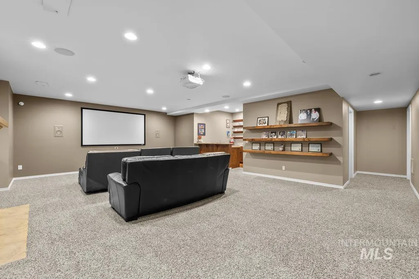
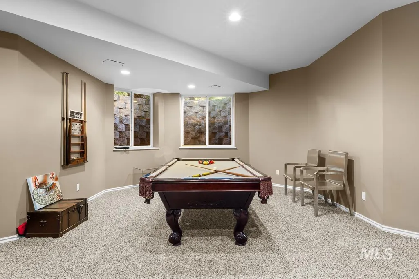
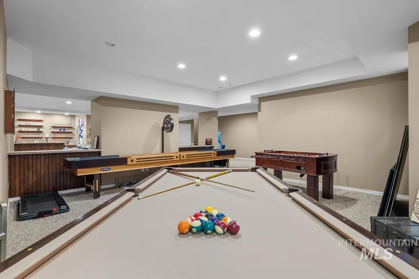
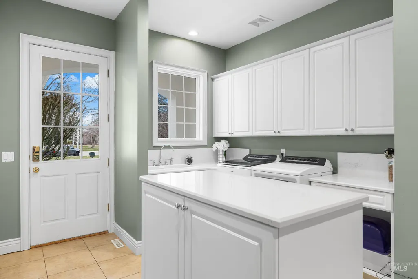
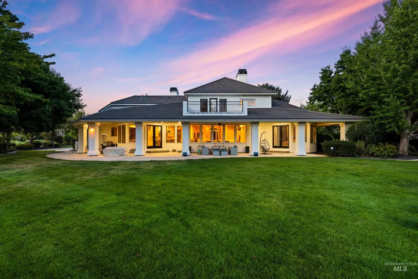
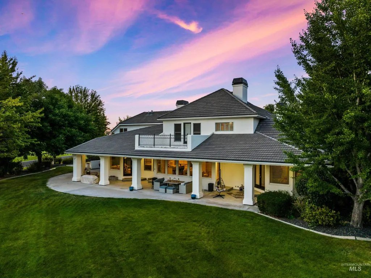
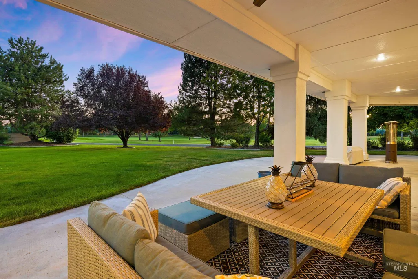
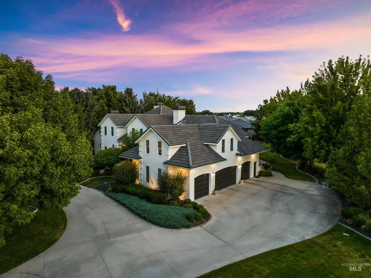
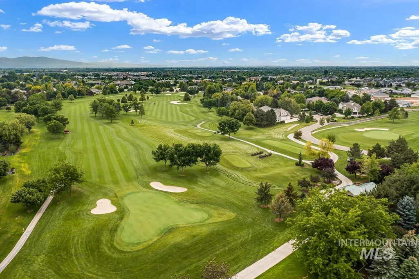
A rare golf-course estate set on one acre along the 3rd green of The Club at Spurwing. High-end touches throughout, including an entertainer's kitchen w/ Thermador range, an elegant oversized walk-in pantry, rich hardwood floors, and two generously sized quartzite islands complemented by a butcher block counter, two sinks, and built-in mini-fridges. Truly the perfect layout with two master suites. A 4-car garage equipped with a car lift, new built-ins, and extra storage. The main level master suite opens to a private patio and features a cozy fireplace, an updated & luxurious master bath with a soaker tub, & a multi-head glass shower with automatic controls, crafting a spa-like environment. The entertainment-ready lower level is a highlight, featuring a theater room w/ a wet bar, a game room, and a wine or cigar room. Outside, the property captivates with its mature landscaping and views of the golf course. Minutes from shopping, restaurants, and more!
| Elementary School | Middle School | High School |
|---|---|---|
| Willow Creek Elementary School | Sawtooth Middle Middle School | Rocky Mountain High School |
| Price History | |
|---|---|
| 2/7/2026 | Listed $2,450,000 |
| 3/23/2026 | 2$2,389,900 |
| 6/15/2026 | 4$2,299,000 |
| 8/11/2026 | 2$2,259,900 |
General Features
| Sewer | Septic Tank |
|---|---|
| Heating | Forced Air |
| Cooling | Central Air |
| Utilities | Broadband Internet |
| Roof | Tile |
| Appliances | Gas Water Heater |
| HOA Fee | 500 |
| Garage Spaces | 4 |
| Patio/Porch Features | Covered Patio/Deck |
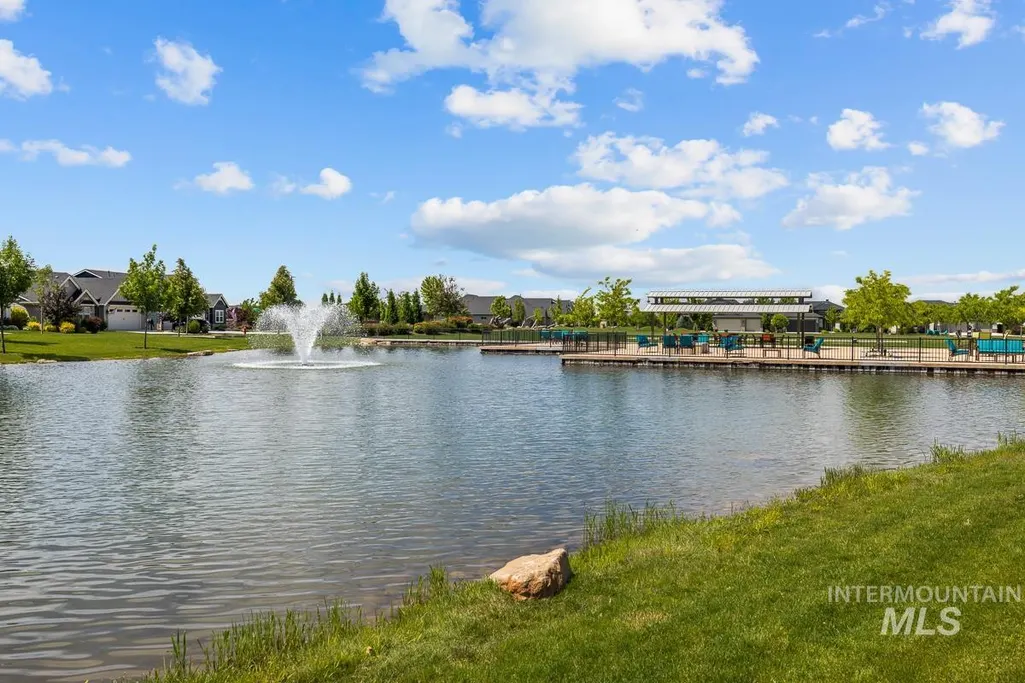
| Pool Features | Community |
| Construction Materials | Frame |
| Year Built | 1999 |
| Levels | Two Story w/ Below Grade |
| Property Subtype | Single Family w/ Acreage |
| Tax Year | 2025 |
| Current Use | Single Family |
| Ownership | Fee Simple |
| Assoc Fee Paid Per | Annually |
| County | Ada |
| Property Type | Residential |
| HOA | true |
| Attached Garage | true |
| Subdivision Name | Spurwing Sub |
| Garage Y/N | true |
| Status | Active |
| Directions | W Chinden past Linder, N Spurwing, W Balata to end of cul de sac |
| ModificationTimestamp | 2026-08-16T00:39:30.800Z |
| High School | Rocky Mountain |
| City | Meridian |
| High School District | West Ada School District |
| Lot Size Units | Acres |
| Lot Size Square Feet | 44169.84 |
| Carport Y/N | false |
| Listing Terms | Cash |
| Elementary School | Willow Creek |
| Land Lease Y/N | false |
| Tax Annual Amount | 6783.56 |
| Middle/Junior High School | Sawtooth Middle |
| Building Area Units | Square Feet |
| Primary Bedroom Level | Main |
| Living Area Units | Square Feet |
| Standard Status | Active |
| Middle/Junior School District | West Ada School District |
| Elementary School District | West Ada School District |
| Legal Description | Lot 14 Blk 1 Spurwing Sub |
| LeasableAreaUnits | Square Feet |
| Freehold | IDX |
Interior Features
| Interior Amenities | Bath-Master |
|---|---|
| Flooring | Hardwood |
| Fireplace Features | Three or More |
| Kitchen Level | Main |
| Air Conditioning Y/N | true |
| Heating Y/N | true |
| Fireplace Y/N | true |
| Above Grade Finished Area | 5870 |
| Total Bedrooms | 4 |
| Below Grade Finished Area | 2318 |
| Main Level Bedrooms | 1 |
| Main Level Bathrooms | 3 |
| Below Grade Finished Area Unit Type | Square Feet |
| LivingAreaSource | Appraiser |
| Below Grade Finished Area Source | Appraiser |
| Above Grade Finished Area Source | Appraiser |
| Above Grade Finished Area Unit Type | Square Feet |
| Total Baths | 7 |
| Kitchen Area | 360 |
| Kitchen Length | 18 |
| Kitchen Width | 20 |
| Primary on Main | 306 |
| Second Bedroom Length | 17 |
| Second Bedroom Width | 18 |
| Bedroom 3 Area | 210 |
| Bedroom 3 Length | 15 |
| Bedroom 3 Width | 14 |
| Bedroom 4 Area | 208 |
| Bedroom 4 Length | 16 |
| Bedroom 4 Width | 13 |
| Dining Room Area | 16 |
| Dining Room Width | 14 |
| Primary Bedroom Area | 440 |
| Primary Bedroom Length | 22 |
| Primary Bedroom Width | 20 |
| Dining Room Level | Main |
| Dining Room Area | 224 |
| Bedroom 5 Width | 9 |
| Bedroom 5 Level | Lower |
| Bedroom 5 Length | 13 |
| Bedroom 5 Area | 117 |
| Bedroom 4 Level | Upper |
| Bedroom 3 Level | Upper |
| Second Bedroom Level | Upper |
Exterior Features
| Fencing | Partial |
|---|---|
| Parking Features | Attached |
| Lot Features | 1 - 4.99 AC |
| Water Source | City Service |
| Total Parking | 4 |
| Lot Size Area | 1.014 |
| Building Area Total | 8188 |
| Lot Size Acres | 1.014 |
| Covered Spaces | 4 |
Amenities
- Foreclosure
- Views
- Short Sale
- New Construction
- Adult 55+
- Lease To Own
- No HOA Fees
- Furnished
- Primary On Main
- Air Conditioning
- Seller Finance
- Green
- Fixer Upper
- Horse
- Golf
- Fireplace
- Deck
- Garage
- Basement
- Pool
Property vs Single Family Average in 83646
Price
Taxes
Year Built

