
Golf Course - Primary on Main
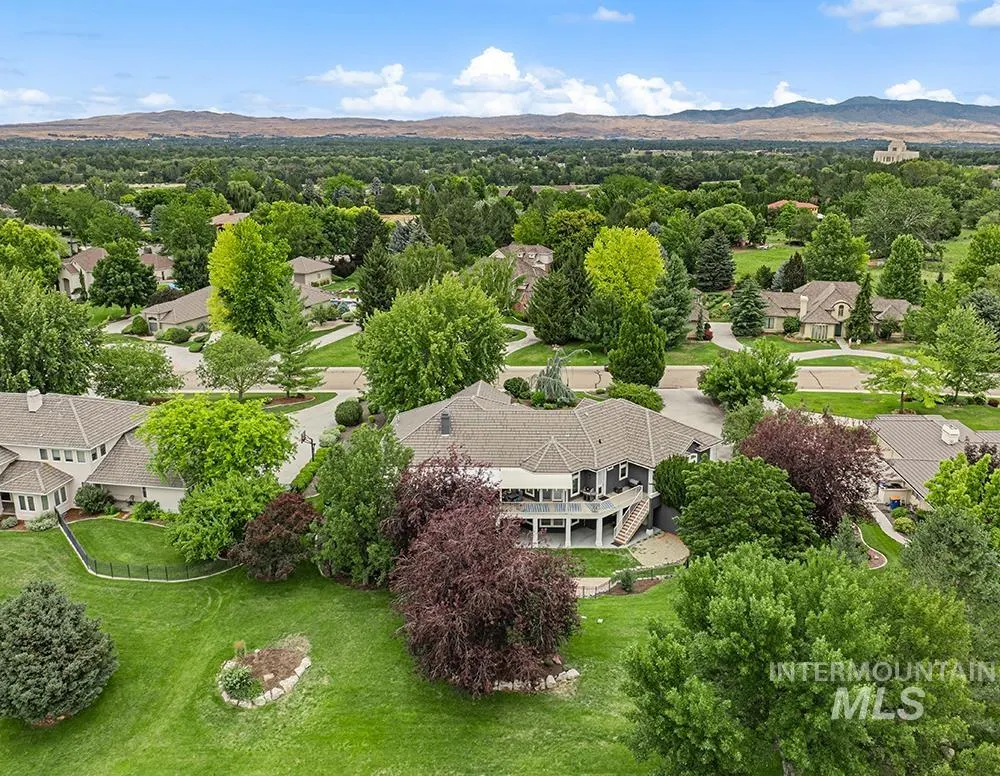
Address
7061 N Penncross Way, Meridian, ID
Price
$ 1,799,000
Property Attributes
- MLS#98987385
- TypeSingle Family
- Listing Status Active
- CountyAda
- CityMeridian
- NeighborhoodSpurwing Sub
- Zip83646
- Style
- Year Built2001
- Taxes$ 5430
- Price$ 1,799,000
- Bedrooms5
- Full Bathrooms5
- Half Bathrooms0
- Sqr Footage5505
- Lot Size1.014 Acres
Data Source:
Intermountain MLS (IMLS)
Property Description
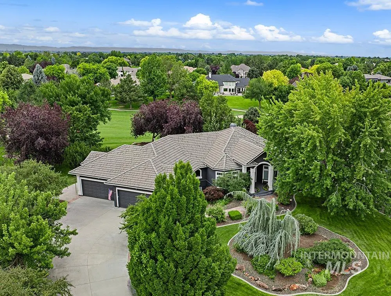
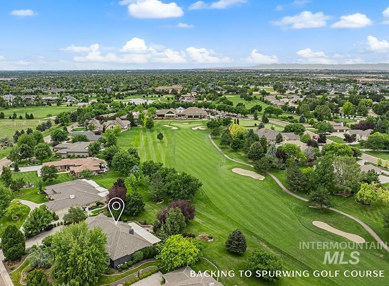
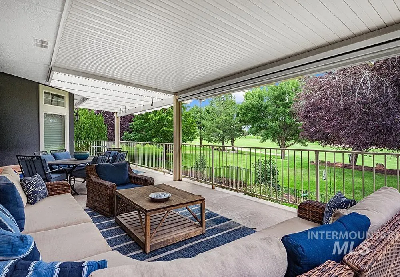
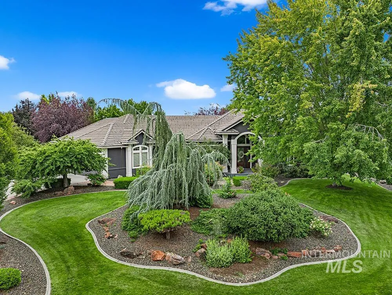
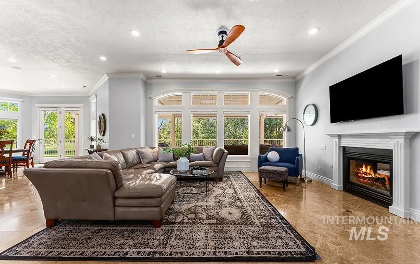
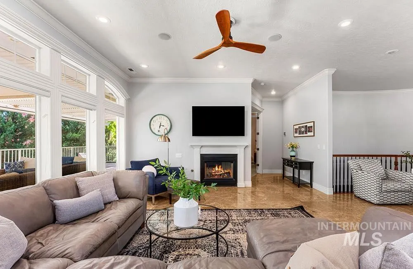
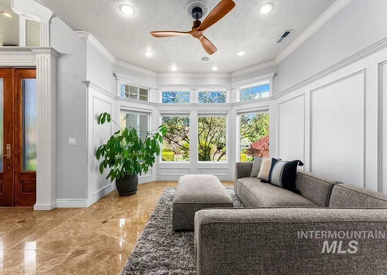
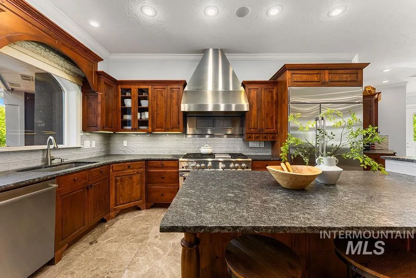
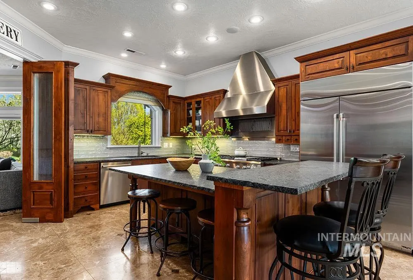
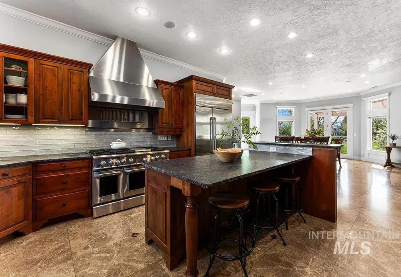
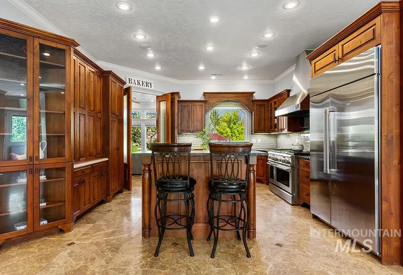
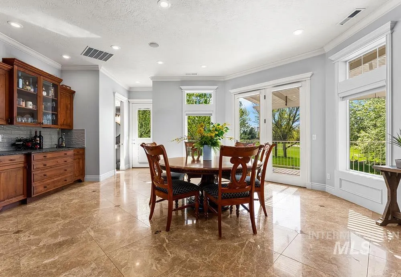
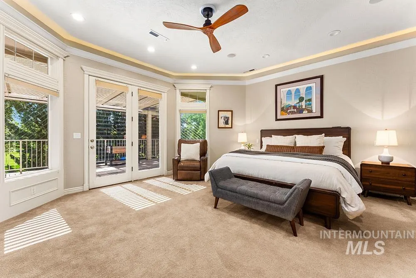
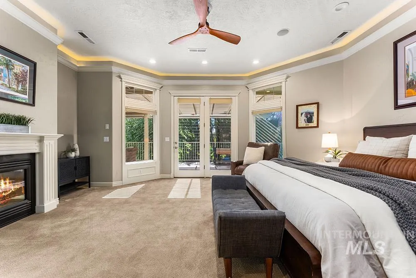
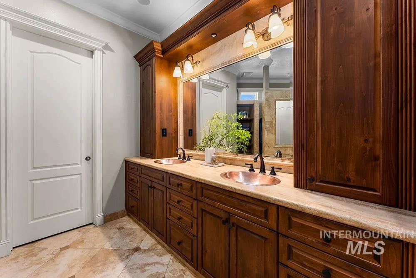
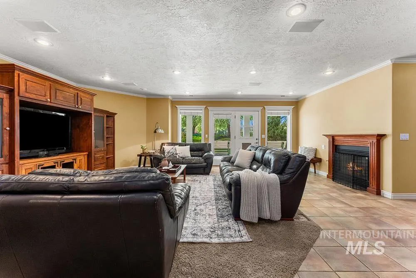
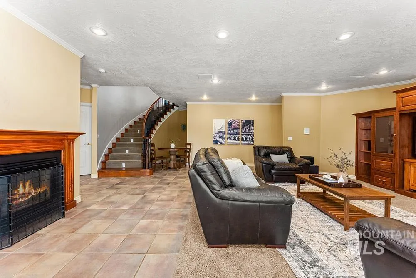
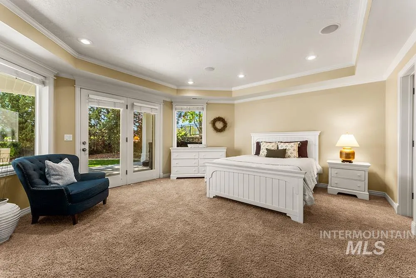
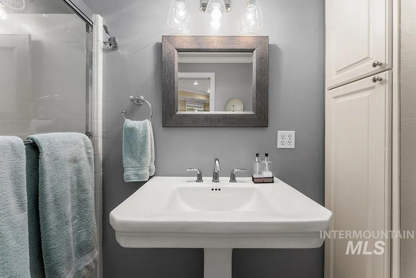
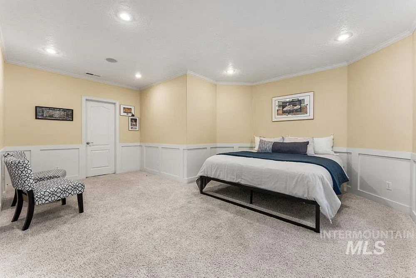
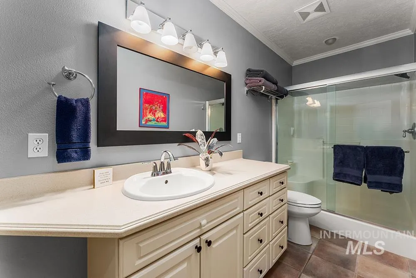
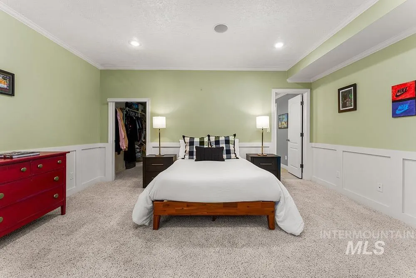
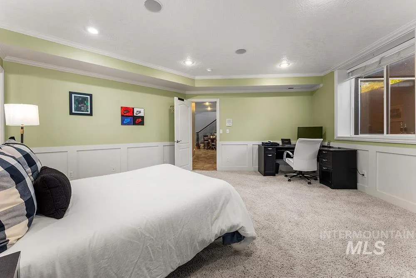
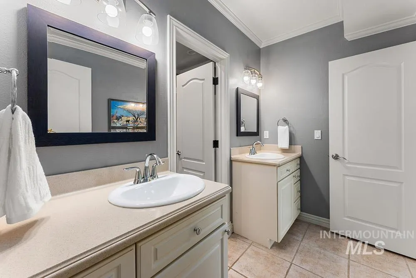
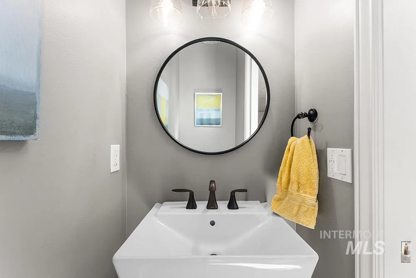
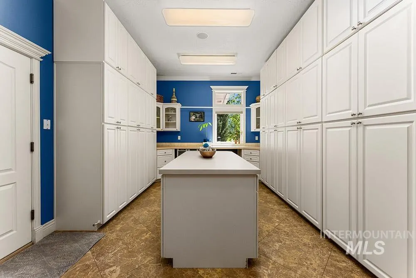
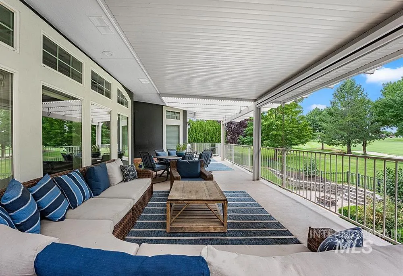
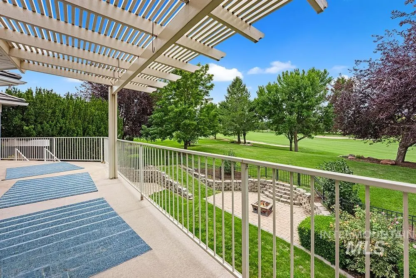
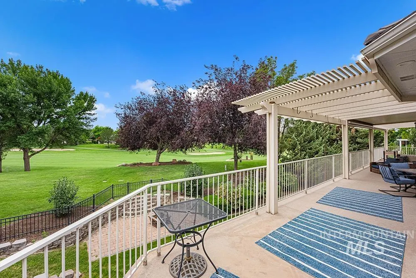
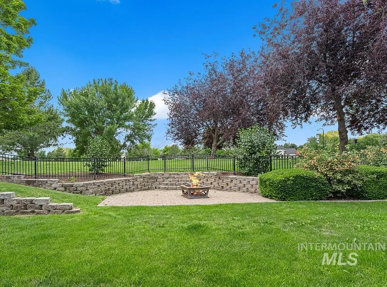
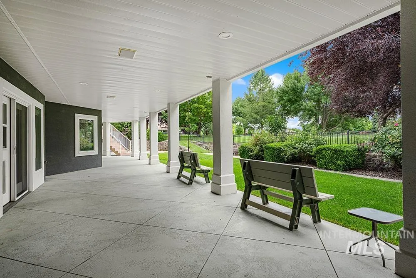
Set on over an acre and backing directly to SpurWing’s 18th hole, this exceptional golf course estate offers luxury living with sweeping fairway views. Impressive curb appeal welcomes you into a bright, open interior spanning over 5,500 sq ft, with seamless indoor-outdoor flow from both levels to expansive covered entertaining spaces with views. The gourmet kitchen anchors both formal and casual living spaces and is outfitted with ceiling-height wood cabinetry, honed granite countertops, commercial-grade stainless steel appliances, and generous storage. A dual-sided gas fireplace adds warmth, shared between the great room and the main level master retreat, featuring direct balcony access and a spacious en-suite bath. The walk-out lower level is filled with natural light and offers a large bonus room along with three oversized bedrooms, each complete with a walk-in closet and private en-suite bath. Designed for entertaining, the outdoor spaces include a paver firepit, hot tub patio, covered deck, and sprawling lawn that opens directly to the golf course. Expansive oversized 4-car garage and surround sound. If you elect to join, members enjoy the coveted SpurWing lifestyle, with access to a private country club featuring an 18-hole championship course, clubhouse, fitness center, tennis and pickleball courts, resort-style pool, and exceptional dining. HOA does not require membership.
| Elementary School | Middle School | High School |
|---|---|---|
| Willow Creek Elementary School | Sawtooth Middle Middle School | Rocky Mountain High School |
| Price History | |
|---|---|
| 5/22/2026 | Listed $1,799,000 |
General Features
| Sewer | Septic Tank |
|---|---|
| Heating | Forced Air |
| Cooling | Central Air |
| Utilities | Sewer Connected |
| Roof | Composition |
| Appliances | Tank Water Heater |
| HOA Fee | 500 |
| Garage Spaces | 4 |
| Patio/Porch Features | Covered Patio/Deck |
| Construction Materials | Frame |
| Year Built | 2001 |
| Levels | Single with Below Grade |
| Property Subtype | Single Family w/ Acreage |
| Tax Year | 2025 |
| Current Use | Single Family |
| Ownership | Fee Simple |
| Assoc Fee Paid Per | Annually |
| County | Ada |
| Property Type | Residential |
| HOA | true |
| Attached Garage | true |
| Subdivision Name | Spurwing Sub |
| Garage Y/N | true |
| Status | Active |
| Directions | West on Chinden from Linder, North on Long Lake to the clubhouse, East on Penncross past the pool. 6 houses on the left after the clubhouse and pool. |
| ModificationTimestamp | 2026-08-18T15:30:17.600Z |
| High School | Rocky Mountain |
| City | Meridian |
| High School District | West Ada School District |
| Zoning Description | RUT |
| Lot Size Units | Acres |
| Lot Size Square Feet | 44169.84 |
| Carport Y/N | false |
| Listing Terms | Cash |
| Spa Features | Bath |
| Elementary School | Willow Creek |
| Land Lease Y/N | false |
| Tax Annual Amount | 5430.42 |
| Middle/Junior High School | Sawtooth Middle |
| Building Area Units | Square Feet |
| Primary Bedroom Level | Main |
| Living Area Units | Square Feet |
| Standard Status | Active |
| Middle/Junior School District | West Ada School District |
| Elementary School District | West Ada School District |
| Legal Description | Lot 59 Blk 1 Spurwing Sub |
| LeasableAreaUnits | Square Feet |
| Freehold | IDX |
Interior Features
| Interior Amenities | Bath-Master |
|---|---|
| Basement | Daylight |
| Flooring | Tile |
| Total Fireplaces | 2 |
| Fireplace Features | Two |
| Kitchen Level | Main |
| Air Conditioning Y/N | true |
| Heating Y/N | true |
| Fireplace Y/N | true |
| Above Grade Finished Area | 2777 |
| Total Bedrooms | 5 |
| Below Grade Finished Area | 2728 |
| Living Room Level | Main |
| Main Level Bedrooms | 1 |
| Main Level Bathrooms | 1 |
| Below Grade Finished Area Unit Type | Square Feet |
| LivingAreaSource | Public Records |
| Below Grade Finished Area Source | Public Records |
| Above Grade Finished Area Source | Public Records |
| Above Grade Finished Area Unit Type | Square Feet |
| Total Baths | 5 |
| Kitchen Area | 272 |
| Kitchen Length | 17 |
| Kitchen Width | 16 |
| Primary on Main | 272 |
| Second Bedroom Length | 17 |
| Second Bedroom Width | 16 |
| Bedroom 3 Area | 270 |
| Bedroom 3 Length | 15 |
| Bedroom 3 Width | 18 |
| Bedroom 4 Area | 272 |
| Bedroom 4 Length | 16 |
| Bedroom 4 Width | 17 |
| Dining Room Area | 15 |
| Dining Room Width | 13 |
| Family Room Area | 550 |
| Family Room Length | 25 |
| Living Room Area | 285 |
| Living Room Length | 15 |
| Living Room Width | 19 |
| Primary Bedroom Area | 324 |
| Primary Bedroom Length | 18 |
| Primary Bedroom Width | 18 |
| Family Room Width | 22 |
| Family Room Level | Lower |
| Dining Room Level | Main |
| Dining Room Area | 195 |
| Bedroom 5 Width | 25 |
| Bedroom 5 Level | Lower |
| Bedroom 5 Length | 16 |
| Bedroom 5 Area | 400 |
| Bedroom 4 Level | Lower |
| Bedroom 3 Level | Lower |
| Second Bedroom Level | Lower |
Exterior Features
| Fencing | Metal |
|---|---|
| Parking Features | Attached |
| Lot Features | 1 - 4.99 AC |
| Water Source | City Service |
| Total Parking | 4 |
| Lot Size Area | 1.014 |
| Spa | true |
| Building Area Total | 5505 |
| Lot Size Acres | 1.014 |
| Road Surface Type | Paved |
| Other Parking | Garage: 28x43 |
| Covered Spaces | 4 |
| Road Frontage Type | Easement |
Amenities
- Foreclosure
- Views
- Short Sale
- New Construction
- Adult 55+
- Lease To Own
- No HOA Fees
- Furnished
- Primary On Main
- Air Conditioning
- Seller Finance
- Green
- Fixer Upper
- Horse
- Golf
- Fireplace
- Deck
- Garage
- Basement
- Pool
Property vs Single Family Average in 83646
Price
Taxes
Year Built

