
Waterfront - Primary on Main
Address
130 Mill Rd, Horseshoe Bend, ID
Price
$ 1,650,000
Property Attributes
- MLS#98989005
- TypeSingle Family
- Listing Status Active
- CountyBoise
- CityHorseshoe Bend
- Neighborhood0 Not Applicable
- Zip83629
- Style
- Year Built2011
- Taxes$ 7543
- Price$ 1,650,000
- Bedrooms5
- Full Bathrooms5
- Half Bathrooms0
- Sqr Footage4600
- Lot Size6.5 Acres
Data Source:
Intermountain MLS (IMLS)
Property Description
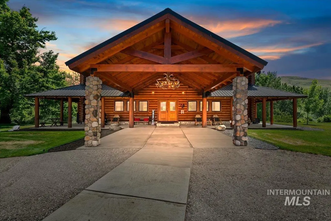
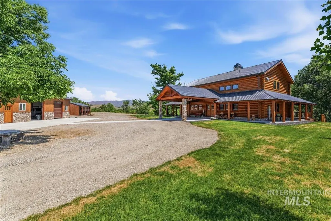
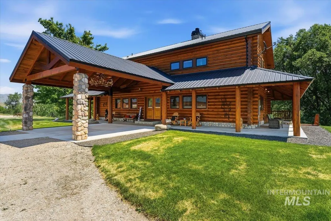
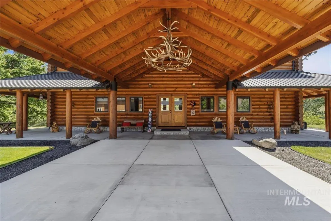
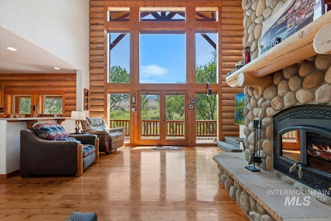
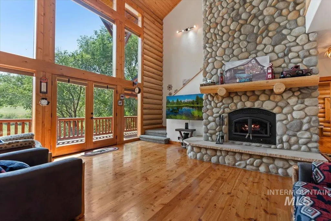
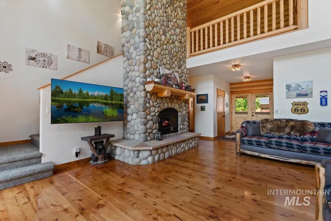
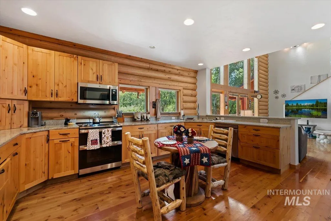
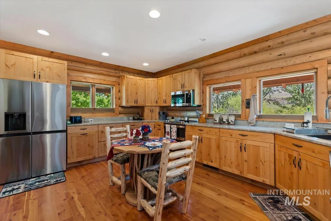

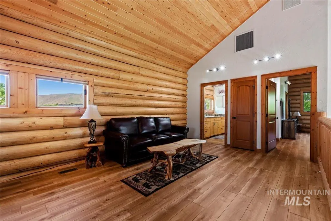
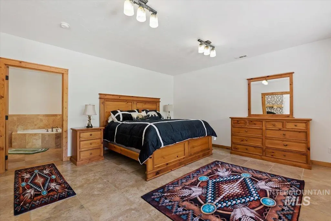
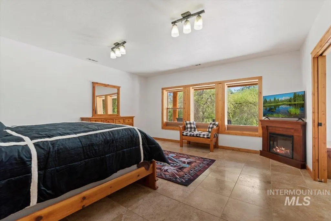
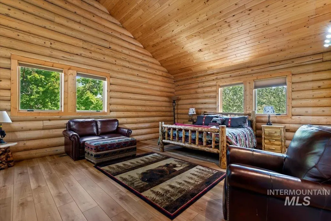
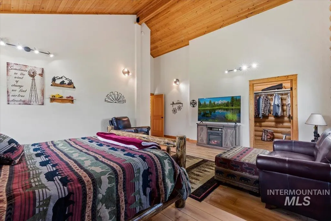
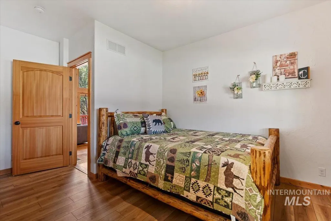
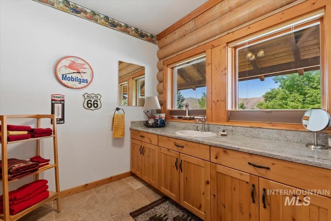
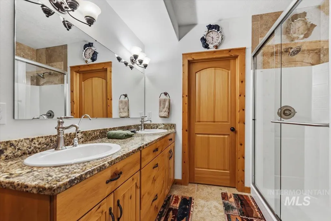
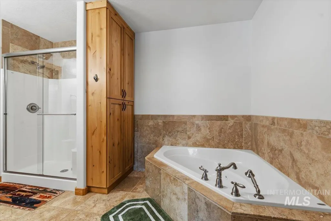
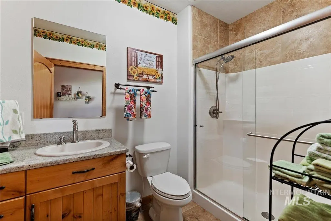
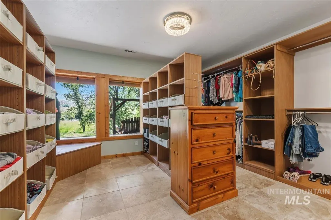
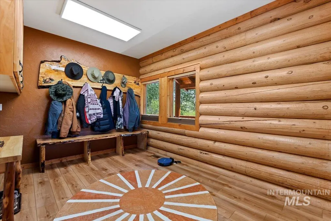

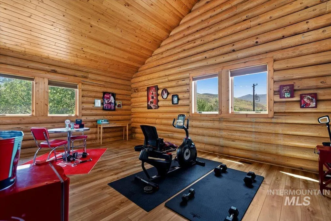
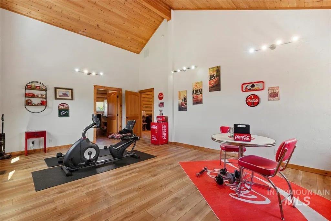
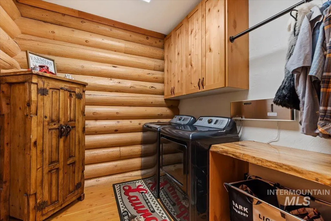
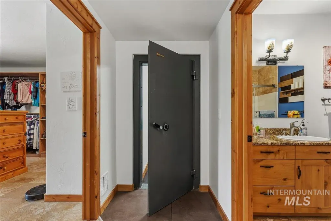
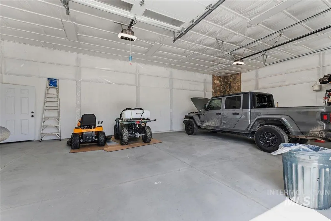
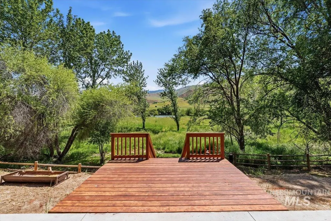
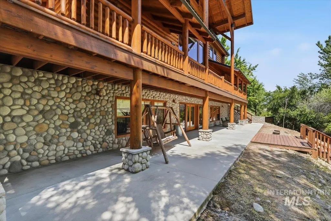
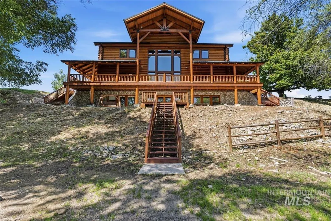
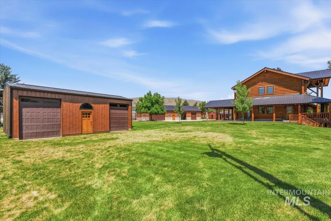
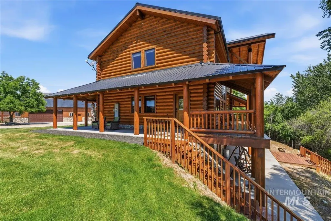
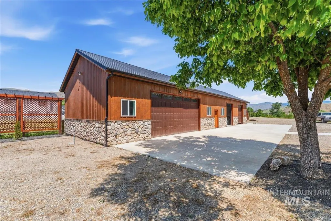
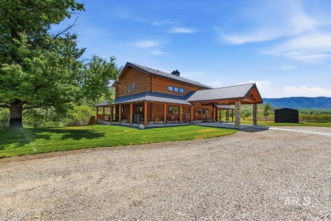
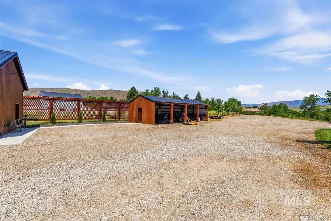
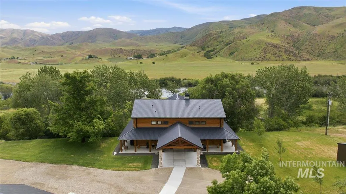
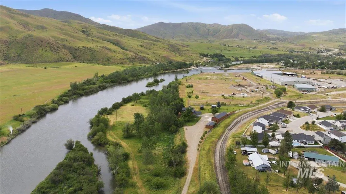
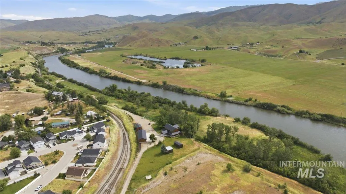
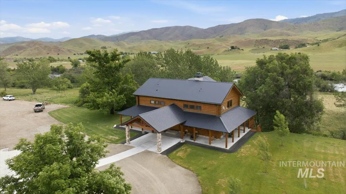
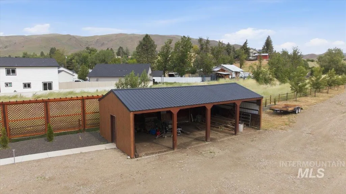
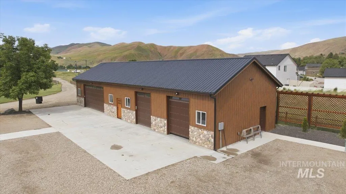
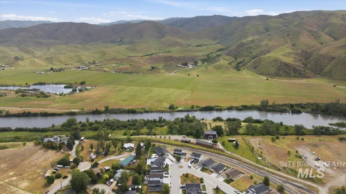
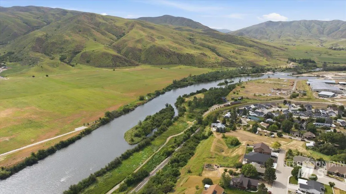
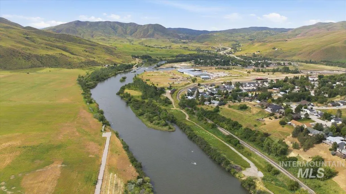
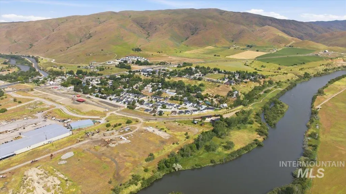
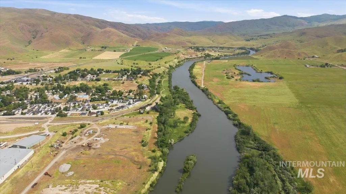
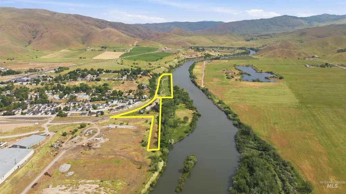
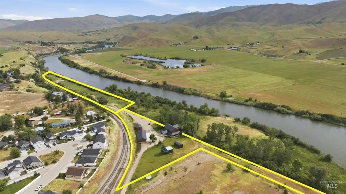
Custom log home on acreage with 1/4 mile of riverfront property on the Payette River in Horseshoe Bend, ID which is a few minutes north of Boise, ID. The home has 5 bedrooms, walk in closets, 4.5 baths, dedicated office space, travertine tile, granite countertops, two high efficiency fireplaces and lots of comfortable living area on each floor. Large primary bedroom with a giant private patio. Large walk in safe with a gun safe inside. The travertine tiled floor of the daylight basement is an insulated concrete slab that contains Pex tubing for radiant solar heat. The property is beautiful with mountain views in all directions, irrigation water rights from the Payette River, and a small year-round stream. Enjoy water sports in your backyard. The property is in two pieces. Great horse and livestock property. Four metal machinery sheds for parking vehicles, storing hay, and firewood. The adjacent property is a designated wetlands area with lots of wildlife. Contact with questions, or to see the property.
| Elementary School | Middle School | High School |
|---|---|---|
| Horseshoe Elementary School | Horse Shoe Jr Middle School | Horseshoe Bend High School |
| Price History | |
|---|---|
| 6/4/2026 | Listed $1,750,000 |
| 7/15/2026 | 6$1,650,000 |
General Features
| Sewer | Septic Tank |
|---|---|
| Heating | Heated |
| Cooling | Central Air |
| Utilities | Electricity Connected |
| Roof | Metal |
| Appliances | Gas Water Heater |
| Garage Spaces | 6 |
| Patio/Porch Features | Covered Patio/Deck |
| Construction Materials | Log |
| Year Built | 2011 |
| Levels | Two Story w/ Below Grade |
| Property Subtype | Single Family w/ Acreage |
| Tax Year | 2025 |
| Current Use | Single Family |
| Ownership | Fee Simple |
| Waterfront Features | Waterfront |
| County | Boise |
| Property Type | Residential |
| Attached Garage | false |
| Subdivision Name | 0 Not Applicable |
| Garage Y/N | true |
| Status | Active |
| Directions | Heading north from Boise, follow Hwy 55 into Horseshoe Bend and approximately in the middle of town you will cross some railroad tracks. Immediately after you cross the RR tracks turn right on Ada St. Go to the end of Ada St and turn right on Draw Knife St. Go back across the tracks and immediately turn left on the dirt road (Mill Road). Follow the dirt road around to the big brown log cabin. |
| ModificationTimestamp | 2026-07-15T20:33:34.700Z |
| High School | Horseshoe Bend |
| City | Horseshoe Bend |
| High School District | Horseshoe Bend School District #73 |
| Lot Size Units | Acres |
| Lot Size Square Feet | 283140 |
| Carport Spaces | 4 |
| Carport Y/N | true |
| Listing Terms | Consider All |
| Spa Features | Bath |
| Elementary School | Horseshoe |
| Land Lease Y/N | false |
| Tax Annual Amount | 7543.03 |
| Middle/Junior High School | Horse Shoe Jr |
| Building Area Units | Square Feet |
| Primary Bedroom Level | Lower |
| Living Area Units | Square Feet |
| Standard Status | Active |
| Middle/Junior School District | Horseshoe Bend School District #73 |
| Elementary School District | Horseshoe Bend School District #73 |
| Legal Description | T7n R2e Sec 26 Hsb Tax 376B |
| LeasableAreaUnits | Square Feet |
| Freehold | IDX |
Interior Features
| Interior Amenities | Bath-Master |
|---|---|
| Basement | Daylight |
| Flooring | Hardwood |
| Fireplace Features | Gas |
| Air Conditioning Y/N | true |
| Heating Y/N | true |
| Fireplace Y/N | true |
| Above Grade Finished Area | 2980 |
| Total Bedrooms | 5 |
| Below Grade Finished Area | 1620 |
| Main Level Bedrooms | 1 |
| Main Level Bathrooms | 2 |
| Below Grade Finished Area Unit Type | Square Feet |
| LivingAreaSource | Public Records |
| Below Grade Finished Area Source | Public Records |
| Above Grade Finished Area Source | Public Records |
| Above Grade Finished Area Unit Type | Square Feet |
| Total Baths | 5 |
| Primary on Main | 208 |
| Second Bedroom Length | 13 |
| Second Bedroom Width | 16 |
| Bedroom 3 Area | 323 |
| Bedroom 3 Length | 19 |
| Bedroom 3 Width | 17 |
| Bedroom 4 Area | 168 |
| Bedroom 4 Length | 14 |
| Bedroom 4 Width | 12 |
| Primary Bedroom Area | 289 |
| Primary Bedroom Length | 17 |
| Primary Bedroom Width | 17 |
| Bedroom 5 Width | 11 |
| Bedroom 5 Level | Main |
| Bedroom 5 Length | 10 |
| Bedroom 5 Area | 110 |
| Bedroom 4 Level | Upper |
| Bedroom 3 Level | Upper |
| Second Bedroom Level | Lower |
Exterior Features
| Fencing | Full |
|---|---|
| Parking Features | Garage Door Access |
| Lot Features | 5 - 9.9 Acres |
| Water Source | Well |
| Total Parking | 10 |
| Lot Size Area | 6.5 |
| Spa | true |
| Building Area Total | 4600 |
| Lot Size Acres | 6.5 |
| Waterfront Y/N | true |
| Covered Spaces | 10 |
Amenities
- Foreclosure
- Views
- Short Sale
- New Construction
- Adult 55+
- Lease To Own
- No HOA Fees
- Furnished
- Primary On Main
- Air Conditioning
- Seller Finance
- Green
- Fixer Upper
- Horse
- Golf
- Fireplace
- Deck
- Garage
- Basement
- Pool
Property vs Single Family Average in 83629
Price
Taxes
Year Built

