
New Construction - Primary on Main
Address
419 Hidden Mill Ct, Middleton, ID
Price
$ 558,000
Property Attributes
- MLS#98987873
- TypeSingle Family
- Listing Status Active
- CountyCanyon
- CityMiddleton
- NeighborhoodHidden Mill
- Zip83644
- Style
- Year Built2025
- Taxes$ 672
- Price$ 558,000
- Bedrooms3
- Full Bathrooms2
- Half Bathrooms0
- Sqr Footage2268
- Lot Size0.18 Acres
Data Source:
Intermountain MLS (IMLS)
Property Description
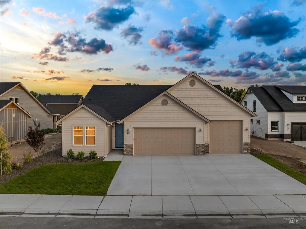
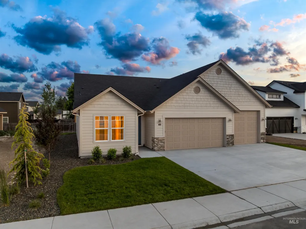
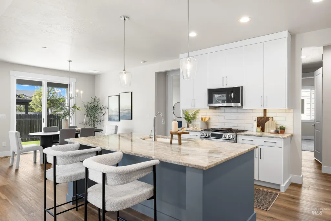
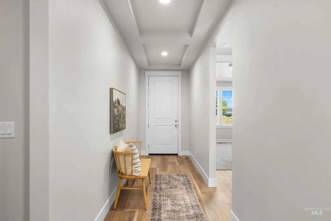
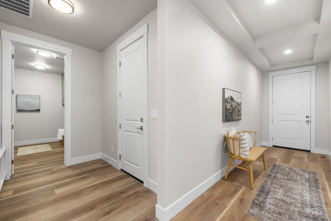
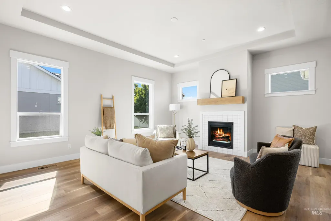
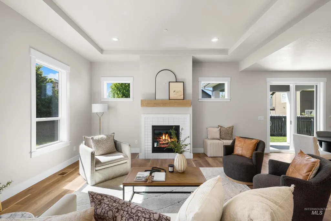
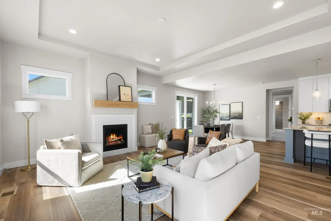
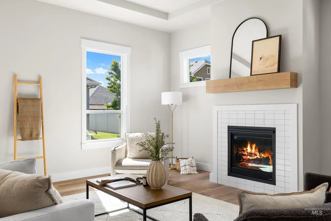
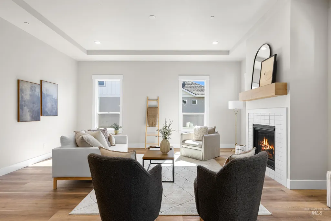
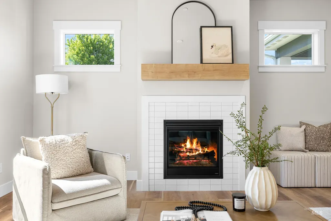
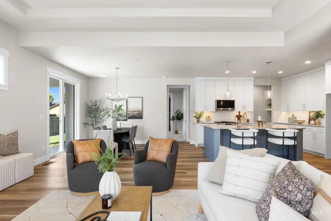
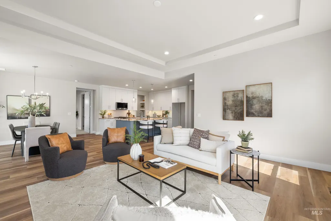
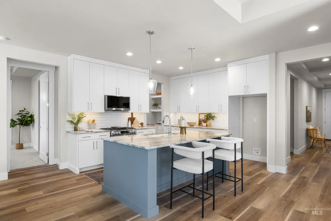
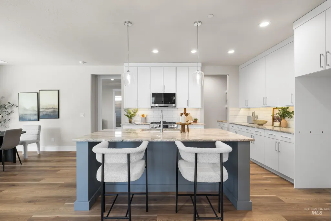
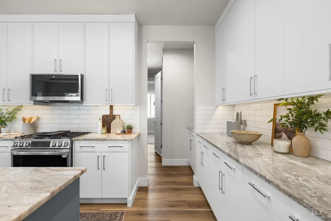
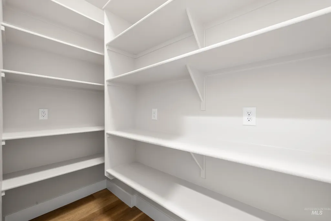
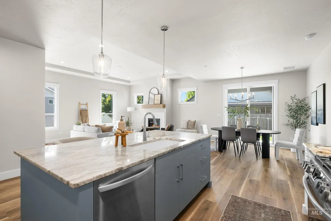
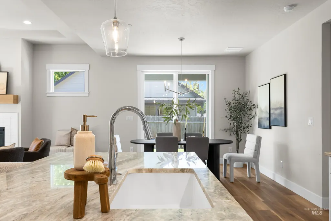
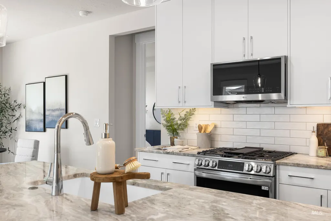
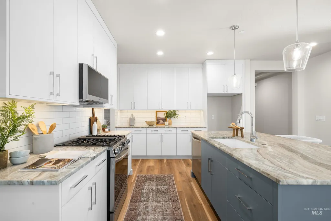
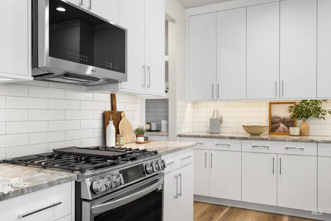
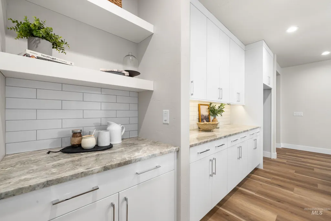
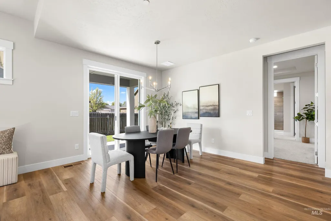
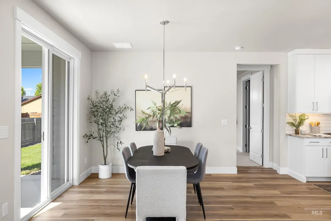
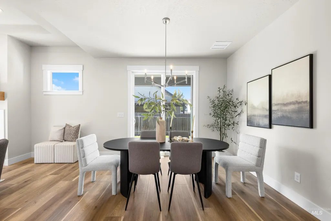
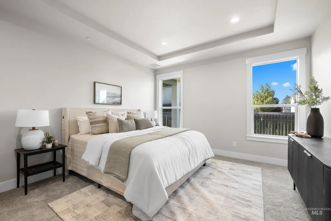
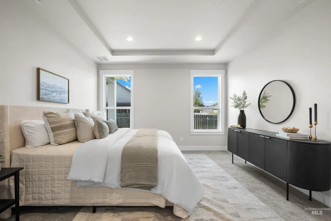
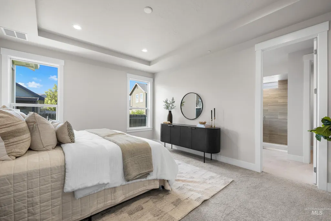
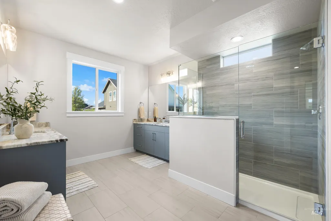
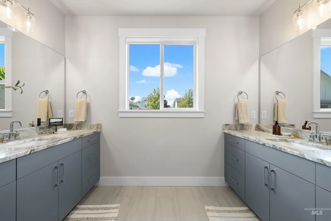
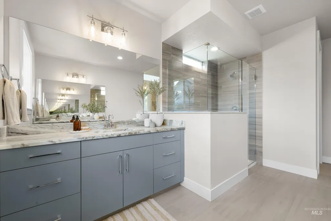
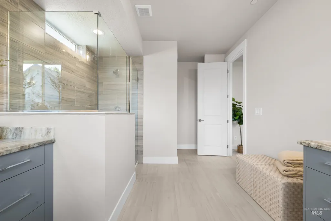
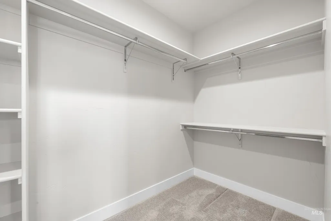
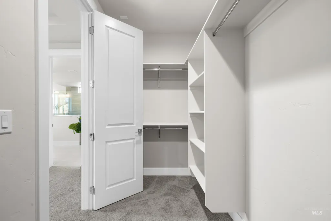
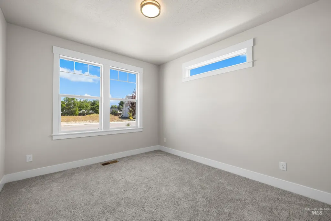
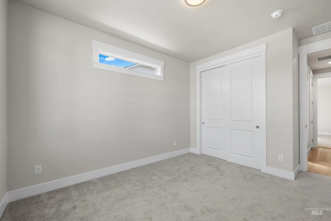
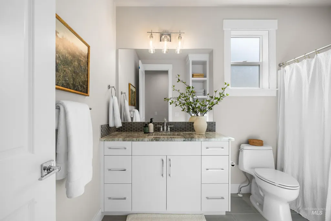
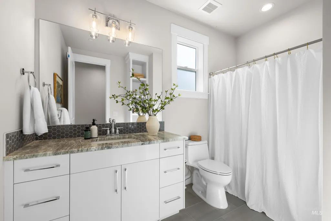
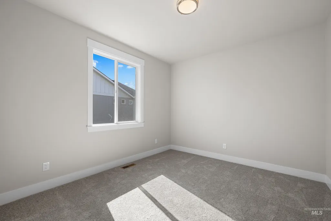
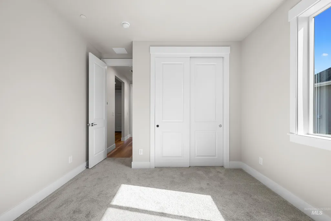
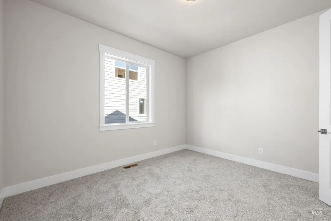
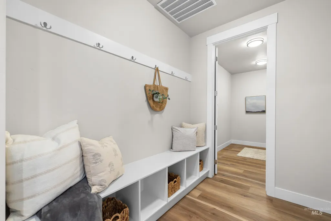
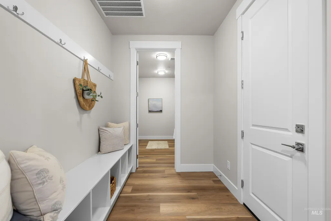
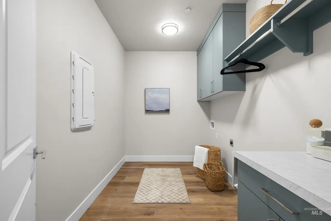
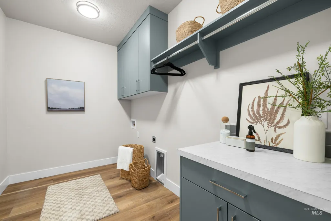
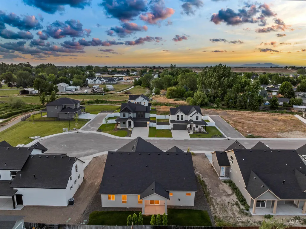
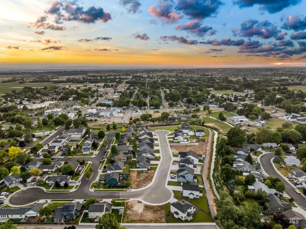
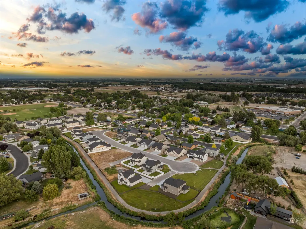
BUILDER INCENTIVE! Turnkey package with full price offer! Package includes blinds, washer & dryer and fridge! This home delivers exceptional value without sacrificing the features buyers actually want. With a highly functional floorplan, oversized garage space, and quality finishes throughout, this home is one of the most competitively priced opportunities in the subdivision for the level of home offered. The split-bedroom design creates a comfortable flow with added privacy, while the open-concept living areas feel bright, spacious, and easy to enjoy day to day. The kitchen was designed with both style and practicality in mind, featuring a large quartz island, custom cabinetry, upgraded appliances, walk-in pantry, and plenty of space to cook, gather, and entertain. A dedicated office/media room adds extra flexibility for working from home, hobbies, or additional living space. The primary suite features dual vanities, a spacious walk-in closet, and a layout that feels private and functional. The oversized garage offers plenty of room for a boat, toys, extra storage, or all of your Idaho adventure gear! Located in Hidden Mill, a boutique community of just 20 semi-custom homes tucked away on a quiet cul-de-sac near downtown Middleton. Interior photos similar.
| Elementary School | Middle School | High School |
|---|---|---|
| Mill Creek Elementary School | Middleton Jr Middle School | Middleton High School |
| Price History | |
|---|---|
| 5/27/2026 | Listed $558,000 |
General Features
| Heating | Forced Air |
|---|---|
| Cooling | Central Air |
| Utilities | Sewer Connected |
| Roof | Architectural Style |
| Appliances | Gas Water Heater |
| HOA Fee | 450 |
| Garage Spaces | 3 |
| Construction Materials | Frame |
| Year Built | 2025 |
| Levels | One |
| Property Subtype | Single Family Residence |
| Tax Year | 2025 |
| Current Use | Single Family |
| Ownership | Fee Simple |
| Assoc Fee Paid Per | Semi-Annually |
| County | Canyon |
| New Construction | true |
| Property Type | Residential |
| HOA | true |
| Attached Garage | true |
| Subdivision Name | Hidden Mill |
| Garage Y/N | true |
| Status | Active |
| Directions | E Main St to Star Blvd, continue onto N Middleton Rd, then take W Main St to N Bridgewater Way and E Creekside Ct to N Cobblestone. |
| ModificationTimestamp | 2026-06-16T01:09:12.300Z |
| High School | Middleton |
| City | Middleton |
| High School District | Middleton School District #134 |
| Lot Size Units | Acres |
| Lot Size Square Feet | 7840.8 |
| Carport Y/N | false |
| Listing Terms | Cash |
| Elementary School | Mill Creek |
| Land Lease Y/N | false |
| Tax Annual Amount | 672.82 |
| Middle/Junior High School | Middleton Jr |
| Building Area Units | Square Feet |
| Primary Bedroom Level | Main |
| Living Area Units | Square Feet |
| Builder Name | White Peak Homes LLC |
| Standard Status | Active |
| Middle/Junior School District | Middleton School District #134 |
| Elementary School District | Middleton School District #134 |
| Legal Description | 06-4N-2W SE HIDDEN MILL LT 19 BLK 1 |
| LeasableAreaUnits | Square Feet |
| Freehold | IDX |
Interior Features
| Interior Amenities | Bath-Master |
|---|---|
| Kitchen Level | Main |
| Air Conditioning Y/N | true |
| Heating Y/N | true |
| Fireplace Y/N | false |
| Above Grade Finished Area | 2268 |
| Total Bedrooms | 3 |
| Main Level Bedrooms | 3 |
| Main Level Bathrooms | 2 |
| Below Grade Finished Area Unit Type | Square Feet |
| LivingAreaSource | Plans |
| Below Grade Finished Area Source | Plans |
| Above Grade Finished Area Source | Plans |
| Above Grade Finished Area Unit Type | Square Feet |
| Total Baths | 2 |
| Kitchen Area | 154 |
| Kitchen Length | 14 |
| Kitchen Width | 11 |
| Primary on Main | 132 |
| Second Bedroom Length | 12 |
| Second Bedroom Width | 11 |
| Bedroom 3 Area | 132 |
| Bedroom 3 Length | 12 |
| Bedroom 3 Width | 11 |
| Primary Bedroom Area | 221 |
| Primary Bedroom Length | 17 |
| Primary Bedroom Width | 13 |
| Bedroom 3 Level | Main |
| Second Bedroom Level | Main |
Exterior Features
| Fencing | Full |
|---|---|
| Parking Features | Attached |
| Lot Features | Standard Lot 6000-9999 SF |
| Water Source | City Service |
| Total Parking | 3 |
| Lot Size Area | 0.18 |
| Foundation Details | Crawl Space |
| Building Area Total | 2268 |
| Lot Size Acres | 0.18 |
| Covered Spaces | 3 |
Amenities
- Foreclosure
- Views
- Short Sale
- New Construction
- Adult 55+
- Lease To Own
- No HOA Fees
- Furnished
- Primary On Main
- Air Conditioning
- Seller Finance
- Green
- Fixer Upper
- Horse
- Golf
- Fireplace
- Deck
- Garage
- Basement
- Pool
Property vs Single Family Average in 83644
Price
Taxes
Year Built

